


The obvious upgrade isn’t always the right first step. If you’re wondering how to get a rental property to EPC C, start with the evidence about the property, not a shopping list of insulation, windows or heating improvements. An EPC provides a starting point and recommendations, but the right route depends on how the building fabric, services and ventilation work together.
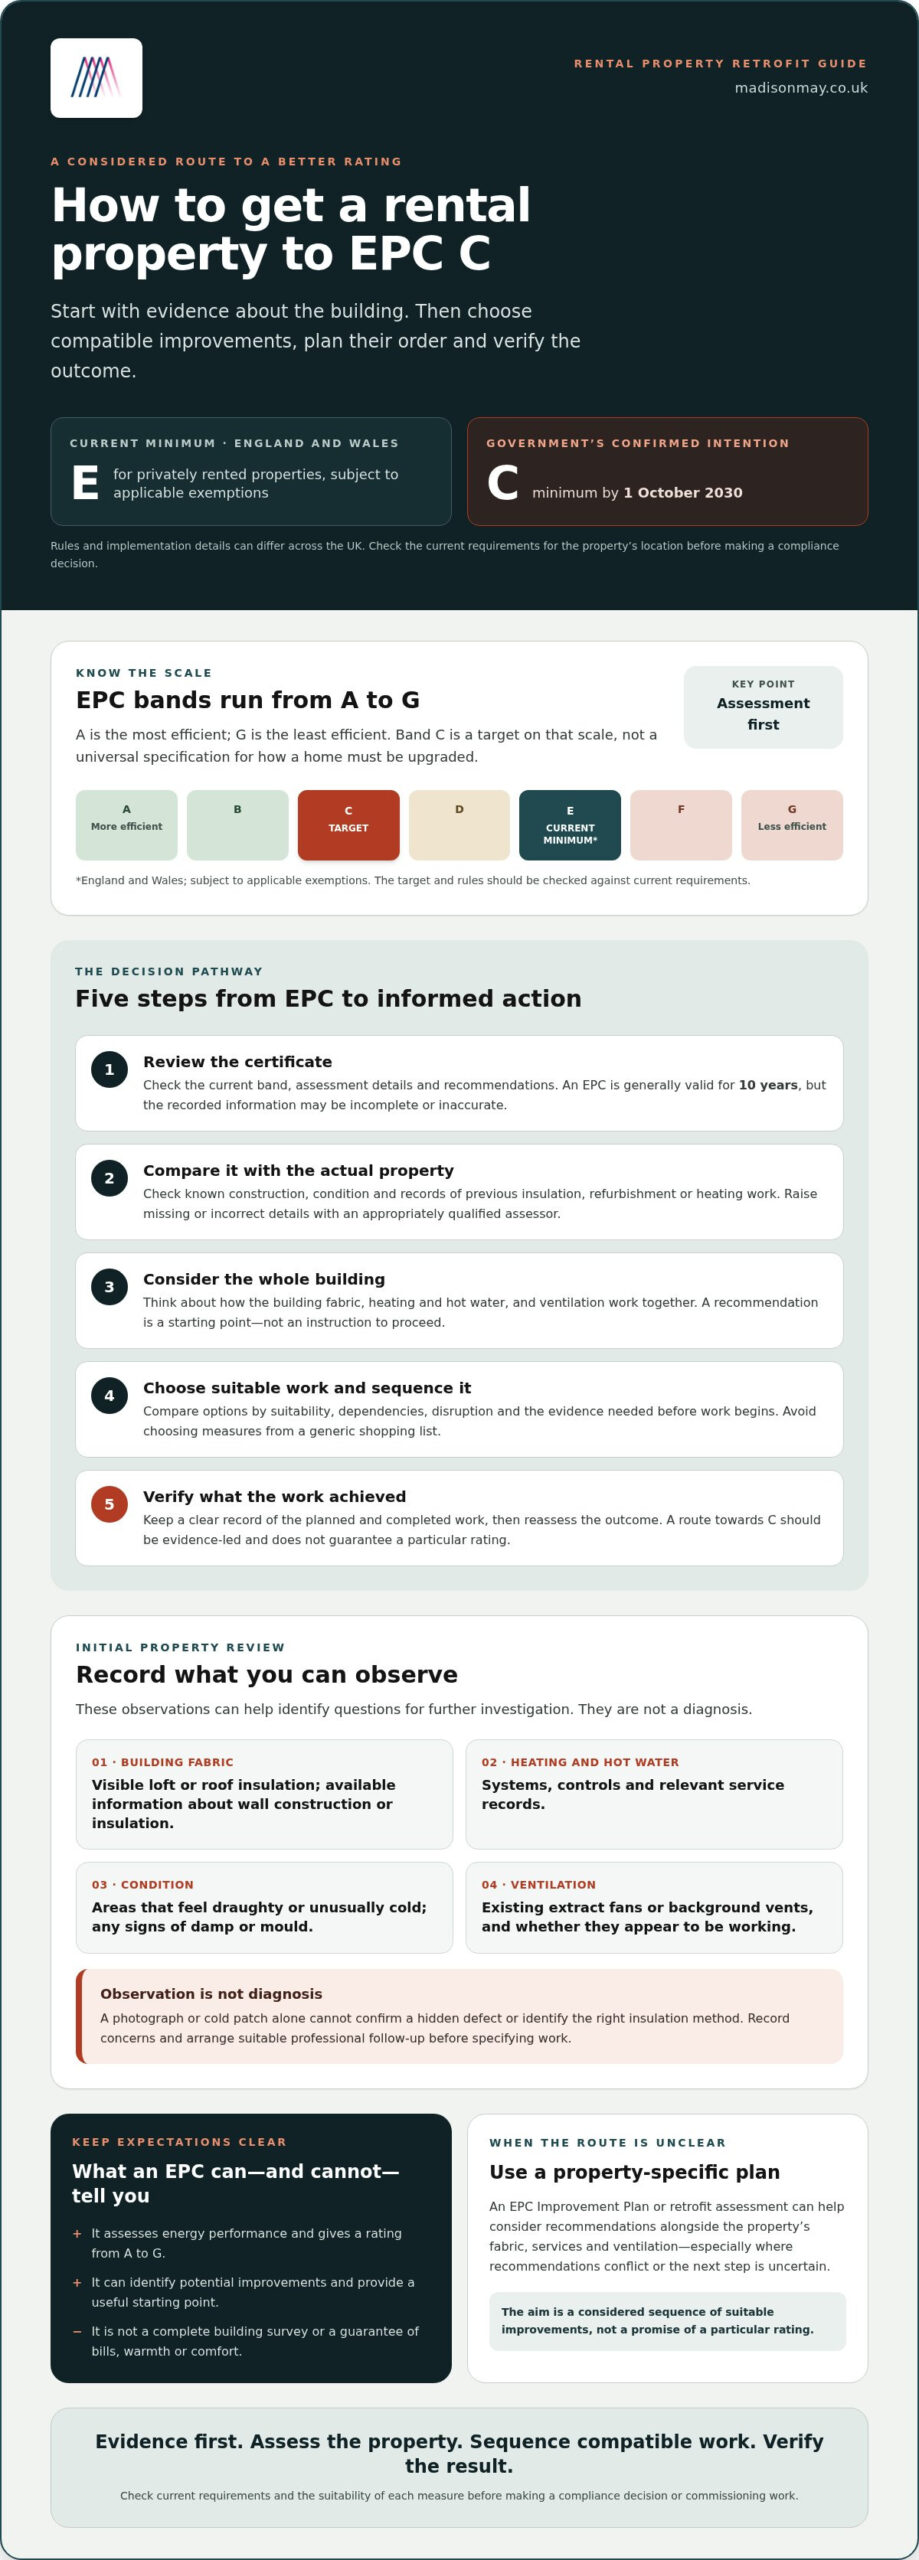
It’s understandable to be cautious: an unsuitable measure can mean avoidable cost, disruption or work that needs revisiting. In England and Wales, the current minimum rating for privately rented properties is E, while the Government has confirmed its intention to raise the minimum to C by 1 October 2030. Check the rules that apply to your property and the latest requirements before making a compliance decision.
This guide shows you how to review an EPC, check its recommendations against the building and prioritise compatible improvements. It also explains what to verify before commissioning work, and how a property-specific EPC Improvement Plan or retrofit assessment can help shape a considered route towards C, without promising a particular rating.
Key Takeaways
- Start with the EPC, then check whether its recommendations reflect the property’s actual condition and systems.
- Learn how to get a rental property to EPC C by choosing measures that suit the building and considering how they interact.
- Compare insulation and heating options by suitability, dependencies, disruption and the evidence needed before work begins.
- Plan a clear sequence from assessment through to installation, then verify what the completed work has achieved.
- Consider a property-specific EPC Improvement Plan if recommendations conflict or the route forward is unclear.
EPC C for Rental Property: Understand the Starting Point
Before choosing upgrades, establish the property’s current rating, review the certificate’s recommendations and decide what next steps are realistic. That’s the foundation of how to get a rental property to EPC C: the right measures depend on the building, not simply on a generic list.
An Energy Performance Certificate (EPC) assesses a property’s energy performance and gives it a rating from A, the most efficient, to G, the least efficient. It can identify potential improvements, but it isn’t a complete building survey or a guarantee of energy bills, warmth or comfort. The Energy Performance Certificate (EPC) system provides an overview of how these ratings work.
Keep the improvement goal separate from today’s legal minimum. As of September 2026, privately rented properties in England and Wales must meet a minimum E rating, subject to applicable exemptions. The Government has confirmed its intention to raise this minimum to C by 1 October 2030. Rules and implementation details can differ in Scotland and Northern Ireland, so check the current requirements for the nation where the property is located before making compliance decisions.
What does EPC C mean for a rented property?
Band C is a target on the A-to-G scale, not a universal specification for how a home must be upgraded. An EPC’s recommended measures are useful starting evidence, but they don’t account for every detail of a particular property or prove that each suggestion is suitable. For example, consider an insulation recommendation alongside the home’s construction and ventilation rather than treating it as an instruction to proceed.
How to check the current EPC and its recommendations
Find the property’s certificate using the relevant EPC register for its UK nation. Check the band, assessment date and recommended measures, then compare the recorded details with what you know about the building. An EPC is generally valid for 10 years, but inaccurate or incomplete information, such as an unrecorded upgrade or incorrect building detail, can affect how useful its recommendations are. If something does not match the property, raise it with an appropriately qualified assessor before committing to work.
A property-specific EPC Improvement Plan can help make sense of recommendations alongside the building’s fabric, services and ventilation. Madison May Consulting Ltd offers EPC improvement planning to help landlords consider potential upgrades and a suitable sequence, without assuming every recommendation fits every home.
In brief: check the certificate, assess the property, sequence suitable work, then reassess the outcome. This keeps the EPC C goal grounded in evidence while giving you room to verify current rules and the suitability of each measure.
Assess the rental property’s fabric, heating and ventilation before upgrading
A list of common EPC measures can suggest options, but it can’t tell you which ones suit a particular home. Before deciding how to get a rental property to EPC C, look at how its construction, condition, heating and ventilation work together. The same recommendation may be straightforward in one property and unsuitable, or dependent on other work, in another.
What should a landlord inspect before choosing improvements?
Gather the current EPC and any records of previous refurbishment, insulation or heating work. Note the property’s age and known construction, then compare the certificate’s details with what’s actually present. If information appears missing or incorrect, ask an appropriate professional to review it rather than treating the recommendation as a fixed specification.
A practical initial review can record:
- Visible loft or roof insulation, and any available information about wall construction or insulation.
- The heating and hot-water systems, including controls and relevant service records.
- Areas that feel draughty or unusually cold, along with any signs of damp or mould.
- Existing ventilation, such as extract fans or background vents, and whether it appears to be working.
These observations can guide further investigation, but they aren’t a diagnosis. A photograph or a cold patch alone can’t confirm a hidden defect or show which insulation method is appropriate. Record concerns and arrange suitable professional follow-up before specifying work.
Why ventilation and building condition affect retrofit choices
Insulation and airtightness improvements can change how heat, moisture and fresh air move through a home. Consider insulation and ventilation together: improving one without understanding the other can leave important moisture and airflow questions unanswered. Damp or mould signs should therefore be considered during the property assessment, not used as a reason to select a ventilation system without further evidence.
A whole-property review considers the building fabric alongside heating, hot water, controls and ventilation. It can help reveal dependencies, such as whether a roof or wall needs checking before insulation is specified, or whether planned draught-proofing calls for closer attention to ventilation. If you’re reviewing obligations as well as upgrade options, consult the relevant minimum energy efficiency standard guidance and confirm which rules apply to the property’s UK nation.
Depending on the project and its scope, a PAS 2035-aligned retrofit assessment may be appropriate. Madison May Consulting Ltd’s retrofit assessments consider fabric, services and ventilation. A property-specific retrofit assessment can help clarify what to investigate and how potential measures may fit together. Check the assessment’s scope and applicability before proceeding.
Compare EPC C improvements by suitability, sequence and likely rating impact
The next step in how to get a rental property to EPC C is to compare potential measures with the assessment evidence, rather than assume one upgrade is always the best place to start. An EPC assessor’s recommendations are modelled from the information recorded about the property. They can guide further investigation, but don’t replace checks on condition, construction, access or installation constraints.
The best first measure depends on the property’s evidence and existing systems. Use the comparison below to frame questions for an appropriate professional, not to predict a rating increase.
| Measure | Suitability and dependencies | Disruption and evidence to check |
|---|---|---|
| Loft or roof insulation | Check the roof type, existing insulation, condition and ventilation. The right approach differs between an accessible loft and a roof-space conversion. | Access and stored items may affect the work. Review roof condition, insulation records and ventilation before specifying it. |
| Wall insulation | Suitability depends on wall construction, condition and exposure. Confirm whether the walls are cavity or solid, and consider moisture and ventilation. | Depending on the method, work may affect internal rooms or the outside finish. Seek evidence about construction and condition before choosing an approach. |
| Heating controls | Check the existing heating and hot-water systems, controls and compatibility. Controls need to suit the installed system. | Work may require access to controls and system components. Gather system details and ask a suitable professional to confirm compatibility. |
| Heating-system upgrade | Consider the existing system, building fabric, hot-water provision and any related work that may be needed. | Replacing or altering a system can involve broader work. Confirm the design, property requirements and sequence with qualified professionals. |
Which insulation and draught improvements might be relevant?
Loft, roof and wall insulation may be options where the construction and condition support them. Draught reduction can also form part of a fabric improvement, but shouldn’t compromise necessary ventilation or safe appliance operation. Consider each measure alongside the property assessment and any related work, rather than applying a standard package.
When should heating, controls or windows enter the plan?
Heating controls and system upgrades may feature in EPC recommendations, but their place in the plan depends on the property assessment and existing services. Windows and doors can also be considered as part of a wider improvement pathway, rather than treated as automatic first steps. Avoid relying on generic rankings, projected savings or rating-point gains without reliable evidence specific to the home.
Before commissioning work, confirm the proposed specification, dependencies and installation constraints with qualified professionals. For current landlord requirements in England, consult the government guidance for landlords, and verify the rules that apply in the property’s UK nation. If the interactions between measures are unclear, an EPC Improvement Plan may help organise a property-specific route. It can inform decisions, but doesn’t guarantee a particular rating or compliance outcome.
Plan the work in a sensible order and verify progress towards EPC C
Once you’ve considered which measures may suit the property, turn the options into a workable sequence. Dependencies, tenant access and the building’s condition can all affect when work should happen. Before work begins, ask qualified professionals to confirm the specifications, compatibility and any prerequisites, especially where measures interact.
How to turn recommendations into a deliverable plan
Use this process to move from assessment evidence to completed work:
- Review the evidence. Bring together the EPC, property records, survey findings and details of existing systems and previous improvements.
- Assess condition and constraints. Confirm what needs further investigation, including building fabric, ventilation, access and any visible signs of moisture.
- Prioritise and sequence measures. Group proposed work by prerequisites, fabric interactions and ventilation considerations. For example, investigate wall construction before specifying a measure that depends on it.
- Procure suitable work. Request clear written scopes describing the work, relevant materials or systems, access requirements and how completion will be documented. Ask contractors to explain their relevant experience and competence for the specific work.
- Keep records and verify outcomes. Retain certificates, product details, invoices and completion records, then arrange an updated EPC assessment when the improvements are complete.
For projects involving several measures, retrofit coordination may help provide oversight. Confirm the proposed service scope and responsibilities before appointing anyone. A PAS 2035-aligned assessment can consider fabric, services and ventilation together, helping clarify dependencies and inform the order of work.
How to check whether the property has reached EPC C
Completed work alone doesn’t establish that a property has reached band C. Arrange an appropriate EPC reassessment and give the assessor accurate information about the property and installations, supported by the records you’ve kept. The new certificate records the assessed outcome; it doesn’t guarantee that planned improvements will produce a particular band.
Compare the updated certificate with the original. If the rating or recorded details are unexpected, check that the completed work and property information were represented accurately, then raise questions with the assessor or relevant professional. Keep both certificates and the project records together for future property management.
Madison May Consulting Ltd provides retrofit coordination. Review the retrofit coordination service and confirm the scope that fits your project.
Get a property-specific EPC C roadmap before committing to major works
Before committing to a package of upgrades, bring the decision back to the property itself: start with the EPC, assess the building, select measures that work together and verify the result after installation. That evidence-led approach is more dependable than treating every certificate recommendation as an instruction when considering how to get a rental property to EPC C.
What a retrofit assessment and EPC improvement plan can clarify
A detailed plan can be especially useful when recommendations interact, the building’s construction or condition is uncertain, or you’re unsure what should happen first. Madison May Consulting Ltd provides retrofit assessments and EPC improvement plans for domestic properties. Its PAS 2035-aligned assessments consider the building fabric, services and ventilation, helping identify potential dependencies and organise suitable improvements into a considered sequence.
The value lies in clearer decision-making, not a predetermined package of works. An assessment can help you understand what needs further investigation and what information professionals may need before specifying an upgrade. The plan can set out a property-specific pathway for consideration, while the suitability and outcome of individual measures still need to be confirmed for the home. It doesn’t guarantee an EPC C rating, energy-bill savings or legal compliance.
Choose the next step that fits your rental property
Before seeking guidance, gather the current EPC, basic property and construction details, and records of previous improvements. Include available information about heating, insulation, ventilation and work already completed. These details help keep the discussion focused on the property’s actual starting point rather than assumptions.
If the proposed route involves several measures, retrofit coordination may be an option for overseeing improvement work. Before appointing a coordinator, ask what the service would cover, how responsibilities are defined and what information will be recorded as work progresses. Clarify this when multiple contractors or connected measures are involved.
A considered roadmap gives you a basis for deciding what to investigate, what to commission and what evidence to retain, without committing prematurely to upgrades that may not suit the building. You can review the EPC improvement planning service when considering a property-specific route.
Take the next step towards a considered EPC C plan
The clearest answer to how to get a rental property to EPC C begins with evidence: review the certificate, understand the building’s condition and choose improvements that suit its fabric, services and ventilation. A suitable sequence can help you avoid committing to measures before their dependencies or installation requirements are clear.
Where recommendations interact or the route forward feels uncertain, Madison May Consulting Ltd offers PAS 2035-aligned retrofit assessments, EPC improvement planning and retrofit coordination. An assessment considers the property as a whole, while an EPC Improvement Plan can organise potential upgrades into a considered pathway. Neither guarantees a particular rating or compliance outcome, so verify the work and reassess the property when it’s complete.
Gather your EPC and records of previous improvements, then discuss a property-specific EPC Improvement Plan with Madison May Consulting Ltd to explore a suitable next step. A considered plan helps you make decisions grounded in the needs of the property.
Frequently Asked Questions
Is EPC C a legal requirement for every rental property in the UK?
No. As of September 2026, the minimum rating for privately rented properties in England and Wales is E, subject to applicable exemptions. The Government has confirmed its intention to raise the minimum to C by 1 October 2030, but don’t assume this applies identically across the UK. Scotland and Northern Ireland have different rules and implementation details, so check current official guidance for the nation where your property is located.
How can I improve my rental property’s EPC rating to C?
Start by checking the current EPC, its assessment date and recommended measures, then compare those details with the property’s actual construction, condition, heating and ventilation. Consider which improvements are suitable and whether they depend on other work. An EPC Improvement Plan or retrofit assessment can help organise potential measures into a sensible sequence. After the work, arrange an EPC reassessment to establish the rating recorded for the upgraded property.
Which improvements usually help a rental property reach EPC C?
Potential measures include loft or roof insulation, suitable wall insulation, heating controls, heating-system upgrades and draught-proofing. Windows and doors may also be considered as part of a wider plan. There’s no universal combination: suitability depends on construction, existing systems, condition and ventilation. Treat EPC recommendations as a starting point, then confirm specifications and dependencies with appropriate professionals rather than assuming a particular measure will deliver a set rating increase.
Can a rental property reach EPC C without replacing its heating system?
Possibly. Whether the rating can reach C without a heating-system replacement depends on the property’s starting EPC, fabric, existing heating and other assessment details. Suitable insulation, controls or draught-proofing may be relevant, but no measure guarantees a particular result. Review the certificate and property evidence first, then ask an appropriate professional to assess whether improvements to the existing system and building fabric could form a credible route.
How much does it cost to get a rental property to EPC C?
There’s no single reliable cost for every property. The work required depends on the starting rating, construction, condition, access and suitable measures. Improving insulation or controls is a different scope from substantial fabric or heating work. Get property-specific assessments and written quotations against a clear scope before budgeting. If you’re considering financial support or compliance decisions, verify current schemes and rules through official guidance before relying on them.
Do I need a new EPC after making energy-efficiency improvements?
An EPC is generally valid for 10 years. You don’t normally need a replacement during a tenancy unless the certificate expires or significant energy-efficiency improvements have been made. If you’ve completed work and need to establish whether the property’s recorded rating has changed, arrange an updated assessment. Keep invoices, product details and completion records, and give the assessor accurate information about the work and the property.
Can insulation cause damp or mould in a rental property?
Insulation doesn’t automatically cause damp or mould, but changes to insulation or airtightness can affect how moisture and fresh air move through a home. Existing building defects, poor installation or inadequate ventilation may also need attention. Before work, note visible moisture or mould and seek an appropriate professional assessment rather than diagnosing the cause yourself. Consider insulation and ventilation together so the proposed improvement suits the property’s construction and condition.