


What if the coldest room isn’t losing heat through the wall you suspect? If “insulating a semi detached house UK” is on your list of home improvements, the right answer depends on your property’s construction, condition and ventilation. Adding insulation wherever a room feels cold may not address the cause. A draught or sound coming through a shared wall can also be mistaken for a heat-loss problem.
It’s sensible to want a warmer, quieter home without creating damp or ventilation issues. Start by assessing heat loss, sound transmission and moisture as related but separate concerns, then choose measures that suit the building. A semi-detached house may have cavity or solid walls, and that difference can affect which options are suitable.
This guide explains how to consider loft, wall, floor and draught-proofing improvements, and how to assess noise from a shared wall separately from thermal performance. You’ll also learn how to plan a fabric-first sequence that takes ventilation and building condition into account. If you’re considering several upgrades, a whole-house retrofit assessment and property-specific improvement plan can help clarify the options before work is planned.
Key Takeaways
- Identify whether the main issue is heat loss, draughts, noise or moisture so you can investigate the right type of improvement.
- For insulating a semi detached house UK, check the wall construction and existing insulation before comparing measures.
- Thermal insulation and acoustic treatment address different problems. Assess shared-wall noise separately rather than assuming insulation will resolve it.
- Record cold rooms, draughts, noise sources and visible moisture to make a property assessment more useful.
- If you’re considering several upgrades, a retrofit assessment and EPC improvement plan can help create a coordinated, property-specific sequence.
Insulating a semi-detached house in the UK: what to assess first
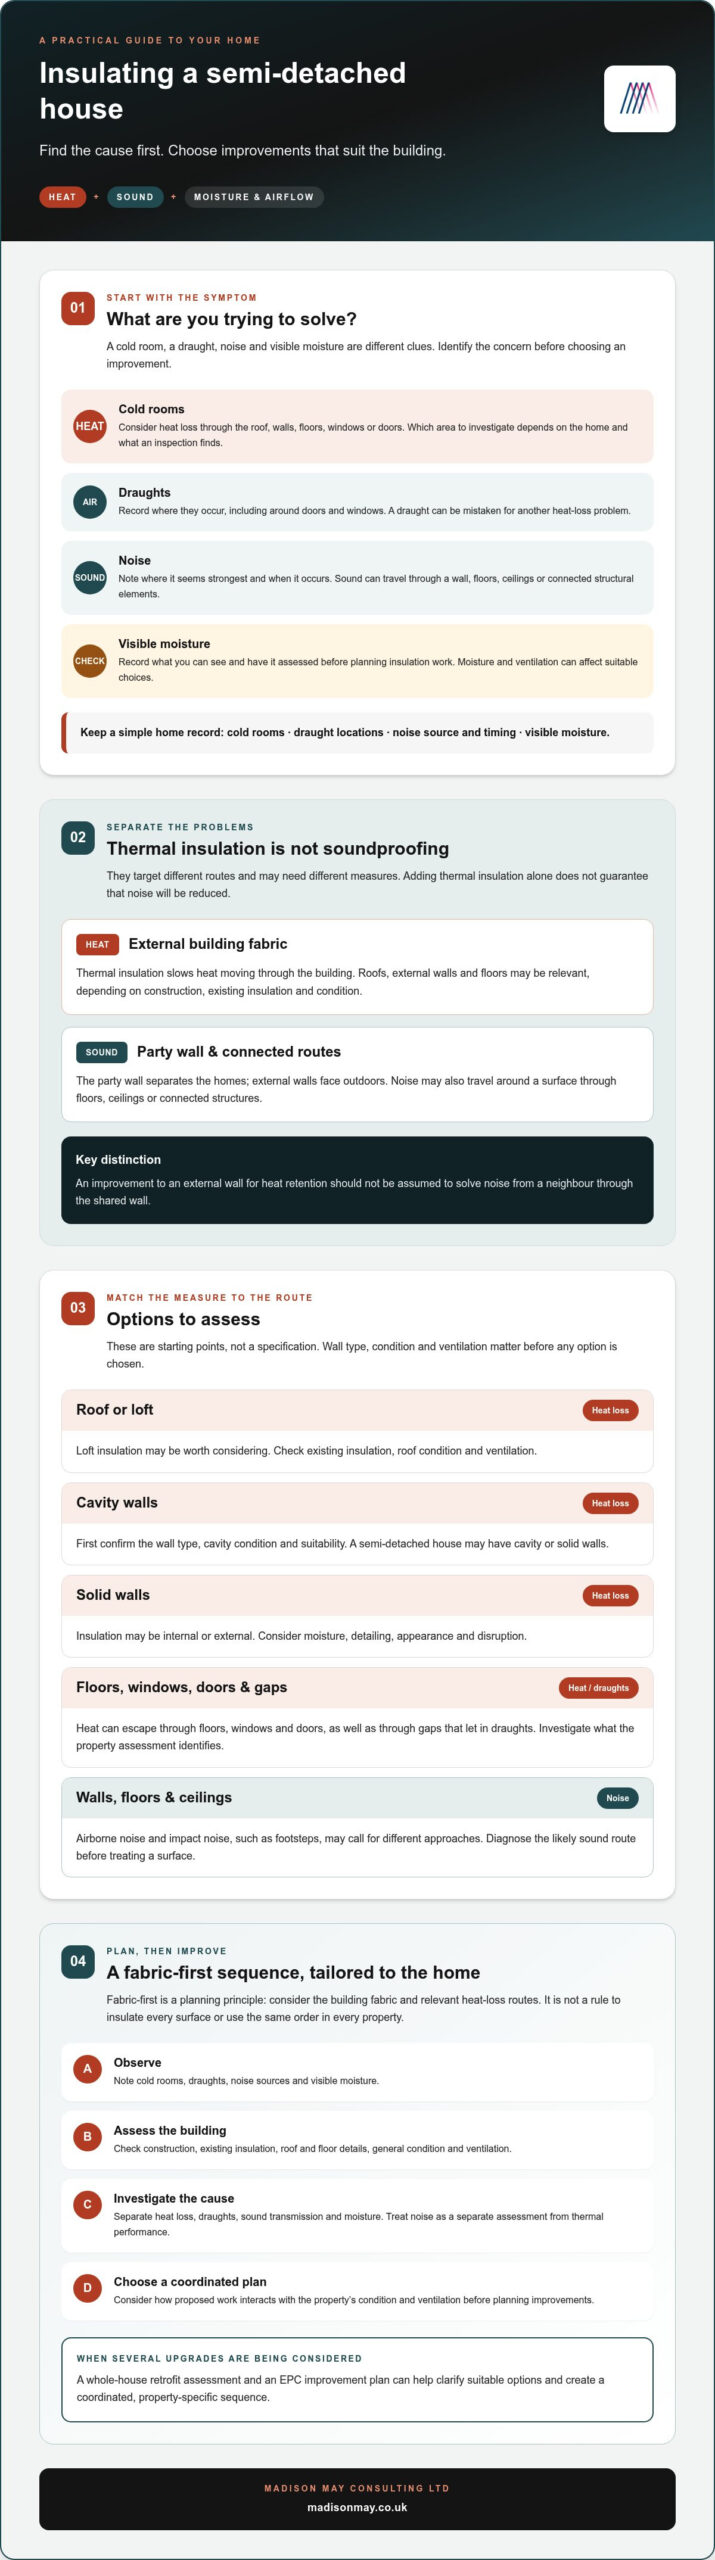
Reducing heat loss and reducing sound transmission are different goals. Thermal insulation slows heat moving through a building; acoustic treatment is intended to limit noise travelling between spaces. They can involve different parts of the home and different solutions, so insulating an external wall may not address noise from a neighbour.
Thermal insulation helps a home retain heat by slowing its transfer through the building fabric. The principles behind Building insulation are straightforward, but choosing a suitable measure for a particular house takes more care. Wall construction, roof and floor details, existing insulation, general condition and ventilation all matter. A measure that suits one semi-detached home may be unsuitable for another, particularly if moisture or airflow needs attention.
A fabric-first approach means considering the building fabric and addressing relevant heat-loss routes, rather than treating a heating upgrade as the only answer. It’s a planning principle, not a prescription to insulate every surface or follow the same sequence in every property. An assessment can help establish what the home needs and how proposed work may interact with its condition and ventilation.
How does a semi-detached home lose heat?
Heat can escape through the roof, walls, floors, windows and doors, as well as through gaps that let in draughts. Which area to investigate first depends on the home’s construction, existing insulation and what an inspection finds. For example, a cold room could point to an under-insulated surface, a draught around a door or window, or another issue that needs investigation.
Rather than assume one part of the home is always the priority, note which rooms feel cold and where draughts occur. Compare those observations with the building’s construction and condition. Record any visible moisture too, and have it assessed before planning insulation work, since its cause and the home’s ventilation requirements can affect suitable choices.
What is different about a shared wall?
The party wall separates the two homes; external walls face outdoors and are more directly exposed to outside conditions. These walls have different roles, so improvements intended to reduce heat loss through an external wall shouldn’t be assumed to reduce noise through the party wall.
Sound may travel through the separating wall, but it can also pass along floors, ceilings or connected structural elements. If noise is the concern, note where it seems strongest and when it occurs, then assess the likely route. Treating the wrong surface may leave the disturbance unchanged, even if another part of the home feels warmer.
Thermal insulation and soundproofing: choose measures for the right problem
Start with the symptom you want to address. Insulation for heat retention and acoustic treatment for noise may involve different materials, locations and design choices. They aren’t interchangeable: adding thermal insulation alone doesn’t guarantee soundproofing, and an acoustic measure may not be designed to reduce heat loss.
The problem determines the intervention: identify where heat or sound is travelling before choosing what to change. Use this comparison as a starting point, not as a specification for your home.
| Target problem | Typical location | Intended function | Considerations |
|---|---|---|---|
| Heat loss | Roof or loft | Reduce heat transfer through the roof | Check existing insulation, roof condition and ventilation. |
| Heat loss | Cavity walls | Improve the thermal performance of suitable cavity walls | Confirm wall type, cavity condition and suitability first. |
| Heat loss | Solid walls | Add insulation internally or externally | Consider moisture, detailing, appearance and disruption. |
| Airborne noise | Walls, floors or ceilings | Limit sound travelling through building elements | Diagnose the route; sound may travel around the surface being treated. |
| Impact noise | Floors and connected structures | Address noise from contact, such as footsteps | The source and structure may call for a different approach from wall treatment. |
Which measures can reduce heat loss?
Loft insulation may be worth considering if the roof space is accessible and existing insulation is inadequate. Cavity-wall insulation is relevant only if the home has a suitable cavity and its condition has been checked. Solid-wall homes may be assessed for internal or external insulation. The Solid wall insulation guide from Energy Saving Trust explains these broad approaches. In every case, construction and condition influence what is appropriate, so don’t assume a measure suits your home based on its age or appearance alone.
Consider insulation as part of a wider plan to improve the home’s energy efficiency, rather than choosing it in isolation.
Which measures may help with sound transmission?
Airborne noise includes voices or television sound; impact noise includes footsteps or objects striking a floor. Depending on the route, wall, floor or ceiling treatments may be considered, but first assess the source and connected structures. Treating a wall may have limited effect if sound travels through another part of the building.
If you’re insulating a semi detached house UK and considering several measures, a property-specific assessment can help connect the problem to a suitable plan. Madison May offers retrofit assessments and coordination. Explore whole-house retrofit advice as a possible next step.
Compare insulation options for a semi-detached home before choosing
A semi-detached layout doesn’t, by itself, tell you which insulation is suitable. The decision depends on where heat is escaping, what the building is made from, the condition of its fabric and how proposed work may affect ventilation. Treat the options as possibilities to investigate, not a checklist to apply automatically.
Loft, cavity-wall or solid-wall insulation?
Loft insulation relates to the roof or ceiling below an accessible roof space. Cavity-wall insulation may be considered where walls have a suitable cavity, but the cavity and surrounding wall condition need checking first. Solid-wall insulation is a different approach for walls without a cavity; whether internal or external work is appropriate depends on the building and the project. Being semi-detached isn’t enough to recommend any of these measures.
Before specifying work, establish the wall construction and existing insulation, and look for signs of damp or exposure that could affect the design. If the construction or condition is uncertain, a comprehensive building survey can help inform the decision. A survey can also distinguish general principles from choices that need a property-specific assessment.
How should dampness, ventilation and sound affect the decision?
Check for existing damp, condensation and ventilation issues before choosing insulation. These signs don’t identify their cause on their own, so avoid covering affected areas or changing the building fabric without understanding what is happening. A suitable approach needs to consider the property’s condition and how air moves through it, not just heat retention.
Sound needs its own assessment. Voices or television noise may travel differently from footsteps, and the route could involve a wall, floor, ceiling or connected structure. Identify the source and where the sound is strongest before considering treatment. Insulation chosen for warmth shouldn’t be assumed to resolve a noise problem.
Windows, doors and draught-proofing can complement insulation by addressing heat loss or draughts around openings, but they act on different pathways from insulation in walls or roof spaces. If windows or doors are part of your assessment, consider their condition and fit alongside the rest of the building fabric.
For insulating a semi detached house UK, assess the home separately from questions about financial support. Ofgem’s Energy Company Obligation (ECO) information can help you check the scheme’s current scope. Eligibility doesn’t determine which measure is right for your property. A retrofit assessment can consider fabric, ventilation and building condition together before improvements are planned.
How to plan insulation improvements step by step
A considered plan starts with the home’s actual needs, not a standard list of products. Use these steps to turn your observations into a sequence of improvements that takes building condition, ventilation and other planned work into account.
- Define the problem. Note which rooms feel cold, where you notice draughts, when and where noise is heard, and any visible moisture or condensation. A short diary can help distinguish a recurring issue from an occasional one.
- Gather what you know about the property. Record its age, construction details, previous insulation or refurbishment work, and any known defects. Plans, past survey reports and records of upgrades may help, but don’t assume they confirm what is behind a wall or ceiling.
- Arrange an assessment if key details are uncertain. If you don’t know the wall type, or have concerns about dampness or ventilation, seek a competent property-specific assessment before selecting measures. This is particularly useful if you’re considering several improvements together.
- Build a sequence from the findings. Use survey evidence to decide what to address and in what order, rather than choosing from a generic product checklist. Consider insulation alongside ventilation, heating and relevant refurbishment so one change doesn’t undermine or complicate another.
- Check requirements, then review the result. Building requirements and guidance can differ across England, Scotland, Wales and Northern Ireland, and may depend on the proposed work. Confirm the current guidance for your nation and project before work begins. Keep a record of completed measures, then monitor comfort, draughts and any moisture concerns afterwards.
What should you check before work begins?
Share your notes and available property records with the assessor or relevant professionals. Ask what is known, what still needs checking and how the proposed work accounts for the building’s condition and ventilation. Don’t attempt work that needs technical assessment or specialist installation based on general advice alone. Clear decisions at this stage can help avoid unsuitable measures and unnecessary disruption.
How can upgrades be sequenced responsibly?
There isn’t one correct order for every home. A property-specific plan can show how insulation, ventilation and heating choices relate, and whether they should be coordinated with refurbishment already planned. If you’re insulating a semi detached house UK and expect several measures, retrofit coordination can help oversee their technical delivery. After the work, compare your records with how the home feels and follow up on persistent damp, condensation or comfort issues.
For a tailored starting point, arrange a retrofit assessment to help identify suitable measures before work is planned.
When a retrofit assessment can help with semi-detached house insulation
A property-specific retrofit assessment can be especially useful if you’re planning more than one improvement, aren’t sure how your walls or roof are constructed, or have concerns about dampness or ventilation. Rather than selecting measures from a general checklist, you can build a clearer picture of what the home needs and how changes may work together.
That perspective matters when insulating a semi detached house UK. The right plan depends on the individual property, including its building fabric, services, ventilation and condition. Madison May Consulting Ltd provides retrofit assessments, EPC improvement plans and retrofit coordination to help homeowners and landlords plan energy efficiency improvements.
What can a retrofit assessment establish?
An assessment considers the home as a whole, examining its fabric and services alongside ventilation and known condition issues. It can help clarify which details are confirmed, where further investigation may be needed and which improvements could be suitable for the property. This is valuable if, for example, you’re considering wall insulation alongside other upgrades, or if signs of moisture need to be understood before work is planned.
Findings can inform a property-specific sequence of potential improvements, rather than assuming that one measure should always come first. Madison May provides PAS 2035-aligned assessments and reporting. Recommendations should be understood in relation to the home and the scope of the proposed work. An assessment doesn’t guarantee a particular level of energy-bill saving, EPC outcome or eligibility for funding.
What happens after recommendations are made?
An EPC improvement plan can organise potential measures into a clearer pathway for the property, helping you understand what may be considered and how different upgrades relate. If you’re planning several measures, retrofit coordination can provide oversight of their technical delivery. This helps coordinate the planned project and doesn’t replace the professionals responsible for carrying out installation work.
Before deciding how to proceed, discuss the property’s construction, any damp or ventilation concerns, the rooms that feel uncomfortable and the improvements you’re considering. Bring available survey information or records of previous work, as these can make the conversation more specific.
If you’re weighing up next steps, speak with Madison May about your home and its priorities. A considered assessment can help turn uncertainty into a practical plan, with the final choice of measures based on the building itself.
Plan your next insulation step with confidence
For insulating a semi detached house UK, the most useful starting point is a clear diagnosis, not a default product choice. Heat loss and noise need separate assessments, while wall construction, building condition and ventilation all shape which improvements may be suitable.
A fabric-first plan should reflect evidence from your home. Record cold rooms, draughts, sound sources and signs of moisture, then consider how insulation could fit alongside ventilation, heating or refurbishment work. If you’re planning several measures, a property-specific sequence can help keep decisions coordinated.
Madison May provides PAS 2035-aligned retrofit assessment and reporting, EPC improvement plans tailored to domestic properties, and retrofit coordination for planned projects. These services help inform and oversee improvements as part of a coordinated plan.
To discuss your home and its priorities, contact Madison May about a property-specific retrofit assessment.
Frequently Asked Questions
Is insulating a semi-detached house different from insulating a detached house?
The main insulation principles are similar, but a semi-detached home has a shared wall and adjoining spaces to consider. Assess external walls, the roof and floors alongside the party wall, rather than assuming one treatment will solve every problem. If you’re unsure where heat is escaping, a property-specific assessment can help distinguish relevant heat-loss routes from features that don’t need treatment, including a shared wall that is performing adequately.
Can insulation help soundproof a semi-detached house?
Some building treatments may help address particular types of sound transmission, but thermal insulation isn’t automatically soundproofing. Voices or television noise are airborne sounds, while footsteps are impact noise, and each may travel through different routes. Identify the source and whether sound is coming through a wall, floor, ceiling or connected structure before considering acoustic work. Filling a wall cavity or insulating an external wall won’t necessarily resolve noise from a neighbour.
What is the best insulation for a semi-detached house in the UK?
There’s no single best option for every semi-detached home. Loft, cavity-wall and solid-wall insulation relate to different parts or types of building fabric, and suitability depends on construction, existing condition, ventilation and moisture risks. If you’re researching “insulating a semi detached house UK”, begin by establishing what the property is made of and where heat may be escaping. A qualified assessment can help compare suitable measures and plan their sequence.
Can insulating a house cause damp or mould?
Insulation doesn’t inevitably cause damp or mould, but it should be planned with moisture, ventilation and the condition of the building fabric in mind. An existing defect may be missed, or changes to the home may affect airflow. Before work begins, note any visible damp, condensation or mould and seek professional advice to understand the cause. Don’t cover a suspected problem without having it assessed; the appropriate response depends on the property.
Do I need a retrofit assessment before insulating my house?
A retrofit assessment can be particularly useful if the construction is uncertain, you’re considering several measures, or you have concerns about dampness or ventilation. It considers the building fabric, services and ventilation together, helping inform a property-specific improvement sequence. Whether an assessment is necessary depends on your home and planned work. Check the requirements that apply to the project and any funding scheme you’re considering before proceeding.
Do insulation rules differ across the UK?
Yes. Building regulations and technical guidance vary between the UK’s nations, and the relevant requirements can depend on the work proposed. Check current guidance for the nation where your property is located, and seek advice from a suitably qualified professional if you’re unsure. An online summary written for another jurisdiction may not apply, particularly if planned work affects the building fabric or ventilation. Confirm applicable requirements before agreeing a project.