

What if the best insulation for a stone wall is the option that works with its moisture behaviour, rather than simply adding the thickest layer? If you’re searching for “breathable insulation for stone walls”, the concern is understandable: the wrong approach could make moisture harder to manage and increase the risk of damp or condensation.
Solid stone walls behave differently from modern cavity walls, so insulation choices need to reflect the building’s condition, construction and ventilation. Improving comfort is still possible, but it starts with understanding the wall before deciding what to change.
This guide explains how moisture movement affects insulation suitability, compares internal and external approaches, and outlines what to assess before planning work. It also explains how a whole-house retrofit assessment and a tailored EPC improvement plan can help sequence wall insulation alongside ventilation and other improvements. The aim is a warmer, more energy-efficient home that respects the character and needs of its stone fabric.
Key Takeaways
- Understand why a stone wall’s moisture behaviour matters when considering insulation, and why breathability isn’t the same as draughtiness.
- Compare internal and external insulation by considering appearance, lost internal space and the design needs of your home.
- When considering breathable insulation for stone walls, record the wall’s construction, previous alterations, visible symptoms and how comfortable rooms feel.
- Follow a clear assessment sequence: understand the wall, investigate moisture, review ventilation, then consider suitable options.
- See how a PAS 2035-aligned whole-house assessment and EPC improvement plan can help place wall insulation within a tailored sequence of home improvements.
Breathable insulation for stone walls: why the wall itself matters
Choosing insulation for a stone home starts with understanding the wall, not simply selecting a material described as breathable. Stone walls vary in construction and condition. The type of stone, mortar joints, exposure to wind-driven rain and previous repairs can all affect how moisture enters, moves through and leaves the building fabric. A finish or insulation layer that suits one property may not suit another.
In brief: vapour movement is the gradual passage of water vapour through materials; ventilation is the controlled exchange of air between indoors and outdoors. These processes both relate to moisture management, but they are not interchangeable. A breathable wall should not feel draughty, and air should not flow freely through its structure.
What makes a stone wall different from a cavity wall?
A traditional solid wall is generally built as a substantial layer of masonry, rather than as two leaves separated by a cavity designed to receive insulation. Some stone properties have different or later forms of construction, so appearance alone won’t reveal the full build-up. Stone type, wall thickness, mortar and internal or external finishes influence how the wall responds to rain and indoor moisture. Insulation choices therefore need to be considered in relation to the individual building, rather than assumed suitable simply because the wall is stone.
What does breathable insulation mean in practice?
Vapour permeability describes how readily water vapour can pass through a material. A vapour-permeable layer may help a wall dry as part of a carefully designed build-up. This differs from air leakage through gaps, which can cause draughts and carry heat away. The basic idea of limiting heat transfer is outlined in Thermal insulation principles; with solid masonry, the design must also account for moisture and drying.
Think of the wall as a connected system: existing masonry and mortar, insulation, fixings, finishes, junctions around floors and ceilings, and the room’s ventilation all affect performance. A breathable material cannot, by itself, correct water entering through damaged pointing, a leaking gutter or another defect. Nor does the label guarantee that the complete wall build-up will manage moisture well.
- Stone and mortar: different combinations can absorb and release moisture at different rates.
- Exposure: wind-driven rain can place greater demands on a wall than sheltered conditions.
- Previous alterations: cement-based repairs, impermeable coatings or earlier insulation may have changed how the wall dries.
These details help explain why two nearby stone homes can need different solutions. Before settling on insulation, establish what the wall is made of, how it has been altered and whether moisture has a clear source. The aim is not to make the wall airtight at any cost, but to improve comfort while allowing the building fabric to manage moisture appropriately.
How breathable insulation and moisture behave in stone walls
Moisture in a stone wall can come from several directions. Rain may penetrate exposed masonry or defective pointing; a leaking pipe or gutter can introduce water locally, while ground moisture may affect lower walls. Indoors, everyday activities add water vapour to the air. If humid air meets a sufficiently cold surface, condensation can form. These causes call for different responses, so a damp patch alone doesn’t identify the source.
Investigate moisture before designing insulation, because a new wall build-up can’t reliably solve a water source that hasn’t been identified.
How can moisture enter or remain in a stone wall?
It helps to separate three processes. Liquid water can enter as rain, a leak or ground moisture. Vapour diffusion is the gradual movement of water vapour through materials. Air movement occurs through gaps and can carry heat and moisture with it. These processes aren’t interchangeable: sealing an air leak, for example, won’t repair a plumbing leak or address rain penetration.
Staining, peeling finishes, mould or a musty smell are useful clues, but none proves a single cause. Note where symptoms appear, whether they change after rainfall or during colder weather, and whether there are visible defects nearby. Investigating these patterns alongside the wall’s condition helps avoid covering a problem with insulation or a new finish before its source is understood.
Which breathable insulation materials may be considered?
Wood fibre, hemp and lime-based insulating systems are examples that may be considered for traditional masonry. Their properties differ: vapour permeability, required thickness, the finishes they can accept and how they connect at edges and junctions all matter. Lime-based insulating plaster, for instance, has its own preparation and finishing requirements as part of a complete build-up; it is not a universal remedy.
Suitability depends on the existing wall, its exposure and condition, and the details of the proposed layers. A system’s ability to dry is affected by the complete build-up, including coatings and finishes on both sides, as well as rain exposure and indoor humidity. Choosing a material by its label alone overlooks these interactions. For breathable insulation for stone walls Yorkshire, the design needs to respond to the particular property, not just the material category.
A practical assessment records the wall construction, visible defects, previous alterations and indoor conditions, then considers moisture sources alongside ventilation and other building features. Madison May Consulting Ltd’s PAS 2035-aligned retrofit assessments consider the building fabric, services and ventilation together, helping put insulation decisions in context. A whole-house retrofit assessment can inform that investigation before an insulation approach is settled.
Internal or external insulation for stone walls: compare the trade-offs
Insulation can be fitted to the room-facing side of a wall or applied to its exterior, but each approach changes the home in a different way. The best fit depends on the building’s condition, appearance, available space and the details needed around openings and junctions. Neither internal nor external insulation is automatically right for every stone property.
| Consideration | Internal insulation | External insulation |
|---|---|---|
| Location | Applied to the inside face of the wall | Applied over the outside face |
| Appearance | Can retain the external stone appearance; changes internal finishes | Alters the outside appearance and may cover stonework |
| Space | Reduces room dimensions to some degree | Doesn’t take space from rooms, but affects external boundaries and details |
| Design focus | Room junctions, openings, services and existing finishes | Rain exposure, architectural character, eaves, windows and boundaries |
The table is a starting point, not a verdict. Both approaches need careful detailing where walls meet floors, ceilings, internal partitions and window or door frames. If these transitions are overlooked, the finished insulation may be uneven or leave vulnerable areas. A breathable material alone can’t guarantee a moisture-safe result; the full build-up, existing wall and workmanship all influence performance.
When might internal wall insulation be considered?
Internal insulation may suit a home where retaining the exterior stone appearance is a priority or external changes are constrained. The trade-off is less usable room space, alongside disruption as internal finishes, sockets, pipes or fittings may need attention. Assess existing finishes and moisture conditions, and take particular care at reveals and floor and ceiling junctions so the insulation connects consistently.
When might external wall insulation be considered?
External insulation can leave room dimensions unchanged, but changes the building’s outer appearance and requires careful treatment around windows, doors, roof edges and property boundaries. Exposure to driving rain and the architectural character of the house affect the design. For a listed or otherwise sensitive building, discuss the implications with the local planning authority’s conservation officer; external insulation may not be acceptable in every heritage context.
Before comparing options, consider how much interior disruption is manageable, whether preserving visible stone is important and how the proposed work would meet existing details. Internal systems can involve room-by-room work, while external systems change the façade and may affect boundaries or external features. Building condition and moisture behaviour matter whichever side is insulated.
When weighing up breathable insulation for stone walls, a property-specific assessment brings these practical and building-fabric considerations together. Madison May’s retrofit assessments consider the building fabric, services and ventilation, helping inform an insulation approach that responds to the home’s wider needs rather than relying on a material label alone.
What to assess before insulating a stone wall
A considered insulation plan begins with evidence about the home, not a product choice. The wall’s construction, moisture patterns and ventilation all help shape what may be suitable. You can prepare for an assessment by gathering records and noting what you observe, without trying to diagnose the cause of a symptom yourself.
What should a homeowner note about the property?
Record what you know and can see: wall thickness where it’s apparent, the type of stone and mortar if known, visible coatings or finishes, and any previous repairs or insulation. Appearance offers clues, but won’t always reveal what lies behind a finish or how a wall is built. Existing plans, earlier survey findings, invoices and records of past work can add useful context.
Make a simple room-by-room note of damp marks, peeling finishes, musty smells or mould, including where they occur and whether they seem to change with weather or season. Add which rooms feel persistently cold, and note how windows are opened and what ventilation is present, such as extractor fans or vents. These observations help build a picture; they don’t establish the cause on their own.
How should the assessment connect insulation and ventilation?
Insulation changes the way heat moves through a home, so recommendations should be considered alongside ventilation and existing building services. A PAS 2035-aligned retrofit assessment considers the whole property, not just which insulation material to use. Madison May’s assessment reports consider building fabric, services and ventilation, helping identify how a wall measure might fit with the home’s wider needs.
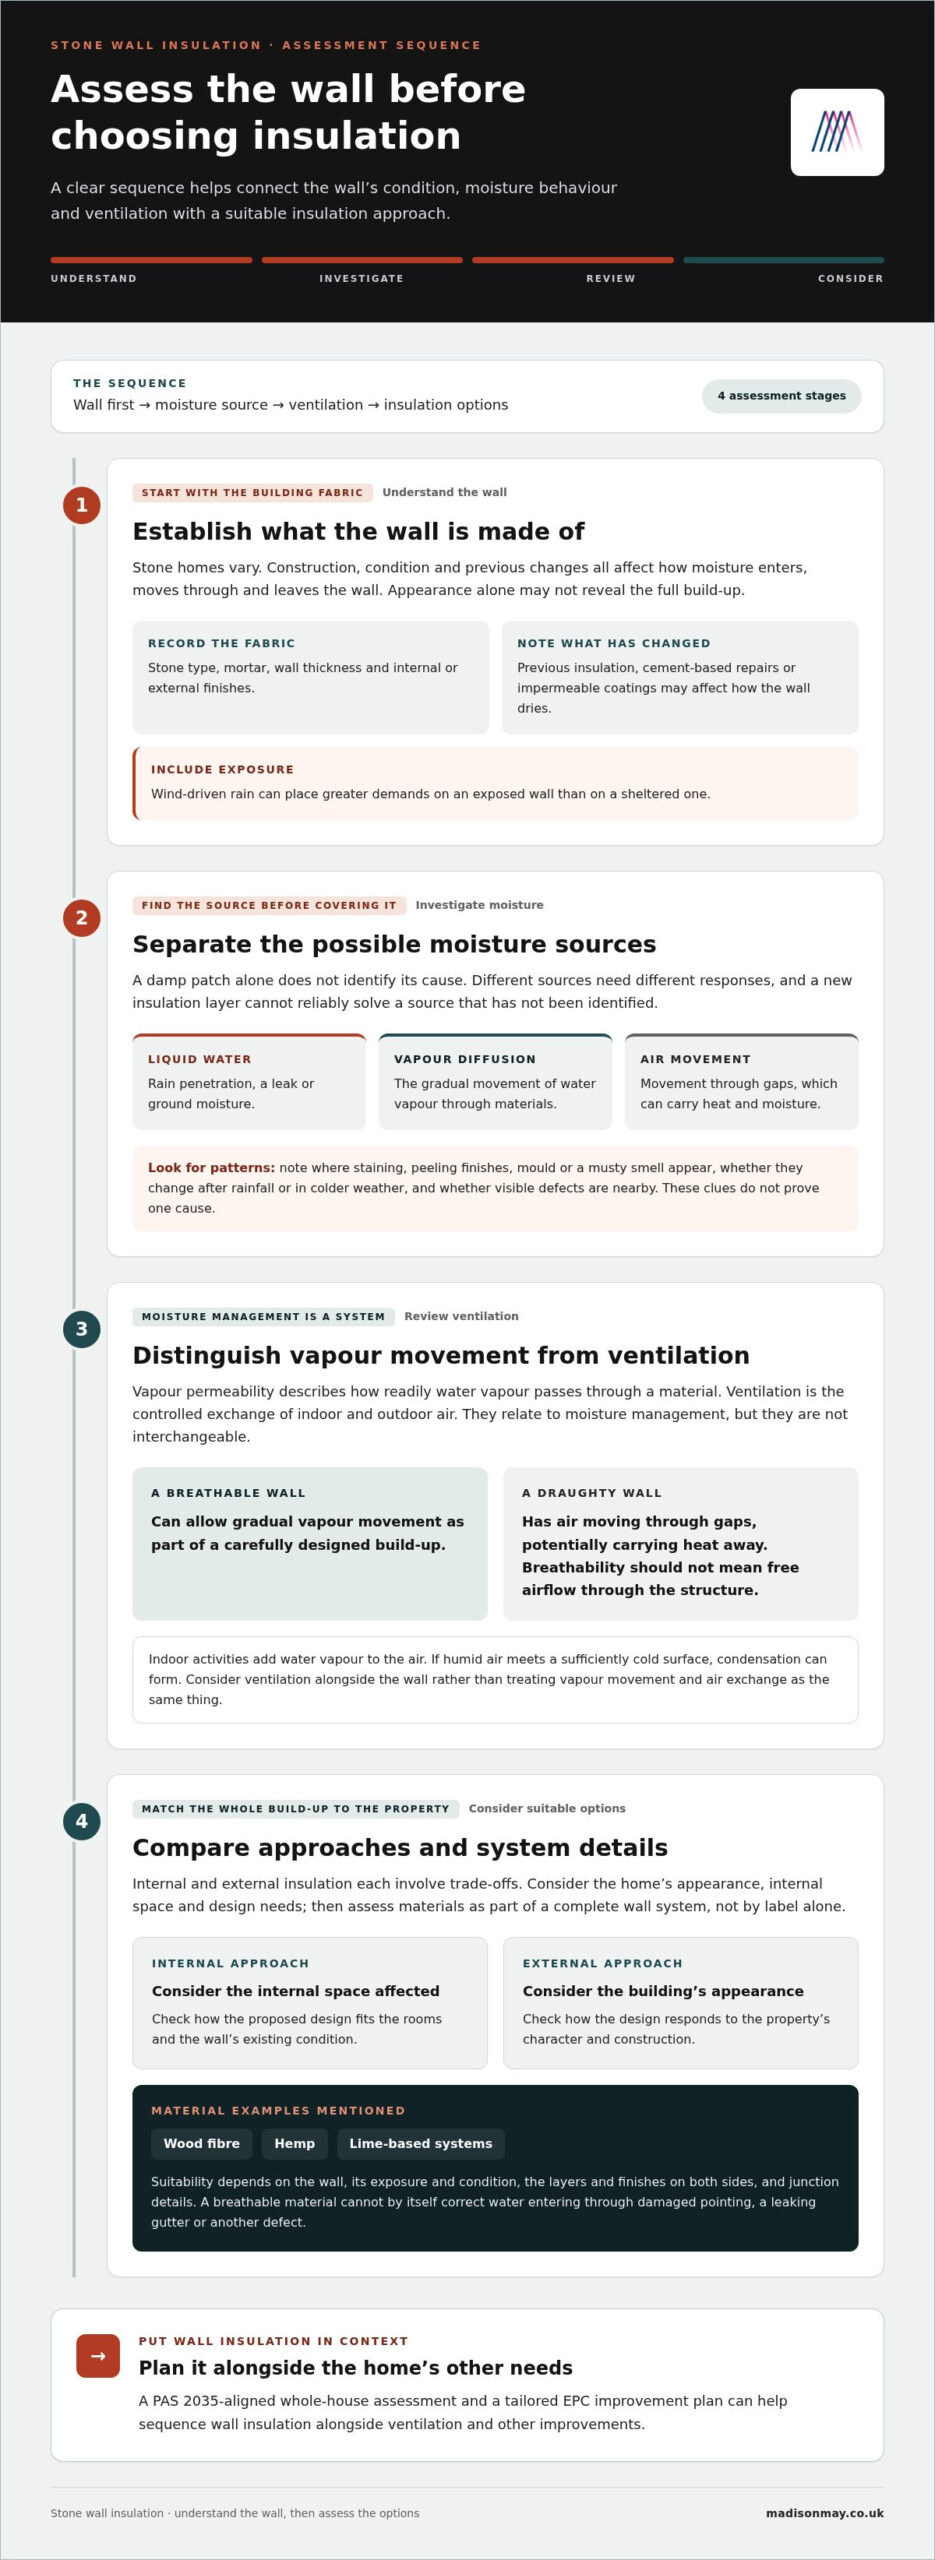
- Understand the wall: gather construction clues, visible finishes, previous alterations and available documentation.
- Investigate moisture: record symptoms and consider potential sources before specifying insulation or finishes.
- Review ventilation: note existing provision and how rooms are used, so changes to the building are considered in context.
- Assess options: compare suitable approaches and their detailing against the property’s condition and priorities.
A broader building fabric survey can place observations about the wall within a wider view of the property. Considering insulation alongside whole-home energy efficiency improvements can also help avoid treating one wall in isolation. An EPC improvement plan sets out a tailored sequence of measures, rather than assuming every upgrade should happen at once.
Building Regulations and heritage requirements may be relevant, particularly for older or protected properties. Requirements depend on the project and building, so include them in planning rather than making assumptions based on a general guide. Madison May’s whole-house retrofit assessment helps you understand the property before settling on insulation measures. Read more about retrofit assessment support.
Plan breathable stone-wall insulation with a whole-house assessment
Choosing an insulation system is only one part of planning improvements to a stone home. A whole-house view helps show how the walls relate to the roof, floors, windows, heating and ventilation, so a change in one area can be considered alongside the rest. This joined-up perspective can help shape a plan around the property’s fabric and condition, rather than treating the wall as an isolated surface.
What does an assessment-led insulation plan provide?
Madison May’s PAS 2035-aligned retrofit assessments consider the building fabric, services and ventilation. Information gathered through surveys helps inform recommendations that respond to the home, its existing features and the homeowner’s priorities. This is not simply a product selection exercise: the aim is to understand how a proposed wall measure fits with the building as a whole.
An EPC improvement plan can then set out a tailored sequence of suitable measures. Depending on the property, wall insulation might be considered alongside ventilation, heating or other energy improvements, with their relationships and practical order taken into account. The EPC improvement plan guide offers further context on how a planned sequence can help homeowners approach upgrades in a considered way. An assessment and plan don’t promise a particular energy saving, EPC outcome or installation result; they provide a structured basis for decisions.
How can retrofit coordination support the next stage?
Once measures have been planned, Madison May provides retrofit coordination to support their progression through to installation. Coordination helps keep recommendations, sequencing and technical requirements aligned as work moves forward. For stone-wall insulation, that continuity matters because the chosen approach needs to work with the existing building and the wider improvement plan.
Coordination can also make the process easier to follow by giving homeowners a clearer view of planned measures and how they relate to one another. For example, if wall insulation is scheduled alongside ventilation improvements, coordination helps keep those elements connected as the project advances. The measures and sequence depend on the property assessment, rather than a universal formula.
A measured plan gives you room to understand the building before committing to a wall system. Explore Madison May’s retrofit assessment service to start shaping an approach around your home.
Make your next step a considered one
A more comfortable stone home begins with decisions that respect its character as well as your hopes for how it should feel. Before committing to a particular system, think about the outcome that matters most to you: warmer rooms, preserving the exterior stonework, or planning improvements in manageable stages. These priorities can help shape a practical plan for the home.
Madison May’s PAS 2035-aligned assessment reports consider building fabric, services and ventilation, while an EPC improvement plan provides a tailored sequence of property improvements. Together, they can help you see where wall insulation may fit within a broader plan, without treating one measure as the answer for every home.
If you’re considering breathable insulation for stone walls, let your property’s needs guide the next step. Explore a tailored retrofit assessment with Madison May and begin shaping an approach that supports comfort, efficiency and the lasting character of your home.
Frequently Asked Questions
Is breathable insulation suitable for every stone wall?
No, suitability depends on the wall’s construction, condition and exposure, as well as the proposed insulation and finishes. A sheltered wall with sound masonry, for example, presents different design considerations from one exposed to driving rain or altered with impermeable coatings. A survey can help establish what is known about the wall and identify uncertainties to address before selecting a system.
Can breathable insulation cause damp in a stone house?
It can contribute to moisture problems if the design or installation doesn’t suit the building, but the material label alone doesn’t determine the outcome. An insulation layer might conceal a leak that remains active, or poorly considered details around a window might create a cold area where condensation forms. If damp appears after work, record its location and timing and arrange an investigation before adding another coating or layer.
What is the best insulation for solid stone walls?
There isn’t one best option for every solid stone wall. Wood fibre, hemp and lime-based systems may be considered, but selection should account for the wall’s condition, room layout, existing finishes and desired internal or external appearance. Compare complete systems rather than material names alone, including how they finish around windows, floors and ceilings. A property-specific assessment can help narrow the choices without assuming one material suits every home.
Is internal or external insulation better for stone walls?
Neither is automatically better: the right approach depends on your priorities and the property’s constraints. Internal insulation may preserve the outside appearance but reduce usable room space; external insulation leaves room dimensions unchanged but alters the façade and its details. Consider a room with fitted cupboards or limited floor area alongside the importance of retaining visible stone. Heritage character and boundary details may also influence what is feasible.
How can I tell whether damp is caused by insulation or another issue?
You can’t reliably identify the cause from a stain alone. Note whether symptoms are near a window, pipe, external corner or ground-level wall, and whether they change after rain or during colder weather. Look for visible signs such as damaged gutters or plumbing leaks, but don’t treat these clues as a diagnosis. If symptoms began after insulation work, keep records of when they appeared and where to support a focused investigation.
Do stone walls need breathable insulation and improved ventilation?
Not necessarily: a stone wall doesn’t automatically need insulation, and ventilation changes should reflect how the home is used and what provision it already has. Condensation in a bathroom, for example, may call for attention to moisture extraction, while cold rooms can have several possible causes. Insulation and ventilation are best considered together, but the appropriate measures depend on the property rather than a standard package for all stone houses.
Can a retrofit assessment help me choose insulation for stone walls?
Yes. A retrofit assessment brings information about the building fabric, services and ventilation together, helping you understand how wall insulation relates to other needs in the home. Madison May provides PAS 2035-aligned assessment reports and EPC improvement plans that set out a tailored sequence of property improvements. This gives you a structured basis for comparing options and considering the order of work, without promising a particular EPC rating or energy saving.