

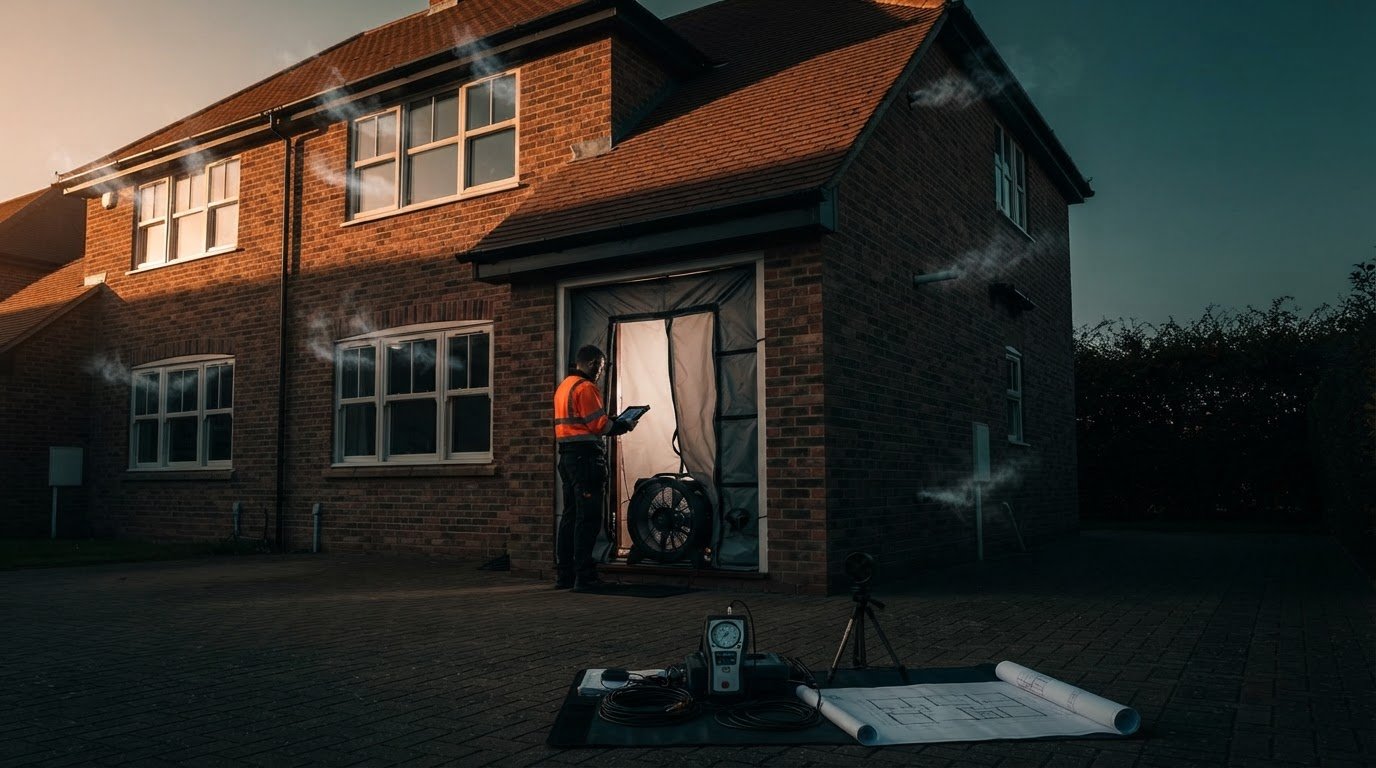
Could a lower quote for an air tightness test leave you with less useful information? The fee is only part of the decision: property size, layout, access and the scope of the report can all shape what the work tells you. If you’re comparing it with the broader retrofit assessment cost homeowners frequently encounter, distinguish a focused air leakage test from a comprehensive review of an existing home.
It’s reasonable to want more than a figure on a page. Before arranging a test, understand what it measures, what the report explains and whether the findings can guide practical improvements. A clear result is most valuable when it helps you understand how your home performs and what to consider next.
This guide explores the factors that influence testing costs, the details to establish before arranging a test and how its findings may inform wider improvement decisions. It also explains how a PAS 2035-aligned retrofit assessment considers a home’s building fabric, services and ventilation, putting air leakage information into a more complete picture.
Key Takeaways
- An air tightness test measures unintended air leakage, not whether a home has adequate planned ventilation.
- Property size, layout, access and preparation can affect the scope, so compare what each fee includes.
- Before booking, clarify the test conditions, preparation instructions and level of detail you’ll receive in the report.
- Use the findings to identify questions about your home’s performance, rather than treating one test as a complete improvement plan.
- When considering retrofit assessment cost West Yorkshire, remember that a whole-home assessment can connect air leakage findings with the building fabric, services and ventilation.
What does an air tightness test measure, and why might a homeowner commission one?
An air tightness test measures how much air passes unintentionally through gaps in a home’s external envelope, such as around openings or where building elements meet. The result indicates how effectively the home limits this uncontrolled air movement. An air tightness test measures unintended air leakage through a home’s envelope, not the ventilation it needs.
That distinction matters. A well-sealed home still needs planned ventilation to manage moisture and maintain indoor air quality. The aim isn’t to eliminate ventilation, but to understand where unwanted air is getting in or out. If rooms feel draughty, heating seems to escape quickly, or you’re planning energy-efficiency improvements, a test can provide evidence about one aspect of the home’s performance. It won’t, on its own, explain every cause of discomfort or identify every suitable improvement.
What happens during a domestic air tightness test?
The test examines the building envelope as a whole, indicating how readily air moves through unintended gaps in the home. A blower door test is a familiar term for this type of assessment; the linked overview explains the principle behind it. Preparation and test conditions can affect how the work is carried out, so follow the instructions for the specific test rather than assuming every home is prepared in the same way. The result is most useful when you understand what was included and what the test was intended to establish.
How does an air tightness test differ from a retrofit assessment?
An air tightness test has a focused purpose: it assesses unintended air leakage. A retrofit assessment looks at the home more broadly, considering how its building fabric, services and ventilation work together. This wider view helps put a test result in context, rather than treating it as a complete diagnosis or improvement plan.
For example, a result may prompt further questions about draughts or how a planned improvement could affect ventilation. A whole-home assessment can consider those questions alongside other features of the property, then identify potential energy-efficiency measures and a sensible sequence for them. This broader scope matters when weighing retrofit assessment cost West Yorkshire: an assessment and an air tightness test answer different questions, so they aren’t interchangeable.
What factors shape the cost of an air tightness test?
A meaningful fee reflects the work required for a particular property, rather than a universal rate that applies to every home. Size and layout, access to relevant areas, the property’s readiness and the purpose of the test can all influence its scope. A straightforward home may need different preparation from one with several connected spaces or less accessible areas, but floor area alone won’t show the full picture.
General cost factors: property size and layout, access, readiness for testing, preparation requirements, the test’s purpose and the detail of any report or follow-up explanation.
How can property size, layout and access affect the assessment?
A larger home can involve more of the building envelope to consider, whilst an unusual layout or multiple connected sections may make preparation more involved. Access matters too: restricted areas or features that need attention before testing can affect the work required. If the home isn’t ready under the test instructions, the arrangements may need to account for that. These are project-specific considerations, not fixed thresholds or promises of a particular appointment length.
What is included in the fee and any accompanying report?
Look at the stated scope, not just the final figure. Establish what the test covers, what preparation is expected, what findings will be provided and whether an explanation or follow-up is part of the quoted work. A brief result and a more detailed account aren’t equivalent deliverables. Also distinguish the test itself from additional assessment, interpretation or improvement planning, which address broader questions about the home.
This distinction is useful if you’re researching retrofit assessment cost West Yorkshire. An air tightness test focuses on air leakage, while a retrofit assessment considers the home more widely, including its building fabric, services and ventilation. The two may inform one another, but they’re different scopes of work. A test result can contribute to understanding performance; it doesn’t automatically include a whole-home assessment or a sequence of recommended improvements.
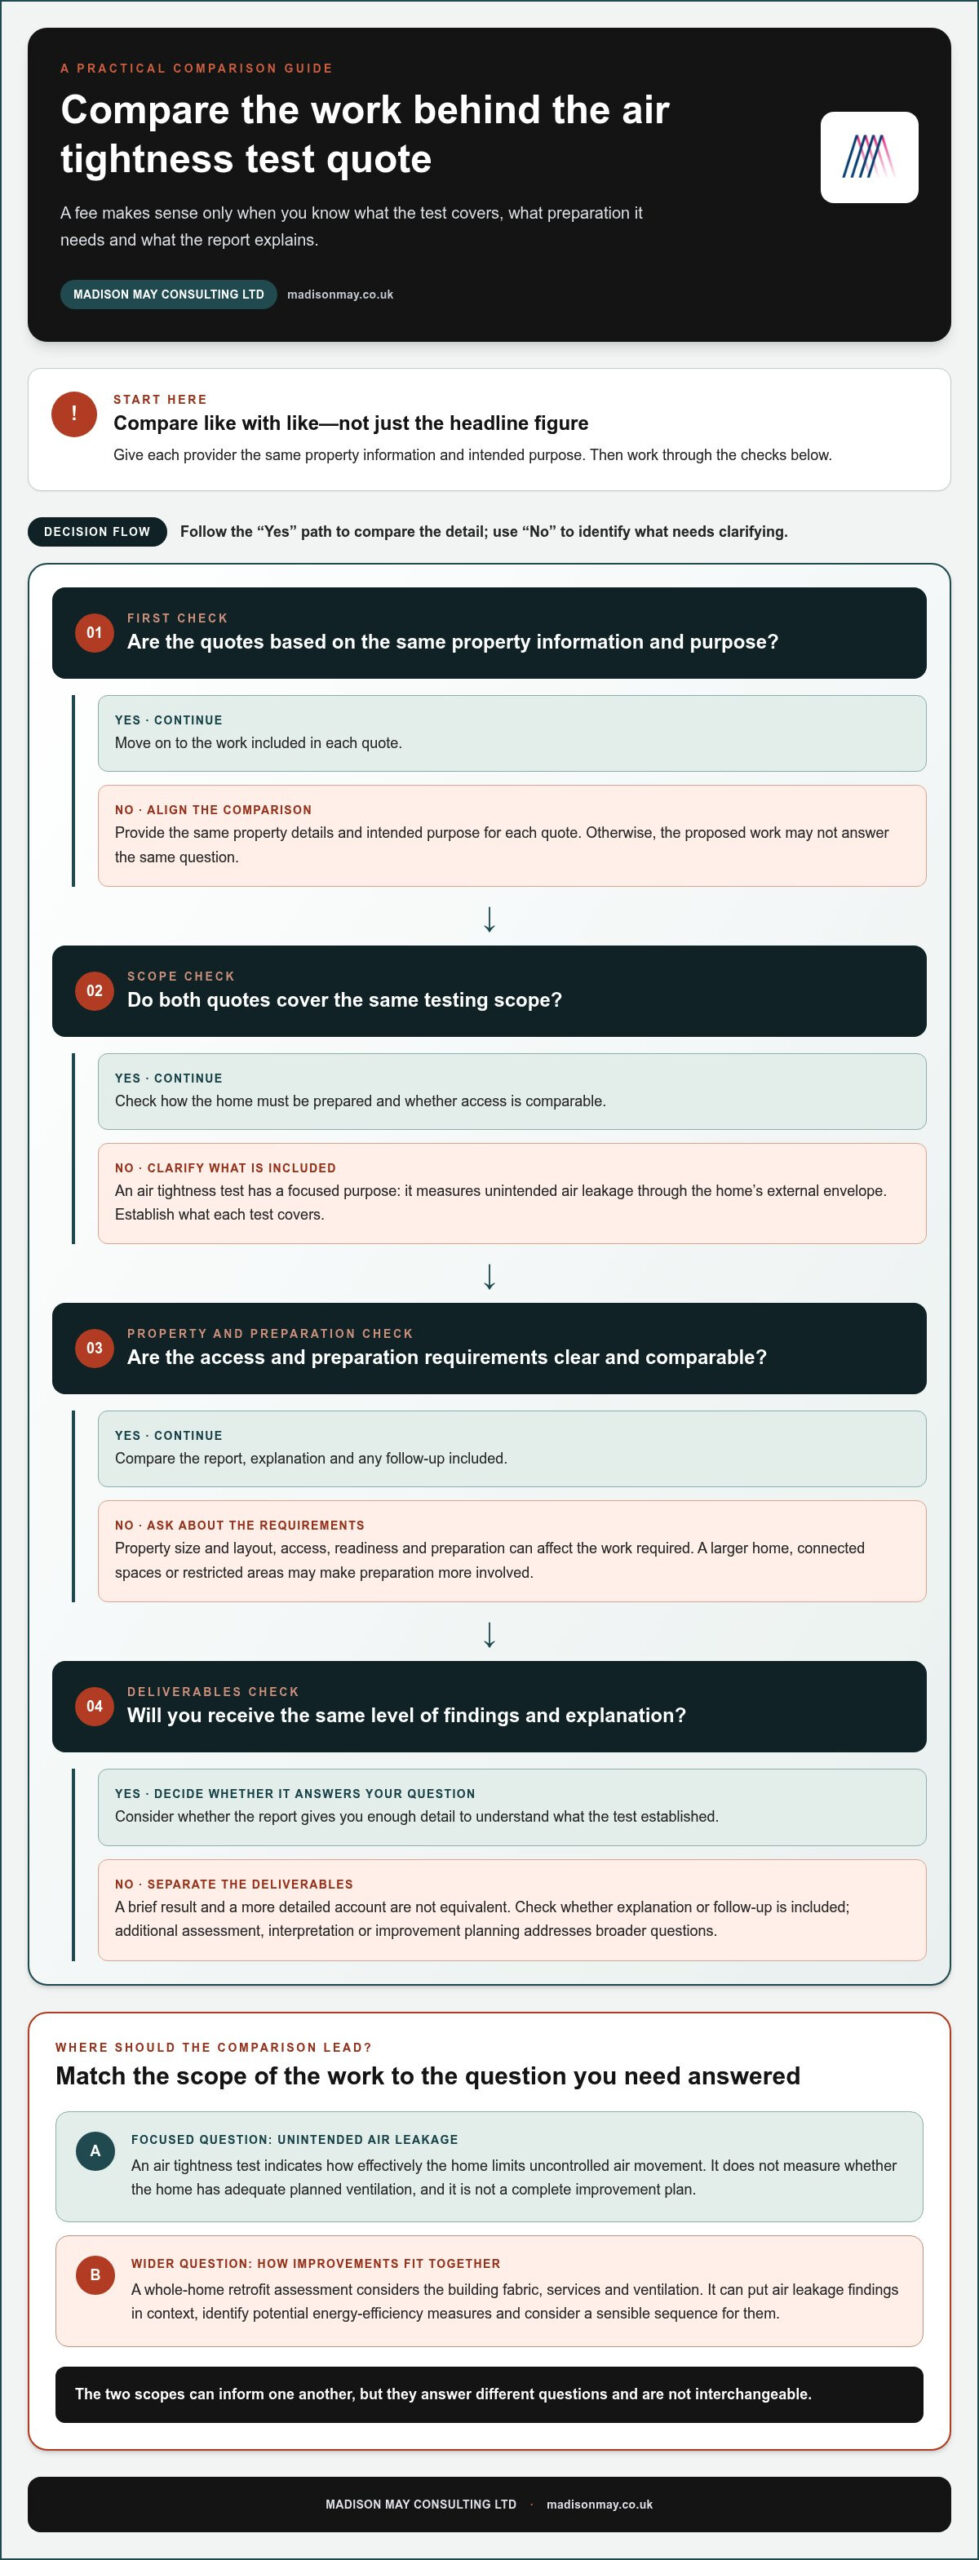
Before comparing quotes, provide the same property information and intended purpose for each, then compare the testing scope, preparation, report detail and follow-up guidance side by side. This makes differences easier to spot and helps you judge whether the proposed work answers your question. If you’re considering wider energy-efficiency improvements, a whole-home retrofit assessment can put individual findings within a broader plan for the property.
How can you compare air tightness testing options without focusing only on price?
A headline figure is meaningful only when you know what work sits behind it. Two quotes may cover different parts of a property, require different preparation or provide different levels of explanation. Compare the scope and deliverables side by side to see whether each option answers the same question about your home.
| What to compare | What to look for |
|---|---|
| Scope | Which property and areas are included, and what the test is intended to establish. |
| Preparation | What you need to do beforehand and whether the property must meet particular readiness conditions. |
| Testing conditions | How the test will be carried out and whether any conditions or limitations affect what can be assessed. |
| Report detail | Whether you’ll receive a result alone or supporting findings, context and limitations. |
| Follow-up guidance | Whether interpretation or recommendations are included, or treated as separate work. |
Which details make two testing quotes comparable?
Start with the same information about your property and the areas you want considered. Then compare preparation expectations and the stated deliverables. A test and its report may be scoped separately from interpretation or recommendations, so look for a clear distinction. If terminology about the method, conditions or regulatory purpose is unclear, make sure you understand it before relying on the comparison. Don’t assume similar wording means identical work.
The cheapest headline figure may relate to a narrower scope, whilst a fuller assessment may include more detailed reporting or follow-up. That doesn’t make one automatically better. The useful question is whether the work described matches what you need to understand. This distinction matters when researching retrofit assessment cost West Yorkshire, because a focused air tightness test and a whole-home retrofit assessment are different services.
What should a useful report help you understand?
A useful report should explain the findings and set out relevant limitations, so you can interpret the result in context rather than treating it as a complete diagnosis. Observations may point towards areas for further investigation, but they don’t guarantee that a particular cause or improvement has been identified. If you’re concerned about the property more broadly, a building survey can provide a wider perspective.
For an overall view of how a home might be assessed and improved, a retrofit assessment can connect findings with potential next steps.
What should you do before and after an air tightness test?
A useful test starts with a clear reason for arranging it and ends with a considered response to the findings. Preparation helps make the result easier to interpret, but there’s no universal checklist for every property or test. Follow the instructions for your specific appointment, and don’t alter the home simply to try to influence the result.
How should a homeowner prepare for the test?
Use this simple sequence to keep the process focused:
- Set out your question. Note what prompted the test, such as draughts in a particular room, concern about heat loss or plans for energy-efficiency work.
- Gather property information. Share relevant details about the home and any areas or symptoms you want to understand. This helps clarify the purpose and scope of the work.
- Follow the test-specific guidance. Prepare the property as instructed for your appointment. Requirements can vary, so don’t rely on a checklist intended for a different test or change normal building conditions to affect the outcome.
- Review the findings. Read the result alongside its scope and any stated limitations. Note what it answers, what remains uncertain and whether further investigation would help.
Keep your original concerns in view as you review the report. If the test was prompted by a draught near a particular window, for instance, consider whether the findings address that concern or describe overall air leakage. The result can guide useful questions, but it isn’t automatically a diagnosis of every issue in the home.
How can findings inform a considered improvement plan?
An air tightness result is one piece of evidence, not a complete retrofit plan. Before acting on it, consider how any proposed change could interact with the building fabric, heating and other services, and ventilation. Reducing unintended air leakage without considering ventilation and moisture can leave important aspects of the home’s performance out of the picture. A whole-home perspective keeps those relationships in view.
If the findings raise wider questions about energy-efficiency measures, a retrofit assessment can consider the home’s fabric, services and ventilation together. An EPC improvement plan can also set out potential measures in a sequence. This broader context can make retrofit assessment cost West Yorkshire more relevant to your decision: you’re considering not just a test result, but what further understanding or planning your home may need.
For a whole-home view that connects assessment findings with practical next steps, explore a domestic retrofit assessment.
When does a retrofit assessment add value beyond an air tightness test?
An air tightness test can tell you about unintended air leakage, but it can’t identify every suitable home improvement on its own. A result may prompt questions about draughts or heat loss, yet choosing what to do next also depends on how the home’s fabric, services and ventilation work together. If you’re considering several improvements, or want to understand how one change could affect another, a whole-home assessment can provide a more considered foundation for decisions.
This wider perspective can be especially helpful when weighing insulation, heating or draught-proofing work. Improving one part of a home without considering its wider condition and ventilation may leave important questions unanswered. An assessment helps build a fuller picture before potential measures are chosen and prioritised.
What can a PAS 2035-aligned retrofit assessment add?
A PAS 2035-aligned retrofit assessment considers the property beyond a single test result. It looks at the building fabric, services and ventilation, bringing these elements together to inform practical energy-efficiency measures and an appropriate sequence. The findings are specific to the home, so recommendations depend on its condition and circumstances. An air tightness test may contribute useful information, but it isn’t a requirement for every assessment, and a test result alone isn’t a retrofit plan.
For homeowners comparing retrofit assessment cost West Yorkshire, the key distinction is what each piece of work is intended to deliver. A focused test measures air leakage; a whole-home assessment can help explain how that finding sits alongside other aspects of the property and what wider options may merit consideration.
How can an EPC improvement plan organise next steps?
An EPC improvement plan can act as a roadmap for potential energy-performance improvements, setting out measures and possible sequences. This helps you consider how changes might fit together, rather than treating every upgrade as a separate decision. It can also support planning at a pace that reflects the property and your priorities, without assuming that every suggested measure will suit every home.
Explore home energy-efficiency improvement guidance to understand the wider options before deciding what may be right for your property.
If you’re ready to see how the building fabric, services and ventilation relate to your home’s improvement options, arrange a domestic retrofit assessment.
Choose the next step with your whole home in mind
An air tightness test can clarify one aspect of a home’s performance, but its value depends on the scope, preparation and usefulness of the findings, not simply the headline fee. Compare what the work covers and what the report explains. If you’re weighing retrofit assessment cost West Yorkshire, remember that a focused test and a whole-home assessment answer different questions.
Where you’re planning wider improvements, a PAS 2035-aligned retrofit assessment can consider the building fabric, services and ventilation together. An EPC improvement plan can then set out potential measures and sequences, helping you consider how changes may suit your property and priorities.
For a more joined-up view of your home and its possible improvements, explore Madison May Consulting Ltd’s retrofit assessment and home-improvement services. A clearer understanding of your home is a thoughtful place to begin.
Frequently Asked Questions
How much does an air tightness test cost?
There isn’t one fee that applies to every home; the cost depends on the test’s scope and the property. Size, layout, access, preparation and the report or follow-up included can all affect the work involved. Compare what each quote covers rather than relying on a headline figure alone. An air tightness test is distinct from a whole-home retrofit assessment, which considers wider aspects of property performance.
What affects the cost of an air tightness test?
The property’s size and layout, access to the areas being tested, readiness for the appointment and the level of reporting can influence the scope. A home with a more complex arrangement may require different preparation from one with a straightforward layout. The test itself may also be separate from further interpretation or improvement planning. To compare proposals fairly, check that they cover the same property, preparation, findings and follow-up.
Is an air tightness test the same as a retrofit assessment?
No. An air tightness test focuses on unintended air leakage through the home’s envelope. A retrofit assessment takes a broader view, considering the building fabric, services and ventilation to help identify potential energy-efficiency measures and sequences. The test can provide useful information about one aspect of performance, but it doesn’t create a whole-home improvement plan. Whether testing is relevant depends on the property and the questions being explored.
What happens during an air tightness test?
The test assesses how readily air passes unintentionally through the home’s envelope and produces a result about its overall airtightness. Preparation and test conditions can affect how the work is carried out, so arrangements depend on the specific test. The result can help you understand one aspect of building performance, but it shouldn’t automatically be read as identifying every source of heat loss or every improvement the home may need.
Do I need to prepare my home for an air tightness test?
Yes, follow the preparation instructions for your particular test, as requirements can vary. Before the appointment, gather relevant property information and note the rooms or symptoms that prompted your enquiry, such as a persistent draught. Avoid changing the home’s usual conditions solely to influence the result. Keep the instructions to hand so you can follow them when preparing the property.
Can an air tightness test identify where my home is losing heat?
An air tightness test measures unintended air leakage across the home, but its result may not pinpoint the exact location of every leak or explain all heat loss. Heat can be affected by several aspects of a property, including its fabric and services. Treat the result as one piece of evidence. If particular rooms feel cold or draughty, note those concerns so they can inform further investigation or a wider assessment.
Is an air tightness test worth arranging before home improvements?
It can be useful if you have a specific question about air leakage or want evidence to inform planned work, provided the test’s scope matches that purpose. It won’t tell you on its own which upgrades are suitable or how to sequence them. If you’re weighing retrofit assessment cost West Yorkshire homeowners may encounter, distinguish a focused test from a broader assessment of building fabric, services and ventilation before deciding what information you need.