

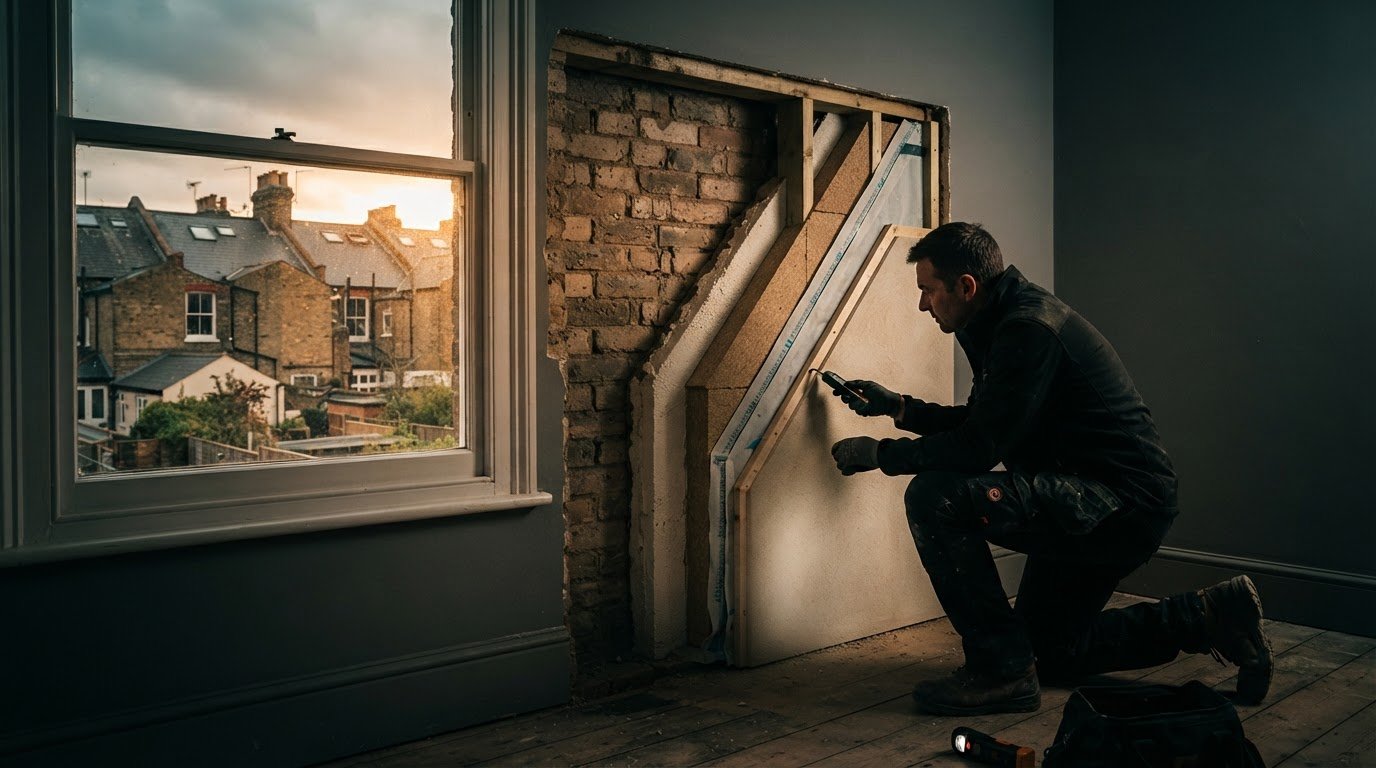
The plaster finish is not a separate decision from the insulation behind it. Lime plastering over internal wall insulation can be suitable, but compatibility depends on the complete wall build-up, the existing wall’s condition and how moisture is managed.
If you’re comparing insulation systems and finishes, it helps to settle the specification before work begins. Lime plaster and an insulation system may be used together when the materials and layers are compatible, but a generic recommendation cannot account for every property. The substrate, ventilation and any signs of damp all matter. Specify the finish as part of the wall build-up, not in isolation.
This guide explains what to consider when planning the finish, why moisture and ventilation matter, and which property details can shape the specification. Madison May’s Retrofit Assessments review insulation, ventilation, building fabric, heating systems and overall energy performance. This helps place internal wall insulation within a coordinated improvement plan aligned with PAS 2035.
Key Takeaways
- Lime plastering over internal wall insulation depends on the complete wall system, not simply the choice of finish.
- Consider the existing wall, insulation, plaster and ventilation together when planning for moisture management.
- Compare finishes by their compatibility with the specified system and substrate, as well as the appearance you want.
- Review the property’s fabric, ventilation, heating and energy performance to inform the specification.
- A Madison May Retrofit Assessment can help shape internal wall insulation planning as part of a coordinated, whole-property improvement plan.
What does lime plastering over internal wall insulation involve?
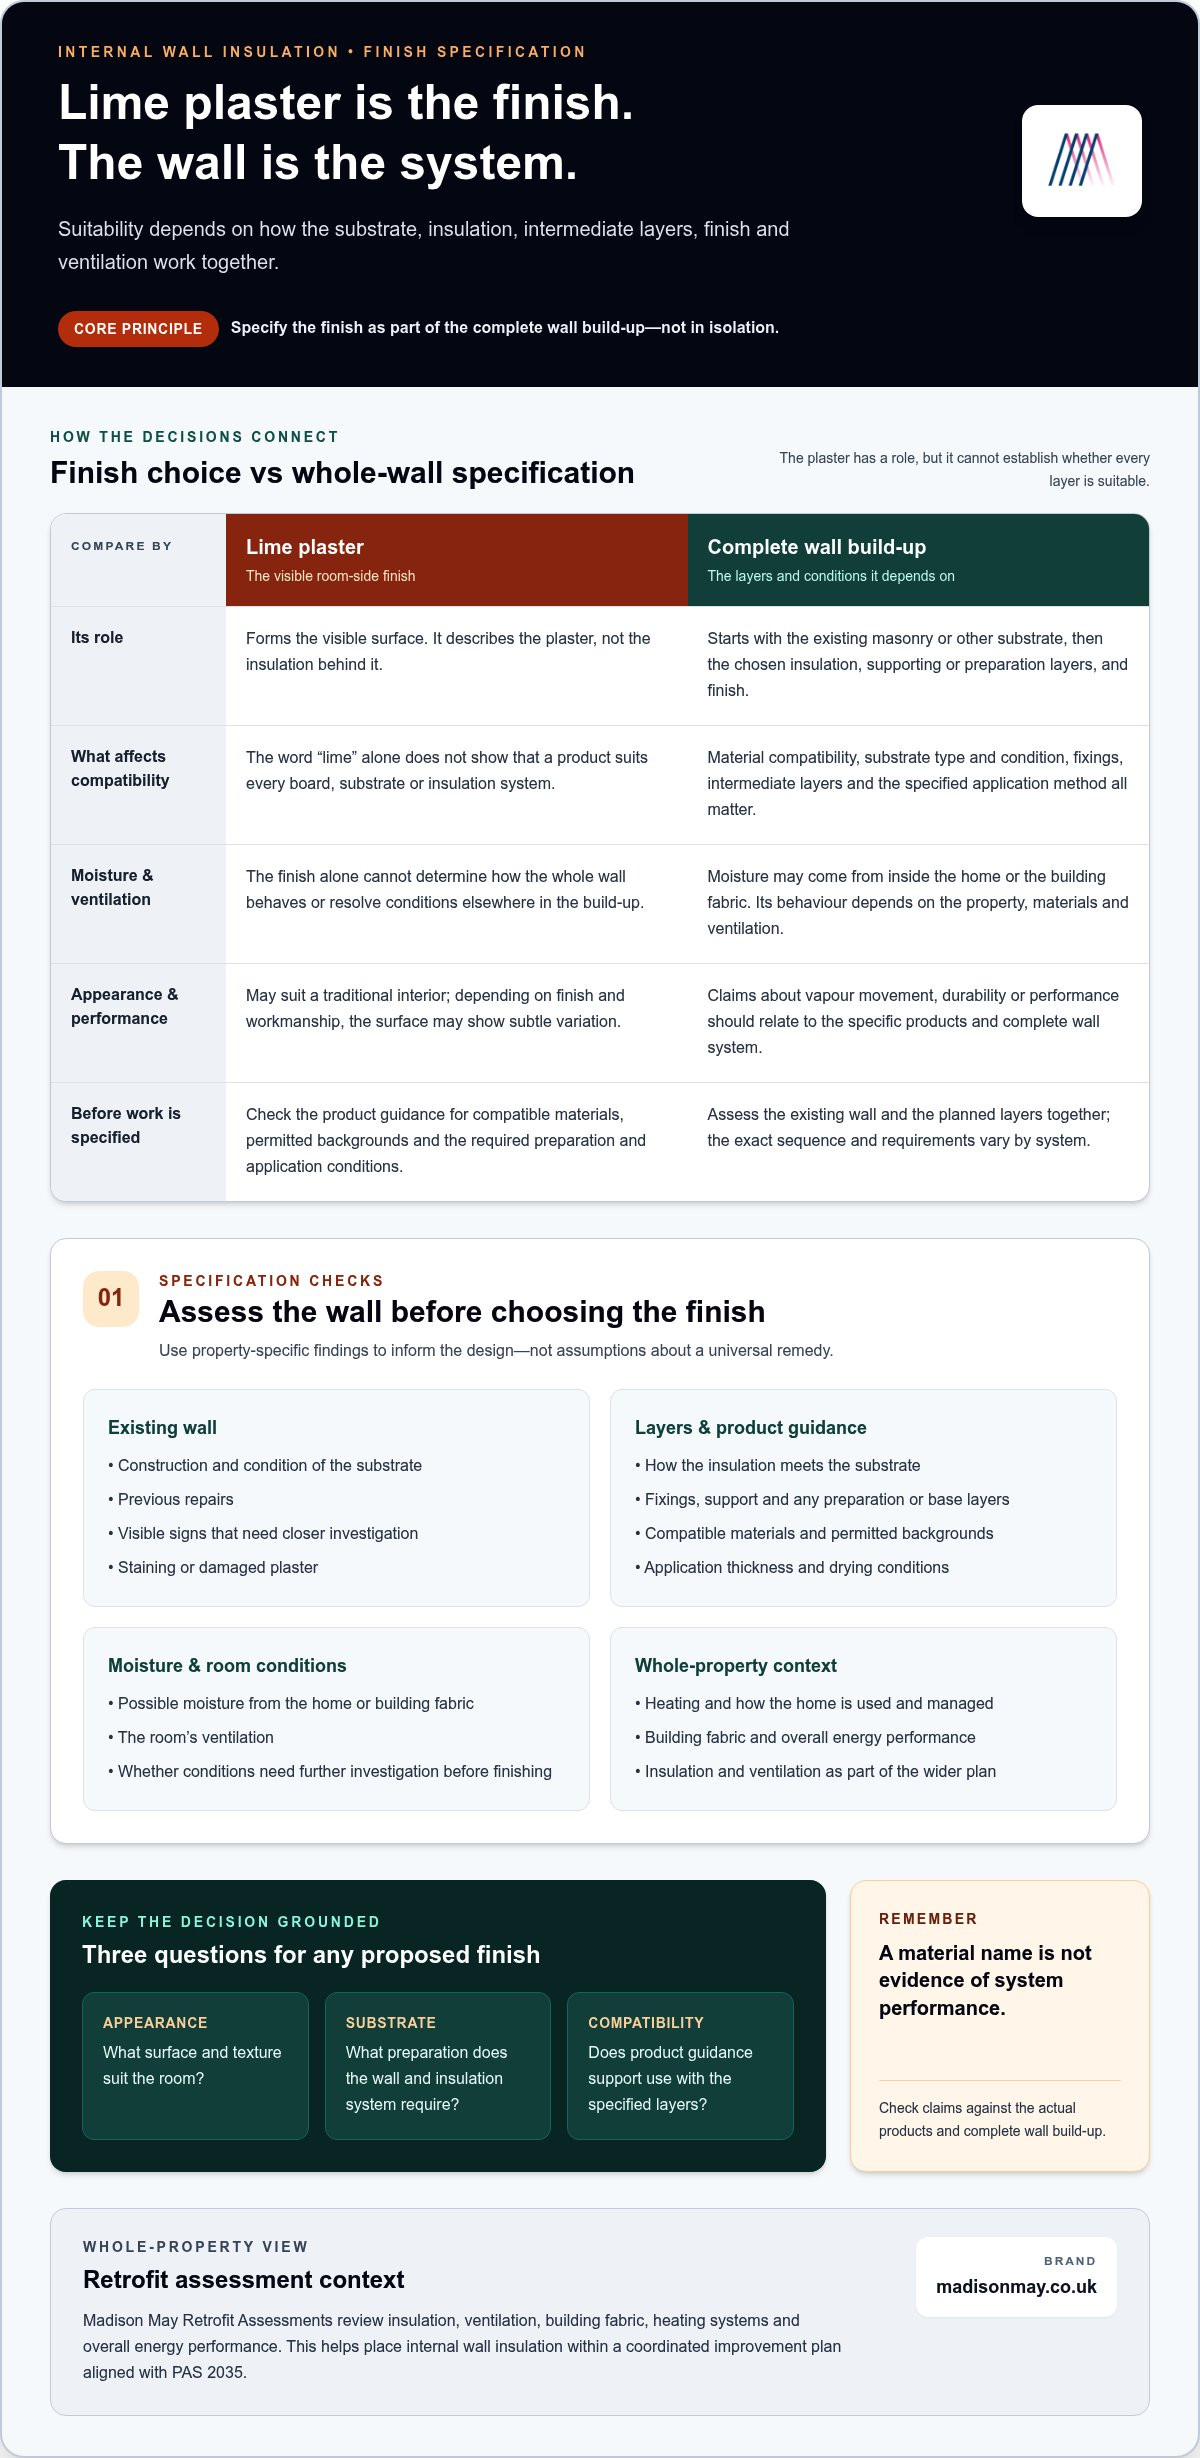
Internal wall insulation (IWI) adds an insulating layer to the inside face of an external wall. Lime plaster is a wall finish made with lime as its binder. It describes the plaster, not the insulation behind it. Lime plaster over internal wall insulation is a finish applied to an insulated wall as part of a specified build-up, and its suitability depends on the materials and layers working together.
The insulation, its fixing or support method, any preparation layers and the final plaster each have a separate role. So, choosing a lime plaster does not by itself establish that it will suit every board, substrate or wall system.
How does an insulated wall with a lime-plastered finish work?
The wall build-up starts with the existing masonry or other substrate, followed by the chosen insulation system and the layers needed to support or finish it. Lime plaster forms the visible surface on the room side, but the exact sequence varies by system. Some systems may require a particular base layer or reinforcement; others specify different preparation and application methods.
Each layer needs to suit the one beneath it. The substrate’s condition and type, the insulation, fixings and any intermediate materials can all affect the appropriate finish. Before work is specified, check the system guidance for compatible materials, substrate preparation, application thickness and drying conditions. These details are product-specific, not universal instructions for every internally insulated wall.
Why consider lime plaster for an internally insulated wall?
Lime may appeal if you want a traditional material character that complements the texture and proportions of an older interior. Depending on the finish and workmanship, the surface may have subtle variation rather than a uniformly smooth appearance. Lime plaster is a broad material category, with general background in Lime plaster. That information does not establish compatibility with a particular insulation system.
The finish affects how the room looks and feels, but appearance is only one part of the decision. Do not assume that every lime-based product suits every insulated wall or will deliver a particular moisture outcome. Any claims about vapour movement, durability or performance should relate to the specific product and complete wall build-up, not just the word “lime”.
Before choosing a finish, separate the questions you need to answer:
- Appearance: What surface and texture suit the room?
- Substrate: What preparation does the existing wall and insulation system require?
- Compatibility: Does the product guidance support use with the specified layers?
This keeps the finish connected to the wall design and grounds product-specific performance and application decisions in relevant system guidance.
How do lime plaster, insulation and moisture management interact?
An internally insulated wall is a connected system. The existing fabric, insulation, fixing or support method, finish and ventilation all influence its design. Moisture may come from within the home or from the building fabric, and how it behaves depends on the property and materials. A finish that appears suitable on its own cannot resolve issues elsewhere in the wall build-up.
A sound specification for lime plastering over internal wall insulation starts with assessing the whole wall, not selecting the finish in isolation. This helps establish whether the proposed layers are compatible and whether existing conditions need further investigation before the finish is chosen.
What should be assessed before specifying the wall build-up?
Start with the wall: its construction, condition, previous repairs and any visible signs that need closer investigation. Consider how the insulation is intended to meet the substrate, the planned finish and the room’s ventilation. Heating and the home’s overall energy performance also provide useful context, since insulation is one part of how the property is used and managed.
For example, note staining, damaged plaster or a history of repairs as evidence for assessment. A photograph or general article cannot establish the cause, and the right response depends on property-specific findings. Use the review to inform the design rather than assuming a particular remedy or wall build-up in advance.
Does lime plaster make every insulation system breathable?
No. The finish alone does not determine how the whole wall behaves. Lime plaster is associated with traditional building materials, but that does not prove that every lime product, insulation layer, backing or fixing arrangement will work together. Nor does the material name establish how moisture will move through a particular wall assembly.
Compatibility depends on the specified materials and their position in the wall, as well as the substrate’s condition and the application method. Check the relevant product guidance for permitted backgrounds, preparation, adjoining layers and application conditions. Any claims about vapour or moisture performance should be supported by evidence for the actual products and complete system, not inferred from a material name.
If the finish and insulation are chosen separately, the combination may not be appropriate. Conditions in the existing wall may also need attention before finishing. Assess the wall before finalising the specification, rather than treating plaster as a decorative decision made at the end.
Madison May’s Retrofit Assessments review a property’s insulation, ventilation, fabric, heating systems and overall energy performance. This provides a wider context for the wall finish and helps inform a coordinated improvement plan. If you’re considering internal insulation, an assessment can help shape the next steps before the finish is settled. Explore retrofit assessment options.
Lime plaster or another finish: how should you compare options?
Compare finishes as part of the insulated wall, not as stand-alone products. Lime plaster, a plasterboard-and-skim finish or another system-specified coating may create different surface effects. However, the material name alone does not establish compatibility, moisture behaviour or suitability for a particular substrate.
Rather than trying to rank finishes universally, ask the same questions about each option: does the insulation system permit it, what preparation does it require, and does its appearance suit the room? The product and system guidance should determine which finishes are suitable.
Which details matter more than choosing a finish by name?
Begin with the existing wall and the insulation system selected for it. Then consider the intended appearance, the layers between the insulation and finish, and the preparation required at the substrate. For lime plastering over internal wall insulation, the specified system should set out any required base coat, reinforcement, finish thickness and application conditions. Do not assume details from one product apply to another.
- Compatibility: Is the proposed finish identified as suitable for the actual insulation build-up?
- Substrate and preparation: What background and surface preparation does its guidance require?
- Appearance: Is the intended texture or degree of smoothness right for the room?
- Application: Are thickness, curing or drying instructions specific to this product?
These questions support a like-for-like comparison without relying on unsupported claims about performance or installation. Use the relevant product documentation for details such as drying times and thicknesses, rather than making general assumptions about a material category.
When might a different finish be considered?
Consider a different finish if it better suits the interior appearance you want or is the finish specified for the chosen insulation system. For example, you may prefer a particular surface character, while the system documentation may call for a specific coating approach. Neither preference should override compatibility with the wall and its layers.
Do not assume another finish will automatically be cheaper, quicker or better. Preparation, application and drying requirements depend on the products and project, so broad comparisons can mislead. Ground the decision in the assessed property and documented specification.
Before settling on an option, bring together the system instructions, substrate requirements and the finish you want to see in the completed room. If the available guidance does not cover the proposed combination, do not infer suitability from appearance or the material name. A project-specific specification gives the finish a clear place within the wall design.
What should you check before lime plastering over internal wall insulation?
Before lime plastering over internal wall insulation, work from the property evidence towards the finish. Do not choose a plaster first and fit the wall around it. A considered sequence brings the existing fabric, room conditions and proposed insulation into one documented plan, so the visible surface is supported by decisions made for the wall behind it.
A practical pre-work checklist for the wall and room
Record what is known about the wall and room before settling the build-up. This gives the assessment and system guidance useful context:
- Describe the wall: note its construction, existing finish, visible condition and any previous repairs or changes.
- Set out the intended finish: consider the appearance you want, including texture and how it will sit with the room’s details.
- Review room conditions: include ventilation and heating, as well as how the space is used, in the wider picture.
- Define the insulation proposal: record the intended system and how it relates to the existing substrate.
- Document the finish requirements: capture the permitted layers, preparation and application instructions for the chosen system.
Visible marks or deterioration are observations, not a diagnosis. Record them for assessment rather than assuming their cause or deciding on remedial work from a general guide. This keeps the design grounded in evidence about the individual property.
Use the technical guidance for the actual insulation and finish system to establish compatibility, substrate preparation, layer sequence and workmanship requirements. Do not transfer thicknesses or application methods from a different product. If the intended combination is not covered by the available system information, resolve that technical question before work proceeds rather than relying on a broad claim about lime or another finish.
How does a retrofit assessment support the decision?
A retrofit assessment puts the wall into the context of the whole home. Madison May’s assessments review the property’s fabric, insulation, ventilation, heating systems and overall energy performance. Together, these areas can inform insulation and ventilation decisions before the finish is specified, rather than treating the wall as an isolated upgrade.
Madison May assessments take 1-2 hours, and reports are delivered within 3-5 working days. The findings can inform a tailored improvement plan, placing the proposed wall finish within wider decisions about the home. This context is useful when considering other improvements or when the existing fabric needs to be understood before settling the wall system.
For broader planning, consider how energy improvements can work together and how a building survey can provide context for decisions about the property. To move from assessment towards a project-specific improvement plan, request a quote for internal wall insulation.
How Madison May can guide internal wall insulation planning
Choosing a wall finish is easier when the insulation proposal has been considered in the context of the whole property. Before deciding whether lime plastering over internal wall insulation suits your project, an assessment can help establish what the building needs and how the proposed measure fits with its fabric, ventilation and heating. This gives the finish decision a considered starting point, rather than leaving it to the final stage.
Madison May provides Internal Wall Insulation and Retrofit Assessments, bringing property review and improvement planning together. Its Accredited Retrofit Assessors and Coordinators support retrofit work that complies with PAS 2035. The aim is to connect decisions across the home and shape a plan around the property, rather than treat a single wall as an isolated upgrade.
What does Madison May’s Retrofit Assessment review?
The assessment reviews the property’s insulation, ventilation, building fabric, heating systems and overall energy performance. These areas can inform how an internal wall insulation proposal is considered and what should shape the finish specification. An assessment builds a property-specific picture; it does not mean one plaster or wall build-up is right for every home.
Madison May assessments take 1-2 hours, and reports are delivered within 3-5 working days. The findings can inform a tailored improvement plan, placing the proposed wall finish within wider decisions about the home. This context is useful if other improvements may be relevant or if the condition of the existing fabric needs to be understood before settling the wall system.
How can coordinated planning help keep decisions connected?
Retrofit Coordination helps manage works towards PAS 2035 requirements, keeping assessment and planning connected with the measures proposed for the property. For internal wall insulation, this means considering the insulation alongside ventilation, heating and the condition of the fabric, then relating the intended finish to the documented system. Product guidance remains essential for details such as compatible layers, preparation and application.
Madison May’s internal wall insulation is breathable and does not require disruption to the property’s exterior. These characteristics may be relevant when considering options for a home, but they do not establish a particular moisture outcome or energy saving. Those depend on the property and specified system. A whole-property assessment helps guide decisions without treating a material description as a guarantee of performance.
The next step is to understand the home before selecting the finish. With assessment findings and coordinated planning in view, consider the insulation proposal and its final surface as parts of one improvement plan, shaped around the building and the way you want your home to feel.
Get a Quote to discuss internal wall insulation planning for your property.
Take the next step with a considered plan
The finish you choose will become part of the room’s character, but confidence in that choice begins with understanding the wall behind it. Treat lime plastering over internal wall insulation as one element of a planned improvement, with the materials, property and intended result considered together.
Madison May’s Accredited Retrofit Assessors and Coordinators can help shape the next step through a property-specific assessment and coordinated planning. Retrofit work complies with PAS 2035, providing a structured context for considering improvements as part of the home rather than as disconnected decisions.
You do not need to settle every detail before beginning. Set out what you want to improve and what matters to you in the finished space. A considered plan can then bring practical requirements and the character of your home into alignment.
Get a Quote to begin planning internal wall insulation for your home.
Frequently Asked Questions
What is a retrofit assessment?
A retrofit assessment is a full-property survey that gathers information about a home’s condition and energy use to inform an improvement plan. It can help put a proposed measure, such as internal wall insulation, in context with other potential upgrades, rather than considering it alone. Madison May’s assessment findings are used to create a PAS-compliant plan, giving homeowners and landlords a clearer basis for deciding what to prioritise.
Do I need to upgrade my EPC rating?
Not automatically. Whether an EPC improvement is needed depends on your circumstances and any requirements that apply to your property. Homeowners and landlords may choose to improve a rating to support lower energy bills, future-proof a property or work towards relevant targets. An EPC Improvement Plan can help identify potential measures and their place in a wider sequence, so choices are informed by the home rather than the rating alone.
How long does an assessment take?
Most home assessments take 1-2 hours, and the full report is delivered within 3-5 working days. The assessment involves gathering information about the property, so having relevant details about previous insulation work, heating changes or known building issues to hand can help provide useful context. The resulting report gives you a documented starting point for considering improvement options and deciding what to discuss next.
Do you help with grant funding applications?
Yes. Madison May supports clients with identifying available funding and meeting the technical requirements needed to apply. Funding options and application criteria can vary, so support focuses on understanding what may be available for your circumstances and the information an application requires. This can help you consider funding alongside the proposed improvement plan, without assuming that a particular grant is available or that an application will be successful.