


Before deciding how to insulate a cellar in a Victorian house, establish how the space is built, what condition it is in and how you plan to use it. Cellar walls and floors meet the ground, so moisture and existing finishes matter when considering insulation. A change that improves warmth may also affect how the building fabric handles moisture.
It is sensible to pause before choosing between the walls, ceiling or floor. Victorian cellars vary, and general advice may not account for damp, ventilation or how the cellar connects with the rooms above. Start by recording what you can see, rather than choosing an insulation method based on one sign, such as a cold wall or a musty smell.
This guide explains what to assess and how to compare options against the cellar’s condition and planned use. It also explains why insulation, ventilation and heating should be considered together. A whole-property Retrofit Assessment can help build that picture, with tailored recommendations based on the home’s fabric and overall energy performance.
Key Takeaways
- Learn how to insulate a cellar in a Victorian house by considering its construction, condition and intended use before choosing an approach.
- Record visible moisture signs and existing finishes, but treat them as observations, not a diagnosis.
- Compare wall, ceiling and floor insulation by considering the building elements affected, access and how the cellar connects with the rooms above.
- Plan cellar work alongside the home’s insulation, ventilation and heating.
- See how a Retrofit Assessment can inform tailored recommendations for the property’s fabric and overall energy performance.
How a Victorian cellar’s original construction affects insulation
Cellar insulation is a decision about how the building fabric will perform, not simply which material to fit. A Victorian cellar sits between the house and the ground, so its walls, floor, finishes and intended use all matter. Two cellars that look similar may have different construction or a different history of alterations, and may need different approaches.
Base insulation decisions on the cellar’s construction and condition. Existing and later changes can affect how the space handles moisture, heat and ventilation. Before comparing methods, record what is visible and decide what you want the cellar to be used for.
What is different about a Victorian cellar?
Some Victorian cellars have solid masonry walls, but construction varies between properties and may have changed over time. As a broad architectural period, Victorian architecture includes a range of styles and building forms, so a property’s age alone cannot show how a particular cellar was built. Below ground, walls meet cooler conditions and ground moisture, making their construction and present condition relevant to any insulation plan.
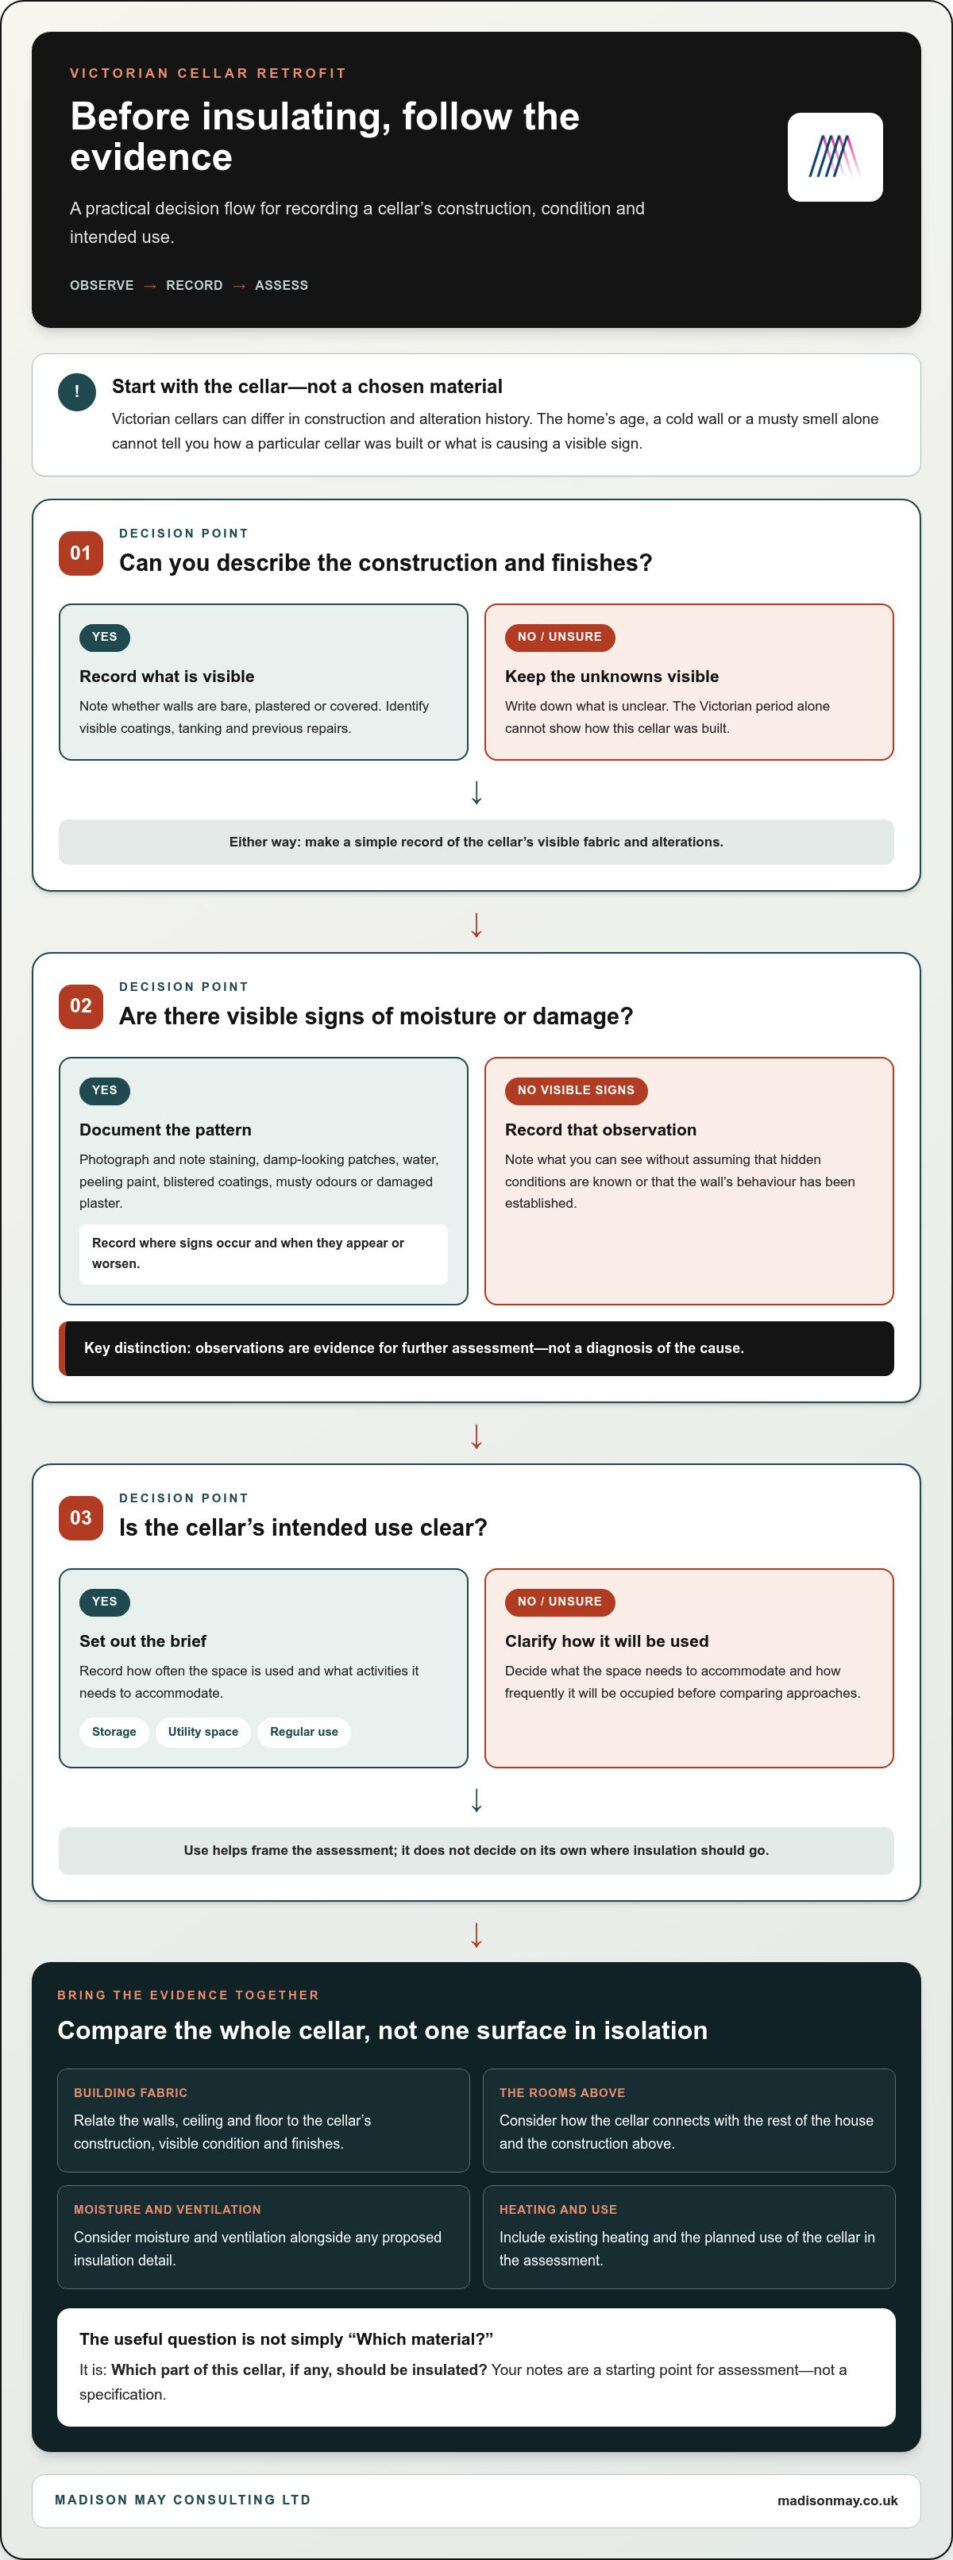
Make a simple record of the walls and finishes. Note whether surfaces are bare, plastered or covered, and identify visible coatings, tanking or other treatments. Photograph cracks, flaking finishes, staining or salt-like deposits, and note where they occur. These observations can guide further assessment, but appearance alone cannot confirm the cause or show how the wall behaves behind its finish.
How the cellar’s intended use changes the brief
A storage cellar used occasionally has different requirements from a space intended for regular use. That affects which surfaces and outcomes to consider. For instance, the ceiling beneath a heated room above may be assessed differently from the walls of a cellar planned for frequent occupation.
Set out the intended use before comparing options. Will the cellar remain storage, become a utility space or be used regularly? The answer helps frame an assessment of the walls and ceiling, as well as how the cellar connects with the rest of the house. It does not determine on its own where insulation should go.
To make the brief useful, record:
- How often the cellar is used and what activities it needs to accommodate.
- Which finishes, coatings and previous repairs are visible, and where.
- Any changes in condition, such as recurring marks or damaged surfaces, without assuming their cause.
These notes are a starting point, not a specification. A considered plan relates the cellar to the building around it, including the construction above, existing heating and ventilation, and the condition of below-ground surfaces. This helps avoid choosing a material before understanding the space and gives the assessment a clear question to address: which part of this cellar, if any, should be insulated?
Moisture, condensation and ventilation: what to understand before insulating
Staining, a musty smell or damaged plaster can be concerning, but none of these signs identifies its cause on its own. Moisture can have different causes, and condensation can be mistaken for water entering through a wall. In a below-ground room, record what you see and when it occurs rather than deciding on a diagnosis before the building has been assessed.
Consider moisture and ventilation before settling on an insulation detail. Insulation changes how a building element behaves, so a proposed design needs to account for the cellar’s condition and existing fabric rather than treating the wall as an isolated surface.
What signs should be recorded before work is planned?
Record the room’s condition before planning work. Note where each sign appears and, where possible, the circumstances in which it occurs. A photograph with a brief written note can help make patterns easier to discuss, particularly if the cellar’s use or ventilation habits have changed.
- Staining, damp-looking patches, visible water or changes in the appearance of a surface.
- Musty odours, peeling paint, blistered coatings or damaged plaster.
- Where marks occur, such as near the floor, around a junction or on one particular wall.
- When signs appear or worsen, including after the room is used differently.
- Existing tanking, paint, other wall coatings and visible repair work.
These observations are useful evidence, not a diagnosis. A coating or previous tanking treatment can tell you something about the cellar’s history, but it does not prove that moisture concerns have been resolved or explain what lies behind the finish. Where structural water ingress or defective tanking is identified, remedial leak repairs must be addressed first; specialist firms such as waffen.com.sg demonstrate the types of professional waterproofing treatments applied to keep buildings dry. Keep your record factual and leave the cause open for assessment.
Why insulation and ventilation need to be considered together
Adding insulation can change the temperature of a wall or ceiling and affect how moisture behaves at its surfaces and within the building fabric. The outcome depends on the construction and proposed build-up. A detail that looks straightforward on paper may need closer consideration in a particular cellar, so do not assume that a specific insulation material will prevent condensation.
Ventilation belongs in the same assessment, but it is not a substitute for investigating visible moisture. The appropriate ventilation depends on the property, the cellar’s existing conditions and the planned retrofit. Changing ventilation without understanding those factors may not address the underlying concern. Insulating without considering ventilation can also leave an important part of the design unexamined.
When considering how to insulate a cellar in a Victorian house, document visible signs, understand the existing finishes, and have moisture and ventilation considered alongside the proposed insulation. A whole-property Retrofit Assessment reviews these elements in relation to the home’s fabric, heating and energy performance, helping shape recommendations around the building rather than assumptions.
Cellar wall, ceiling or floor insulation: how to compare the options
There is no single surface that is right for every cellar. The choice depends on the construction, what an assessment finds and how the space will be used. Compare options by asking where work would take place, which parts of the building may be affected and whether the approach fits the wider retrofit plan. Choosing by material alone skips those practical questions.
| Area considered | What the approach involves | Key decision factors |
|---|---|---|
| Cellar walls | Insulation is considered on the inside of the below-ground walls. | Wall construction, moisture findings, coatings and the effect on the room’s usable space. |
| Cellar ceiling | Work is considered on the underside of the floor structure above the cellar. | How the cellar and room above are used, access to the ceiling and the disruption involved. |
| Cellar floor | A floor-related approach is considered as part of the cellar’s floor build-up. | Existing floor condition, moisture assessment, available space and the scale of alteration required. |
Use this comparison as a starting point, not a specification. The most suitable option may depend on how each element connects with the rest of the home, including its insulation, ventilation and heating. An assessment may help establish which surface to consider first, or whether insulation should be considered as part of a wider plan.
When does cellar wall insulation merit consideration?
Before considering an internal wall build-up, understand what the wall is made from, its condition and how it relates to ground moisture. Existing paint, plaster, tanking or other coatings matter too: they can indicate earlier work and affect what can be understood about the surface. These clues inform an assessment, but do not establish a diagnosis or determine a particular construction detail.
Madison May’s Internal Wall Insulation is breathable and does not require exterior disruption. This may be relevant when internal wall insulation is being considered, but it does not make it an automatic choice for every cellar. The wall and wider property still need to inform the recommendation. The build-up should be tailored to evidence from the project.
What changes when considering the cellar ceiling or floor?
The cellar ceiling is the underside of the floor structure above. Insulating this boundary makes access and the effect on both spaces part of the decision. Priorities may differ between a cellar used mainly for storage and one planned for regular use. Floor-related work concerns the cellar floor itself and may involve a different scale of alteration.
Use the comparison to frame questions about location, disruption and intended use, not to select a method in advance. A Retrofit Assessment can consider cellar options alongside the home’s fabric, ventilation, heating and energy performance, so recommendations reflect the whole property rather than a single surface.
A practical sequence for planning Victorian cellar insulation
Start with what you know about the cellar, then separate those observations from decisions that need an assessment. This helps prevent a visible mark or cold surface from prompting an immediate choice of insulation method. Use the steps below to prepare a brief that considers the cellar as part of the home.
What to document before making a decision
Before settling on how to insulate a cellar in a Victorian house, write down what the space is for and what you have observed. Include its intended use, visible moisture signs, wall and floor finishes, previous alterations, and existing heating and ventilation arrangements. Add any plans, survey notes or other information about the building fabric.
- Define the intended use. Note whether the cellar will remain storage or is planned for more regular use. This gives the assessment a practical brief.
- Record its present condition. Describe visible signs and their locations, and note existing coatings, finishes and repairs. Keep observations factual rather than assigning a cause.
- Gather relevant property information. Include details of known alterations, heating and ventilation, and any existing survey or energy documents.
- Prepare questions for assessment. Bring your notes together so the cellar can be considered alongside the rest of the property, rather than as a separate insulation task.
How to move from assessment to a planned retrofit
A Retrofit Assessment reviews insulation, ventilation, building fabric, heating systems and overall energy performance. It can help establish how the cellar fits into the property’s wider needs, with tailored recommendations rather than an automatic instruction to insulate. Most home assessments take 1-2 hours, and reports are delivered within 3-5 working days.
Use the findings to consider possible improvements as a joined-up plan. An EPC Improvement Plan can help organise energy-efficiency measures, while guidance on energy-efficient home improvements can provide broader context for decisions. Neither replaces a cellar-specific assessment. The aim is to understand how proposed work relates to the home’s condition and performance.
Where planned retrofit work requires PAS 2035 compliance, Retrofit Coordination provides end-to-end project management. Madison May’s Accredited Retrofit Assessors & Coordinators develop PAS 2035-compliant improvement plans, with recommendations tailored to older and hard-to-treat homes. This connects the assessment to planned work and keeps the building fabric, ventilation and heating in view as decisions progress.
Bring your cellar observations to a Retrofit Assessment to build a considered plan around the whole property, not just one surface.
How Madison May can help plan insulation for a Victorian cellar
Deciding how to insulate a cellar in a Victorian house is part of a wider retrofit conversation. Madison May’s Retrofit Assessment looks at the property as a whole and can help establish whether cellar insulation belongs in an improvement plan. It does not assume every cellar should be insulated: the next step depends on the building’s condition, its performance and what you want the space to achieve.
What a Retrofit Assessment considers
A Retrofit Assessment reviews the property’s insulation, ventilation, building fabric, heating systems and overall energy performance. Considering these elements together helps shape recommendations around the home rather than treating a cellar wall as a standalone project. Most home assessments take 1-2 hours, and reports are delivered within 3-5 working days.
The findings inform a tailored, PAS 2035-compliant improvement plan, including insulation recommendations for older and hard-to-treat homes. The plan can clarify how a potential cellar measure relates to other priorities in the property and where it fits in the sequence of improvements. The assessment supports an informed decision; it does not assume a particular intervention is suitable before the property has been reviewed.
From recommendations to coordinated work
Madison May’s Accredited Retrofit Assessors & Coordinators bring assessment and planning together. Where a project requires PAS 2035 compliance, Retrofit Coordination provides end-to-end project management. This creates a route from understanding the home’s fabric and performance to organising planned retrofit work, with the cellar considered alongside ventilation and heating.
Funding may also be part of planning. Madison May supports clients with identifying available funding and meeting the technical requirements needed to apply. Funding and applications depend on applicable criteria, so this support helps identify options and requirements but does not promise that funding will be awarded.
For homeowners weighing cellar insulation alongside other upgrades, an assessment can bring relevant property details into one view. It can help you understand which recommendations respond to the building’s condition and how they relate to your plans for the space. This broader perspective is useful in an older home, where changes to one element should be considered in context.
If you’re ready to discuss a tailored assessment or your project, you can book an assessment or request a quote.
Take the next step towards a considered cellar plan
Your cellar can be part of a more comfortable, carefully planned home, but the first decision need not be which surface to insulate. Start with a clear brief about how you want to use the space, then let the property’s condition guide what happens next. That makes how to insulate a cellar in a Victorian house a question to answer through assessment, not guesswork.
Madison May’s Accredited Retrofit Assessors & Coordinators can turn property information into tailored recommendations and PAS 2035-compliant improvement plans. Considering the cellar in its wider setting helps you plan retrofit work in context and support the way you want to use your home.
To plan your next step, book an assessment or request a quote.
Frequently Asked Questions
What is a retrofit assessment?
A Retrofit Assessment is a survey of a property’s energy performance and the features that influence it. For someone considering how to insulate a cellar in a Victorian house, it offers a way to place that room within the context of the wider home. The resulting PAS-compliant improvement plan can help inform which measures suit the property, rather than assuming cellar insulation is needed.
Do I need to upgrade my EPC rating?
Not necessarily; whether to improve your EPC rating depends on your circumstances and plans for the property. Homeowners and landlords may choose to explore upgrades to reduce bills, future-proof a home or work towards relevant targets. An EPC Improvement Plan can help identify possible measures and organise them into a considered sequence, giving you a clearer basis for deciding what to prioritise.
How long does an assessment take?
Most home assessments take 1-2 hours, with the report delivered within 3-5 working days. The assessment is a property survey, so having relevant information about alterations or existing building documents available can help provide useful context. You can also note questions about planned improvements in advance, making it easier to discuss how the property’s current condition relates to your aims.
Do you help with grant funding applications?
Yes. Madison May supports clients with identifying available funding and meeting the technical requirements needed to apply. If you’re considering funding alongside improvements, this support can help you understand the relevant technical requirements as part of your planning. Funding and applications depend on the applicable criteria, so support is focused on identifying options and requirements, not promising that funding will be awarded.