

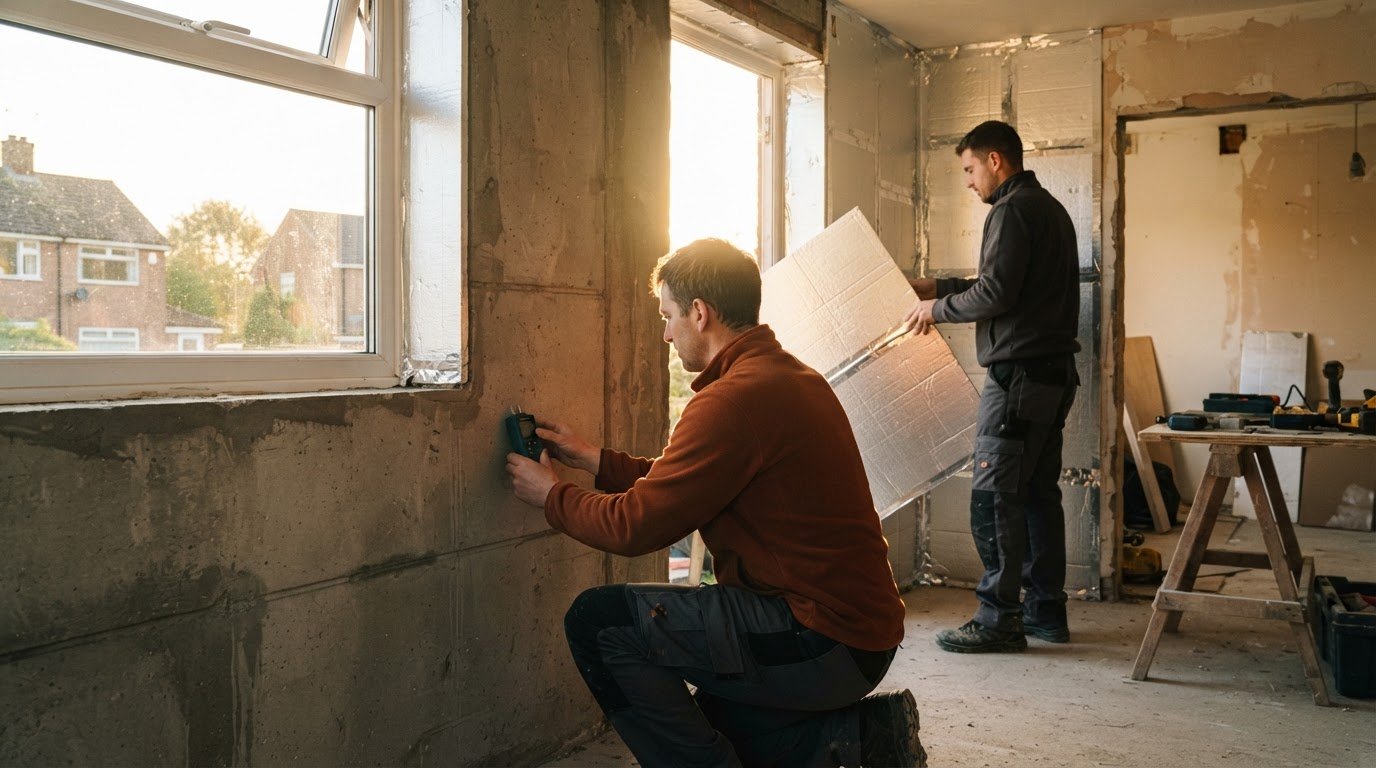
Insulating a concrete panel house starts with identifying how the walls are built: solid panels need a different approach from cavity walls. Internal insulation may suit a competent home improver, but the right method depends on the wall, moisture control and ventilation. Costs vary with the insulation method, area and detailing around windows, doors and junctions, so the property needs assessing before work is specified.
It’s sensible to understand the work before committing. Insulation can improve comfort, but poor detailing may create cold spots or moisture problems. This guide explains how solid wall insulation works, what affects its cost and potential savings, and why ventilation matters. It also covers how to distinguish solid, cavity and prefabricated concrete walls, so you can identify the considerations that may apply to your home.
Key Takeaways
- Identify whether your home has solid, cavity or prefabricated concrete walls before weighing insulation options; the construction affects the suitable approach.
- Compare internal and external insulation by considering usable room space, the exterior finish and how the insulation will connect around junctions.
- Plan moisture control and ventilation alongside insulation, since an effective thermal upgrade also depends on managing air and water movement.
- Look beyond the headline installation cost: access, detailing around openings and the chosen method all influence the overall project.
What is solid wall insulation?
Solid wall insulation adds a continuous layer to a wall without a cavity, slowing heat transfer through the structure. For concrete panels, external insulation is often preferred because it can reduce thermal bridges compared with internal insulation.
Heat Loss and Indoor Comfort
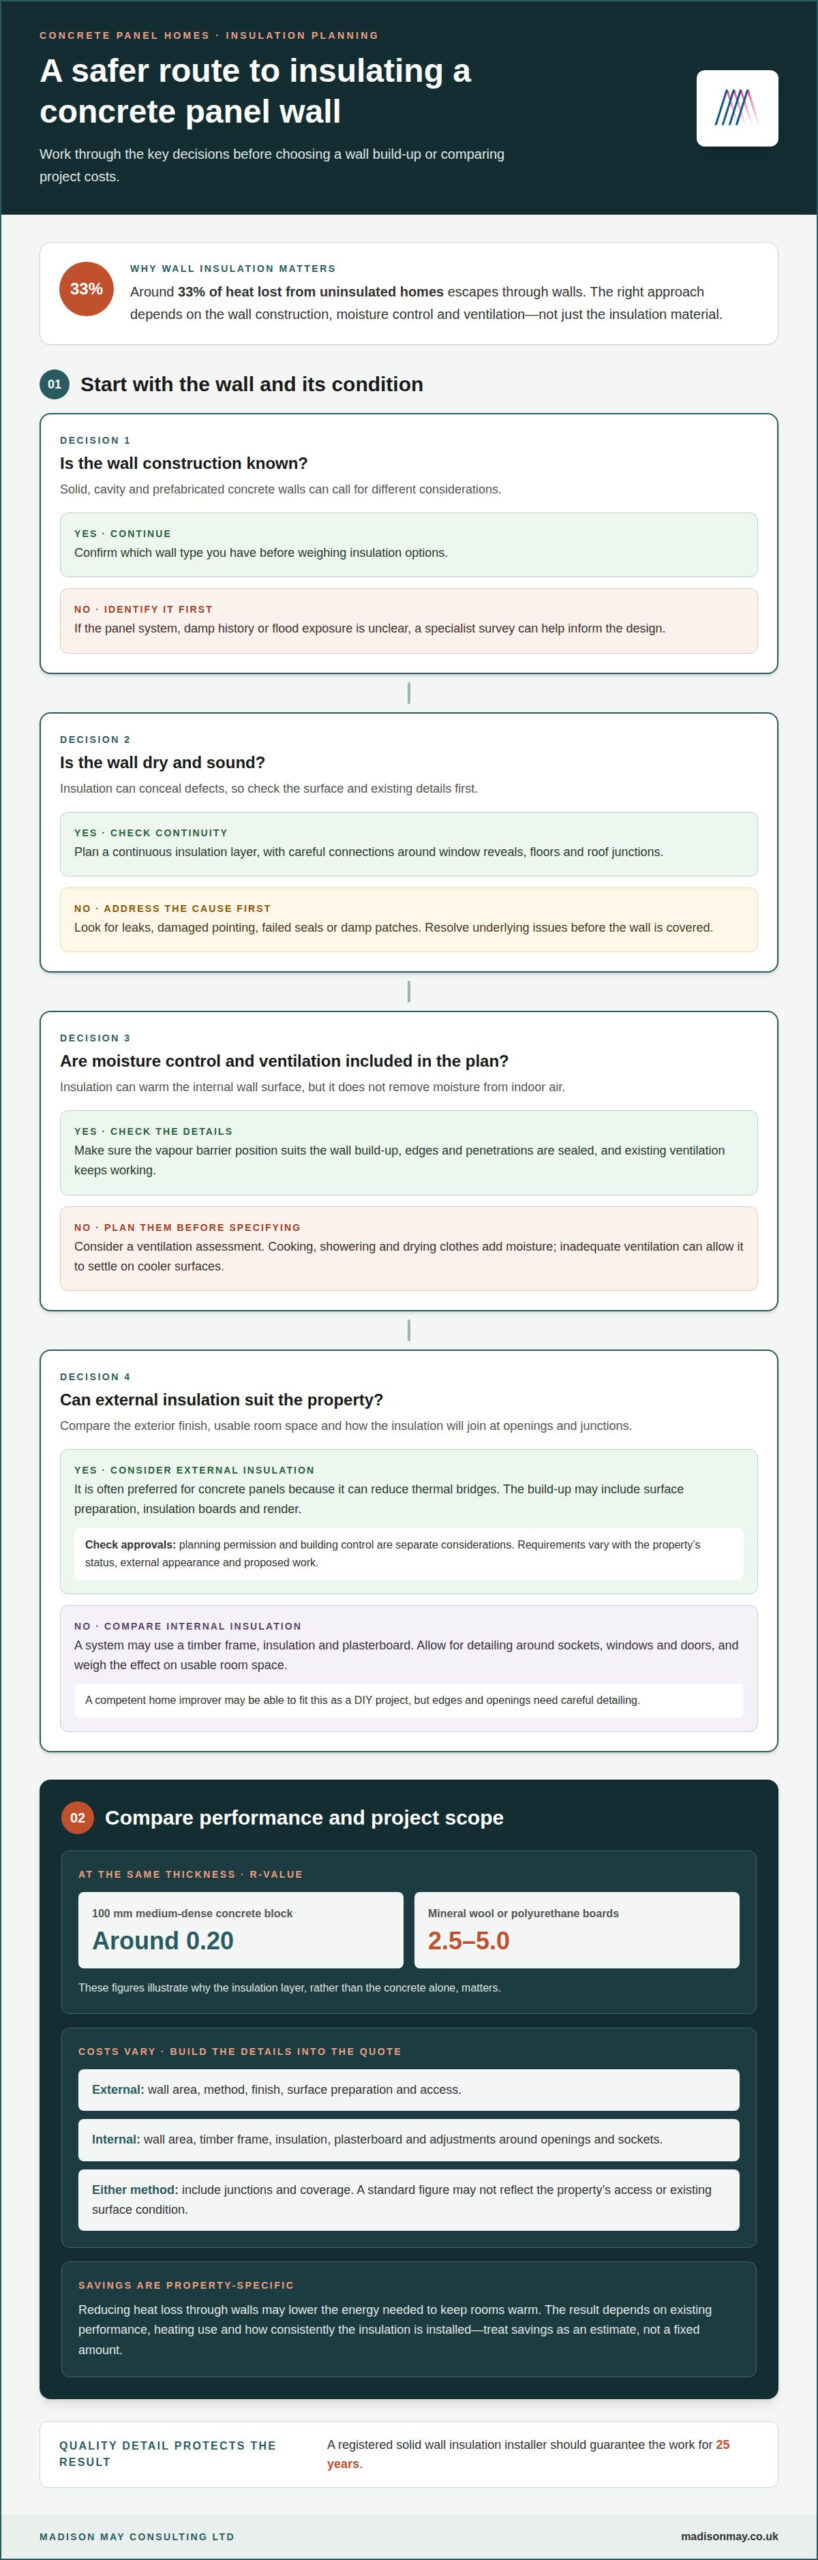
Heat loss is the movement of warmth from the home through its walls and other boundaries. Around 33% of heat lost from uninsulated homes escapes through walls, so improving their thermal performance can help rooms feel more comfortable. A 100 mm medium-dense concrete block has an R-value of around 0.20, while high-performance insulation materials such as mineral wool or polyurethane boards can reach R-values between 2.5 and 5.0 at the same thickness. These figures show why the insulation layer, rather than the concrete alone, matters.
Condensation and Damp Prevention
Condensation forms when warm, moisture-laden air meets a colder surface, such as an uninsulated wall. Insulation warms the wall’s internal surface, reducing conditions that encourage droplets and damp patches. In concrete-panel homes, gaps around window reveals, floors and roof junctions can interrupt the insulation and leave colder areas. A continuous layer, joined carefully at these details, helps limit weak points. The wall should also be dry and sound before insulation conceals its surface.
Ventilation and Condensation
Ventilation removes moisture produced by everyday activities such as cooking, showering and drying clothes. Insulation changes how heat moves through a home, but does not remove moisture from indoor air. If ventilation is inadequate, moisture can settle on cooler surfaces, including window frames and untreated corners. Keep ventilation provisions working after an insulation upgrade, and consider how air moves between rooms and outdoors. A ventilation assessment can identify damp risks and suitable improvements before the wall build-up is decided.
Planning permission and building control approval are separate considerations, and the answer varies by project. The property’s status, external appearance and proposed work affect the requirements, so establish what applies before specifying external insulation.
Installation costs and possible savings
The cost of insulating a concrete panel house depends on the wall area, chosen method and finish. External work may involve surface preparation, insulation boards and render. Internal work can require a timber frame, insulation, plasterboard and adjustments around sockets, windows and doors. Access and the condition of existing surfaces also affect the scope. A project quote should account for these details rather than rely on a standard figure.
Potential savings come from reducing heat loss through walls, which can lower the energy needed to keep rooms warm. The result depends on the home’s existing performance, heating use and how consistently the insulation is installed. Treat savings as an estimate for the specific property, not a fixed amount. Before weighing the likely improvement against the project cost, compare the proposed build-up and coverage, including junctions.
Installation quality matters. Insulation should form a continuous layer, with gaps and joints addressed so cold spots do not remain around openings or where walls meet floors and ceilings. External boards can be rendered over; internal insulation may use a timber frame and plasterboard lining. A registered solid wall insulation installer should guarantee the work for 25 years.
A competent home improver may be able to fit a timber frame, insulation and plasterboard lining as a DIY project. Even so, edges and openings need careful detailing. Gaps or poor finishing can undermine the result, so plan the design and moisture details before work begins.
Government grant support is scheme-specific; eligibility depends on the scheme’s rules and the household and property circumstances. Don’t include a grant in your budget until eligibility is established. For tailored planning around an insulation upgrade, explore insulation upgrade support.
Moisture, flood risk and ventilation
Concrete panel buildings need a continuous air barrier, and moisture control must suit the wall build-up. Insulation can conceal defects or alter how moisture moves, so arrange a specialist survey if the panel system, damp history or flood exposure is unclear.
Vapour Barriers and Moisture Control
A vapour barrier limits water vapour moving into the insulation and wall structure. Its position matters: the wrong arrangement can hinder drying instead of protecting the construction. For a concrete panel, the design should account for existing layers, joints and the direction of moisture movement. Sealed edges and penetrations help maintain continuity; an unsealed opening around a pipe can compromise the barrier.
Moisture Resistance and Durability
Moisture resistance describes how an insulation system copes with water exposure without losing its intended performance. Durability also depends on keeping the surrounding wall and finishes sound. Before installation, look for leaks, damaged pointing, failed seals or damp patches, and address their causes. External finishes must shed rain effectively, while internal systems need detailing that avoids trapping moisture against the concrete panel.
Risks and Specialist Surveys
Non-traditional concrete panel systems can have details that are difficult to identify from inside the room. Insulation may cover cracks, water entry points or junctions that need attention first. A specialist survey is particularly useful where records are missing, panels meet different materials, or past damp and flooding have affected the home. The findings can inform the insulation design and show where repairs or moisture controls are needed.
Ventilation supports moisture management by removing humid indoor air. After insulation changes the building fabric, review how existing vents and extractors work, especially in kitchens and bathrooms. A continuous air barrier limits uncontrolled air movement through the panels, but it does not replace planned ventilation. These measures have different purposes and need to work together.
Flood exposure also affects the assessment: water can damage wall finishes, insulation and lower junctions. Record any known water entry and inspect the base of the wall before specifying materials. If flooding has occurred, establish that the panel and adjoining layers are dry and sound before enclosing them behind a new finish.
Identifying solid, cavity and prefabricated concrete walls
Wall age and construction offer useful clues, but concrete panels need to be distinguished from brickwork. The material and wall build-up determine which insulation approach is suitable for assessment.
In the UK, homes built before 1920 are more likely to have solid walls, while homes built after the 1920s are likely to have cavity walls. A brick wall measuring between 260mm and 350mm thick is also likely to be a cavity wall. These are indicators, not proof: alterations and unusual construction can change what a simple age or thickness clue suggests.
Prefabricated concrete panels form a different kind of wall from brick cavity construction. Look for building records or plans that describe the structure, and examine the exposed wall edge at a doorway or window reveal. A panel may show a distinct concrete surface rather than layers of brickwork. If finishes conceal the construction, a building survey can establish what lies behind them before an insulation design is chosen.
Homes built in the 1990s or later are likely to have wall insulation already, so age alone cannot show whether more is needed. Existing insulation may be concealed within a cavity or panel build-up. Records, inspection and a survey can help distinguish an insulated wall from an uninsulated one, and reveal whether joints or alterations affect the overall construction.
There is no single insulation thickness that meets every UK requirement for a concrete panel wall. The resulting wall performance matters when assessing a proposed insulation build-up. The insulation thickness needed depends on the panel and the materials in the proposed build-up.
Start by establishing whether the wall is brick cavity construction or a prefabricated concrete system; don’t choose insulation from an age clue alone. A retrofit assessment with Madison May Consulting Ltd can examine the building fabric and inform an appropriate insulation plan.
Madison May Consulting Ltd
Madison May Consulting Ltd helps homeowners and landlords identify energy improvements suited to their property. If the wall construction, existing insulation or moisture risks make the next step unclear, a retrofit assessment can bring those details together before work is planned.
The assessment considers the building fabric, services and ventilation, then informs a PAS 2035-compliant report and detailed EPC improvement plan. This helps connect potential insulation upgrades with the home’s wider needs, rather than treating one wall in isolation. Where damp or airflow concerns affect the decision, ventilation assessments and damp remediation can also be relevant.
For a considered plan for your property, contact Madison May Consulting Ltd.
Shape the next step around your home
Before work begins, consider how insulation fits the way you use your home. A warmer, more comfortable interior depends on choices across the property, not simply on adding a layer to one wall. For insulating a concrete panel house, turn what you’ve learned into a plan that reflects the building and your priorities.
Madison May Consulting Ltd supports energy efficient home improvements, including windows and doors and conservatory upgrades. These can form part of a wider plan for the home rather than being treated as isolated changes. The right sequence depends on the property and the improvements you want to make.
Take the time to make a clear, informed decision about the home you want to create. Contact Madison May Consulting Ltd to discuss your next step.
Frequently Asked Questions
Can I insulate my walls myself?
Yes, a competent home improver can undertake some internal insulation work, such as fitting a timber frame, insulation and plasterboard lining. Concrete panels need careful detailing, particularly where walls meet floors, ceilings and openings. DIY is best suited to a straightforward build-up with clear specifications. Unusual panel construction, existing damp or complex junctions need a designed approach before materials are fitted.
What action do I need to take?
Begin with a retrofit assessment or building survey to establish the wall construction and suitable improvements. Gather any building plans, notes about previous alterations, and details of past leaks or damp. This information helps assess the property as a whole, rather than selecting insulation based on appearance alone. The findings can guide a considered sequence of work for your home.
What is the impact of insulation on moisture in my home?
Insulation changes internal surface temperatures and the way heat and moisture move through a home. It can reduce cold areas, but won’t fix a leaking pipe, damaged rainwater goods or water entering through a crack. Identify the source of moisture before covering a wall. For example, a damp patch beneath a pipe needs a different response from condensation around a window.
What other types of insulation are there?
Options include internal or external solid-wall insulation, cavity-wall insulation and insulation for lofts or roofs. The material also varies: mineral wool and polyurethane boards are examples used in wall insulation. Each suits a different part of a building or wall construction, so the useful comparison is not simply material against material. Consider where the heat is escaping and how the insulation joins adjoining parts of the home.
What type of wall do I have?
Start with evidence from building plans, previous survey reports or an exposed wall edge at a doorway or window. Brickwork and concrete panels have different visible construction, while later finishes can conceal the underlying layers. A property’s age alone cannot establish the wall type. If records and visible details conflict, a building survey can clarify the construction.
Why insulate from the inside rather than the outside?
Internal insulation may suit a home where changing the exterior finish is impractical or unwanted. It avoids adding a layer outside, but takes up room and needs careful detailing at junctions and openings. External insulation can preserve internal floor area and cover the outside face continuously. The choice depends on the building’s appearance, access, internal layout and construction details.