

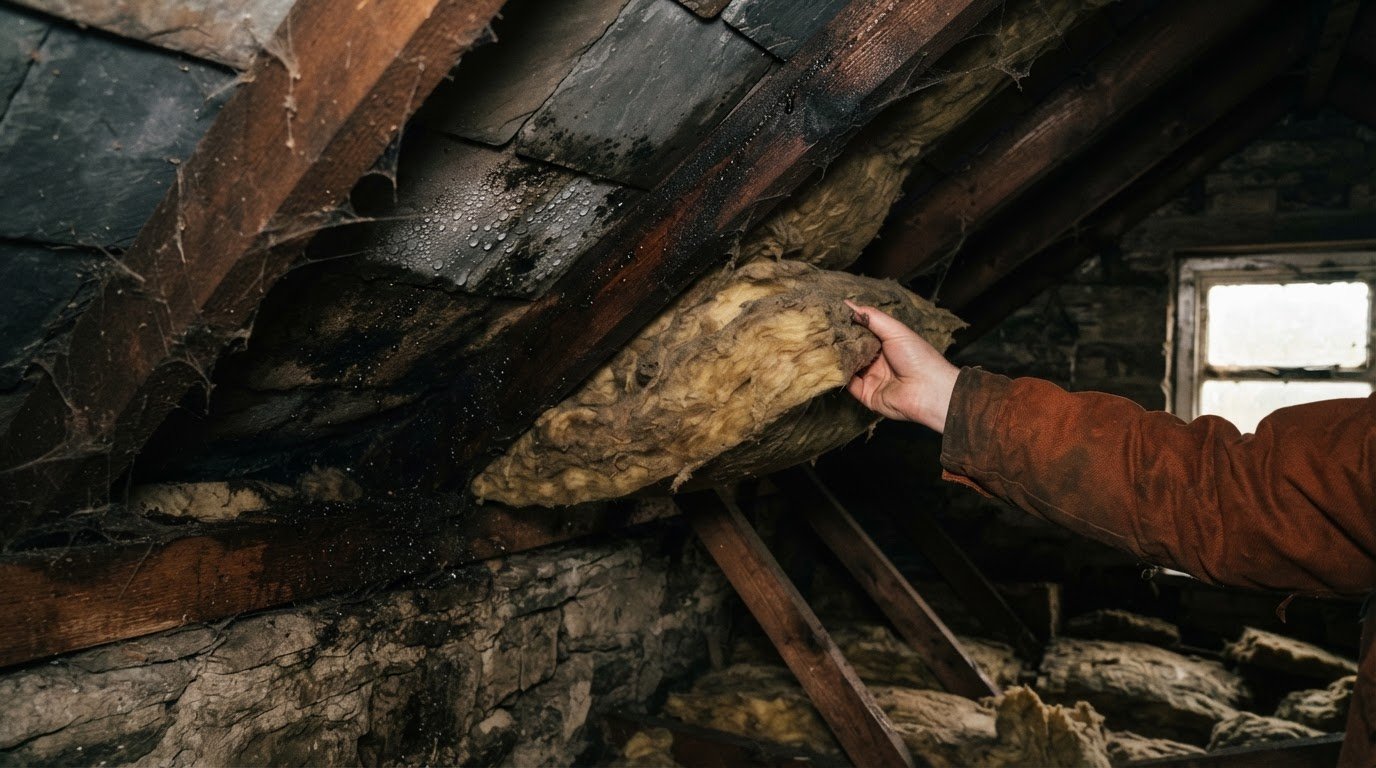
Rushed retrofit work can leave a home damp, uncomfortable and still using more energy than expected. Knowing what happens if retrofit work goes wrong means understanding how poorly planned or installed improvements can miss their energy targets, trap moisture or create problems between different measures. Retrofit means improving an existing home so it retains heat more effectively and uses energy more efficiently.
It’s reasonable to expect insulation, new windows or heating upgrades to make a home feel warmer and work better. But the order and design of the work matter: changes to insulation and airtightness can affect ventilation, while separate upgrades may not work well together without a whole-home plan. This article explains why retrofit projects can underperform, how damp and complexity can arise, and why rushing can make problems harder to put right, so you can better understand the risks before work begins.
Key Takeaways
- Predicted energy savings can fall short when a plan doesn’t account for the home’s condition, how it’s used or how the measures work together.
- In older homes, improving airtightness without managing moisture and ventilation can contribute to damp, mould and damage to the building fabric.
- Installing several upgrades calls for a whole-home plan, with repairs, insulation, draught-proofing and ventilation considered alongside heating changes.
- A retrofit assessment and EPC improvement plan can help identify suitable priorities; ventilation assessments and damp remediation can address moisture concerns.
Performance gaps between predicted and actual energy savings
A retrofit performance gap occurs when energy-efficiency measures deliver less energy saving than predicted. For example, new insulation may reduce heat loss, but a poorly matched heating system can still leave rooms cold. Actual results depend on the building, the quality of installation and how people use the space.
A retrofit assessment can establish a baseline by reviewing the building fabric, heating systems, ventilation and energy performance before work begins. This helps identify inefficiencies and prioritise suitable improvements, rather than treating insulation, windows and heating as separate decisions. If the survey misses draughts or existing faults, projected savings may not reflect the home’s actual condition.
Energy bills can remain higher than expected when measures are incomplete, incorrectly installed or poorly coordinated. A heating control that doesn’t suit the occupants, for instance, may use energy without warming the rooms they spend time in. Bills also depend on energy use after the work, so comparing them with earlier periods can help show whether the expected change has occurred.
There can also be a rebound effect. After insulation makes a room warmer, occupants may choose a higher level of comfort by heating it for longer or warming more rooms. Energy use may then rise, even though the home retains heat more effectively. This isn’t automatically evidence of defective work: both the predicted saving and the household’s new pattern of use matter.
How much does it cost to repair common retrofit defects? Repair costs depend on the defect, materials, access and extent of remedial work; the price is given after a quote request. A ventilation fault, for example, may need a different remedy from insulation that was installed incorrectly.
To check whether an installer is TrustMark registered, search the installer’s name in TrustMark’s register and make sure the listing matches the business carrying out the work. For example, compare the registered details with the installer named in your project documents.
Damp and trapped moisture in traditional buildings
Traditional homes often use materials that absorb and release moisture, so insulation needs to suit the building’s construction. If a retrofit makes walls more airtight without managing moisture and airflow, damp can build up behind finishes. For example, insulation fitted over a wall with an existing leak can conceal the source and leave materials persistently wet. Cracks, leaking gutters and damaged pointing need attention before insulation begins.
Ventilation is part of the design, not an afterthought to insulation or new windows. According to UK Government, Building Regulations Approved Document F paragraph 3.2 sets out ventilation requirements and considerations for certain work to existing dwellings in England. If draughts are reduced, ventilation provision may change too. A plan should consider how air moves through the home, including existing vents, extract fans and the way rooms are used.
Moisture left inside a home can encourage mould and damage the building fabric, while poor indoor air quality can affect occupants’ health. Condensation on a bedroom window, a persistent musty smell or mould returning after cleaning can indicate that moisture is not being controlled. These signs call for a response that addresses the cause: adding insulation or covering a damp patch may hide the symptom without resolving its source.
Effective moisture management starts by identifying whether water comes from leaks, condensation or another building defect. The remedy differs: a roof leak needs repair, while condensation may call for changes to ventilation and moisture production. In traditional buildings, the suitability of materials and airflow matters as much as the insulation itself. Solar panels may reduce reliance on some energy sources, but they do not resolve damp or poor ventilation. A ventilation assessment can help identify airflow and moisture concerns before further improvements are planned.
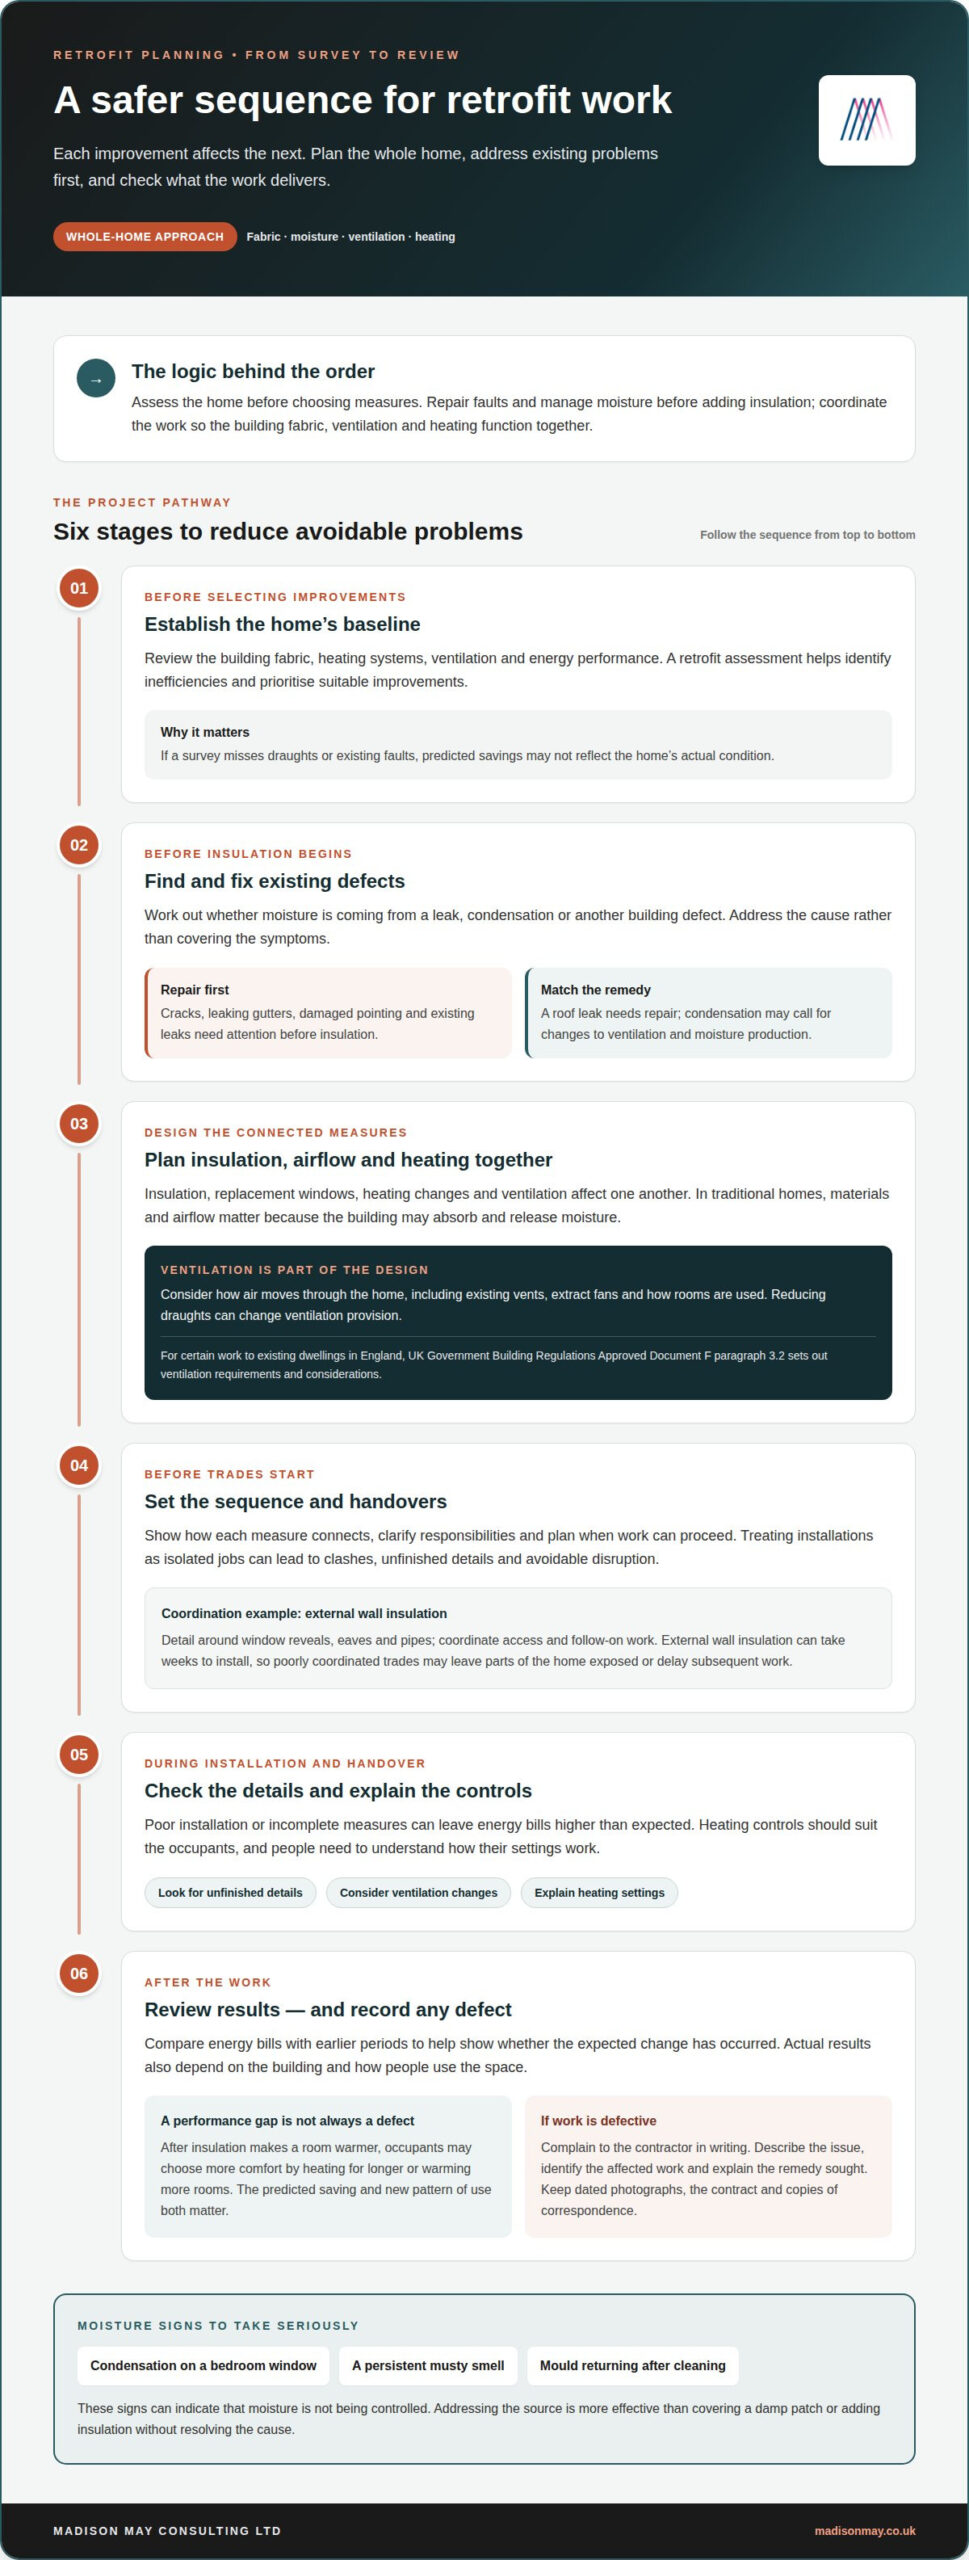
Complexity of installing multiple measures
A retrofit may combine insulation, replacement windows, heating changes and ventilation work. Each measure affects the conditions for the next, so sequencing matters. For example, fitting new windows after internal finishes may disturb completed surfaces, while changing the heating before reducing heat loss can leave equipment poorly matched to the home. A plan should show how the measures connect, rather than treating each installation as an isolated job.
Consider external wall insulation alongside window alterations. The insulation may need detailing around window reveals, eaves and pipes, while access arrangements affect when other work can proceed. External wall insulation can take weeks to install, so poorly coordinated trades may leave parts of the home exposed or delay follow-on work. Clear responsibilities and planned handovers help prevent gaps between design and construction.
Some interactions become apparent only after measures are installed. A new heating control, for instance, may operate differently from the previous system, so occupants need to understand its settings. Changes to the building fabric can also affect ventilation, so the overall design needs to account for that connection. Considering these interactions early helps limit clashes, unfinished details and avoidable disruption.
If a contractor’s work is defective, complain to the contractor in writing. Describe the issue, identify the affected work and explain the remedy you’re seeking; keep dated photographs, the contract and copies of correspondence. For example, record where insulation stops short or a window fitting has been left unfinished. A clear written record helps establish what happened and which part of the project needs attention.
Complex projects benefit from coordination across design, installation and completion. A retrofit assessment can map the home’s condition and proposed measures before work begins. During delivery, a clear sequence helps each trade understand what must be completed before the next stage. This joined-up view is especially useful when several upgrades affect the same wall, room or heating system.
Risks of rushing retrofit work
Rushed work can leave defects hidden behind finished surfaces, reduce energy savings and disrupt daily life. Understanding what happens if retrofit work goes wrong starts with recognising how poor planning can turn a small installation fault into more remedial work.
Risks of rushed installation
Rushing means prioritising speed over careful assessment, sequencing and installation. For example, fitting insulation before repairing a leak can conceal moisture rather than address its cause. A hurried heating change may overlook how the home’s fabric affects heat demand. Rework can cost more than completing the job correctly the first time, while unresolved defects may prolong discomfort. Knowing what happens if retrofit work goes wrong helps homeowners understand why each stage needs proper attention.
Responsibility for poor retrofit work
Responsibility depends on which part of the project caused the defect and the roles set out in the contract. An installer may be responsible for faulty fitting, while design errors or poor coordination may involve other parties. In England and Wales, the Fitness for Human Habitation Act 2018 applies to rented homes. Section 11(1)(a) and section 11(1)(b) of the Landlord and Tenant Act 1985 address repair duties for structure, exterior and specified installations, according to UK Parliament.
Faulty or incomplete work
If work is faulty or unfinished, write to the contractor describing each issue and the remedy you want. Keep the contract, dated photographs, messages and records of damage. You can seek compensation for damage caused by retrofit work, but the remedy depends on the evidence, contract and circumstances. In England, UK Government’s Approved Document F paragraph 3.2 sets out ventilation requirements and considerations for certain work to existing dwellings.
Warranties, grants and property impacts
Warranty cover depends on the measure and its terms; some manufacturers provide installation warranties for approved systems. Keep project and grant records, since funding conditions may require evidence of completed work. Defects could also prompt questions during an insurance, mortgage or sale process if they affect the property’s condition. A careful assessment can help clarify risks before further work is planned; review your retrofit plans.
Madison May Consulting Ltd
Madison May Consulting Ltd helps homeowners and landlords understand what may have gone wrong and plan practical improvements. Its PAS 2035 aligned retrofit assessments and building surveys consider the property’s fabric, services and ventilation, creating a clearer picture of potential issues and suitable next steps. A detailed EPC Improvement Plan can identify upgrades to reduce heat loss, while ventilation assessments and damp remediation address concerns such as moisture and mould. This joined-up view is useful when work has underperformed, comfort has changed or you’re planning further improvements and want them considered in the context of the whole home. Contact Madison May Consulting Ltd to discuss your property and retrofit concerns.
Plan your home’s next improvement with care
Understanding what happens if retrofit work goes wrong can help you plan future improvements around your home’s needs. Consider the property as a whole, including the comfort you want, how each space is used and how changes may affect its character. A considered plan can connect decisions about energy-efficient home improvements, windows and doors, or conservatory upgrades.
Madison May can help you explore practical options suited to your property and priorities. Whether you’re planning work or looking for a clear direction after disappointing results, a retrofit assessment can review your home’s fabric, ventilation, heating systems and energy performance to create a PAS-compliant improvement plan. Get in touch with Madison May to discuss your next step.
Contact Madison May Consulting Ltd to discuss your home and consider the next step with care.
Frequently Asked Questions
What is retrofit?
Retrofit means improving an existing home to make it more energy efficient and comfortable. It can involve several connected changes, rather than a single new fitting. For example, a whole-home plan might consider insulation, draught-proofing, ventilation and heating together, so each measure suits the property and supports the intended outcome.
What can go wrong during home retrofit work in the UK?
Retrofit work can be poorly designed, installed incorrectly or left incomplete, leaving the home performing differently from the plan. Practical signs might include a new window that will not close properly or heating controls that occupants cannot use as intended. Keep project paperwork and dated photographs together to clarify what was agreed and what was delivered.
What are the risks of retrofit defects such as damp, mould or poor ventilation?
Defects that leave moisture unmanaged can damage a home’s fabric and contribute to mould and poor indoor air quality, which may affect respiratory health. For instance, mould repeatedly appearing in the same corner after surface cleaning suggests the underlying moisture source remains. Treating only the visible mark can leave the cause unresolved and allow damage to continue behind finishes.
What warranties and guarantees cover retrofit work in the UK?
If a manufacturer designs a retrofit system and provides approved installers, the installation work may be backed by a warranty.