

A good airtightness test result isn’t simply the lowest number: for most UK retrofits, there’s no mandatory test figure unless the project is being certified. A result between 3 and 5 m³/(h⋅m²) at 50 Pa is often considered good for energy efficiency, but improving airtightness in existing homes also means planning effective ventilation alongside any reduction in draughts.
Want a warmer home with fewer cold spots and less heat escaping through gaps? Improving airtightness in existing homes can reduce uncontrolled draughts, but as air leakage falls, fresh air needs a deliberate route through the building. This guide explains how airtightness is assessed, where leaks commonly occur and how to plan improvements alongside ventilation and the condition of the building fabric.
Key Takeaways
- Start by addressing damp and maintenance issues, then plan air-leakage reductions alongside effective ventilation.
- A blower-door test can reveal how much uncontrolled air escapes and help pinpoint where improvements may have the greatest effect.
- For most UK retrofits, there is no mandatory airtightness test figure unless the project is being certified; new-dwelling standards are a different matter.
- As insulation improves, consider airtightness and ventilation together to support comfort, indoor air quality and the building fabric.
What order should I tackle a retrofit airtightness job in?
Start by assessing the building’s condition, then plan airtightness and ventilation together. This helps reduce draughts without overlooking moisture or the need for fresh air.
Ventilation, moisture and indoor air quality
Ventilation replaces stale indoor air with fresh air and helps remove moisture from cooking, bathing and everyday living. Before sealing gaps, deal with damp and maintenance problems, such as leaking gutters or damaged pointing, so water isn’t trapped in the building fabric. Then plan how air will move through the home. Extract fans and background ventilation should work together; window trickle vents alone are not normally sufficient when draughts are reduced. BRE Digest 306 covers domestic draught-proofing and ventilation considerations.
MVHR and airtight homes
Mechanical ventilation with heat recovery (MVHR) extracts stale air and transfers some of its heat to incoming fresh air. It can suit an airtight home, but its performance depends on the building’s tightness and a correctly planned ventilation system. Heat recovery systems won’t begin to save energy until airtightness is better than 3 air changes per hour at 50 Pascals. That makes MVHR a whole-home consideration, not a substitute for sealing gaps or assessing ventilation needs.
Blower door testing and costs
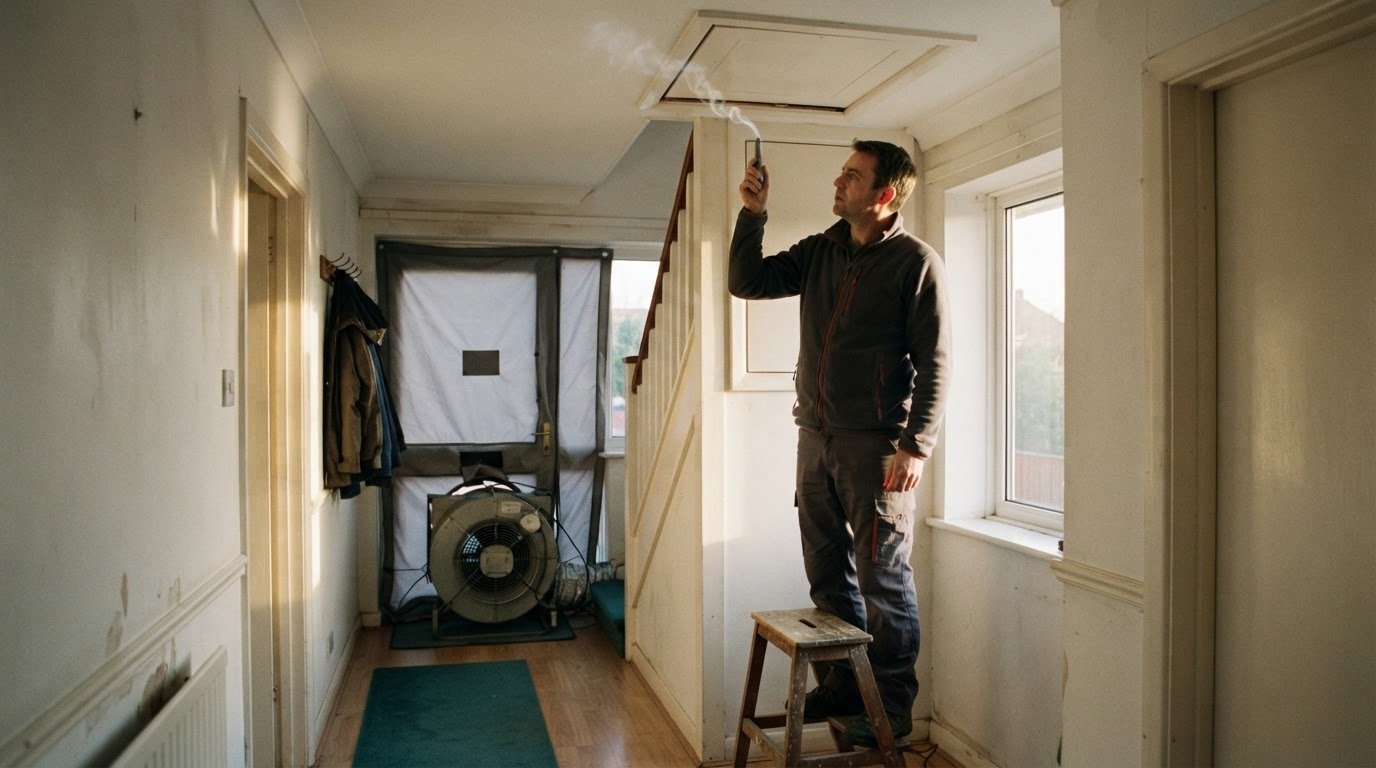
A blower-door test uses a fan fitted into an external doorway to pressurise or depressurise the home and measure uncontrolled air leakage. The result helps locate draught pathways and assess the effect of retrofit work. UK costs depend on the property, access and test scope; the fee is given after a quote request. A professional is especially useful when leaks are hard to trace, work affects several parts of the building fabric, or ventilation must be coordinated with airtightness improvements.
For the retrofit order, first resolve damp and maintenance issues, then identify leakage paths and prioritise practical draught-proofing. Pair each reduction in uncontrolled air leakage with effective ventilation, including suitable extract fans and background air provision. As airtightness improves, ventilation should be considered to help maintain indoor air quality.
DIY draught-proofing can suit simple gaps around doors or windows. Use a professional for complex leakage paths or when airtightness work needs coordinating with ventilation and building-fabric improvements.
Support for draught-proofing depends on the scheme’s eligibility rules and the home’s wider retrofit needs. It may be considered alongside measures such as insulation or heating upgrades rather than as a standalone improvement.
Air leakage and heat loss in older and modern homes
Air escapes through gaps in a home’s building envelope, but the routes vary from property to property. Identifying them helps target retrofit work instead of sealing surfaces indiscriminately.
Air leakage pathways in existing homes
Air leakage follows breaks in the home’s continuous boundary, often where materials or building elements meet. In existing homes, inspect junctions around floors, ceilings, windows and doors, as well as openings for pipes and cables. Gaps around loft hatches and chimneys can also connect indoor and outdoor spaces. These examples help focus attention on the building fabric, not just visible draughts.
Heat loss from uncontrolled air leakage
Uncontrolled air leakage carries heated indoor air outside and draws cooler air in, increasing the demand on heating. Air infiltration through gaps in older UK dwellings can account for up to one-third of total heat losses. In an uninsulated home, air leakage can account for up to 35% of heat loss. The impact depends on the size and location of gaps, and how air moves through the property.
Finding and sealing common leakage points
Check for cold-air movement around window frames, door edges, skirting boards and loft hatches. A smoke pencil can help trace a route. Draught-proofing strips may suit gaps around existing doors and windows, while sealant can be used on suitable small, stable joints. Don’t cover signs of water damage or treat ventilation openings as leaks. A retrofit plan should distinguish unwanted air leakage from designed airflow.
Leakage in older and modern homes
Older dwellings may have no continuous air barrier, leaving more opportunities for leakage through plaster joints, timber floors and openings. Existing UK properties are estimated to average around 12 air changes per hour at 50 Pascals. Modern construction can include membranes and more deliberate detailing, but workmanship and later alterations still affect tightness. Mapping the fabric and its junctions helps determine where sealing can make a practical difference.
For a whole-home view of fabric and leakage pathways, a retrofit assessment and building survey can help inform the order of improvements.
Can I make an old house airtight without removing plaster?
Often, airtightness improvements can focus on gaps at windows, floors and service penetrations rather than removing plaster. The right target depends on whether the work is a retrofit or part of a certification project.
Building Regulations targets
UK Building Regulations airtightness limits apply to new dwellings, not as a single mandatory test figure for most existing-home retrofits. In England and Wales, the maximum air permeability for new dwellings is 8 m³/(h·m²) at 50 Pa. That figure is a regulatory benchmark for new homes, not an automatic target for an older property. For a retrofit, the project’s scope and any certification requirements shape the relevant performance goal.
Air barriers and target performance
An air barrier is the continuous layer that limits uncontrolled air movement through a building’s external envelope. It should be impermeable to air, durable and accessible, with joined edges and service openings carefully considered. You can often improve continuity without stripping every wall: seal suitable gaps around a window, floor junction or pipe penetration, and retain sound plaster. Wet plaster deeper than 5 mm is identified as an airtightness material, though the whole boundary still needs continuity.
EnerPHit airtightness targets
EnerPHit is a retrofit standard with an airtightness target of 1 air change per hour (ACH). This is a specific certification performance level, rather than a general Building Regulations requirement for every older home. Compare like with like: air changes per hour and air permeability use different units, so a result in one cannot be read as the other. A measured target can guide planned work, but ventilation must remain part of the design.
To preserve plaster, map the air barrier across walls, ceilings and floors, then address accessible breaks around openings and service routes. A retrofit assessment can help coordinate airtightness measures with insulation and ventilation, so sealing one gap doesn’t leave other parts of the building fabric overlooked.

Why airtightness matters as insulation improves
Insulation slows heat moving through walls and roofs; airtightness limits heat carried away through gaps. Planning both measures together helps create a coherent home improvement plan rather than treating each surface in isolation. Improving airtightness in existing homes is part of coordinating the building fabric, not a substitute for insulation.
Airtightness alongside insulation improvements
As insulation reduces heat loss through the building fabric, uncontrolled air movement can become a more prominent part of the remaining heating demand. In one test dwelling, airtightness measures alone contributed approximately 9% of the predicted total space-heating energy reduction. That result shows airtightness can contribute alongside other work, not that sealing alone replaces insulation.
Consider how each measure affects the home as a whole. For example, internal wall insulation changes the wall build-up, while sealing gaps at its edges can help maintain continuity. Plan the air barrier and insulation details together, including junctions around floors, ceilings and windows, so later work doesn’t interrupt the intended line of sealing. This coordination is central to improving airtightness in existing homes while keeping insulation details in view.
Comparing airtightness, insulation and windows
Airtightness improvements address gaps and joints; insulation upgrades reduce heat transfer through building elements; replacement windows address the window assembly and its connection to the surrounding wall. Each solves a different part of the heat-loss picture. The best choice depends on the home’s condition, existing construction and the improvements already planned.
Replacing a draughty window may improve comfort near that opening, but gaps elsewhere can still allow uncontrolled air movement. Sealing around an existing frame, in turn, won’t provide the same upgrade as replacing the window. A joined-up plan can help determine whether repair, draught-proofing or replacement suits the condition of each opening.
Heating upgrades also need to be considered in context. If insulation and sealing reduce the home’s heat demand, the existing heating system may no longer be the measure to prioritise. An EPC Improvement Plan can show how building fabric, windows and heating measures relate, rather than treating one intervention in isolation.
Choose a sequence that coordinates installation details: assess the building fabric, plan insulation and airtightness together, then consider windows and heating as part of the same retrofit. To plan connected energy-efficient home improvements, arrange an EPC Improvement Plan.
Madison May Consulting Ltd: Energy efficient home improvements
Madison May Consulting Ltd can help bring airtightness into a wider plan for energy efficient home improvements. If you’re weighing draught reduction against fresh-air needs, its ventilation assessments and damp remediation can help address these connected concerns. The right approach may also involve windows and doors or a conservatory upgrade, depending on where heat loss and discomfort occur in your home.
Consider this support when you’re planning several changes or when sealing gaps raises questions about ventilation and moisture. A joined-up assessment keeps comfort, the building fabric and planned improvements in focus instead of treating each element in isolation.
For help considering improvements to your home, contact Madison May Consulting Ltd.
Shape a more considered next step
Before choosing the next improvement, consider how you want your home to feel in daily use: more even in temperature, less draughty or better balanced after insulation work. Improving airtightness in existing homes is most useful when each change supports those practical aims, rather than becoming a target in isolation.
A practical next step is to bring together the home’s current condition, planned work and any concerns about damp or comfort. This gives you a clearer basis for deciding what to address first, what can wait and how each change fits the home as a whole. The result is a plan shaped around the building and the people who live in it.
When you’re ready to discuss your next steps, contact Madison May Consulting Ltd. A considered plan can help your home move towards greater comfort with care.
Frequently Asked Questions
What is a good air-tightness test result?
A result between 3 and 5 m³/(h⋅m²) at 50 Pa is often considered good for energy efficiency. The figure is air permeability: leakage per square metre of the external envelope, measured under a pressure difference. A lower result means less air passes through the tested envelope under those conditions. For a retrofit, interpret the measurement alongside the home’s ventilation provision and the project’s aims.
How and where do homes leak air?
Homes leak where the external boundary is interrupted, such as around service pipes, loft hatches, chimneys and junctions between walls and floors. A blower-door test can help identify leakage by pressurising or depressurising the property with a fan fitted into an external doorway. A smoke pencil can make air movement visible near suspected gaps. Tracing the route matters: air may enter in one place and leave elsewhere.
What are airtightness membranes?
Airtightness membranes are flexible sheets used to form part of a continuous air barrier in a wall, roof or floor. They’re usually positioned on the warm side of the insulation, with joints and edges connected to maintain continuity. Their performance depends on how openings and service penetrations are treated, not simply on the sheet itself. In solid walls, placing vapour-closed layers incorrectly can trap moisture within the building fabric.
Why does airtightness matter?
Airtightness matters because gaps can let heated air escape and create cold draughts, even where insulation is present. It also affects how air moves through the home, so planned ventilation needs to suit the building as its fabric changes. Sealing around a loft hatch, for example, may reduce a local draught, but the wider improvement plan should account for other leakage routes and the intended fresh-air supply.
Why is airtightness so important?
Airtightness helps insulation measures work as part of a considered whole-home approach. Insulation slows heat transfer through surfaces; airtightness limits heat lost through uncontrolled gaps. If the two are planned separately, junctions around new insulation or replacement windows can become weak points. A continuous air barrier, carefully detailed where materials meet, supports a more coherent retrofit and avoids treating each improvement as an isolated project.
Will making my house airtight cause damp?
Reducing uncontrolled air leakage doesn’t automatically cause damp, but moisture and ventilation need careful consideration. Everyday activities add moisture indoors, and inadequate removal can contribute to condensation and poor indoor air quality. Address existing damp or water ingress before sealing gaps. The building fabric also matters: vapour-closed layers in the wrong position can trap moisture, so airtightness measures should suit the wall construction.