

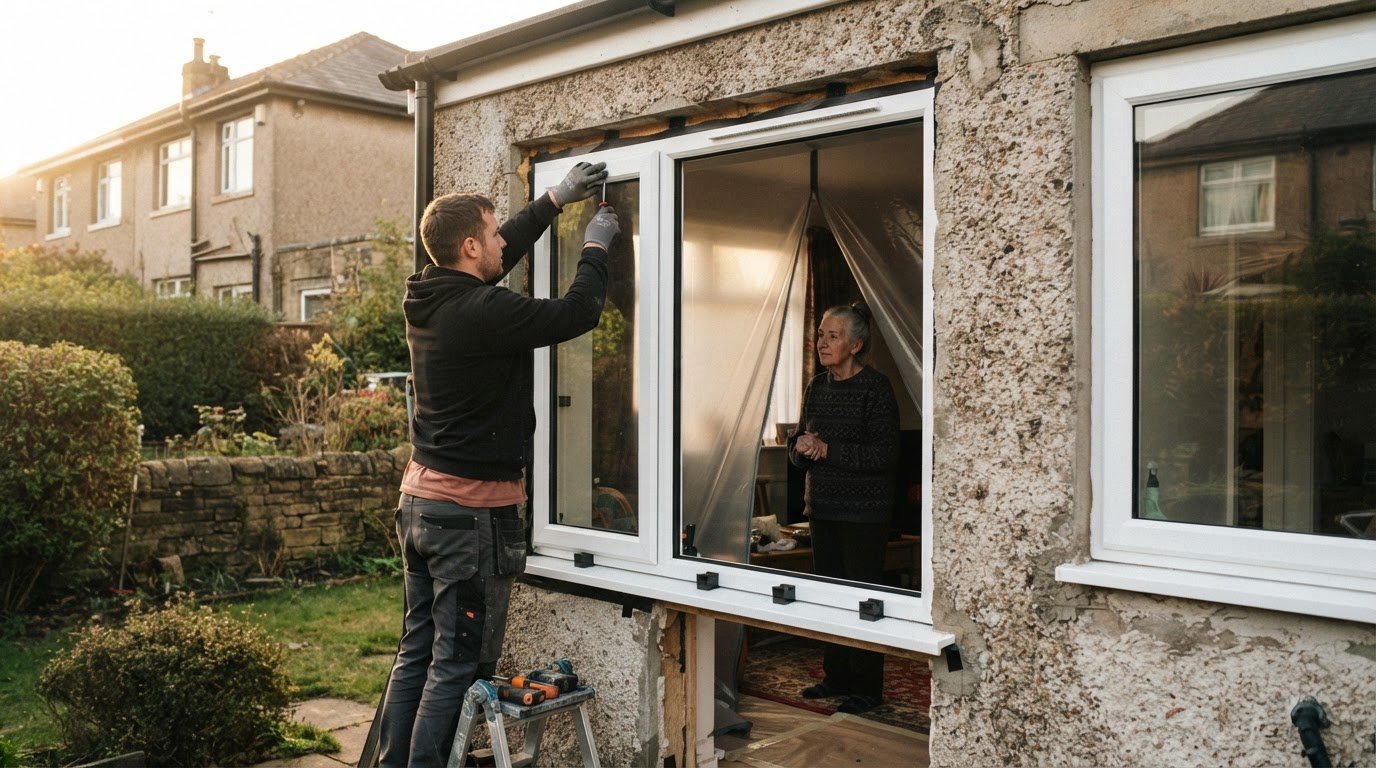
A retrofit improves an existing home’s energy efficiency through measures such as insulation, better windows or heating upgrades. These work best when planned together with the building’s condition and ventilation, rather than treated as isolated jobs. Knowing how to choose a retrofit installer means looking beyond the installation to the assessment, planning and coordination around it.
It’s understandable to focus on cost and how long work will disrupt your home. Both matter, but so do a clear scope and a well-planned sequence. The right choice depends on your property’s needs and how the installer’s role fits with assessment, design and coordination.
This guide explains what retrofit involves, how to compare costs and disruption, what PAS 2035 roles mean, and what resident support to expect, so you can approach the decision with greater clarity and confidence.
Key Takeaways
- Compare retrofit quotes by the work included, the order of measures and expected disruption, not just the headline cost.
- Understand how PAS 2035 separates assessment, coordination and installation roles, and when the standard applies.
- Look for clear communication and practical resident support throughout the work, including how issues are handled afterwards.
- Use relevant references, reviews and completed projects to judge an installer’s experience with homes like yours.
Comparing disruption, time and cost
A retrofit quote should distinguish assessment, design, installation and making-good work. Ask which measures are included, which trades will attend and how the sequence will affect occupied rooms. Loft insulation may leave living areas usable, while replacement windows affect access to individual rooms. A heating upgrade might involve controls or radiators, so understand the scope rather than judging by the headline total.
Compare like with like. One quote may cover insulation alone, while another includes ventilation work, repairs and waste removal. Check whether materials, preparation, finishing and follow-up visits are itemised. A lower total may reflect a narrower scope, not better value. Ask for the stages in order and any dependencies, such as ventilation work following changes that make the home more airtight.
Time on site depends on the measures, property layout and work sequence. Window replacement can disrupt rooms one at a time, while loft insulation may affect daily routines differently. Request a programme that identifies access needs, noisy work, affected rooms and milestones. This helps you plan around work, school runs or caring responsibilities without assuming every measure takes the same time.
Policy can also affect the budget. The UK Government’s net zero carbon target deadline is 2050. According to HM Revenue & Customs, the stated 0% VAT relief on energy efficiency installations runs until 31 March 2027. The Department for Energy Security and Net Zero states that the Boiler Upgrade Scheme grant in England and Wales is £7,500 for a heat pump installation.
- Compare the same measures and finishing work across quotes.
- Separate disruption by room, trade and work stage.
- Record grants and VAT relief separately from the installer’s quote.
These details help you distinguish a realistic project plan from a simple list of measures. A quote for insulation, for example, should explain how ventilation is considered, not just where insulation will go. Clear sequencing also shows which stages depend on earlier work, helping you understand the likely effect on your home and routine.
PAS 2035 and retrofit roles
PAS 2035 organises retrofit work around a home’s condition, planned measures and the people responsible. Understanding those roles helps you see who assesses suitability, coordinates decisions and carries out installation.
PAS 2035 responsibilities
PAS 2035 is a framework for managing retrofit, with distinct responsibilities across assessment, coordination, design and installation. The installer physically places energy efficiency measures in an existing building, alongside associated repairs and other works. PAS 2030 describes that installer role. Clear role boundaries matter: replacing windows or adding insulation should follow a considered plan, rather than an isolated decision that overlooks other parts of the building.
Scheme approval and installer status
Government-funded retrofit projects require compliance with PAS 2035, while privately funded projects do not. Grants and schemes may have their own eligibility and installer conditions, so approval depends on the specific programme and measure. A grant being available does not mean every installer qualifies automatically. For example, a heat pump scheme has criteria that relate to the installation; the installer’s role and the project’s compliance should be clear before work begins.
Pre-work assessment and home suitability
A retrofit assessment reviews a building’s fabric, existing services and ventilation to identify suitable improvements. This matters because insulation, airtightness and heating affect one another. Adding insulation without considering ventilation can contribute to damp and mould, while poorly coordinated measures can leave rooms uncomfortable, including through overheating. A whole-home plan considers moisture, airflow and heat together, explaining why each measure suits the property and how it works with the others.
Checking installer experience
Relevant experience means more than having installed a particular measure. It also means understanding how the work interacts with the building. Review projects involving similar construction, such as solid-wall insulation in an older home, and look for details on how ventilation and moisture were addressed. References and reviews can show how clearly an installer communicates, manages changes and resolves problems. Together, these details help you assess whether their approach suits your home.

Resident support during and after work
Resident support means clear communication, practical arrangements and a route for resolving issues. Agreeing these details before work starts can make disruption easier to manage.
Support throughout the work
A named contact and written schedule help residents understand who will attend, which rooms are affected and what happens next. Window replacement may require access to bedrooms, while insulation work can affect loft storage. Agree how the team will protect belongings, arrange access and communicate changes to the programme.
During installation, agree when you’ll receive updates and how to raise concerns. If a room becomes unusable or an unexpected repair is needed, prompt discussion helps keep decisions and revised arrangements clear. At completion, the installer should explain what has been fitted, how relevant controls work and which documents relate to the work.
After the work, keep handover records together, including operating instructions, product information and any agreed maintenance guidance. A clear route for reporting defects or asking questions helps residents distinguish an installation issue from ordinary operation. For example, note if a new heating control behaves differently from the demonstration.
Contracts and protection after installation
A written contract records the agreed scope, price, payment arrangements, schedule, materials and process for approving changes. It gives both sides a shared reference if the work differs from the plan. Before signing, make sure the paperwork states who is responsible for installation, associated repairs and making good.
Ask for written details of any warranty or guarantee, including its coverage, duration, exclusions and claims process. These terms are not the same as insurance: request the relevant insurance details and understand what protection applies to the work and property. Keep copies with the contract and completion records.
If work appears poor, photograph the issue, note the dates and describe the problem in writing to the installer. Keep replies and request a clear response or proposed remedy. If a dispute remains, Citizens Advice, the national consumer advice service, can advise on consumer and contract matters and support reporting issues to trading standards.
How can I check a retrofit installer’s references, reviews, and previous projects?
Start with projects involving the same measure and a similar property. If your home needs insulation, an example of solid-wall insulation is more relevant than a general refurbishment. Ask for details of the work, building type and installation process. This helps you judge whether the installer’s experience relates to your project.
References can provide context that a polished project photo cannot. Ask previous customers about communication, site organisation, disruption and how concerns were handled. For example, find out whether the installer explained programme changes and left clear operating information after fitting new heating controls. A useful reference describes the process as well as the result.
Read reviews for specific details rather than relying on a star rating alone. Look for recurring comments about punctuality, workmanship, communication or aftercare, and note how the business responds to criticism. Compare these accounts with the installer’s own examples. A considered response to a concern provides more context than an unanswered complaint, though neither predicts how another project will go.
Installers may focus on one or more energy-efficiency measures, such as insulation or windows, and may be registered with the relevant certification body for each. Ask which measure the registration covers, then consider whether their previous projects show experience with that work. A portfolio of window replacements does not, by itself, demonstrate insulation experience.
Use a simple comparison record to keep evidence clear:
- Project match: note the property type and measure shown.
- Customer feedback: record comments on communication and resolving issues.
- Measure experience: identify relevant registrations and completed work.
- Consistency: compare references, reviews and project examples.
For a property-specific starting point, arrange a retrofit assessment to identify suitable improvements and inform the next stage of planning.
Madison May Consulting
Madison May Consulting Ltd helps homeowners make sense of retrofit options before committing to work. Its retrofit assessments consider a property’s building fabric, services and ventilation, creating a clearer picture of how potential improvements may fit together. An EPC Improvement Plan can then set out practical measures for reducing heat loss, while ventilation assessments and damp remediation address concerns that may affect comfort and performance.
This support can help when you’re weighing installer proposals, unsure which upgrades suit your home or planning connected improvements such as new windows and insulation. Madison May’s assessments and plans bring the building’s needs into focus, so you can consider energy-efficient home improvements as part of a whole-property approach.
Contact Madison May Consulting Ltd to discuss your home and possible next steps.
Make your next retrofit decision with confidence
Knowing how to choose a retrofit installer gives you a sound basis for turning broad aims into a plan for your home. Start by deciding which improvement matters most to your comfort and how it fits your wider plans for the property. A measured approach keeps decisions connected instead of treating each upgrade as an isolated change.
Madison May supports energy-efficient home improvements, including windows and doors and conservatory upgrades. Consider how these changes could help create a more comfortable home that works better for the people who live in it. Start with a conversation about your property and the improvements you’re considering.
Contact Madison May Consulting Ltd to discuss your home and possible next steps. A clearer plan can help you move forward thoughtfully, with your home’s needs at the centre.
Frequently Asked Questions
What is retrofit?
A retrofit adapts an existing home to improve its performance, rather than starting with a new build. Depending on the building, work may combine changes to insulation, windows, ventilation or heating. Adding insulation, for example, can affect how air moves through a home, so ventilation needs consideration too. This joined-up approach avoids treating each upgrade as a separate decision.
Are there any standards you should aim for?
PAS 2035 is the key framework to understand for domestic retrofit, particularly on government-funded projects. PAS 2030 describes the role of the installer who physically fits energy efficiency measures. These standards help clarify how planning and installation relate, but they are not interchangeable: ask which applies to your project and how the proposed work will be documented. For privately funded work, PAS 2035 compliance isn’t required.
What retrofit qualifications and accreditations should an installer have in the UK?
There isn’t one qualification that covers every retrofit measure. An installer may be registered with the relevant certification body for each measure they fit, so look for evidence that matches the planned work. Experience installing windows, for instance, doesn’t establish competence in insulation. Ask what training, registrations and completed projects relate specifically to your measure, and check that the business name on the evidence matches the installer you’re considering.
How can I check a retrofit installer is TrustMark registered and PAS 2035 compliant?
Ask for the installer’s TrustMark details, then use TrustMark’s official register to check that the business identity and registration information match. For PAS 2035, distinguish an installer’s credentials from a project’s compliance: ask for the project documentation identifying the relevant roles and process. Government-funded retrofit projects require PAS 2035 compliance; privately funded work does not. Keep the documents with your contract and project records.
How do I compare quotes from UK retrofit installers, and what costs should I expect?
A practical part of how to choose a retrofit installer is comparing the scope behind each quote, not just the totals. Match the measures, materials, preparation, finishing and associated repairs. Costs depend on the home, its condition, access and the work included, so a survey-led scope makes comparisons more meaningful. Check, for example, whether a window quote includes making good around the frame, and distinguish grants or tax relief from installation costs.
What questions should I ask a retrofit installer before hiring them?
Knowing how to choose a retrofit installer includes asking who will assess the home, coordinate the project and carry out each measure. Request a written scope showing how the work fits together, and clarify which rooms need access, how changes will be agreed and who will handle questions during installation. Before signing, ask what completion records and operating guidance you’ll receive. Clear answers help you understand the process as well as the finished work.