

On a damp Tuesday evening in Halifax, you might find yourself drawing the velvet curtains tight against the Pennine winds, yet still feeling that subtle, unsettling chill that disrupts the soul of your home. It’s a common frustration for West Yorkshire homeowners who’ve invested in minor repairs only to see their energy bills remain 15% higher than the regional average. This persistent cold near your windows isn’t just a nuisance; it’s a sign that your home’s u value is working against your comfort and your sense of peace.
You likely believe that a beautiful home should also be a comfortable one, yet the technical jargon offered by insulation salesmen often leaves you feeling more confused than inspired. We’re here to change that narrative by showing you how understanding thermal performance can transform a drafty property into a meticulously curated sanctuary of efficiency and poise. This guide provides a clear, non-technical roadmap to making your home feel truly settled, giving you the confidence to choose the bespoke windows and insulation that your lifestyle deserves.
Key Takeaways
- Grasp the essence of thermal performance by understanding how a lower u value signifies a more meticulous level of heat retention within your living space.
- Identify the invisible “thermal bridges” where warmth escapes, allowing you to address the subtle points of energy loss that compromise your home’s sanctuary.
- Compare the transformative impact of bespoke glazing and insulation to see how curated material choices can radically enhance your property’s poise and efficiency.
- Follow a step-by-step guide to prioritising improvements, learning why the roof is often the most cost-effective starting point for your thermal journey.
- Discover how a professional PAS 2035 assessment provides the data-driven narrative required to orchestrate a seamless and sophisticated home retrofit.
The Essence of Thermal Performance: Understanding U-Values in West Yorkshire
To live in West Yorkshire is to exist in a landscape of raw, untamed beauty. In Halifax, where the biting Pennine winds whip across the moorland and funnel through the valleys, our homes must be more than just aesthetic triumphs; they’re our primary defense against the elements. Central to this defense is the u value, a metric that describes the rate at which heat escapes through a specific element of your home. It’s an inverse relationship where a lower figure signifies a more meticulous level of heat retention and a higher standard of craftsmanship.
While most homeowners encounter these numbers on an Energy Performance Certificate (EPC), that document rarely captures the soul of a building’s fabric. Moving beyond a simple letter grade allows you to understand how your home breathes and where it loses its lifeblood. By focusing on these technical details, you can begin the journey of transforming a drafty structure into a curated sanctuary that remains resilient against the harshest Yorkshire winters. It’s about ensuring the warmth you create stays exactly where it belongs.
The Language of Heat Loss
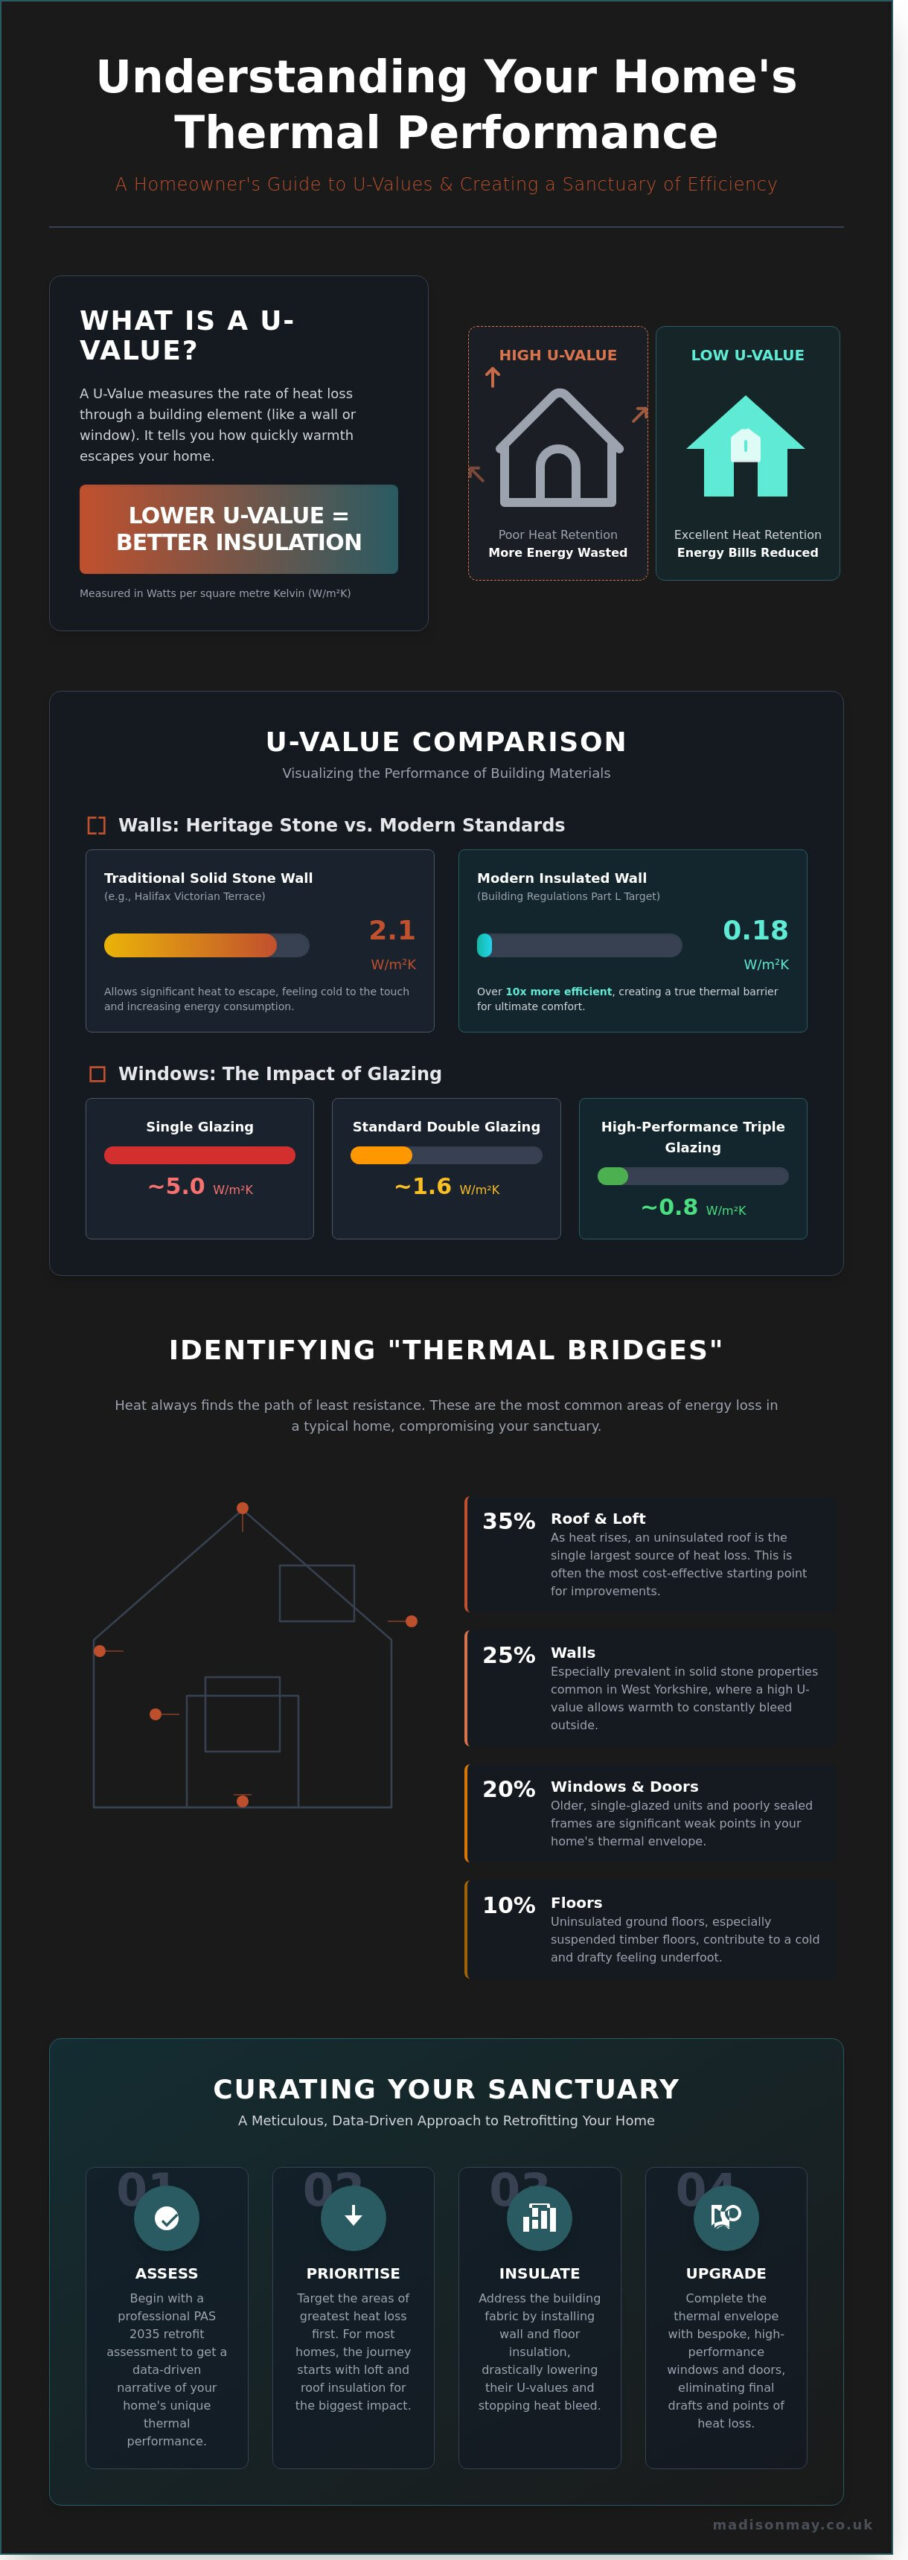
Energy flow is often an abstract concept until the first frost of November settles on the Calder Valley. We measure this flow using W/m²K, or Watts per square metre Kelvin, which translates complex physics into a narrative of energy and temperature. A U-value is the measure of energy flow through one square metre of a building element for every degree of temperature difference. While architects refer to this as thermal transmittance, it’s the professional term for what you feel as a persistent draft or a subtle, unsettling chill when you sit near a window during a storm.
Why U-Values Matter for Halifax Heritage Properties
The architectural heritage of West Yorkshire is built on the strength of solid stone. However, the traditional craftsmanship of Victorian and Edwardian terraces often results in high natural u value ratings that challenge modern comfort. A typical solid sandstone wall can have a value of approximately 2.1 W/m²K; this is a stark contrast to the modern standards set by the June 2022 updates to Building Regulations Part L. These contemporary rules often aim for values as low as 0.18 W/m²K for walls in new dwellings.
- Solid Stone Walls: These traditionally hover around 2.1 W/m²K, leading to significant heat bleed.
- Modern Standards: The 2022 regulations target 0.18 W/m²K to 0.30 W/m²K for vastly improved efficiency.
- The Emotional Cost: High values prevent a room from ever feeling like a true retreat from the world.
When a wall allows heat to dissipate into the night, the emotional impact is immediate. It’s impossible for a room to feel like a true sanctuary if the very fabric of the building feels cold to the touch. This thermal imbalance disrupts the harmony of a well-designed interior, reminding you of the harsh weather outside rather than the bespoke comfort you’ve created within. Achieving a lower value isn’t just about efficiency; it’s about the peace of mind that comes from a home that truly protects its inhabitants.
The Invisible Narrative of Heat: How Your Property Breathes and Loses Energy
Heat possesses a restless nature, always seeking the quiet chill of a West Yorkshire evening. Within the sanctuary of your home, this energy moves through a silent dialogue of conduction, convection, and radiation. While we often perceive warmth as a static state, it’s actually a constant migration from your fireside to the Pennine air outside. The efficiency of this transition is measured by the u value, a metric that reveals exactly how much heat escapes through a square metre of your wall for every degree of temperature difference between the interior and the exterior.
A common misconception suggests that the thick, formidable stone walls of a Halifax manor provide superior insulation simply due to their mass. In reality, a 600mm solid sandstone wall often possesses a u value of around 2.1 W/m²K, which is significantly less efficient than a modern cavity wall that might achieve 0.18 W/m²K. This disparity exists because density does not always equal thermal resistance. When moisture infiltrates these porous materials, the water acts as a conductor, accelerating heat loss and cooling the internal surface temperature. This creates a subtle, persistent chill that permeates the room, often leading to condensation despite the heating being active.
The Science of Thermal Transmittance
Thermal transmittance is a holistic story. Conduction carries heat through solid materials; convection moves it via air currents; radiation allows it to leap across voids. In the damp climate of West Yorkshire, masonry often holds a high moisture content, which can degrade a material’s thermal performance by up to 25 per cent. Addressing a single cold room is rarely the solution. A successful curated interior design requires a whole-house perspective to ensure that warmth remains balanced and harmonious across every space.
Identifying Cold Spots in Victorian Terraces
Victorian properties in Halifax often hide thermal bridges, which are specific points where heat bypasses insulation through more conductive materials. These typically occur at:
- Timber joists embedded directly into cold external masonry walls.
- Uninsulated bay windows where the thin structure meets the main stone facade.
- The perimeter of suspended timber floors, where draughts pull heat into the sub-floor void.
Professional thermal imaging can transform this invisible narrative into a visual map, highlighting the 30 per cent of energy often lost through these overlooked junctions. A meticulous retrofit assessment, conducted by a qualified professional, serves as the essential first chapter in restoring the thermal soul of your home.
A Meticulous Comparison: U-Values Across Windows, Doors, and Insulation
Creating a home that feels like a sanctuary requires more than just a keen eye for aesthetics; it demands a deep understanding of how every material choice influences the atmosphere. In the rugged landscape of West Yorkshire, where stone dwellings have stood for centuries, the u value of your building’s fabric determines whether a room feels drafty or truly embraced by warmth. This measurement of thermal transmittance provides the data necessary to transform a historic property into a modern retreat without sacrificing its original soul.
Glazing Performance: From Single to Bespoke Triple
The transition from traditional single glazing to high-performance units represents perhaps the most significant leap in a home’s thermal narrative. A classic sash window, a staple of Halifax’s architectural heritage, typically carries a u value of approximately 4.8. This figure reveals why these beautiful features often feel cold to the touch during a Pennine winter. By contrast, bespoke A-rated triple-glazed units can lower this figure to 1.2 or even 0.8 in premium installations. This meticulous improvement is achieved through several invisible layers of technology:
- Low-E Coatings: Microscopically thin layers of metal oxide reflect internal heat back into the living space.
- Inert Gas Fills: Replacing air with argon or krypton gas significantly slows down the movement of heat between panes.
- Thermal Breaks: Modern frames, whether crafted from sustainably sourced timber or refined aluminium, include internal chambers to prevent the frame itself from conducting cold.
The frame material is just as vital as the glass. A poorly insulated frame can bypass the benefits of expensive glazing, leading to condensation and heat loss at the edges of the aperture. For heritage properties where character must be preserved alongside performance, exploring bespoke windows and doors for your West Yorkshire sanctuary ensures that every aperture contributes to both the aesthetic and thermal integrity of your home.
The Role of Fabric Insulation in Solid Stone Walls
Yorkshire stone properties possess a timeless character, yet their solid wall construction presents a unique thermal challenge. These walls have a high thermal mass but often lack the resistive qualities of modern cavity walls. Data from the Energy Saving Trust indicates that adding 100mm of high-quality rigid insulation to a solid wall can reduce heat loss by approximately 75 per cent. This change is transformative. It shifts the internal wall temperature from a chilling 12°C to a comfortable 18°C on a typical winter evening.
Choosing between internal and external insulation is a delicate balance. Internal insulation preserves the iconic gritstone exterior but requires a meticulous approach to maintain breathability. Using natural materials like wood fibre or lime-based renders ensures that the house can “breathe,” preventing the damp issues that occur when moisture is trapped behind synthetic barriers. It’s a process of layering that respects the old while embracing the new, ensuring your home remains a dry, warm, and enduring sanctuary for decades to come.
Curating a Sanctuary: Practical Steps to Lowering Your Home’s U-Values
Transforming a West Yorkshire residence into a thermal sanctuary requires a meticulous sequence of improvements. You should begin your journey at the summit of the home. Data from the Energy Saving Trust indicates that 25% of heat escapes through an uninsulated roof, making loft insulation the most cost-effective intervention to lower your property’s overall u value. Once the roof is secured, the focus shifts to the delicate layers of the building’s envelope. A strategic approach ensures that resources are allocated where they’ll have the most profound impact on your daily comfort.
- Seal the envelope with professional draught-proofing around heritage sash windows and external doors to prevent heat bypass.
- Address the walls, which account for roughly 35% of heat loss in the older stone properties common across the Wharfe Valley.
- Upgrade glazing to high-performance slimline double or triple units that mimic the aesthetic of original frames while providing a superior thermal barrier.
While high-performance materials are vital, they must coexist with controlled ventilation. An airtight home without a curated airflow strategy risks trapped moisture, potentially damaging the very fabric you’re trying to protect. Achieving this balance ensures the air remains as fresh as it is warm, preserving both the building’s health and your personal sense of calm. It’s about creating a space that breathes with you.
The Whole-House Approach to Retrofit
At Madison May, we view the home as a single, harmonious ecosystem. Replacing windows in isolation often creates cold spots on uninsulated walls, leading to condensation and mould within 6 months of installation. Our philosophy involves creating a bespoke roadmap for your property. This phased approach allows you to invest in quality craftsmanship over time, ensuring every new element integrates seamlessly with the existing structure to create a unified thermal narrative that’s both functional and beautiful.
Navigating Building Regulations in West Yorkshire
The 2021 updates to Building Regulations Part L set rigorous standards for thermal performance. For a new extension in Leeds or Ilkley, you might aim for a u value as low as 0.15 W/m²K for roofs. However, heritage refurbishments require a more nuanced touch. Historic England suggests that traditional stone walls need breathable, sympathetic solutions rather than modern foils. Seeking professional guidance ensures your renovation remains compliant while honouring the soul and history of your home.
The Madison May Journey: Professional Retrofit Assessments and Meticulous Coordination
At Madison May, we view the technical pursuit of a lower u value not merely as a construction task, but as the curation of your home’s future legacy. We act as the expert orchestrators of your energy transformation, ensuring that every thermal improvement respects the soul of your property. This process begins with a PAS 2035 Retrofit Assessment, which provides a rigorous, data driven foundation for every decision we make. Unlike a cursory inspection, this assessment captures the precise nuances of your home’s heat loss, offering a clear, empirical picture of your current u value across different building elements. We believe that true comfort is born from such precision, allowing us to move beyond guesswork into a realm of informed, elegant design.
Beyond the EPC: A Bespoke Improvement Plan
A standard Energy Performance Certificate often misses the intricate thermal narrative of a heritage home in West Yorkshire. Our assessments delve much deeper, examining the breathability of stone walls and the specific performance of historic glazing to ensure our recommendations are truly bespoke. We don’t just look at what a building is; we look at how it breathes and how you live within it. Our reports provide a cost-effective sequence of upgrades designed to maximise comfort and minimise investment risk. This phased approach ensures that each intervention, from loft insulation to advanced glazing, works in harmony with the next. You gain the peace of mind that comes from an independent consultancy with no ties to specific product manufacturers. Our loyalty remains solely with you and the integrity of your sanctuary.
The value of professional coordination cannot be overstated when dealing with the complexities of a retrofit. We manage the delicate balance between technical requirements and aesthetic desires through:
- Meticulous Data Collection: Using thermal imaging and occupancy assessments to build a 3D model of your home’s energy profile.
- Expert Oversight: Ensuring that every measure is installed with the care and craftsmanship your property deserves.
- Risk Mitigation: Following the PAS 2035 framework to prevent issues like interstitial condensation or poor ventilation.
Our Commitment to the Halifax Community
Our deep roots in the Halifax area give us a unique perspective on the local architectural vernacular, from grand Victorian residences to the sturdy stone cottages that define our landscape. We understand how the damp Pennine air interacts with traditional masonry, and we apply this local expertise to every project we oversee. This isn’t just about meeting a building standard; it’s about crafting a space that feels quiet, warm, and deeply personal. We invite you to begin this transformative journey toward a more elegant and thermally efficient home sanctuary. Let us handle the complexities of the technical data while you focus on the beauty of a home restored to its full potential.
Take the first step toward a more refined living environment. Contact Madison May for a bespoke Retrofit Assessment in Halifax and let us help you rewrite your home’s thermal story.
Crafting Your Timeless Thermal Sanctuary
Transforming a heritage property into a place of enduring warmth requires more than simple upgrades; it demands a deep appreciation for the unique narrative of West Yorkshire architecture. By meticulously addressing the specific u value of your home’s envelope, you can effectively manage the delicate balance between breathability and heat retention. Our approach ensures that every intervention respects the integrity of your space while significantly enhancing its thermal performance. We specialise in period properties, where traditional stone walls often require the refined touch of PAS 2035 Aligned Retrofit Experts to achieve modern standards of comfort without compromising character.
Madison May offers a path to clarity through our fixed-fee bespoke EPC improvement plans, designed to remove the uncertainty from your renovation journey. We focus on the emotional resonance of a well-insulated home, ensuring your sanctuary remains a reflection of your personal style and a bastion of calm. Whether you’re refining a Victorian terrace or a grand stone manor, our coordination provides the professional authority needed to secure your property’s future. It’s time to harmonise the historical soul of your home with the sophisticated efficiency it deserves.
Book Your Professional Retrofit Assessment in Halifax
Frequently Asked Questions
What is a “good” U-value for a house in West Yorkshire?
A “good” u value in West Yorkshire generally aligns with current Building Regulations Part L standards, targeting 0.18 W/m²K for walls and 1.2 W/m²K for windows. For our historic stone properties, achieving a value below 0.30 W/m²K represents a masterful balance of modern efficiency and heritage preservation. These figures ensure your home remains a serene sanctuary, shielding you from the biting Pennine winds while maintaining a rhythmic internal temperature.
Will lowering my U-values help prevent damp and mould in my Halifax home?
Lowering your u value significantly reduces the risk of damp and mould by eliminating cold bridges where moisture typically settles. In Halifax, where humidity often exceeds 80% during winter months, increasing thermal resistance ensures internal wall temperatures remain above the dew point of 12°C. This meticulous attention to thermal performance transforms a draughty house into a dry, breathable environment, protecting both the structural integrity and the aesthetic soul of your living space.
How much can I realistically save on my energy bills by improving my U-values?
Homeowners can realistically expect to save between £350 and £540 annually on energy bills by upgrading from single glazing to A-rated windows. According to Energy Saving Trust data from 2024, improving loft insulation to a value of 0.11 W/m²K can further reduce costs by up to 25%. These financial gains allow you to reinvest in the curated details that make a house feel like a bespoke home, ensuring your sanctuary is as sustainable as it is beautiful.
Is it possible to achieve modern U-value standards in a listed stone building?
Achieving modern thermal standards in a listed stone building is entirely possible through the use of bespoke breathable materials like sheep’s wool or wood fibre insulation. While reaching a 0.18 W/m²K target is challenging without compromising the heritage narrative, specialist lime-based renders can improve performance by 40% without trapping moisture. This approach respects the meticulous craftsmanship of the past while inviting the comforts of the present into your curated Yorkshire residence.
What is the difference between a U-value and an R-value?
A u value measures the rate of heat transfer through a structure, whereas an R-value quantifies the thermal resistance of specific materials. You can calculate the relationship by remembering that U is the reciprocal of R; therefore, a high R-value of 5.0 indicates excellent insulation, resulting in a low, efficient heat loss rate. Understanding this technical harmony is essential when selecting the rich, sensory materials that define the thermal essence of your meticulously designed sanctuary.
Do I need a professional assessment to find out my home’s U-values?
A professional assessment by a certified Domestic Energy Assessor or a thermal imaging specialist provides the most accurate insight into your home’s performance. While an Energy Performance Certificate offers a baseline, a bespoke thermal survey using infrared technology can pinpoint specific heat loss areas with 95% precision. This data-driven approach allows us to craft a renovation narrative that is grounded in reality, ensuring every architectural intervention serves a clear, functional purpose.
How do new windows impact the overall thermal performance of my property?
New windows can improve the thermal performance of your property by up to 30%, as glazing often accounts for 20% of a building’s total heat loss. Moving from a draughty 4.8 W/m²K single pane to a 1.2 W/m²K double-glazed unit creates a seamless integration between the interior warmth and the external landscape. For Halifax homeowners seeking to preserve heritage aesthetics while achieving modern comfort, energy efficient windows Halifax specialists can provide bespoke solutions that honour the architectural soul of your property. This transformation not only enhances the visual storytelling of your home but also ensures a consistent, calm atmosphere throughout the changing Yorkshire seasons.
Can I improve the U-value of my solid stone walls without losing the external character?
You can improve the thermal efficiency of solid stone walls without altering the external facade by installing bespoke internal wall insulation. Utilising 50mm of high-performance PIR board or breathable hemp-lime plaster allows you to maintain the historic stone exterior while significantly reducing heat loss by 65%. This technique ensures the timeless character of your West Yorkshire home remains untouched, while the interior evolves into a warm, meticulously insulated sanctuary for modern living.