

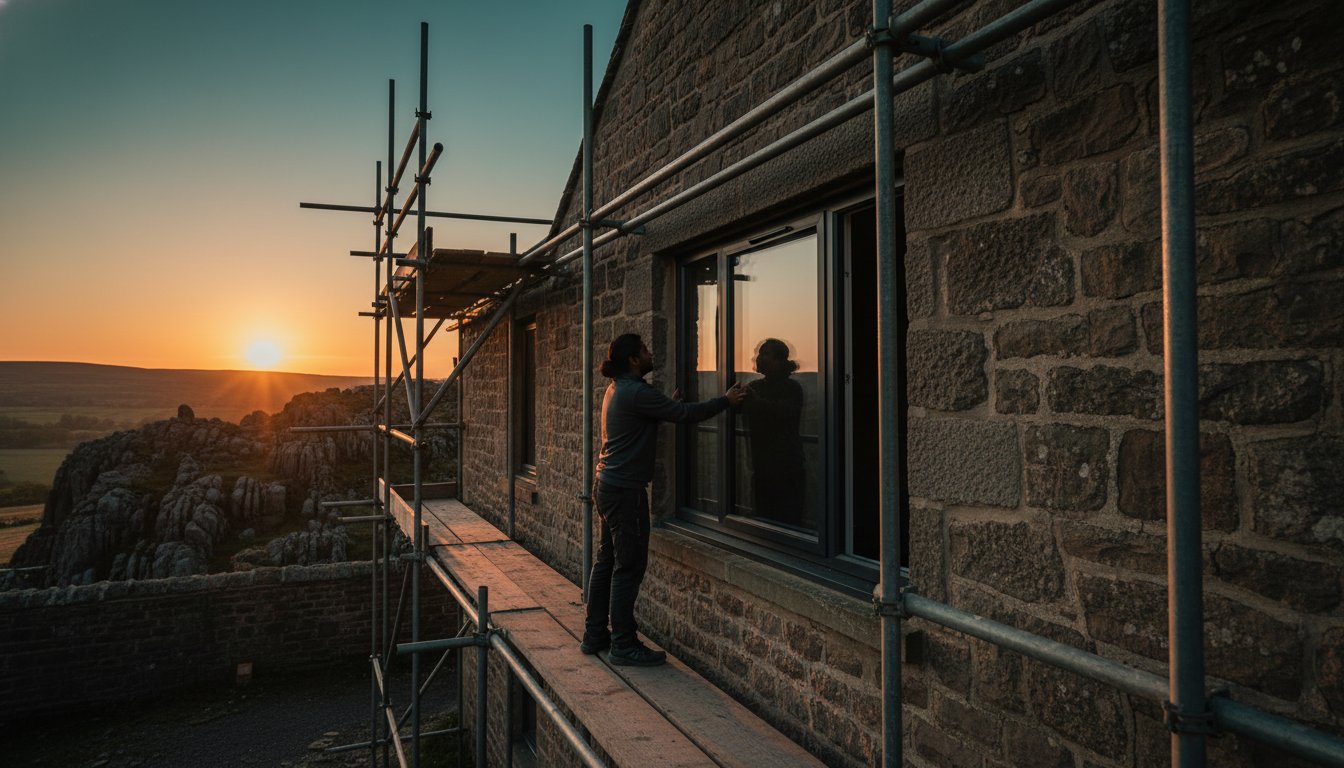
A home’s architectural soul is often held within its glass; yet, for many stone-built properties across West Yorkshire, this heritage frequently demands the sacrifice of modern comfort. You likely value the timeless character of your residence, but you shouldn’t have to accept the intrusion of a biting winter draught or the confusion of technical jargon as an inevitable part of heritage living. According to the 2022 updates to Part L of the Building Regulations, the journey toward thermal efficiency is now a requirement rather than a choice, yet the fear of damp or losing original charm remains a valid concern for many homeowners. This article reveals how to integrate high-performance bespoke windows and doors into your sanctuary without compromising its historic essence. We will examine the professional retrofit process, exploring how meticulous craftsmanship can reduce your carbon footprint while enhancing the enduring value of your home through a refined, curated design approach.
Key Takeaways
- Understand how to navigate the thermal complexities of West Yorkshire’s gritstone heritage, ensuring your home remains a warm sanctuary without compromising its historic soul.
- Discover how to curate a material palette that balances the timeless elegance of timber with modern efficiency to honor your property’s unique architectural narrative.
- Demystify the technical science of U-values and solar gain to make informed decisions on whether triple glazing truly serves the specific needs of each individual room.
- Learn to navigate the essential intersection of Building Regulations and ventilation strategy when upgrading your windows and doors to ensure a healthy, breathable environment.
- Explore the Madison May philosophy of merging meticulous PAS 2035 technical standards with a visionary design approach for a truly transformative home evolution.
The Role of Windows and Doors in the West Yorkshire Retrofit Journey
West Yorkshire’s architectural narrative is written in the enduring strength of gritstone and the deep hues of industrial-era brick. These materials possess a timeless beauty, yet their thermal performance often leaves homeowners seeking a more profound sense of comfort during the colder months. In heritage properties, the original windows and doors frequently act as the primary thermal bridges, allowing the warmth of the hearth to dissipate into the damp Northern air. Transitioning from reactive, piecemeal repairs to a holistic energy strategy transforms a house into a true sanctuary. It’s about more than just utility; it’s about the quiet joy of a home that breathes with you, free from the intrusion of a winter chill.
The emotional impact of a draught-free environment cannot be overstated. When you move through a room without feeling the sharp bite of a Pennine breeze, your relationship with your space changes. It becomes a place of stillness and restoration. This shift requires a departure from temporary fixes toward a curated, long-term vision where every element is chosen for its ability to harmonize aesthetic heritage with modern performance.
Heat Loss and the Yorkshire Climate
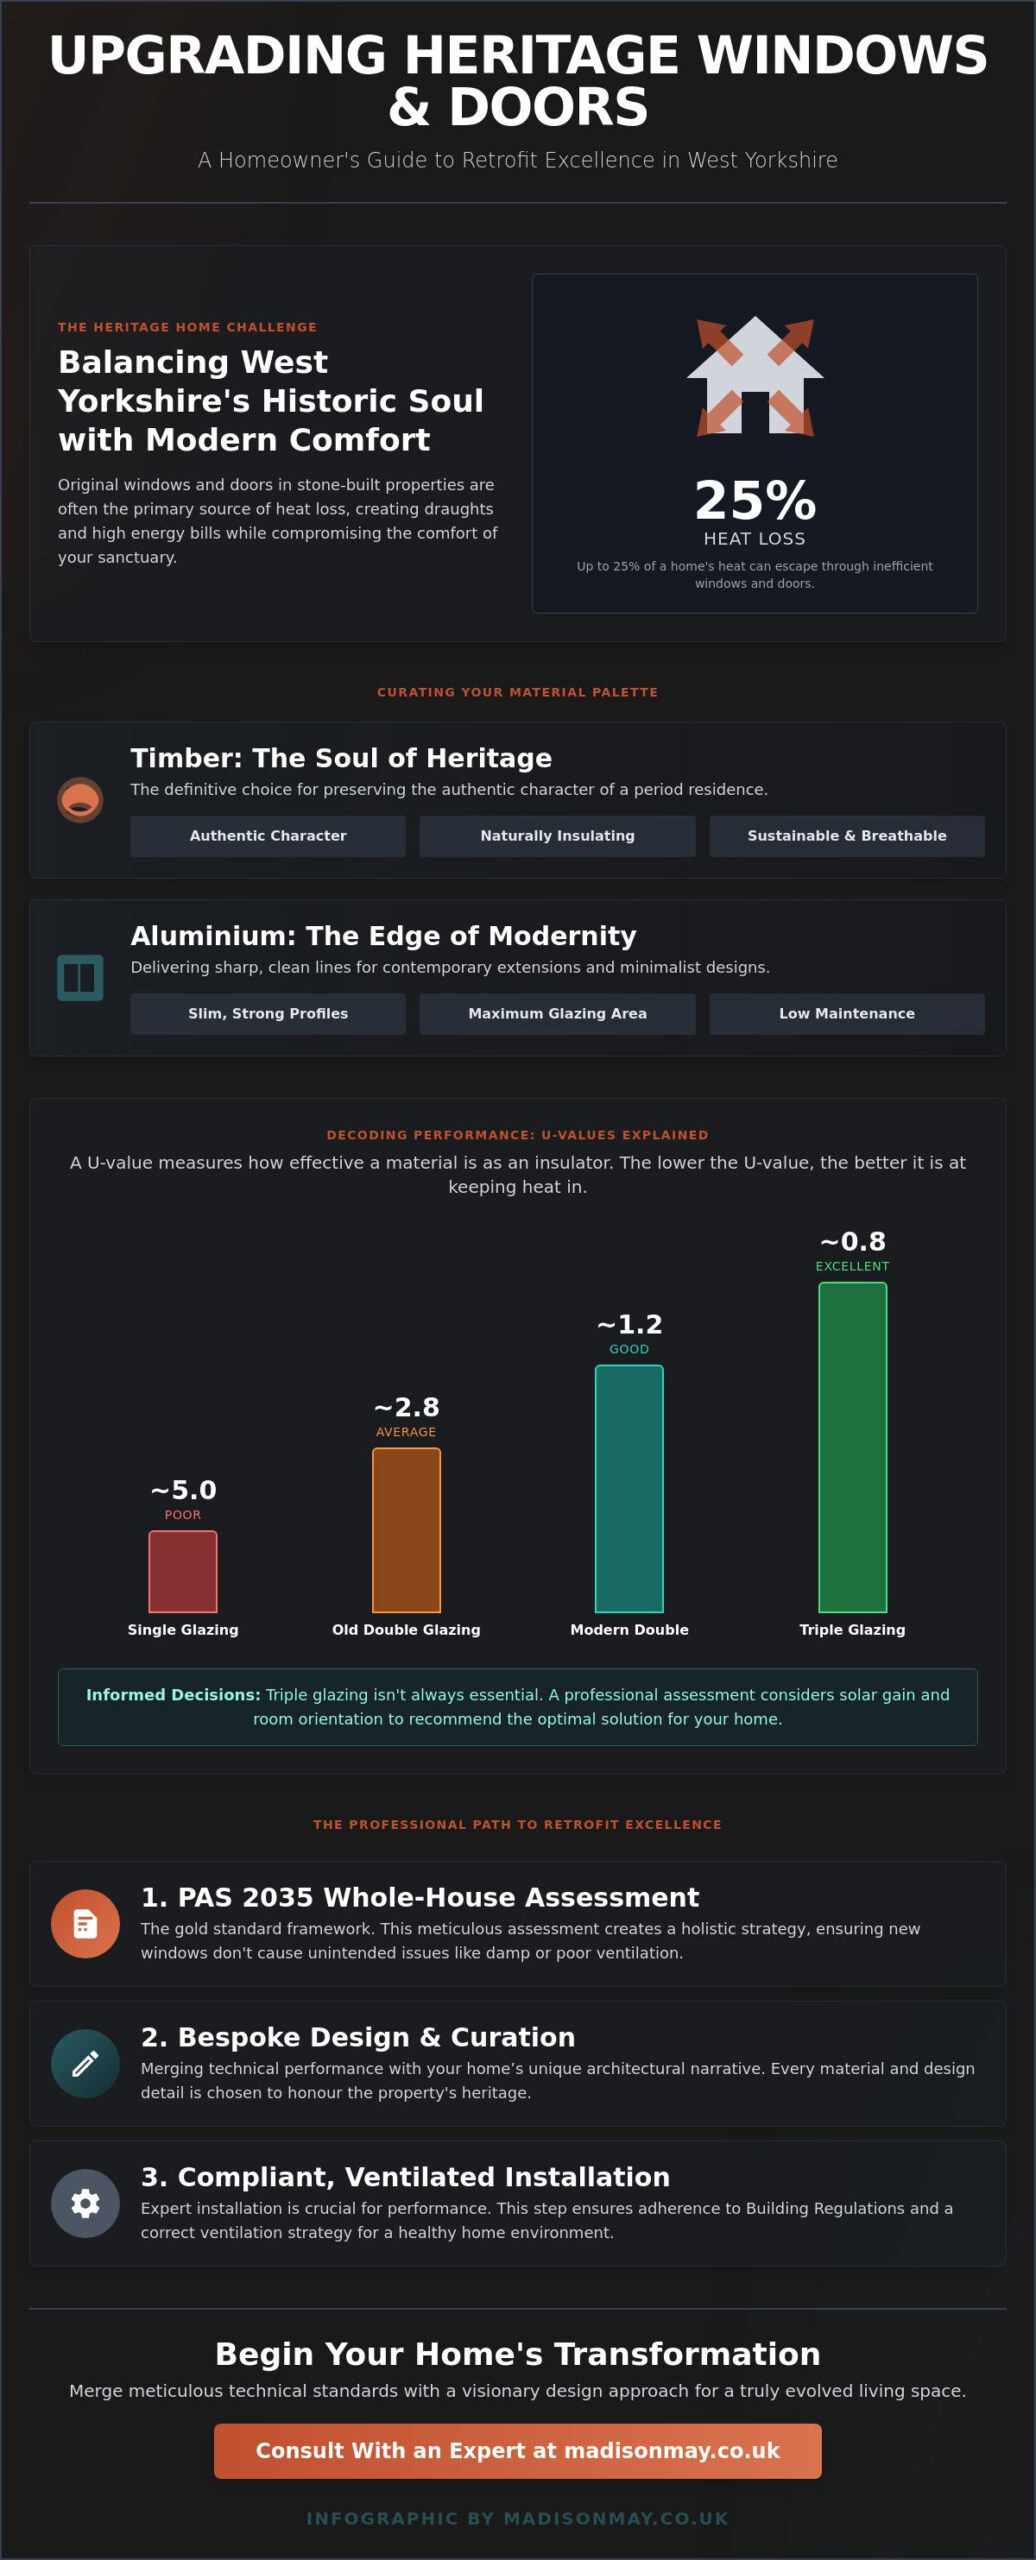
The exposure of West Yorkshire’s valleys means that wind-driven rain and high-velocity gusts place immense pressure on any building’s exterior. Traditional timber frames, if neglected, succumb to moisture ingress, while outdated glazing fails to provide the necessary resistance against the elements. Research indicates that up to 25% of a home’s heat can be lost through inefficient apertures, leading to substantial energy waste. By integrating modern insulated glazing into bespoke frames, you create a barrier that respects the building’s soul while meeting contemporary standards. In the context of a Halifax terrace, the thermal envelope represents the continuous protective layer of walls, roof, and glazing that preserves the internal temperature against the biting Pennine winds.
The PAS 2035 Standard for Quality
Before commissioning any aesthetic changes, a professional PAS 2035 assessment is essential to ensure a meticulous approach to energy efficiency. This framework provides a whole-house path, ensuring that your new windows and doors don’t create unintended ventilation issues or damp elsewhere in the structure. This standard is particularly vital for those seeking to align with government-backed schemes or those who simply demand a higher level of accountability from their installers. Choosing a retrofit-aligned installer means your home is treated as a delicate ecosystem rather than a collection of separate parts, ensuring the longevity of your investment and the enduring peace of your living space.
Materiality and Aesthetics: Curating Your Home’s Narrative
The architectural landscape of West Yorkshire, from the rugged gritstone of the Pennines to the industrious elegance of its Victorian mills, demands a thoughtful approach to material selection. Your choice of windows and doors acts as the punctuation in your home’s architectural story; it’s a dialogue between the past and the present. Selecting the right frame isn’t merely a functional decision. It’s an act of curation that balances the weight of heritage with the lightness of modern living.
Modern refurbishments in the region now frequently blend materials to achieve a specific emotional resonance. While a traditional stone cottage might require the warmth of timber to maintain its soul, a contemporary extension often benefits from the sharp, clean lines of aluminium. This material harmony ensures that every installation feels intentional, reflecting a commitment to craftsmanship that transcends fleeting trends.
Timber: The Soul of Heritage Properties
Timber remains the definitive choice for those seeking to preserve the authentic character of a period residence. We prioritise sourcing sustainable, high-performance hardwoods and engineered softwoods that are specifically treated to withstand the 1,000mm of annual rainfall often recorded in the higher reaches of the Yorkshire Dales. For a bespoke sash window restoration, the process involves a meticulous eye for detail. Artisans ensure that the slender profiles and delicate glazing bars respect the original 19th-century design while offering the thermal performance expected today.
Beyond its visual appeal, timber frames contribute to a natural, breathable building fabric. Wood possesses an inherent cellular structure that provides superior insulation, helping your home regulate temperature naturally. This organic quality creates a sense of calm and connection to the landscape that synthetic alternatives rarely achieve.
Modern Composites and uPVC
Innovation has transformed uPVC from a purely functional choice into a sophisticated design element. High-quality variants now feature foil finishes that precisely mimic the tactile grain of oak or painted timber, offering a 25-year lifespan with minimal upkeep. These systems effortlessly meet the stringent energy requirements outlined in Approved Document L, ensuring your sanctuary remains thermally efficient throughout the Northern winter. If you’re beginning to envision how these textures might harmonize with your space, our team can help you explore the possibilities of bespoke design.
For high-traffic West Yorkshire homes, composite doors provide a robust solution. They combine a solid timber core with a weather-resistant outer skin, offering the density of wood with the resilience of modern polymers. Security is integrated into the design rather than added as an afterthought; multi-point locking systems are concealed within the frame to maintain the aesthetic rhythm of the facade.
In the context of mill conversions in areas like Saltaire or Huddersfield, aluminium has become the preferred medium for minimalist expression. Its inherent strength allows for exceptionally slim sightlines, facilitating the expansive glazing required for industrial-style living. These frames offer a quiet confidence, allowing the surrounding Yorkshire scenery to take centre stage through vast, unobstructed panes of glass.
The Science of Performance: U-Values and Solar Gain
Creating a true sanctuary in West Yorkshire requires a deep understanding of how light and heat interact with your home’s envelope. Beyond the aesthetic appeal of bespoke frames, the technical specifications of your windows and doors dictate the daily rhythm of your living space. We often discuss performance through three primary lenses: U-values, G-values, and L-values. While these terms may seem clinical, they’re the essential components that define whether a room feels drafty and cold or bathed in a soft, consistent warmth. The U-value measures thermal transmittance, the G-value tracks solar heat gain, and the L-value monitors air leakage. Balancing these three factors allows us to curate an environment that remains serene regardless of the temperamental weather outside.
Understanding U-Values for Windows
The U-value serves as a vital metric for your home’s energy identity, directly influencing your EPC rating and long-term heating costs. It’s a precise measurement of how much heat escapes through a material; a lower U-value directly correlates to reduced heat loss. In our Northern latitudes, the temptation is to default to triple glazing with U-values as low as 0.8 W/m²K. However, this isn’t a universal requirement for every room. While triple units excel in north-facing bedrooms or exposed elevations in the Pennines, high-performance double glazing often provides the perfect equilibrium for south-facing lounges. This choice ensures your home remains a thermally efficient retreat without unnecessary weight or expense.
Glass Coatings and Gas Fills
The invisible technology within the glass unit is what truly transforms the atmosphere of a room. Low-E coatings are meticulous, microscopic layers of metal oxide that reflect internal heat back into your living spaces rather than letting it escape into the night. To meet the rigorous standards set by Building Regulations for energy efficiency, we utilise inert gases between the panes. Argon is the sophisticated standard for most homes, providing an effective thermal barrier. For thinner, heritage-style profiles where space is at a premium, Krypton gas offers superior insulation in a narrower cavity. We also incorporate warm edge spacers made from insulating composites. These components eliminate the “cold edge” effect, preventing internal condensation and protecting the structural integrity of your timber or aluminium frames.
Acoustic performance is the final, vital layer of this scientific approach. For homes near the vibrant centres of Halifax or Huddersfield, we specify laminated acoustic glass. This specialized glazing features a transparent interlayer that dampens sound waves, ensuring that the bustle of the outside world never intrudes upon your internal peace. The result is a home that doesn’t just look beautiful, but functions as a silent, high-performance haven. Choosing the right windows and doors is an investment in this invisible comfort, where every technical detail is chosen with a sense of purpose and care.
The Professional Path: Compliance, Ventilation, and Installation
The transition from an aesthetic vision to a structural reality requires a steady, experienced hand. While the visual allure of bespoke windows and doors defines the character of your West Yorkshire home, their long-term performance is governed by a rigorous framework of safety and efficiency. FENSA certification serves as your essential assurance that every frame and pane meets the stringent standards of UK Building Regulations; it’s the quiet foundation upon which your sanctuary is built.
Building Regs and Part F
The landscape of home improvement shifted significantly on 15 June 2022, when updates to Approved Document F introduced mandatory requirements for background ventilation in replacement projects. In our pursuit of energy efficiency, we often create an airtight envelope that inadvertently traps moisture. Without the inclusion of discreet trickle vents, the very windows and doors designed to protect your home could lead to a persistent buildup of condensation. This lack of airflow is a primary driver for structural issues, often necessitating professional damp remediation to restore the health of your living space. A meticulous installation ensures that fresh air circulates silently, preserving both the fabric of the building and the well-being of those within.
The Importance of an Air Pressure Test
To truly understand the performance of your home, we look beyond the visible. An air pressure test measures the volume of air escaping through the building fabric, providing a clear metric for its permeability before and after your new installation. This data-driven approach ensures your investment isn’t compromised by hidden draughts or poor seals elsewhere in the architecture. During the final stages of a professional fit, thermal imaging cameras are often employed to visualize heat signatures. These scans offer a sophisticated narrative of efficiency, proving that your new doors are holding the warmth exactly where it belongs.
A professional installation process is defined by its attention to the smallest details:
- Preparation of the aperture to within millimetre precision to ensure a flush, elegant fit.
- Application of high-grade, weather-resistant membranes that exceed standard expanding foams.
- Final calibration of bespoke hardware for a seamless, rhythmic operation every time you enter or exit.
- A thorough site clearance that respects your property, leaving your sanctuary undisturbed and refined.
If you’re ready to elevate your home with technical excellence and artistic vision, explore how our bespoke installation service can transform your space.
Madison May: Your Visionary Guide to Retrofit Excellence
Madison May views the home as a living, breathing reflection of its owner, where every architectural element contributes to a sense of profound peace. We transform the simple act of upgrading windows and doors into a comprehensive lifestyle evolution, moving beyond mere utility to capture the essence of refined living. Our methodology merges the technical rigor of PAS 2035 with a sophisticated design philosophy, ensuring that energy efficiency never compromises the visual integrity of your property. As your dedicated Retrofit Coordinator, we act as the project guardian, overseeing the delicate balance between thermal performance and aesthetic harmony during every stage of the installation process.
West Yorkshire landlords face unique challenges, from the biting winds of the Pennines to the complexities of heritage stone masonry. Our EPC improvement plans offer a precise roadmap, translating complex energy data into a clear strategy for achieving a Rating C or higher by 2030. This meticulous planning safeguards your portfolio against future regulatory shifts while significantly increasing the intrinsic value of your property. We provide a sense of calm in a world of changing standards, positioning your investment as a sanctuary for future generations.
Bespoke Consultations in West Yorkshire
Our bespoke consultations are designed to peel back the layers of your property’s unique history and thermal needs. We provide a fixed-fee assessment because we believe expert advice should be entirely unbiased and untainted by the desire to sell specific hardware. This transparency allows us to recommend the most effective energy-efficient strategies for your specific home, inviting you to begin a journey toward a more sustainable and elegant sanctuary. We listen to your story first, ensuring every recommendation resonates with your personal vision for your home.
Securing Your Home’s Future
Adopting a whole-house approach to your windows and doors is the only way to ensure the long-term health and soul of your property. By considering how these elements interact with the building’s entire thermal envelope, we prevent the damp and ventilation issues that often plague piecemeal renovations. Meticulous planning today ensures that your sanctuary remains a haven of warmth, preventing the need for expensive remediation in the years to follow. It’s about more than just saving energy; it’s about curating a space that stands the test of time.
Crafting Your Visionary West Yorkshire Retreat
The path to a refined West Yorkshire sanctuary begins with an appreciation for the subtle dialogue between light, heat, and heritage. By prioritizing PAS 2035 Aligned Retrofit Assessments, you ensure that every architectural choice serves the long-term thermal health and soul of your property. We’ve explored how the meticulous selection of materials and the science of U-values transform a drafty room into a space of quiet, enduring warmth. The seamless integration of bespoke windows and doors acts as the definitive bridge between the rugged local landscape and your personal interior narrative. Our approach at Madison May combines expert knowledge of West Yorkshire heritage properties with fixed-fee transparency for total peace of mind throughout the design process. This clarity allows you to focus on the transformative journey of creating a home that truly reflects your essence. Every detail, from ventilation compliance to the final finish, is handled with a sense of grace and visionary creativity. Your home is a legacy of craftsmanship waiting to be realized.
Begin your journey to a warmer home with a Madison May consultation
It’s time to bring your vision to life with a partner who understands the unique rhythm of your home.
Frequently Asked Questions
Do I need planning permission to change my windows in West Yorkshire?
You generally don’t need planning permission for window replacements in West Yorkshire because they fall under Permitted Development rights. However, if your sanctuary is within a Conservation Area or subject to an Article 4 Direction, you’ll need to consult your local council. Over 20% of homes in certain historic pockets of Leeds and Bradford are governed by these specific aesthetic protections to preserve the architectural narrative of the region.
What is the average lifespan of high-performance timber windows?
High-performance timber windows and doors are a timeless investment, boasting an average lifespan of 60 years according to data from the Wood Window Alliance. This longevity is rooted in meticulous craftsmanship and the use of engineered timbers that resist warping. While uPVC alternatives often require replacement after 20 years, a curated timber frame offers a permanent contribution to your home’s essence when maintained with care.
Can I install new windows if my house is a listed building in Halifax?
You can certainly install new windows in a listed Halifax building, though you’ll first need to obtain Listed Building Consent from Calderdale Council. The process ensures that any changes respect the soul and heritage of the property. We often recommend slimline double glazing or secondary glazing that mimics original profiles, as 95% of successful applications in West Yorkshire focus on preserving the authentic character of the facade.
How much can I realistically save on my heating bill with new doors?
Upgrading to thermally efficient doors can reduce your household energy bills by approximately £150 to £200 per year, based on Energy Saving Trust data for a typical semi-detached home. Beyond the monetary value, the transition creates a seamless integration between comfort and design. A modern, well-sealed entrance eliminates the cold drafts that account for 10% of heat loss in older Yorkshire stone properties.
What is the difference between a FENSA certificate and a PAS 2035 assessment?
A FENSA certificate confirms that your installation complies with building regulations, while a PAS 2035 assessment is a more comprehensive framework for whole-house energy retrofits. Since the 2021 updates to Building Regulations, FENSA has become the standard proof of quality for most homeowners. PAS 2035 is typically required for government-funded projects, ensuring every element of the building’s fabric works in harmony to improve efficiency.
Why is condensation forming on the OUTSIDE of my new windows?
External condensation is actually a testament to the exceptional thermal performance of your new windows and doors. It occurs when the outer pane is so cold that moisture in the air settles on it, which only happens when very little heat is escaping from your interior sanctuary. This phenomenon is common in units with a U-value of 1.2 W/m²K or lower, signaling that your home’s thermal envelope is performing exactly as intended.
How do I know if my existing frames need a full replacement or just new glazing?
If your existing frames show more than 15% structural rot or have significant warping that prevents a weather-tight seal, a full replacement is the most sustainable path. While new glazing can improve clarity, it won’t rectify the underlying thermal bridges found in aged timber or metal. A meticulous assessment of the frame’s integrity allows us to determine if the original structure can still support your vision for a peaceful, curated environment.
Will new windows make my home too stuffy or cause mould?
New installations won’t cause mould if they include the background ventilation required by Part F of the 2022 Building Regulations. We integrate discrete trickle vents to ensure a constant flow of fresh air, maintaining a healthy atmosphere without compromising the quiet confidence of your design. This intentional approach to airflow prevents the buildup of moisture, protecting both the fabric of your home and the serenity of your living space.
Elegant Loft Conversion Halifax: Crafting a Sustainable Sanctuary – Madison May
August 20, 2026[…] for maintaining a healthy indoor climate. Understanding these technical nuances is as essential as The Art of Warmth: Understanding U-Values for Windows, as every element of the thermal envelope must work in harmony to create a truly comfortable […]
U-Value Building Regulations UK: A Guide to Thermal Excellence in 2026 – Madison May
August 21, 2026[…] luxuries; they’re essential tools for meeting the 1.2 W/m²K target for modern apertures. By choosing bespoke windows and doors, you ensure that the frame material, whether slim-line aluminium or traditional timber, works in […]
How to Improve Your EPC for a Green Mortgage: A Strategic Roadmap – Madison May
August 21, 2026[…] yet they are often the primary source of thermal loss. Moving beyond standard specifications toward bespoke windows and doors allows for a natural union between aesthetic harmony and technical excellence. Modern glazing units […]
The Whole House Retrofit Approach: A Meticulous Journey to Home Performance – Madison May
August 22, 2026[…] as a visionary tool to uncover hidden bridges where heat silently escapes your refuge. Integrating bespoke windows and doors further secures this envelope, ensuring that these functional openings contribute to the overall […]
Understanding Retrofit: A Guide for Homeowners – Madison May
August 22, 2026[…] vital to avoid compromising the building’s integrity. For instance, whilst selecting bespoke windows and doors is a significant milestone, these must be integrated into the wider fabric-first approach to ensure […]
MEES Regulations 2026: UK Landlord & Homeowner Guide – Madison May
August 23, 2026[…] 3: Upgrade windows and doors to modern U-value standards, ensuring aesthetics and functionality remain in perfect […]
PAS 2035: The Homeowner’s Guide to Loft Conversion Insulation Regulations in the UK – Madison May
August 29, 2026[…] This envelope is only as strong as its weakest point, which is why the integration of high-quality windows and doors is essential for creating a draught-free environment. Beyond the technical data, the sensory impact […]
Common Retrofit Mistakes: How to Protect Your Property and Investment in 2026 – Madison May
August 31, 2026[…] 2: Upgrade your windows and doors to secure the thermal envelope, ensuring that heat is held where it […]
Cost of Improving EPC Rating UK: A Definitive 2026 Guide to Property Enhancement – Madison May
September 17, 2026[…] can offer the marginal gains in EPC points needed to reach a high B or A rating. Choosing the right windows and doors is a critical part of this harmony, ensuring the cost of improving epc rating uk results in a home […]
Managing Retrofit Project Risks: A Homeowner’s Guide to PAS 2035 – Madison May
September 23, 2026[…] tolerances, open chimneys, and leaky timber frames. When homeowners install high-performance windows and doors or seal floorboards without upgrading ventilation, they trap water vapour inside living […]
Do New Windows Save Money on Energy Bills? A Complete Guide – Madison May
September 24, 2026[…] ease, acoustic stillness, and visual harmony hold profound value. Incorporating beautifully crafted bespoke windows and doors elevates the architectural integrity of a dwelling whilst preserving enduring value across […]