

What if the most essential layer of your Halifax home’s design isn’t the texture of the stone or the curve of a bespoke staircase, but a hidden sequence of data that ensures your sanctuary remains effortlessly warm? As we approach the 2026 transition from established standards to the new Home Energy Model, many homeowners in West Yorkshire worry that rigid energy regulations might stifle the creative spirit of their new build or renovation. You likely feel that your living space should be a reflection of your personal narrative, yet the pressure of Building Control compliance can feel like a clinical intrusion into your vision. By viewing sap calculations not as a hurdle, but as a sophisticated blueprint for thermal excellence, you can integrate high-performance engineering into your design with quiet confidence.
This guide offers a clear, visionary roadmap for achieving a definitive “Pass” while maintaining the refined comfort you expect. We’ll explore how these meticulous assessments feed into your Energy Performance Certificate and provide the certainty needed to future-proof your property against a volatile energy market, where UK domestic prices rose by 54% in the period leading up to 2023. You’ll discover how to navigate the upcoming regulatory shifts with grace, ensuring your West Yorkshire home remains a timeless sanctuary where functionality and beauty exist in seamless integration.
Key Takeaways
- Understand how the transition towards the 2026 Home Energy Model will influence your project, ensuring your West Yorkshire home remains a sanctuary of thermal efficiency and poise.
- Uncover the specific instances where bespoke sap calculations become essential, particularly for those envisioning light-filled, highly glazed extensions or the storied transformation of a Halifax barn.
- Explore the delicate art of the “fabric first” philosophy, where meticulous attention to building materials and ventilation creates a seamless integration of warmth and breathability.
- Elevate your renovation beyond simple compliance by discovering a curated approach to energy modelling that aligns technical precision with the unique narrative of your home.
Understanding SAP Calculations: The Foundation of Your Home’s Thermal Narrative
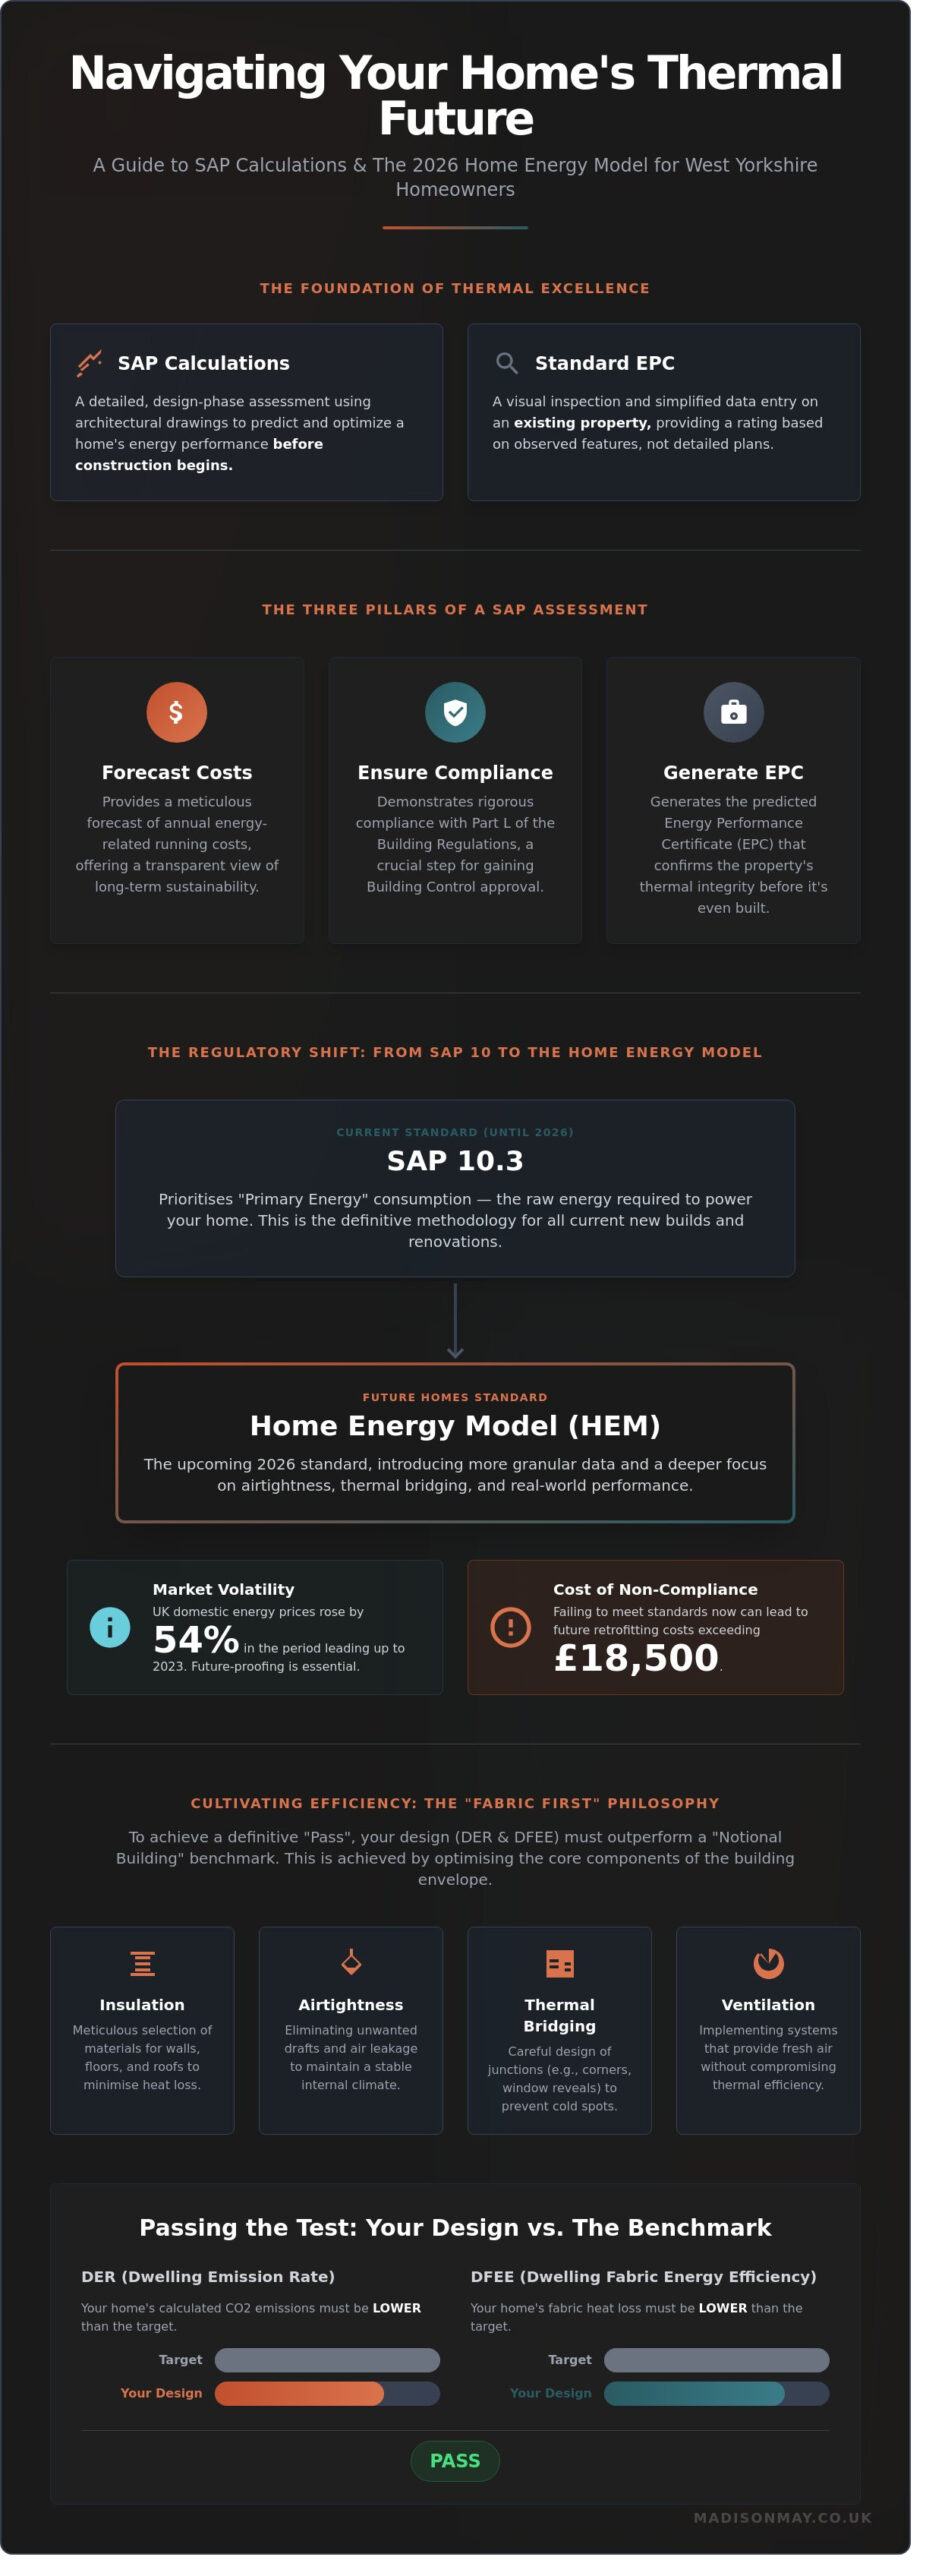
Every home tells a story through its atmosphere, and the Standard Assessment Procedure (SAP) is the technical script that ensures this story is one of enduring comfort. It isn’t merely a bureaucratic checklist; it’s the UK government’s refined methodology for measuring the energy performance of a dwelling. By calculating the Dwelling Emission Rate (DER) and the Fabric Energy Efficiency (DFEE), these assessments ensure your sanctuary remains an enclave of warmth. While a standard EPC for an existing home relies on a brief visual inspection, sap calculations for new builds and extensions are performed during the design phase using precise architectural drawings. This foresight allows us to curate a space that feels consistently quiet and serene, regardless of the season.
The Three Pillars of a SAP Assessment
SAP assessments serve three distinct purposes in the creation of a bespoke living space. First, they provide a meticulous forecast of your annual energy-related running costs, allowing for a transparent understanding of the home’s long-term sustainability. Second, they demonstrate rigorous compliance with Part L of the Building Regulations, a requirement that became even more stringent following the June 2022 updates. Finally, the process generates the predicted Energy Performance Certificate (EPC), a vital document that confirms the property’s thermal integrity before the first brick is laid.
Why Halifax Homeowners Require Professional SAP Assessments
In the rugged landscape of Yorkshire and the Humber, where the climate can shift from biting winds to soft, damp mists, thermal resilience is essential. Halifax homeowners face unique challenges, such as the 1,200mm of annual rainfall and fluctuating temperatures that test a building’s envelope. Professional sap calculations ensure your renovation meets the local Building Control standards of West Yorkshire while preserving the soul of the architecture. SAP calculations serve as the essential bridge between architectural vision and measurable energy reality.
Navigating the 2026 Regulatory Landscape: SAP 10.3 and the Home Energy Model
The evolution of building standards reflects a deepening commitment to sustainable luxury and environmental stewardship. While the government originally planned for an earlier shift, the Home Energy Model (HEM) is now slated for a 2026 implementation. This delay means that for your current West Yorkshire restoration or new build, SAP 10.3 remains the definitive methodology. It’s a system that prioritises “Primary Energy” consumption, a metric that measures the raw energy used to power your home before it’s even processed. For a Halifax heritage property, these sap calculations aren’t just paperwork; they’re a blueprint for preserving the soul and value of your investment for decades to come.
The Transition from SAP to HEM in West Yorkshire
The transition toward the 2026 Future Homes Standard creates a unique window for homeowners to future-proof their designs. You can consult the official Standard Assessment Procedure guidance to understand how current methodologies bridge the gap toward the HEM. We focus on meticulous data collection during this period of flux, ensuring every insulation detail and glazing specification is documented with care. Relying on professional sap calculations now prevents expensive retrofitting costs later, which can exceed £18,500 for substantial extensions that fail to meet upcoming benchmarks. This foresight ensures your project remains a sanctuary of efficiency rather than a liability of the past.
Achieving Compliance with Part L 2026 Standards
Compliance now demands a deeper focus on thermal bridging and airtightness than ever before. The “notional building” acts as a digital twin, set to 2026 performance benchmarks, which your project must match or exceed to secure a pass status. Recent updates have tightened these requirements significantly.
- Thermal bridging values must now be calculated individually for every junction, moving away from generic assumptions to ensure a seamless thermal envelope.
- Airtightness targets have become more stringent, often requiring scores below 5m³/(h.m²) at 50Pa to satisfy modern energy goals.
- Primary energy is the dominant metric, weighing the impact of on-site renewables like solar PV more heavily than in previous years.
Our team ensures your project meets these evolving benchmarks with grace and poise. We curate a bespoke energy strategy that integrates technical requirements into your design vision, turning regulatory necessity into a quiet triumph of modern craftsmanship and enduring comfort.
Beyond New Builds: SAP Calculations for Extensions and Conversions
While often associated with the birth of a new home, sap calculations play an equally vital role in the evolution of existing structures. When we envision a contemporary extension, we often dream of floor-to-ceiling glass that invites the soft Halifax light into our living spaces, yet this desire for transparency must be balanced against the rigorous demands of thermal efficiency. Under the updated June 2022 Building Regulations, any extension where the glazing exceeds 25% of the new floor area triggers the need for a formal assessment. This ensures that your beautiful new sanctuary remains a place of warmth rather than a source of energy loss.
The journey from a derelict barn to a refined residential retreat requires a meticulous approach to compliance. For conversions in West Yorkshire, the transition is not merely aesthetic; it is a fundamental shift in how the building breathes. An initial “Design-Stage” model sets the intent, but the “As-Built” calculation provides the final, essential verification. It confirms that the high-performance materials specified in your initial vision were actually installed, ensuring the finished project meets the standards set during the planning phase. Understanding how SAP calculations work allows homeowners to navigate these complexities with a sense of quiet confidence.
When Does an Existing Property Need a SAP Assessment?
Determining the necessity of an assessment involves looking closely at the scale of change. You’ll likely require a calculation for:
- Extensions where the total area of windows, doors, and rooflights exceeds 25% of the new extension’s floor area.
- Transforming a non-domestic building, such as a traditional stone barn or a commercial unit, into a curated residential home.
- Significant renovations that alter more than 50% of a thermal element’s surface, such as a complete roof replacement or wall insulation overhaul.
Balancing Heritage Aesthetics with Modern Thermal Standards
Preserving the soul of a stone-built West Yorkshire home while meeting modern standards requires a bespoke strategy. We often employ high-performance, slim-profile glazing that mimics traditional steel or timber frames, providing a seamless integration of old and new. By using sap calculations as a creative tool, architects can justify expansive glass features by offsetting them with superior insulation elsewhere in the envelope. This data-driven narrative proves to Building Control that your architectural vision is both breathtaking and environmentally responsible, maintaining the delicate harmony of your home’s character. For heritage properties where accessing elevated stonework or rooflines without disruption is a priority, drone survey services in West Yorkshire offer a refined, non-intrusive method of capturing the precise condition data needed to inform your thermal strategy.
Cultivating Efficiency: How to Optimise Your Property’s SAP Rating
Designing a home involves a delicate balance between visual poetry and technical precision. To achieve a superior result in your sap calculations, we must look beyond the surface aesthetic. We begin with a “fabric first” philosophy. This approach dictates that the very bones of the building should retain heat naturally before we rely on mechanical interventions. By prioritising high-performance insulation with U-values as low as 0.15 W/m²K for walls, we create a structure that breathes with its inhabitants while resisting the external chill.
Ventilation acts as the silent partner in this journey. A well-conceived strategy, such as Mechanical Ventilation with Heat Recovery (MVHR), ensures that fresh air enters the sanctuary without sacrificing the warmth already generated. This system can recover up to 95% of the heat from outgoing air, significantly boosting your final score. It turns the functional necessity of airflow into a seamless part of the home’s internal narrative.
- Select triple-glazed units with a G-value around 0.40 to balance solar gain and heat retention.
- Integrate Air Source Heat Pumps (ASHPs) which can operate at 300% efficiency compared to traditional boilers.
- Utilise Solar PV arrays, typically 4kWp for a standard detached home, to offset carbon emissions directly.
The Interplay of Fabric, Services, and Renewables
Meticulous craftsmanship extends to the junctions where walls meet floors. By using Accredited Construction Details (ACDs), we reduce thermal bridging by approximately 50% compared to using default figures in the software. This attention to detail is essential for meeting the 2026 decarbonisation targets set by the Future Homes Standard. Every material choice, from the density of the mineral wool to the efficiency of the heat pump, is a deliberate step toward a sustainable legacy. It’s about creating a curated environment that feels effortless yet performs with rigorous accuracy.
Local Climate Considerations for West Yorkshire Dwellings
The rugged beauty of the Halifax topography brings specific challenges to thermal modelling. The Pennine winds that sweep through the Calder Valley require a bespoke approach to wind exposure and site orientation. We account for the cooler, damp conditions of West Yorkshire to ensure your sap calculations reflect the reality of the landscape. Part O overheating assessments are now a vital component of this process. They ensure that even during 25 degree Celsius summer peaks, your home remains a cool, tranquil refuge. Designing for resilience ensures the soul of the property is protected from the elements, regardless of the season.
Discover how we can refine your project’s thermal performance by exploring our bespoke design services.
The Madison May Philosophy: Bespoke Energy Modelling as an Art Form
True luxury isn’t merely found in the visible finishes of a room; it exists in the invisible breath of a building, the way heat lingers in a hallway, and the quiet efficiency of a well-insulated sanctuary. At Madison May Consulting Ltd, we view sap calculations not as a bureaucratic hurdle, but as the mathematical poetry that defines how your home performs. Our approach transcends basic compliance. We aim to create spaces that don’t just meet the 2025 Future Homes Standard but exceed it, ensuring your extension or new build feels as effortless as it looks. By treating energy modelling as an art form, we ensure your living environment remains a place of profound comfort and enduring quality.
Integrating SAP into Your Retrofit Journey
Our PAS 2035 aligned retrofit assessments work in tandem with your energy data to ensure every intervention is intentional. We identify the most cost-effective sequence of upgrades, preventing the common mistake of installing a high-spec heat pump before the building envelope is ready. It’s a matter of rhythmic harmony. We ensure your windows, doors, and insulation layers work together to create a seamless thermal barrier that protects the integrity of the structure. Madison May Consulting Ltd curates the technical complexity of SAP into a clear, actionable roadmap for homeowners, stripping away the jargon to reveal a path toward lasting comfort.
- Sequence of Works: We prioritise fabric-first improvements to reduce demand before upgrading systems.
- Thermal Continuity: Our models identify cold bridges that standard assessments often overlook.
- Future-Proofing: We design for the climate of 2050, not just the regulations of today.
Commencing Your Consultation in Halifax
For those beginning their journey in West Yorkshire, our Halifax-based specialists provide a localised perspective on the unique architectural heritage of our region. When preparing for your initial energy efficiency survey, please have any existing floor plans or historical renovation records ready for our team. This groundwork allows us to build a more precise model of your home’s current essence. You’ll find peace of mind in our meticulous attention to detail, knowing your sap calculations are guided by experts who value the soul of your property as much as its energy rating. To take the first step toward a more refined, efficient home, Book a consultation to discuss your project.
Defining the Soul of Your West Yorkshire Sanctuary
The transition to the 2026 SAP 10.3 standards represents a pivotal moment for homeowners who value both environmental stewardship and refined living. These regulatory changes offer a chance to deepen the connection between your living space and the landscape of Halifax, ensuring every extension or conversion is grounded in thermal excellence. Accurate sap calculations act as the visionary roadmap for this transformation, allowing for a seamless integration of modern efficiency into the timeless stone and character of our local architecture.
As PAS 2035 aligned retrofit specialists, we bring a sense of calm and expertise to the technical journey of your home. Our fixed-fee professional assessment services are designed to offer peace of mind, allowing you to focus on the emotional impact of your design while we handle the intricate details of compliance. We believe that a home is a reflection of the self, and we’re here to ensure that reflection is one of beauty, warmth, and enduring quality. For existing properties requiring detailed structural and thermal analysis, our comprehensive building surveys in Halifax provide the foundation for informed renovation decisions. When you suspect hidden thermal inefficiencies in your heritage property, a thermal imaging survey in West Yorkshire can reveal exactly where heat is escaping, transforming invisible energy loss into a clear visual map for targeted improvements.
Begin your journey to a high-performance home with a Madison May consultation
Frequently Asked Questions
Do I need SAP calculations for a simple home extension in Halifax?
You’ll need SAP calculations for a Halifax extension if your design incorporates glazing that exceeds 25% of the new floor area. Under Part L of the 2021 Building Regulations, these assessments ensure your sanctuary remains thermally efficient while embracing natural light. We guide you through this technical requirement, ensuring your vision for a sun-drenched garden room aligns perfectly with modern environmental standards and local council expectations.
How much do SAP calculations typically cost for a domestic property in 2026?
A standard SAP assessment for a domestic property in 2026 typically costs between £150 and £350 per dwelling. This investment ensures your home’s thermal narrative is meticulously documented from the earliest design stages. While bespoke architectural projects may require a more detailed investment of £500 or more, our transparent pricing reflects the artisan care we apply to every technical detail within your project’s unique journey.
What happens if my building design fails the initial SAP assessment?
If your initial design doesn’t meet the required threshold, we collaborate with you to refine the building’s fabric and mechanical systems. We might suggest enhancing the insulation depth by 25mm or selecting a more efficient heat pump to ensure your sap calculations achieve a passing grade. This iterative process isn’t a setback; it’s a thoughtful refinement that ensures your finished home functions as a high-performance sanctuary for decades. To verify that your improvements have been successfully implemented, air pressure testing provides the final confirmation that your building envelope performs as designed.
Can I use an EPC instead of a SAP calculation for a new build?
You can’t use a standard EPC in place of a SAP calculation because the SAP methodology is the essential foundation required to generate that certificate. While an EPC provides a final rating for a completed residence, the SAP assessment is a predictive tool used during the design phase to prove compliance. It’s the meticulous roadmap that guarantees your new build meets the 100% carbon reduction targets set for the coming years.
How long does it take to receive a completed SAP report from Madison May?
Our team typically delivers a completed, polished SAP report within 5 to 10 working days of receiving your final architectural drawings. We believe the design process shouldn’t feel rushed, so we take this time to ensure every calculation is precise and every recommendation is curated to your needs. This steady, measured rhythm allows us to maintain the high standards of craftsmanship that define the Madison May experience.
What is the difference between SAP 10.3 and the Home Energy Model (HEM)?
SAP 10.3 is the current methodology, whereas the Home Energy Model represents the next evolution of thermal assessment arriving in 2025. This new HEM framework offers a more granular, half-hourly analysis of energy use to support the Future Homes Standard. We’ve already integrated these upcoming changes into our workflow, ensuring your project remains ahead of the curve as the industry transitions toward a more sustainable, data-driven future.
Are SAP calculations required for listed buildings in West Yorkshire?
Listed buildings in West Yorkshire are often exempt from standard energy requirements, but you’ll still need a report if you’re adding a modern extension or making material changes. Preserving the soul of a heritage property requires a delicate balance between traditional craftsmanship and modern thermal efficiency. We navigate these complexities with grace, ensuring your historic home’s narrative is protected while meeting the 2021 Part L conservation guidelines.
How do SAP calculations affect my choice of windows and doors?
Your sap calculations directly influence your choice of glazing by establishing the maximum U-values permitted for your home’s thermal envelope. To pass current standards, we often recommend high-performance windows with a U-value of 1.2 W/m²K or lower. This meticulous attention to detail ensures a seamless integration of beauty and function, where elegant frames and artisan glass work together to create a tranquil, perfectly tempered environment. Where a thorough pre-assessment of your roof or upper facade is required before specifying new glazing, our drone survey services provide a precise, non-disruptive aerial inspection of your property’s condition.