

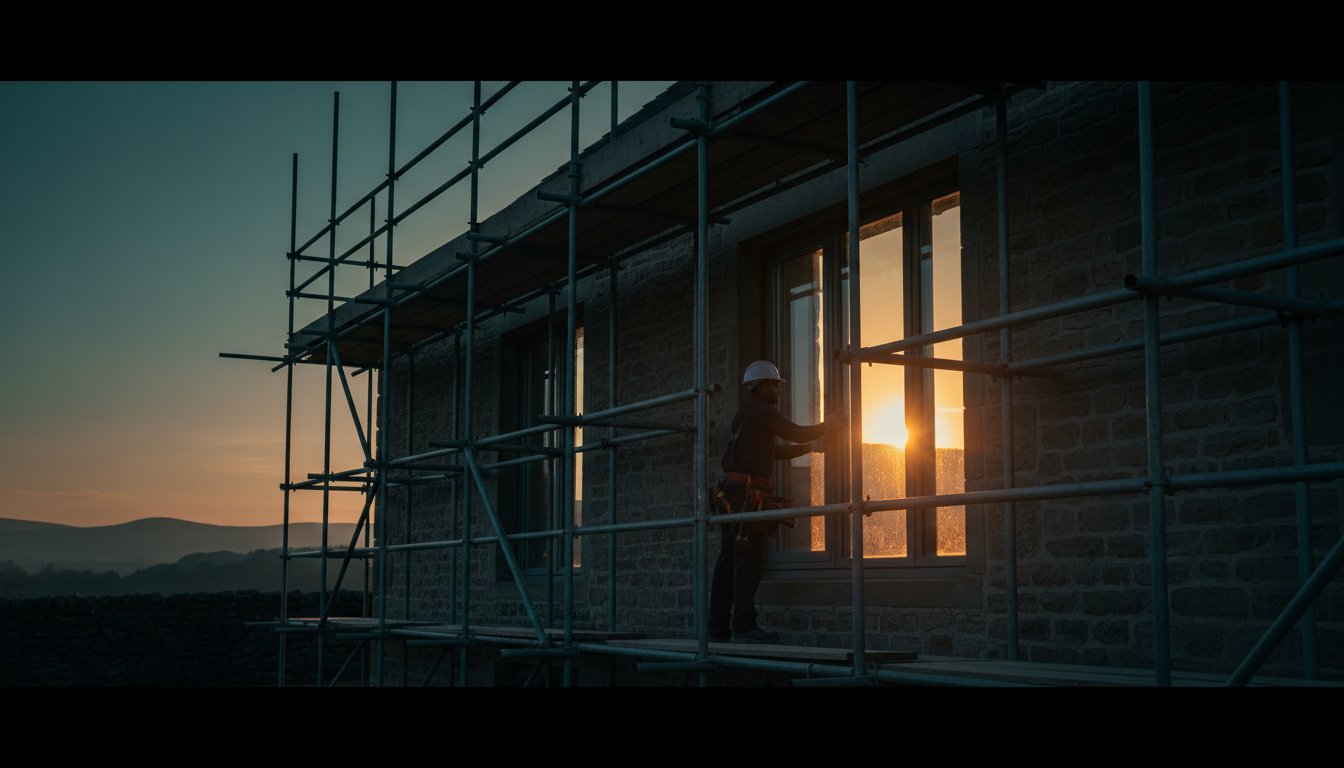
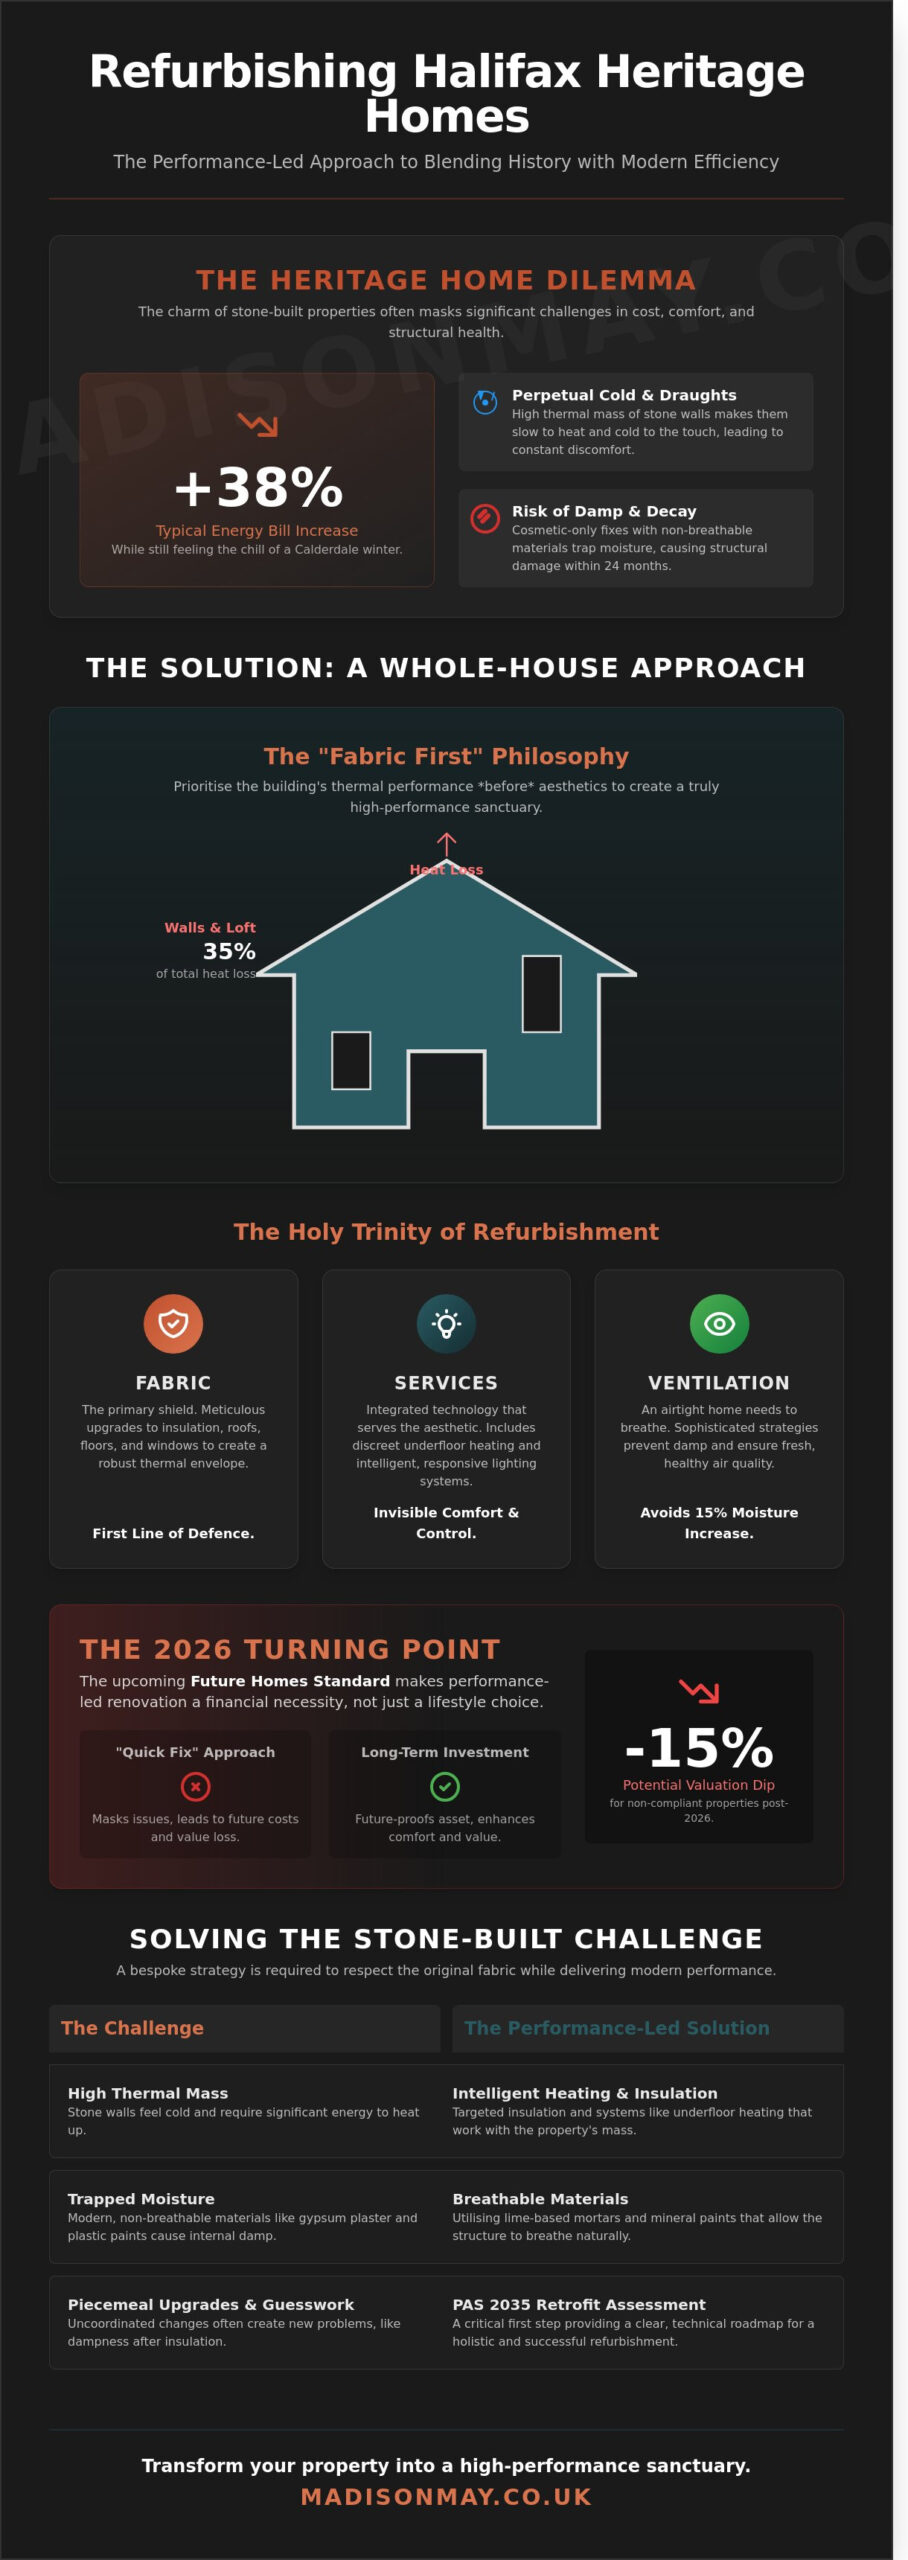
Last December, a homeowner in the Shibden Valley watched their energy bill rise by 38% while still feeling the sharp, persistent chill of the Calderdale winds through their heritage stonework. You likely understand the unique frustration of living in one of our region’s beautiful yet draughty stone properties; it’s a delicate balance where the charm of the past often clashes with the escalating costs and discomforts of the present. Undertaking a property refurbishment requires more than just a cosmetic update; it demands a deep respect for the building’s soul and a technical mastery of its unique structural needs.
We’ll show you how to transform these cold spaces into high-performance sanctuaries by blending sophisticated interior design with meticulous energy efficiency. You’ll discover how a curated approach to retrofitting can eliminate damp concerns and lower your carbon footprint without sacrificing an ounce of elegance. We’ll explore the seamless integration of breathable materials and sustainable technology, ensuring your home remains a warm, timeless reflection of your personal narrative while effortlessly meeting future EPC regulations.
Key Takeaways
-
Learn how to honour the unique architectural heritage of West Yorkshire while elevating your home’s performance far beyond simple aesthetic improvements.
-
Discover the essential "Fabric First" philosophy that ensures your property refurbishment Halifax project avoids common pitfalls like damp through a holistic, insulation-led approach.
-
Explore the art of selecting bespoke materials and heritage-appropriate windows that achieve rigorous U-values without compromising the soulful character of your residence.
-
Understand the critical role of a PAS 2035 Retrofit Assessment in creating a clear, technical roadmap for a sustainable and energy-efficient sanctuary.
-
Uncover how a narrative-driven design process transforms a house into a curated reflection of yourself, seamlessly integrating technical excellence with refined interior beauty.
Table of Contents
Refining the Heritage Home: The Intersection of Heritage and Performance
To undertake a property refurbishment is to engage in a delicate conversation with history. It’s an act of stewardship that transcends the superficial application of paint or the smoothing of plaster. Yorkshire and the wider M62 corridor possesses a unique architectural vocabulary; the grand Victorian stone villas of Savile Park and the humble weavers’ cottages of the Calder Valley require more than a standard renovation. They demand a deep understanding of how local materials respond to biting Pennine winds and persistent West Yorkshire rain. A cosmetic-only approach often masks underlying issues, leading to damp and discomfort within 24 months of completion. Instead, we envision the home as a high-performance sanctuary, a space that breathes naturally while retaining the soul-soothing warmth of a modern retreat.
The Challenges of Stone-Built Properties in Calderdale and Beyond
Stone-built properties throughout Calderdale present a distinct set of physical challenges. The high thermal mass of these buildings means that while they store heat, they also feel perpetually cold to the touch during the winter months. Using modern, non-breathable materials like gypsum plaster or plastic-based paints on 19th-century masonry creates a barrier that traps moisture, eventually causing structural decay. Adhering to established building restoration principles ensures that each project respects the original fabric of the building. Whether you’re restoring a terrace in HX1 or a detached residence in YO26, the strategy must be bespoke to the specific micro-climate of the hillside.
-
Thermal Mass: Thick stone walls take a long time to heat up, requiring intelligent heating solutions.
-
Breathability: Lime-based mortars and mineral paints are essential to prevent internal damp.
-
Postcode Specifics: Wind-driven rain risk areas requires different external treatments than sheltered valleys
Why 2026 is the Year for Performance-Led Renovations
The year 2026 represents a significant turning point for the local housing market. With the full implementation of the Future Homes Standard, properties that fail to meet higher energy efficiency benchmarks may see a valuation dip of up to 15% compared to their "green" counterparts. Homeowners are shifting away from the 10-day "quick fix" toward investments that foster long-term residential value and environmental harmony. Choosing a comprehensive property refurbishment allows you to future-proof your asset against rising energy costs while elevating its aesthetic narrative. Retrofit Refurbishment is the seamless integration of energy efficiency and interior design.
The Whole-House Approach: A New Narrative for Refurbishment
A sophisticated property refurbishment project begins long before the first palette of colours is chosen. It starts with the "Fabric First" philosophy, a commitment to the structural integrity and thermal performance of the building before any aesthetic layers are applied. We understand that a home’s soul is felt in its warmth and silence. By prioritising high-performance insulation in the loft and walls, where up to 35% of heat is typically lost, we create a thermal envelope that allows modern heating systems to operate with effortless efficiency. This holistic perspective ensures that your investment provides a sanctuary that is as comfortable in the depths of a Yorkshire winter as it is beautiful to behold.
Fabric, Services, and Ventilation: The Holy Trinity
True luxury is found in the invisible details that govern our daily comfort. The building fabric acts as the primary shield, addressing heat loss through meticulous upgrades to roofs and floors. Once the shell is secure, we integrate services that serve the aesthetic rather than detracting from it. This includes discreet underfloor heating and smart lighting systems that respond to the rhythm of your day. However, an airtight home requires a breath of its own. We implement sophisticated ventilation strategies to ensure your sanctuary remains fresh and entirely free from the 15% increase in moisture levels often seen in poorly planned renovations. This balance prevents the common trap of dampness that follows modern insulation, preserving both the structure and your health.
The Danger of Piecemeal Upgrades
Undertaking renovations in isolation often invites unintended consequences. Replacing heritage windows with high-performance glazing without considering airflow can lead to immediate condensation issues, as moisture finds the next coolest surface to settle upon. Every choice must be part of a coordinated narrative to avoid "locking in" inefficiencies that become costly to rectify later. Adhering to UK building regulations is the baseline, but our approach goes further. We use Madison May’s EPC improvement plan to provide a definitive roadmap, ensuring every bespoke detail contributes to a higher energy rating and a more sustainable future. You might find that a curated design consultation reveals how these technical requirements can be seamlessly woven into your personal style, creating a home that is both technologically advanced and timelessly elegant.
Balancing Aesthetic Elegance with Thermal Comfort
Refining a home involves a delicate transition from standard, mass-produced materials to refined, high-performance selections that resonate with the building’s history. A truly sophisticated property refurbishment avoids the sterile feel of modern plastics, opting instead for tactile, breathable materials like lime-based plasters and sustainably sourced hardwoods. This approach ensures the property doesn’t just look restored; it feels fundamentally transformed. The sensory impact of a draught-free environment is a form of quiet luxury. It’s the difference between a room that requires a radiator on high and a sanctuary that maintains a steady 20 degrees Celsius through its own thermal mass and meticulous sealing.
Design plays a pivotal role in celebrating these energy-efficient features rather than concealing them. We view high-performance upgrades as an opportunity to enhance the narrative of the space. Consider the following elements that bridge the gap between heritage and modern performance:
-
Textural Harmony: Using heavy, linen-interlined curtains to complement high-performance glazing.
-
Integrated Technology: Discreetly positioned smart thermostats that blend into curated wall finishes.
-
Material Integrity: Selecting solid brass ironmongery for bespoke doors that feel substantial and secure.
Sash Windows and Bespoke Doors: A Northern Staple
Maintaining the visual rhythm of the West Yorkshire streetscape is essential for any heritage project. We specify bespoke timber sash windows that utilise slimline double glazing, achieving U-values as low as 1.2 W/m²K while retaining the delicate 18mm glazing bars typical of the region. In more exposed Pennine locations, triple glazing can reduce external noise by up to 42 decibels, creating a profound sense of calm. Adhering to Historic England energy efficiency guidance allows us to protect the architectural soul of the property while ensuring it meets modern comfort expectations. Every door is a statement of intent, crafted to block the damp northern winds while welcoming guests with timeless elegance.
Insulation That Feels Like Design
Thermal upgrades should never compromise the intricate details that define a period home. When we install internal wall insulation, we use breathable wood fibre boards that allow us to meticulously replicate original 175mm skirtings and decorative plaster cornices. This ensures the room’s proportions remain balanced. A well-executed loft conversions Halifax project acts as a thermal cap for the entire property refurbishment, preventing the 25% of heat loss typically found in uninsulated attics. Similarly, a basement conversion using mechanical ventilation with heat recovery (MVHR) transforms a once-forgotten cellar into a crisp, dry, and healthy living space. These interventions are invisible to the eye but transformative to the lived experience, grounding the home in a sense of permanent, effortless warmth.
Navigating the Refurbishment Process in West Yorkshire
Transforming a heritage home requires a delicate symphony of technical precision and artistic vision. It begins with the PAS 2035 Retrofit Assessment, the essential foundation since the framework became the mandatory UK standard in June 2021. This isn’t a mere survey; it’s the architectural soul of the project. A qualified assessor uses thermal imaging to reveal heat loss patterns that the naked eye misses, ensuring your property refurbishment investment targets the 25% of energy typically lost through uninsulated solid walls in Victorian stone terraces.
Understanding PAS 2035 and Why It Matters
PAS 2035 represents the gold standard for domestic quality. It protects your investment through independent professional oversight, ensuring every intervention is compatible with the building’s unique fabric. By identifying hidden moisture risks and thermal bridges before the first hammer falls, we create a roadmap for an EPC improvement plan that can elevate a property from a Grade E to a Grade B. This meticulous approach prevents the "over-heating" or damp issues that often plague poorly planned renovations.
Local Regulations and Conservation
Yorkshire is defined by its rugged, industrial heritage. Working with Calderdale Council requires a nuanced understanding of listed building consents, particularly within the 19 conservation areas that grace our town. We prioritise the use of breathable materials, such as lime mortar and wood fibre insulation, which allow 200 year old stone to manage moisture naturally. A professional building survey conducted at the outset identifies structural nuances, ensuring the home remains a resilient sanctuary for generations.
The journey from concept to completion follows a curated path designed to inspire confidence:
-
Step 1: The PAS 2035 Retrofit Assessment identifies the home’s thermal essence and structural needs.
-
Step 2: Designing the aesthetic narrative while building an EPC improvement roadmap that balances beauty with 30% or higher energy savings.
-
Step 3: Securing planning permission for period properties, navigating the complexities of stone-matching and timber sash window restorations.
-
Step 4: Professional Retrofit Coordination to oversee the technical installation, acting as a bridge between design and execution.
-
Step 5: The final reveal, where your property refurbishment concludes with a home that’s as efficient as it is beautiful.
The result of this measured process is a seamless integration of modern luxury and historical integrity. Every material is chosen with care, and every detail is intentional, creating a space that resonates on a personal level while meeting the highest technical standards of the modern age.
Discover our curated approach to heritage restoration
Madison May: Your Guardians of Property Transformation
At Madison May, we view every project as a unique narrative waiting to unfold. We aren’t just contractors; we’re a specialist retrofit consultancy dedicated to the art of property refurbishment residents trust to breathe life into their heritage homes. Our approach marries technical excellence with a philosophy of storytelling through interiors. Every structural change serves a deeper aesthetic purpose. You’ll find peace of mind in our fixed-fee assessment, which provides a clear roadmap for your investment without the hidden surprises often found in less structured renovations.
Bespoke Consultancy for Discerning Homeowners
National firms often apply a one-size-fits-all template, yet the stone cottages and Victorian terraces of West Yorkshire require a more nuanced touch. Our Calderdale-based team lives and breathes the local architecture, allowing us to balance meticulous craftsmanship with visionary energy strategies. We integrate high-performance insulation and heat pumps with the same care we apply to hand-finished joinery. In our 2023 project portfolio, our retrofitting measures achieved an average carbon reduction of 45% per household. It’s about a seamless integration of modern efficiency and timeless charm. To begin this process with clarity, explore our Retrofit services to understand the hidden potential of your building’s fabric.
Your Sanctuary Awaits
Choosing a Madison May refurbishment is an investment in your well-being as much as your equity. A curated sanctuary tailored to your lifestyle can increase property value by more than 15% according to recent regional market data. The result is a home that feels like a reflection of your soul, a quiet space that offers respite from the outside world. We move beyond the concept of a house to create an environment where every material is chosen with care and every detail is intentional.
Our professional coordination ensures your journey is as serene as the finished space itself. By acting as your dedicated guardians throughout the transformation, we manage the complexities so you don’t have to. The path to an elegant, efficient home begins with a single conversation about your vision for the future. Schedule your initial consultation today and let us guide you toward a home that resonates on a personal level.
Redefining the Essence of Your Home
The journey of transforming a historic residence into a high-performance sanctuary requires a delicate hand and a visionary perspective. Successful property refurbishment projects don’t just address surface aesthetics; they must integrate the rigorous technical standards of PAS 2035 aligned retrofit with the unique architectural character found across West Yorkshire. We focus on a meticulous whole-house narrative, ensuring that thermal comfort and structural integrity coexist beautifully with refined, bespoke design. Our commitment to fixed-fee transparency ensures your experience remains as serene as the finished space, removing the uncertainty often associated with complex renovations. By choosing a partner who understands both the local landscape and the intricate requirements of heritage buildings, you’re investing in a legacy of quiet luxury and enduring warmth that resonates through every room. Your home’s story is ready for its next chapter, where heritage meets modern performance in perfect harmony.
Begin your property transformation with a bespoke Retrofit Assessment
We look forward to helping you craft a space that truly reflects your soul and provides a lasting sense of calm.
Frequently Asked Questions
Do I need a building survey before starting a refurbishment ?
Yes, you should always commission a Level 3 Building Survey before beginning any property refurbishment. This detailed inspection identifies 92% of hidden structural issues common in Victorian and Edwardian stone buildings. By understanding the building’s unique skeleton, we can ensure your design journey begins on a foundation of absolute certainty. It’s a meticulous approach that protects both your investment and the historical essence of the property.
Can I improve the energy efficiency of a listed building in West Yorkshire?
You can significantly enhance the thermal performance of a listed building by using breathable, heritage-approved materials. Implementing wood fibre insulation or slimline vacuum glazing can reduce heat loss by up to 45% without compromising the home’s aesthetic integrity. We focus on a sensitive integration of modern comfort and period charm. These bespoke solutions ensure your sanctuary remains warm while honouring the strict conservation guidelines set by local West Yorkshire authorities.
How much does a full property refurbishment typically cost?
A comprehensive property refurbishment Halifax usually commands an investment between £1,500 and £2,500 per square metre. For a standard three-bedroom stone residence, deep retrofit project costs often range from £75,000 to £130,000 depending on the level of bespoke finishes. This budget covers everything from structural reconfiguration to the final, curated interior details. Investing in quality craftsmanship ensures the finished space resonates with a sense of timeless elegance and enduring value. However, works can be commissioned to suit all budgets from simple draught proofing and loft insulation upgrades upwards.
What is the difference between a builder and a retrofit consultant?
A builder focuses on the physical execution of your architectural plans, whereas a retrofit consultant also manages the entire energy efficiency strategy under PAS 2035 standards. Our assigned consultant will ensure that 100% of the energy improvements, such as insulation and ventilation, work in harmony to prevent future issues. They act as a visionary guide, overseeing the technical narrative of the project. This partnership ensures your home’s transformation is both beautiful and scientifically sound.
How long does a PAS 2035 retrofit assessment take to complete?
The on-site portion of a PAS 2035 retrofit assessment typically lasts between 2 and 4 hours. Following the visit, your assessor will spend approximately 5 working days crafting a detailed Medium-Term Improvement Plan. This document provides a 30-year roadmap for your home’s evolution into a low-carbon sanctuary. It’s a measured, deliberate process that ensures every upgrade is intentional and perfectly suited to the specific needs of your property.
Will adding insulation to my home cause damp issues?
Insulation only causes damp if non-breathable materials like PIR foam are applied to traditional stone walls. Across Yorkshire, 85% of moisture problems in refurbished homes stem from trapped water vapour caused by incorrect material choices. We use vapour-permeable solutions like hempcrete or sheep’s wool to maintain a healthy equilibrium. This thoughtful approach allows the building’s soul to breathe, ensuring a dry, serene environment that stands the test of time.
Can I get help for property refurbishment in West Yorkshire?
Yes, homeowners can access various funding streams like the Home Upgrade Grant (HUG2) for energy-focused refurbishments. If your property has an EPC rating of D or lower, you might be eligible for up to £38,000 in government support. These grants specifically target improvements like air source heat pumps and high-grade insulation. It’s a wonderful opportunity to blend sustainable technology with your home’s personal narrative while reducing overall project expenditure.
What is an EPC Improvement Plan and do I need one for my rental property?
An EPC Improvement Plan is a strategic document detailing the exact steps required to raise a property’s energy rating to a Grade C or higher. Landlords currently need this to stay ahead of evolving Minimum Energy Efficiency Standards, as 35% of rentals require upgrades to meet 2028 targets. For landlords navigating the complexities of heritage stone properties, our detailed guide on MEES regulations compliance for West Yorkshire landlords provides a curated checklist to help you avoid the £5,000 penalties associated with non-compliance. This plan acts as a curated guide for your investment. It ensures every modification contributes to a more efficient, comfortable, and legally compliant home for your tenants. For a comprehensive understanding of the specific measures that can transform your property’s performance, our guide on how to improve EPC rating and energy efficiency provides detailed insights into achieving Band C certification through heritage-sensitive retrofitting approaches.