

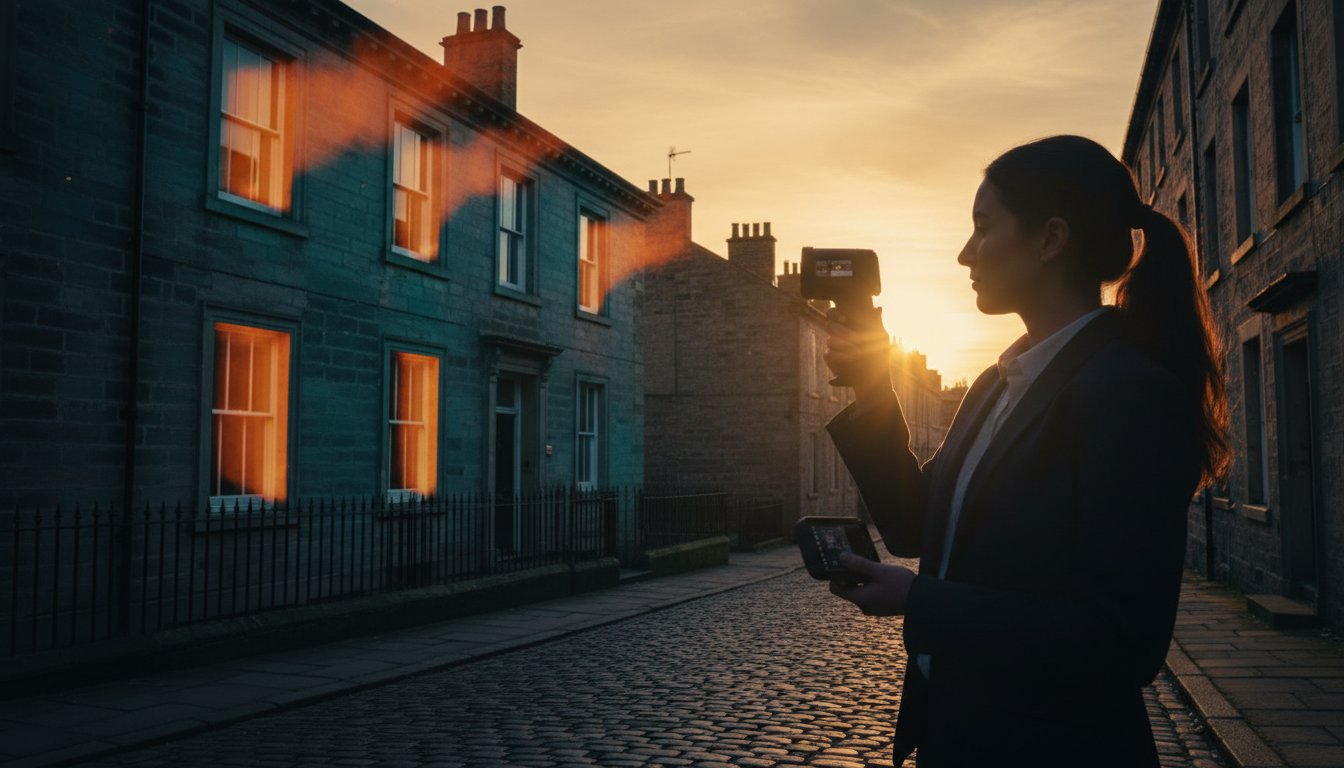
Last Tuesday, Eleanor sat in her restored Georgian terrace in Halifax, wrapped in a cashmere throw while an unsettling, invisible draught whispered through the hallway. Despite her meticulous attention to heritage details, the house felt like it was keeping secrets from her. It hid pockets of cold that defied her latest heating upgrades. A professional thermal imaging survey changes this narrative entirely by translating these hidden thermal leaks into a vivid, visual map, ensuring that every corner of your home is accounted for.
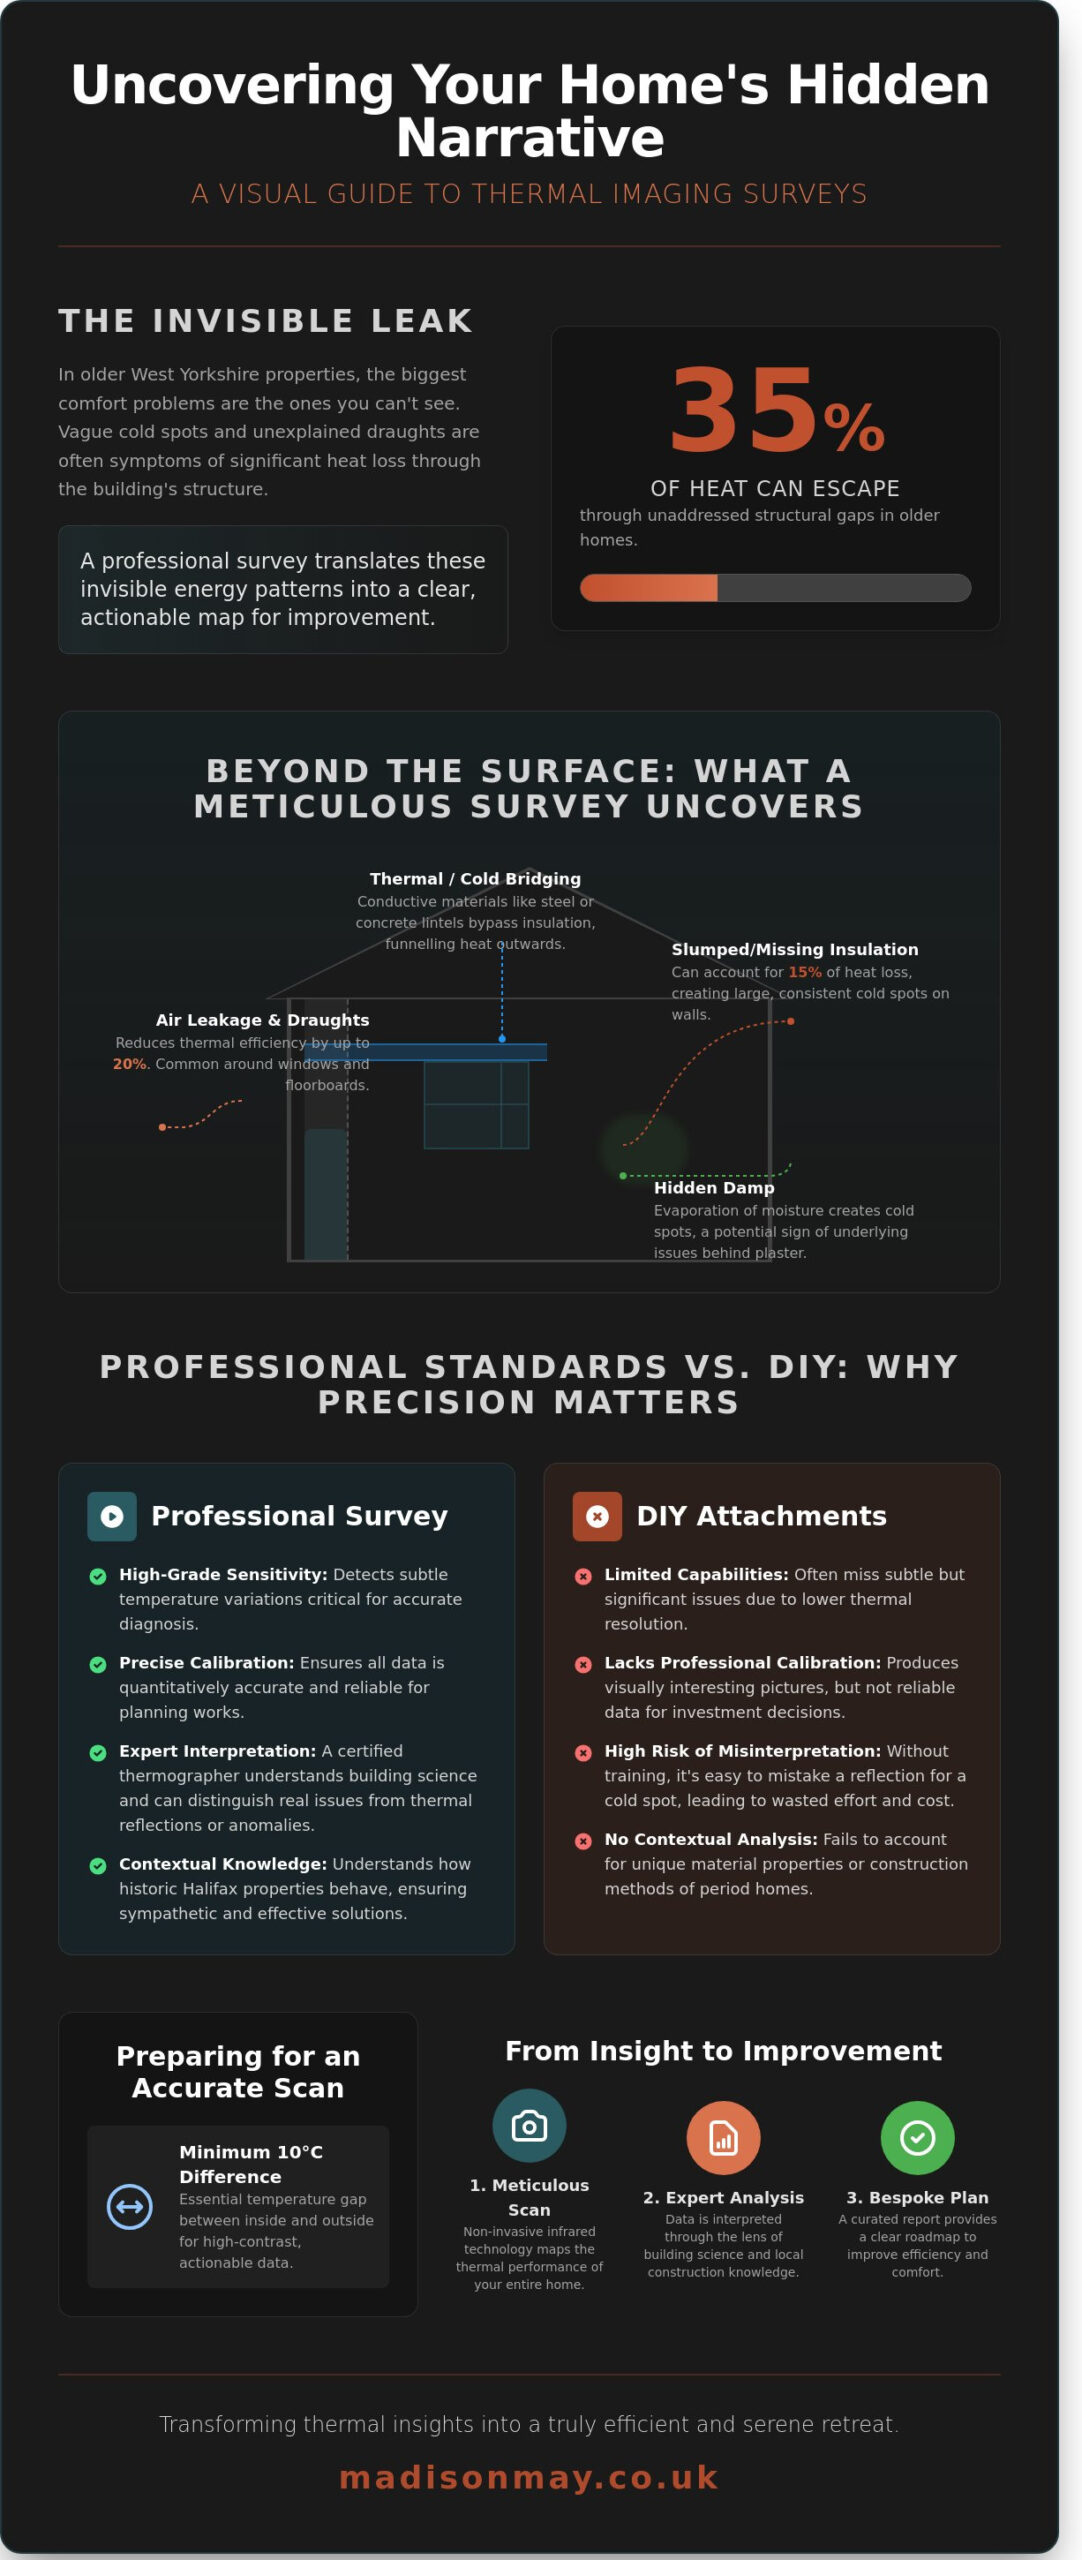
You’ve likely felt that same quiet frustration, wondering why your home doesn’t quite embrace you with the warmth its beauty suggests. Recent data indicates that up to 35 percent of heat in older West Yorkshire properties escapes through unaddressed structural gaps. This makes it exhausting to guess which energy improvements to prioritise when you’re facing the fear of damp hidden behind plaster. This process reveals exactly where your sanctuary is losing its essence, allowing us to curate a bespoke energy plan that replaces uncertainty with absolute confidence. We’ll explore how this sophisticated technology uncovers the hidden vulnerabilities of your property, transforming your living space into a truly efficient and serene retreat.
Key Takeaways
- Learn how infrared technology captures the invisible narrative of your home, identifying the subtle thermal leaks that compromise the comfort of your West Yorkshire sanctuary.
- Uncover the meticulous details of structural inefficiencies, such as slumped insulation and cold bridges, that often remain hidden behind the surface of even the most beautiful interiors.
- Discover why professional-grade sensitivity and precise calibration are essential to achieving a truly accurate thermal imaging survey, far surpassing the limited capabilities of consumer-level attachments.
- Understand the vital role of environmental conditions and temperature differentials in preparing your property for a diagnostic journey that ensures absolute clarity.
- Explore how these thermal insights are curated into a bespoke improvement plan, seamlessly integrating energy efficiency with the refined soul of your home.
The Invisible Narrative: Understanding a Thermal Imaging Survey in West Yorkshire
Your home tells a silent story through the heat it holds and the warmth it loses. In the rugged landscapes of West Yorkshire, where the damp Pennine air meets the historic stone of our dwellings, this story often remains hidden from the naked eye. A Understanding a Thermal Imaging Survey acts as a sophisticated translator for this hidden dialogue, using non-invasive infrared technology to map the thermal performance of your sanctuary. It’s a process that moves beyond the surface, offering a deeper look into the structural health and comfort of your living space.
While a surface-level glance might only reveal a peeling window frame or a patch of damp, a professional thermal imaging survey uncovers the intricate energy patterns moving through your walls. It represents the inaugural chapter of your home’s journey toward true energy efficiency. By providing a meticulous blueprint of heat loss, it transforms vague guesswork into a curated plan for lasting comfort. This diagnostic tool is essential for any homeowner who values the intersection of heritage and modern performance.
The Science of Infrared in the Home
Infrared cameras don’t capture visible light; they record the thermal radiation emitted by every surface within your home. This process relies on temperature differentials of at least 10 degrees Celsius between the interior and exterior to produce high-contrast, actionable data. Thermal bridging is a primary cause of cold spots in stone-built properties, occurring when a more conductive material creates a path for heat to bypass insulation. By identifying these invisible leaks, we can begin to restore the balance and soul of a room. Every image captured is a data-rich map, allowing for a seamless integration of beauty and functionality in your renovation efforts.
Why Halifax Properties Demand a Specialist Eye
The architectural heritage of Halifax and its surrounding valleys presents a unique set of challenges for heat retention. Data shows that 70 percent of pre-1919 homes in West Yorkshire are constructed from gritstone or solid brick, materials that behave very differently than modern cavity walls. When exposed to the 40 mph gusts common in Pennine locations, these historic structures often suffer from significant draughts that go unnoticed until a specialist eye intervenes.
Local knowledge is vital during this process. An expert understands how a 150 year old weavers’ cottage should breathe, ensuring that every thermal reading is interpreted through the lens of historical craftsmanship. We don’t just see cold spots; we see the narrative of the building’s construction. This specialized approach ensures that interventions are sympathetic to the building’s essence while significantly improving its thermal envelope.
Beyond the Surface: What a Meticulous Survey Uncovers
A home’s narrative isn’t just told through its curated furnishings or the soft patina of its heritage floorboards; it’s written in the silent, invisible exchange of energy within its walls. A thermal imaging survey acts as a sophisticated translator for this hidden dialogue, revealing how your sanctuary interacts with the elements. By examining the thermal envelope with precision, we can see exactly What a Meticulous Survey Uncovers, from the 15% of heat typically lost through slumped cavity wall insulation to the subtle ‘cold bridges’ where structural steel or concrete lintels bypass your home’s thermal barriers. These vulnerabilities often remain hidden for decades, quietly compromising the comfort and soul of a property.
Air leakage around bespoke windows or original Victorian floorboards can account for a 20% reduction in thermal efficiency, yet these gaps are often too small for the human eye to perceive. The survey brings these whispers of cold air into sharp focus, allowing for a targeted restoration that respects the building’s integrity. It’s about more than just numbers; it’s about preserving the essence of a space by identifying where the warmth escapes.
Visualising Heat Loss Patterns
The thermal camera transforms the invisible into a vivid tapestry of sapphire and amber. In the grand stone terraces of West Yorkshire, we often observe the ‘chimney effect’, a phenomenon where warmth is drawn upward and out through porous masonry or unsealed loft hatches at a rate of 3.5 air changes per hour. This thermal signature highlights exactly why your energy bills remain high despite a modern boiler. We also look for the distinct, hazy glow of failed double-glazing units, where the insulating gas has escaped, leaving the glass as a mere window to the cold rather than a guardian of your peace.
Detecting Moisture and Structural Vulnerabilities
Moisture has a unique thermal signature that lingers long before a damp patch surfaces on a bespoke plaster finish. In the hillside homes of Halifax, where driving rain is a frequent guest, poor ventilation often creates thermal anomalies in corners that invite 80% humidity levels. By catching these patterns early, we protect the long-term health of your architecture. We frequently identify leaks in underfloor heating systems or roofing membranes that, if left for 12 months, could cause irreversible damage to original timber structures. For a comprehensive assessment of roofing vulnerabilities and hard-to-reach areas without the disruption of scaffolding, our drone survey services in West Yorkshire provide a meticulous bird’s-eye perspective that complements thermal imaging findings. Understanding these nuances allows for a curated approach to home maintenance, ensuring your property remains a resilient and timeless retreat.
Professional Standards vs. DIY: Why Precision Matters
Understanding the soul of a West Yorkshire residence requires more than a casual glance through a smartphone attachment. While consumer gadgets offer a novel glimpse into temperature variations, they lack the meticulous calibration needed to distinguish between a minor aesthetic quirk and a structural failing. A professional thermal imaging survey serves as a sophisticated guide through the complexities of building physics, ensuring that every thermal signature is interpreted with quiet confidence and technical grace.
A professional thermal imaging survey utilizes sensors with a thermal sensitivity of 0.05°C or better, capturing the subtle whispers of energy escaping through the building envelope. This level of precision is vital for identifying the nuances of Residential Heat Loss, which often remains invisible to the untrained eye or the uncalibrated lens. It’s about clarity. It’s about making informed decisions that respect the heritage of your home.
The Pitfalls of DIY Thermal Gadgets
Relying on low-resolution attachments often leads to a fragmented narrative of a home’s performance. Professional grade cameras provide 76,800 individual pixels of data or more, whereas basic consumer devices frequently offer fewer than 5,000 pixels, resulting in blurry imagery that masks critical defects. These entry-level tools don’t account for atmospheric variables like 15% humidity or varying wind speeds, which can create deceptive “false positives.” Such inaccuracies might lead you to invest in unnecessary insulation or, conversely, ignore a deep-seated moisture issue that threatens the sanctuary of your living space.
The Value of a PAS 2035 Aligned Report
For homeowners looking toward the 2025 energy efficiency targets, a report aligned with PAS 2035 standards is indispensable. This framework ensures your survey is recognized by government-backed energy schemes and provides a curated, whole-house roadmap for improvement. A qualified Retrofit Assessor doesn’t just hand over a collection of colorful images; they weave the data into a bespoke strategy. This process involves:
- Meticulous Data Interpretation: Distinguishing between thermal bridging and simple draughts.
- Strategic Oversight: Ensuring that one improvement, such as new glazing, doesn’t negatively impact the home’s delicate ventilation balance.
- Long-term Security: Providing a document that adds tangible value to your property’s history and EPC rating.
By choosing a professional path, you invite an expert to listen to the story your home is telling, ensuring that every restorative touch is both beautiful and functional.
Preparing Your Halifax Sanctuary for a Thermal Assessment
The success of a thermal imaging survey relies on a delicate harmony between your home’s internal climate and the crisp West Yorkshire air. We view this preparation not as a chore, but as the curation of a perfect environment where your property can finally speak its truth. To capture the most evocative and accurate data, we typically perform our assessments during the cool of the early morning or the quiet of the evening. This timing ensures that the sun’s warmth doesn’t linger on your masonry, which can often mask the subtle signatures of heat loss for up to 8 hours after sunset.
Optimal Conditions for a Successful Survey
The months between November and April represent the golden season for thermal diagnostics in Halifax. During this window, the natural chill of the Pennines provides the necessary backdrop for our high-resolution cameras to distinguish between comfort and waste. A 10-degree Celsius difference between inside and outside is the benchmark for accuracy. We deliberately avoid the midday sun to prevent solar gain from saturating the external walls, as this phantom heat can hide structural nuances that a meticulous surveyor needs to document.
A Homeowner’s Preparation Checklist
Creating a sanctuary that’s ready for analysis requires a few intentional steps. We ask that you treat your home with a sense of steady warmth in the day leading up to our visit. This consistency allows the building fabric to reach a thermal equilibrium, making any anomalies stand out with startling clarity. Consider these essential preparations:
- Maintain a consistent internal temperature of at least 21°C across all rooms for 24 hours prior to the appointment.
- Create a 30-centimeter gap between furniture and external walls to ensure a clear line of sight for the infrared lens.
- Close all windows and trickle vents at least 4 hours before the surveyor arrives to prevent localized cooling.
- Ensure internal doors remain open to allow heat to circulate evenly throughout the entire floor plan.
When our surveyor arrives at your West Yorkshire property, you can expect a quiet, non-invasive journey through your living spaces. We move through each room with a refined focus, capturing the invisible thermal narrative of your walls, ceilings, and floors. For a typical four-bedroom home in Halifax, this process takes approximately 90 minutes. It’s a period of deep observation where we identify the hidden drafts and moisture ingress that often go unnoticed by the naked eye. To begin this journey of discovery, you can book your bespoke thermal imaging survey and ensure your home remains the efficient, soulful sanctuary you deserve.
From Insight to Improvement: The Madison May Journey
The Madison May journey is a transition from cold data to warm, curated living. A thermal imaging survey provides the raw data; our expertise transforms those vibrant heat maps into a bespoke EPC improvement plan. We look at your home as a living narrative. Every drafty window or uninsulated lintel is a chapter that needs rewriting. By prioritising measures that offer the highest return on comfort, we ensure your investment yields more than just lower utility bills. A 2023 study by the Retrofit Academy suggests that fabric-first approaches can reduce energy demand by up to 60%. We apply this logic to every West Yorkshire property we touch, ensuring your retrofit strategy is both logical and luxurious.
Curating Your Energy Improvement Plan
We move beyond the static report to define actionable construction steps. Our team balances the aesthetic heritage of a 19th-century stone terrace with the rigorous demands of modern thermal performance. It’s a delicate dance. We preserve the soul of the architecture while sealing the leaks that steal its warmth. During this process, we focus on several key pillars:
- Identifying specific thermal bridges in traditional masonry to prevent damp.
- Specifying breathable insulation materials that protect the integrity of heritage stone.
- Synchronising ventilation strategies with airtightness improvements to ensure a healthy internal climate.
There is a profound emotional reward in this transformation. You aren’t just fixing a building; you’re crafting a sanctuary. The shift from a draughty, restless house to a quiet, temperate home changes how you inhabit your space. It invites a sense of calm that only true thermal harmony can provide. We believe that every detail, from the seal on a sash window to the depth of loft insulation, contributes to the essence of a home. For properties requiring more extensive evaluation, our comprehensive building surveys in Halifax provide the foundation for transforming your West Yorkshire sanctuary into a high-performance retreat.
Your Partner in West Yorkshire Retrofitting
Based in Halifax, our consultancy understands the unique challenges of the local housing stock. From the biting Pennine winds to the porous nature of Yorkshire gritstone, we’ve mastered the nuances of regional retrofitting. We treat every project with meticulous authority. Our commitment to craftsmanship ensures that every intervention is as durable as it is beautiful. We act as your guide, navigating the complexities of energy efficiency with a steady, visionary hand. We don’t just provide answers; we provide a vision for your home’s future. For new builds and major renovations, understanding SAP calculations in Halifax ensures your project meets Building Control requirements while maintaining the refined comfort you expect. To complement thermal imaging findings, air pressure testing provides the scientific validation needed to quantify exactly how much unwanted air infiltration is compromising your sanctuary’s thermal envelope. Discover how our thermal imaging surveys can transform your home and begin your journey toward a more resonant, efficient living space.
Begin Your Home’s Transformative Narrative
Your home’s story is written in more than just stone and timber; it’s held within the delicate balance of warmth and atmosphere. By choosing a professional thermal imaging survey, you’re opting for a level of clarity that standard DIY tools simply cannot provide. Our team at Madison May operates as PAS 2035 Aligned Retrofit Experts, ensuring every assessment meets the rigorous standards required for modern efficiency while respecting the unique soul of West Yorkshire’s period properties. We don’t just identify cold spots; we curate comprehensive EPC improvement roadmaps that serve as a bespoke guide for your property’s long term evolution. This meticulous approach transforms technical data into a meaningful narrative, allowing you to invest in your sanctuary with complete confidence. It’s about more than just energy; it’s about honoring the heritage of your home while creating a space that feels truly effortless and refined. Take the first step toward a more harmonious living environment by partnering with specialists who value your home’s history as much as its future. Book Your Meticulous Thermal Imaging Survey in Halifax Today. Your sanctuary deserves the clarity of an expert eye.
Frequently Asked Questions
What is the best time of year for a thermal imaging survey in West Yorkshire?
The ideal window for a thermal imaging survey in West Yorkshire is between November and March when the air is crisp and the heating is active. To ensure the most accurate reading of your home’s thermal narrative, we require a temperature difference of at least 10°C between the interior sanctuary and the external environment. This contrast allows our meticulous equipment to capture the heat escaping through the soul of the building, providing a clear map for future refinements.
Can thermal imaging see through walls or identify structural issues?
Thermal cameras don’t see through solid objects; instead, they capture the infrared radiation emitted from the surface of your walls. This allows us to uncover hidden patterns, such as missing insulation or structural timber frames, by analyzing how heat moves through different materials. If a steel beam is conducting cold into your living space, it’ll show as a distinct thermal signature, allowing for a bespoke solution to preserve your home’s integrity.
How much does a professional thermal imaging survey cost for a Halifax home?
A professional assessment for a standard three-bedroom semi-detached home in Halifax typically costs between £350 and £650. This investment covers the detailed onsite exploration and a curated report that identifies specific areas where your sanctuary’s energy is being lost. By focusing on these precise details, you can prioritize improvements that offer the highest return on your comfort and long-term energy savings, ensuring every penny spent on heating is well-utilized.
Is a thermal imaging survey required for a PAS 2035 retrofit assessment?
While not a mandatory requirement under the current PAS 2035:2019 standards, a thermal imaging survey is a sophisticated tool for any high-quality retrofit assessment. It provides the empirical data needed to validate the initial dwelling assessment, ensuring that 100% of the insulation gaps are identified before works begin. This meticulous approach guarantees that your retrofit journey is grounded in reality rather than assumptions, protecting the sanctuary you’ve built for the future.
Can thermal imaging detect damp if I cannot see any mould yet?
Thermal imaging identifies moisture by detecting the subtle cooling effect of evaporation long before mould begins to bloom. In a typical West Yorkshire terrace, damp patches often appear as areas 2°C to 4°C colder than the surrounding dry masonry. This early detection allows you to address the root cause of the moisture, preserving the heritage of your home before structural damage occurs. It’s a proactive way to maintain a healthy, breathable living environment.
How long does it take to receive the final thermal imaging report?
You’ll receive your comprehensive, high-resolution report within 3 to 5 business days after the site visit is completed. Each document is a curated narrative of your home’s performance, featuring side-by-side comparisons of digital and thermal images to highlight specific concerns. We take this time to ensure every temperature anomaly is correctly interpreted, providing you with a clear, actionable roadmap for enhancing the warmth and efficiency of your private retreat.
Will I need to leave my home while the survey is being conducted?
You don’t need to leave your home, as the process is entirely non-invasive and creates no mess or disruption. The survey usually takes between 90 and 120 minutes for a standard residence, during which we’ll move gracefully through each room to capture the necessary data. We only ask that you keep your internal doors open and your heating set to a consistent 21°C for at least 4 hours before our arrival to ensure thermal stability.
Does thermal imaging help with identifying draughts around new windows?
Thermal technology is exceptionally effective at identifying precise air infiltration paths around newly installed window frames. Even a gap as small as 0.5mm can allow cold air to disrupt the calm of your living space, appearing as distinct blue streaks on the thermogram. By pinpointing these specific failures in the seal, you can ensure that your bespoke window installation performs exactly as intended, maintaining the harmony and comfort of your interior environment.