


What if the persistent chill lingering in your hallway, despite those newly installed triple-glazed windows, isn’t a failure of glass but a whisper of your home’s hidden narrative? You likely agree that a home should be a fortress against the elements, yet many homeowners in the exposed valleys of West Yorkshire find that even after investing over £8,000 in modern renovations, the biting Pennine winds still find a way to breach the sanctuary. It’s a common frustration to feel a draught when you should feel only the embrace of your curated environment; this is precisely where air pressure testing reveals the secrets your walls have been keeping.
We believe that true comfort is born from meticulous attention to detail, which is why identifying these invisible leaks is the essential first step in reclaiming your home’s serenity. You’ll discover how this scientific approach provides an evidence-based plan for your energy upgrades, allowing you to lower your bills without the fear of damp or poor air quality. We’ll explore how to achieve a perfectly balanced, breathable home that meets PAS 2035 standards, ensuring your residence remains a healthy, draught-free haven for years to come.
Key Takeaways
-
Discover how air pressure testing serves as a meticulous diagnostic tool, unearthing the hidden draughts that compromise the serenity and thermal performance of your West Yorkshire home.
-
Identify the specific architectural nuances of traditionally built properties where heat loss often escapes through unnoticed gaps in the building fabric.
-
Master the delicate balance of the "Build Tight, Ventilate Right" philosophy to ensure your pursuit of energy efficiency maintains a healthy and breathable sanctuary.
-
Learn the essential steps to prepare your residence for a professional assessment, ensuring a seamless and accurate evaluation of your property’s airtightness.
-
Explore how diagnostic data is woven into a bespoke EPC Improvement Plan, creating a refined narrative for your home’s journey toward elevated performance.
Table of Contents
What is Air Tightness Testing for Homeowners?
A home should be a sanctuary, a curated space where the outside world fades into a quiet, thermal embrace. In the rugged landscape of West Yorkshire, where the Pennine winds often sweep through the Calder Valley at speeds exceeding 40 miles per hour, maintaining this internal peace requires more than just aesthetic beauty. It demands a meticulous understanding of the building fabric. Air tightness testing is a sophisticated diagnostic procedure that measures the air permeability of a property, effectively quantifying how much air escapes through the invisible gaps and cracks in its structure.
While many associate these tests with the mandatory compliance required by the June 2022 updates to Building Regulations Part L, for the discerning Halifax homeowner, the value lies in a diagnostic retrofit assessment. By investing in professional air pressure testing, owners of heritage properties in Savile Park or Skircoat Green can preserve the soul of their architecture while modernising its thermal performance. Unlike a simple pass-or-fail compliance check, a diagnostic assessment identifies exactly where the sanctuary is being compromised. It bridges the gap between a house that simply exists and a home that performs with quiet efficiency, ensuring that the warmth you invest in remains within your walls rather than being stolen by the wind.
The Blower Door Method Explained
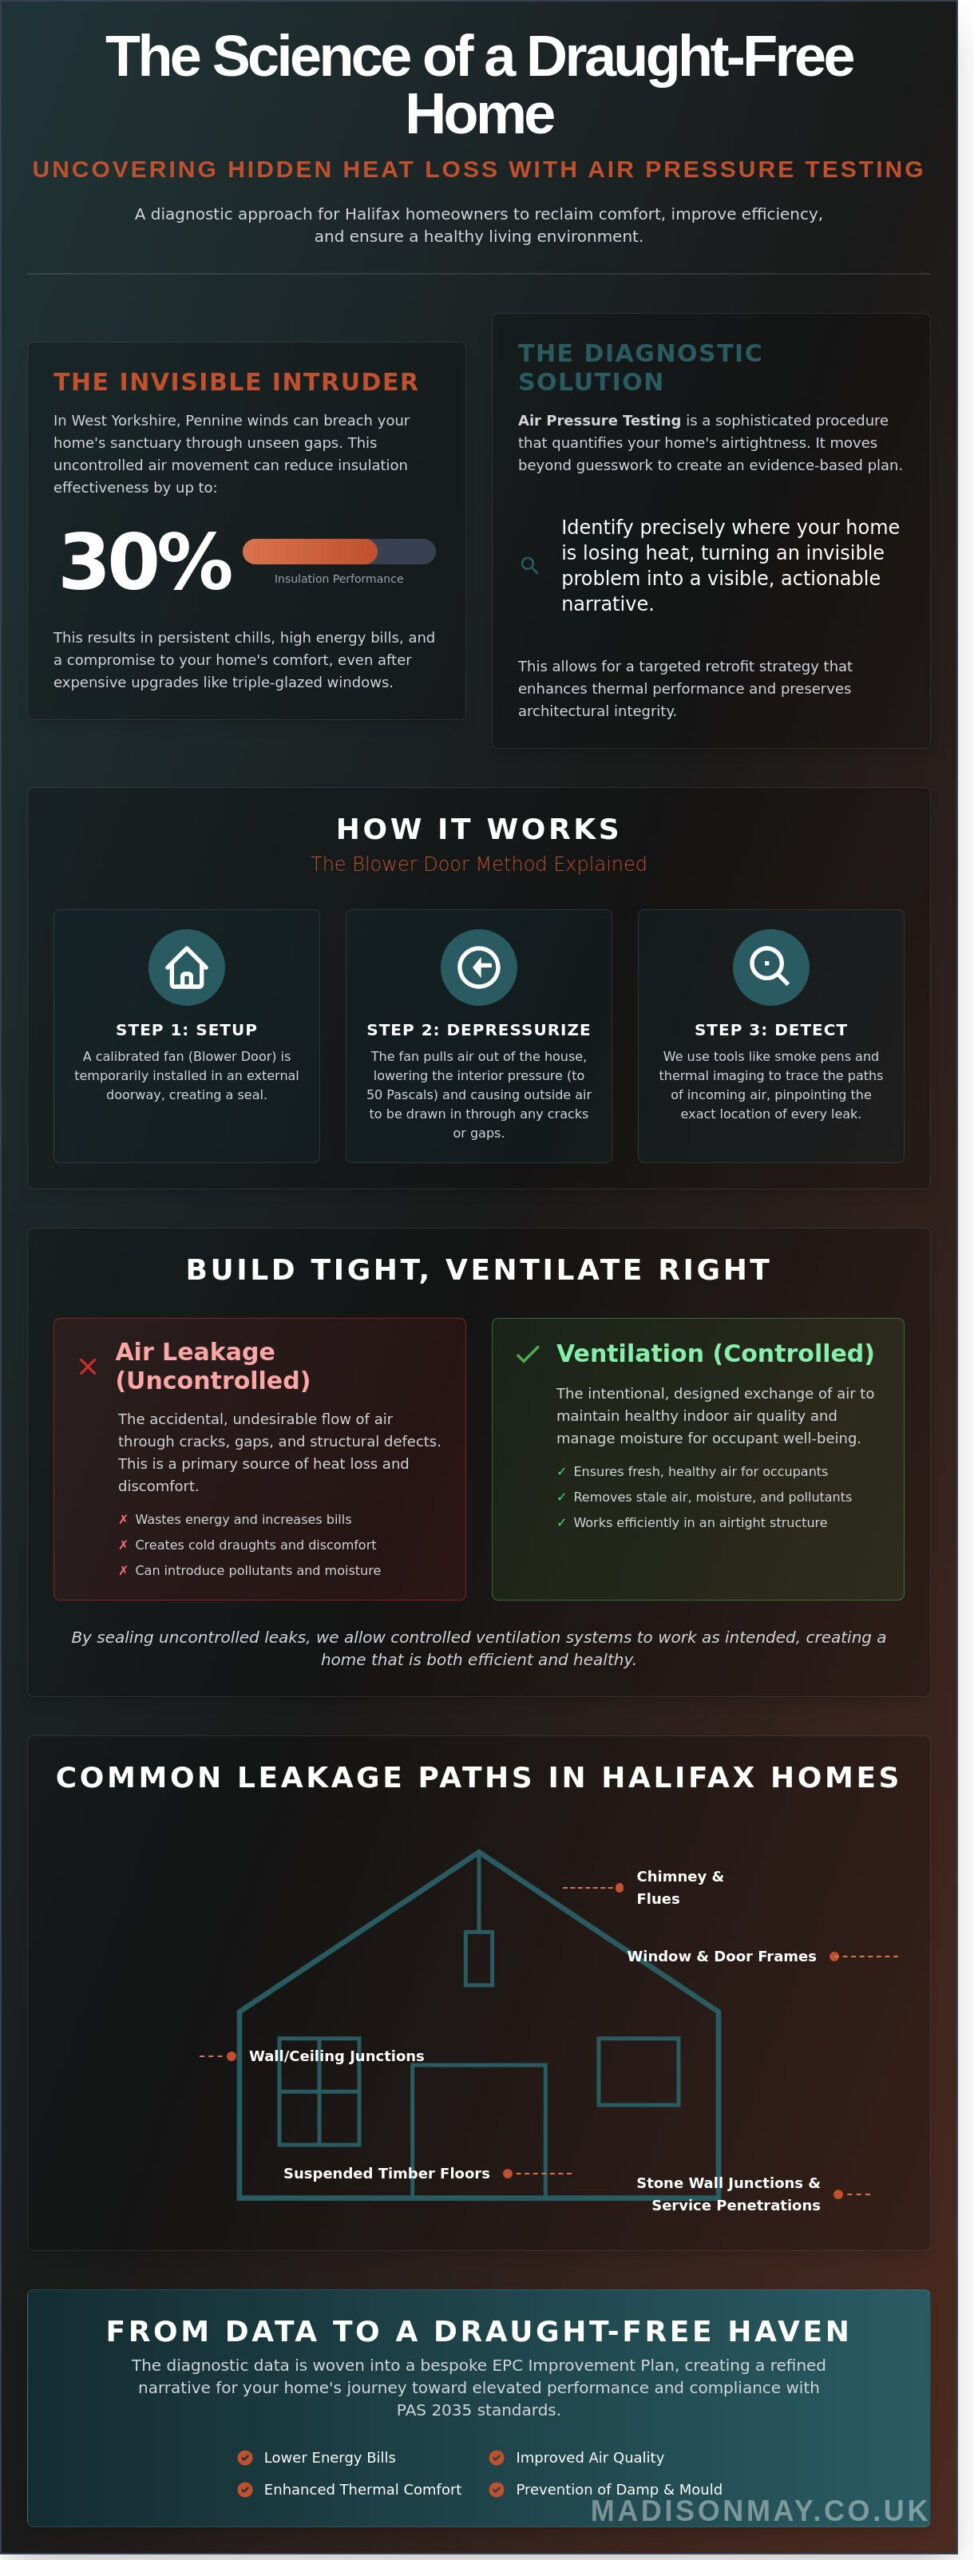
To truly understand a home’s performance, we look beyond what the eye can see. The process involves installing a temporary, calibrated fan system, known as a Blower door, into the frame of an external doorway. This equipment depressurises the interior, creating a controlled environment where every hidden flaw is revealed. We don’t rely on guesswork; instead, we use smoke pens and high-resolution thermal imaging to trace the path of incoming air. It’s a sensory experience that turns the invisible draught into a visible narrative, highlighting the meticulous repairs needed to restore your home’s integrity. This level of detail is far more revealing than a visual survey, which often misses the structural nuances of older traditional builds.
Air Leakage vs. Controlled Ventilation
It’s vital to distinguish between the air your home needs and the air it loses. Air leakage is the uncontrolled, accidental loss of energy through structural defects, whereas ventilation is the intentional, healthy exchange of air required for occupant well-being. Air permeability is defined as the rate of air leakage per square metre of building envelope at a pressure of 50 Pascals. By addressing these unintended leaks, we create a more stable environment, allowing your bespoke heating systems to function as intended without the interference of the external elements. This balance ensures your home remains fresh and breathable without sacrificing the stillness and warmth that define a true retreat.
The Science of Draughts: How Testing Uncovers Hidden Heat Loss
Within the rugged landscape of West Yorkshire, the architectural heritage of Halifax presents a unique challenge for thermal efficiency. Many of our local homes rely on the enduring beauty of stone wall junctions and suspended timber floors. While these features offer a timeless aesthetic, they often harbour invisible pathways where warmth escapes and cold air intrudes. This uncontrolled air movement can diminish the effectiveness of even the most expensive insulation by up to 30 per cent, as the moving air strips away the heat that the material is designed to trap. Through meticulous air tightness testing, we can move beyond guesswork to identify the exact points where your home’s thermal envelope is failing.
The process involves a sophisticated diagnostic approach, often referred to as Blower Door Tests, which creates a controlled pressure difference between the interior and exterior of your property. This environment forces air through every microscopic gap, revealing failures in window seals and door frames that are otherwise impossible to detect with the naked eye. By quantifying this leakage, we can transition from a broad, expensive renovation plan to a bespoke draught-proofing strategy that targets the specific needs of your home. It’s about creating a narrative of efficiency where every material performs its intended role, ensuring your sanctuary remains undisturbed by the elements.
Hidden Leakage Paths in Period Properties
Halifax’s Victorian and Edwardian terraces possess a soul that modern builds often lack, yet their age brings specific vulnerabilities. Air frequently bypasses the living space through unsealed loft hatches, service penetrations for plumbing, and the gaps behind ornate skirting boards. During our diagnostic process, we often pair the test with thermal imaging survey to visualize these cold air plumes in real-time. This dual approach ensures that every intervention is intentional, allowing for a curated repair plan that respects the heritage of the building while modernising its performance. If you are looking to restore the soul of your property, you might consider how a bespoke consultation can integrate these technical improvements with refined design.
Quantifying Thermal Performance
The results of your test are expressed as an "m3/h/m2" score, a precise measurement of how many cubic metres of air escape per hour for every square metre of the building’s envelope. While the 2021 Building Regulations (Part L) often target a score below 8.0 for existing dwellings, many older properties initially score significantly higher, sometimes exceeding 15.0. Understanding this number is the first step in reclaiming control over your heating bills and your comfort. The true value, however, lies in the emotional impact. Moving from a draughty, unevenly heated house to a balanced and calm environment transforms a mere building into a true sanctuary, where the air is still and the warmth is consistent.
The Retrofit Balance: Tightness Without the Damp
A common hesitation among homeowners involves the fear that a sealed home becomes a stagnant one. There’s a lingering concern that by eliminating draughts, we inadvertently invite mould and condensation into our living spaces. This anxiety is understandable, yet it stems from a misunderstanding of how modern building science operates. At Madison May, we view your home as a living, breathing entity where conservation and respiration must exist in perfect equilibrium. The "Build Tight, Ventilate Right" philosophy, enshrined in the PAS 2035 retrofit standards, ensures that energy efficiency never comes at the cost of your well-being.
Achieving this harmony requires a sophisticated understanding of the relationship between Part L (Conservation of fuel and power) and Part F (Ventilation) of the Building Regulations. While Part L pushes for greater thermal retention, Part F acts as the essential counterweight, ensuring that fresh air is purposefully introduced. Professional air tightness testing serves as the bridge between these two mandates. It provides the empirical data needed to design a ventilation strategy that is bespoke to the unique architectural soul of your property, transforming a technical requirement into a foundation for a healthy sanctuary.
Managing Moisture and Air Quality
The danger of damp typically arises when insulation is added in isolation. If you install 100mm of external wall insulation without considering how air moves through the structure, you risk trapping moisture within the fabric of the building. This is where understanding Blower-Door Basics becomes invaluable for a homeowner. It frames the test not merely as a hurdle to pass, but as a diagnostic tool that identifies exactly where moisture-laden air might linger.
To maintain a pristine indoor environment, we look at the narrative of your home’s airflow. High-performance homes often utilise a combination of discreet trickle vents and advanced mechanical ventilation systems. These elements work in concert to ensure that while the heat stays within your walls, the air remains crisp and life-giving. By using air tightness testing to quantify exactly how "leaky" or "tight" a room is, we can specify ventilation that prevents the 15% increase in humidity often seen in poorly planned retrofits.
Preparing Your Property for a Professional Air Test
The journey toward a truly airtight home requires a moment of quiet preparation; it ensures the physical structure is ready to reveal its performance secrets. Before the technician arrives, you’ll need to ensure every external window and door is not just closed, but securely latched to create a firm seal. This meticulous attention to detail prevents external drafts from skewing the results of your air tightness testing. You should also temporarily seal intentional ventilation points, such as chimney dampers and extractor fans, using low-tack tape or dedicated covers to reflect the building’s permanent envelope accurately.
To facilitate a smooth process, clear a space of approximately 2 square metres around your primary entrance. This area is essential for the blower door equipment, which acts as the heart of the diagnostic procedure. While external barriers remain closed, every internal door should stay wide open. This allows the air to move freely through the house, ensuring a uniform pressure distribution that captures the essence of the entire sanctuary rather than just a single room.
A Checklist for Homeowners
Achieving a reliable result depends on the completion of the building’s "skin." You must verify that 100% of the building work, including skirting boards, mastic seals, and all glazing, is fully finished. A vital but often overlooked step is ensuring all plumbing traps are filled with water. Dry U-bends can allow air to escape through the drainage system, leading to false readings that don’t reflect the actual craftsmanship of the walls. On the day, expect a calm, non-invasive process that lasts approximately 120 minutes, providing a brief window of reflection while the sensors do their work.
Timing Your Test
While many believe a test belongs at the very end of a project, there’s immense value in an earlier intervention. A "pre-test" conducted mid-renovation allows you to catch elusive leaks while the structural elements are still accessible, saving the cost of stripping back expensive finishes later. Air testing should be performed after the "first fix" of services but before final decorative finishes cover potential leak sites. This strategic timing ensures that the air tightness testing serves as a proactive tool for quality control rather than just a final box to tick. If you’re ready to refine your home’s performance, you can book your professional air assessment here to begin the transition to a more efficient living space.
Elevating Your Home Performance with Madison May
Madison May approaches the thermal performance of your property as a delicate balance between heritage and innovation. We can integrate air tightness testing into our wider PAS 2035 Retrofit Assessments, ensuring that every diagnostic measurement serves a greater purpose than a mere compliance check. By capturing precise data on air leakage, we move beyond simple identification to craft a curated EPC Improvement Plan that reflects your home’s unique character. This process transforms a cold, draughty building into a resilient sanctuary where modern efficiency meets timeless design. We believe that a home should not only look beautiful but should also provide an atmosphere of quiet, consistent warmth.
Our methodology focuses on the transition from raw data to a refined living experience. When we conduct a test, we are looking for the subtle narratives hidden within the structure of your home. The results allow us to pinpoint exactly where the essence of your comfort is escaping, whether through unnoticed gaps in floorboards or around historic window frames. This meticulous attention to detail ensures that the resulting retrofit strategy is both effective and sympathetic to the original craftsmanship of the building.
Beyond the Test: A Whole-House Approach
A standalone test is merely the opening chapter of your home’s story. While a basic reading identifies where energy escapes, our bespoke consultancy integrates these results with tailored insulation and heating strategies. This ensures that a 15% improvement in airtightness is matched by appropriate mechanical ventilation, protecting the building fabric from moisture and interstitial condensation. We navigate the complexities of the 2022 Building Regulations on your behalf, providing a seamless experience that balances technical compliance with aesthetic grace. For Halifax property owners seeking comprehensive guidance on regulatory compliance, understanding the Building Safety Act 2022 ensures your property meets all necessary safety standards while maintaining its architectural integrity. By treating the house as a single, interconnected system, we ensure that every upgrade enhances the performance of the next.
-
Integration of airtightness data with high-performance glazing and breathable wall insulation.
-
Expert guidance on PAS 2035 standards to ensure your home meets future energy requirements.
-
A focus on internal air quality to ensure your sanctuary remains healthy and vibrant.
Your Local Retrofit Partners
Our presence in the heart of the Yorkshire region allows us to offer a deeply personal service that national firms cannot replicate. From our Elland office, we support a diverse range of clients, from owners of Grade II listed residences to landlords managing portfolios of Victorian terraces across the North of England. We understand the local climate and the specific requirements of the North’s stone-built architecture, which requires a specialist touch to avoid dampness. Our team provides the quiet confidence and visionary expertise needed to transition your property into a high-performance home that remains comfortable throughout the seasons. We invite you to begin this transformative journey with us.
Schedule your professional building survey and air test with Madison May today.
Crafting a Sustainable Sanctuary in West Yorkshire
A home is far more than a mere structure; it’s a reflection of your personal narrative and a sanctuary designed for lasting comfort. By investing in professional air tightness testing, you’re choosing a meticulously curated path toward an environment where efficiency and elegance are seamlessly integrated. We’ve explored how the science of draught detection reveals hidden heat loss, allowing for a bespoke retrofit strategy that respects the delicate balance between airtightness and vital ventilation. Our expertise ensures every assessment is PAS 2035 Aligned, providing you with a detailed EPC improvement plan that can elevate a property’s performance by up to 2 full bands. This journey moves beyond simple home improvement, offering a transformative experience that grounds your property in quality and craftsmanship. It’s about the quiet confidence that comes from a home that’s been thoughtfully refined to protect both its heritage and your well-being. We invite you to begin this graceful transition toward a more resilient and beautiful living space.
Book Your Retrofit Assessment & Air Test
Frequently Asked Questions
Is air pressure testing mandatory for existing homes in the UK?
Air pressure testing isn’t a legal requirement for existing dwellings, though it’s mandatory for new builds under the 2021 Building Regulations Part L. For homeowners, it serves as a voluntary yet vital diagnostic tool for those pursuing a bespoke retrofit. By identifying invisible draughts, you can transform an older residence into a curated space of thermal efficiency and enduring calm.
How much does a domestic air pressure test cost?
A professional air tightness test for a standard three-bedroom home typically starts from £150, though larger bespoke residences may require an investment of up to £350. This fee reflects the specialised equipment and the expert’s time spent mapping the unique narrative of your home’s envelope. It’s a modest cost for a data-driven path toward a more energy-efficient and comfortable living environment.
Will my period property automatically fail an air tightness test?
Period properties don’t fail in a legal sense, as they aren’t bound by the same 8.0 m³/(h.m²) at 50Pa limit required for new developments. Instead, the test reveals the soul of the building’s construction, highlighting where Victorian or Edwardian craftsmanship requires gentle, modern intervention. Understanding these baseline figures allows for a curated approach to draught-proofing that respects the heritage and delicate breathability of the original materials.
How long does the actual air testing process take to complete?
The physical testing process usually reaches completion within 60 to 90 minutes, depending on the complexity of your home’s layout. Our technicians arrive with a rhythmic precision, setting up the calibrated fan equipment and sealing intentional vents to ensure every measurement is accurate. This brief window of observation provides a comprehensive portrait of your home’s performance, allowing the rest of your day to remain undisturbed and serene.
What happens if my property fails to meet the target air permeability rate?
If the results fall below your chosen efficiency target, we use smoke pens to visually trace the hidden pathways where air escapes. This diagnostic phase identifies specific gaps around floorboards or window frames that disrupt the sanctuary of your interior. Once these areas are addressed through meticulous sealing, a re-test confirms that the harmony of your home’s thermal envelope is successfully restored to its intended state.
Can I stay in the house while the air tightness test is being conducted?
You’re welcome to remain inside your home, provided you stay within a single room while the fans are active. Because all internal doors must remain open to create a unified pressure zone, moving between rooms would compromise the integrity of the data. We invite you to enjoy a moment of quiet reflection in your favourite space as we conduct this essential survey of your home’s structural performance.
What is the difference between air tightness testing and a thermal imaging survey?
Air tightness testing quantifies the physical volume of air escaping through the building’s fabric, while thermal imaging survey captures a visual map of heat loss through infrared technology. Using both methods offers a seamless integration of data and aesthetics, revealing both the source of a draught and the cold spots on a wall. Together, they provide a complete narrative of how energy moves through your private sanctuary, guiding your renovation choices. For a non-invasive way to assess hard-to-reach areas of your property’s exterior, our drone survey services in West Yorkshire can complement this diagnostic approach by capturing precise aerial data of your roof and facade without the disruption of scaffolding.
Does air tightness testing help with reducing noise pollution in my home?
Reducing air leakage directly contributes to a quieter home, as the same gaps that allow heat to escape also invite external noise inside. By sealing the apertures identified during the test, you can reduce ambient sound levels by up to 10 decibels in specific areas. This creates a more profound sense of calm, ensuring your home remains a peaceful retreat from the bustling streets and rhythmic sounds of Halifax.