

What if the timeless resilience of your Yorkshire stone home was not a barrier to the 2025 energy revolution, but rather the very foundation of its future? Many homeowners in Halifax feel a quiet anxiety when they consider the impending future homes standard, fearing that the soulful character of their heritage property cannot survive the rigorous demands of modern efficiency. It’s a valid concern, especially as the UK government moves toward a 75% reduction in carbon emissions for new dwellings by 2025. You likely value the history etched into your walls, yet the pressure to move away from gas boilers and embrace complex new technologies can feel like an intrusion on your peace of mind.
We believe that sustainability and aesthetic heritage should exist in a seamless, elegant harmony rather than in conflict. This guide will help you discover how the Future Homes Standard is reshaping property expectations in West Yorkshire and how to future-proof your own sanctuary without sacrificing its essence. We’ll provide a curated roadmap for the 2025 and 2026 regulatory landscape, showing you exactly how to elevate your home’s performance while maintaining the meticulous craftsmanship that makes it yours.
Key Takeaways
- Understand the transformative timeline of the Future Homes Standard and how its ambitious carbon reduction targets will redefine the essence of domestic architecture by 2025.
- Explore the three architectural pillars-fabric, heat, and breathability-that form the foundation of a high-performance, meticulously crafted sanctuary.
- Discover how to harmonise the timeless beauty of West Yorkshire heritage stone with modern efficiency, ensuring your period property remains a comfortable, sustainable retreat without compromising its historic soul.
- Uncover why these new regulations set a “gold standard” for retrofitting older properties, elevating your home’s narrative and performance beyond simple functional improvements.
- Learn how a bespoke Retrofit Assessment serves as a curated roadmap, transforming complex technical requirements into a seamless journey toward a more resilient and beautifully balanced home.
Defining the Future Homes Standard for the Halifax Homeowner
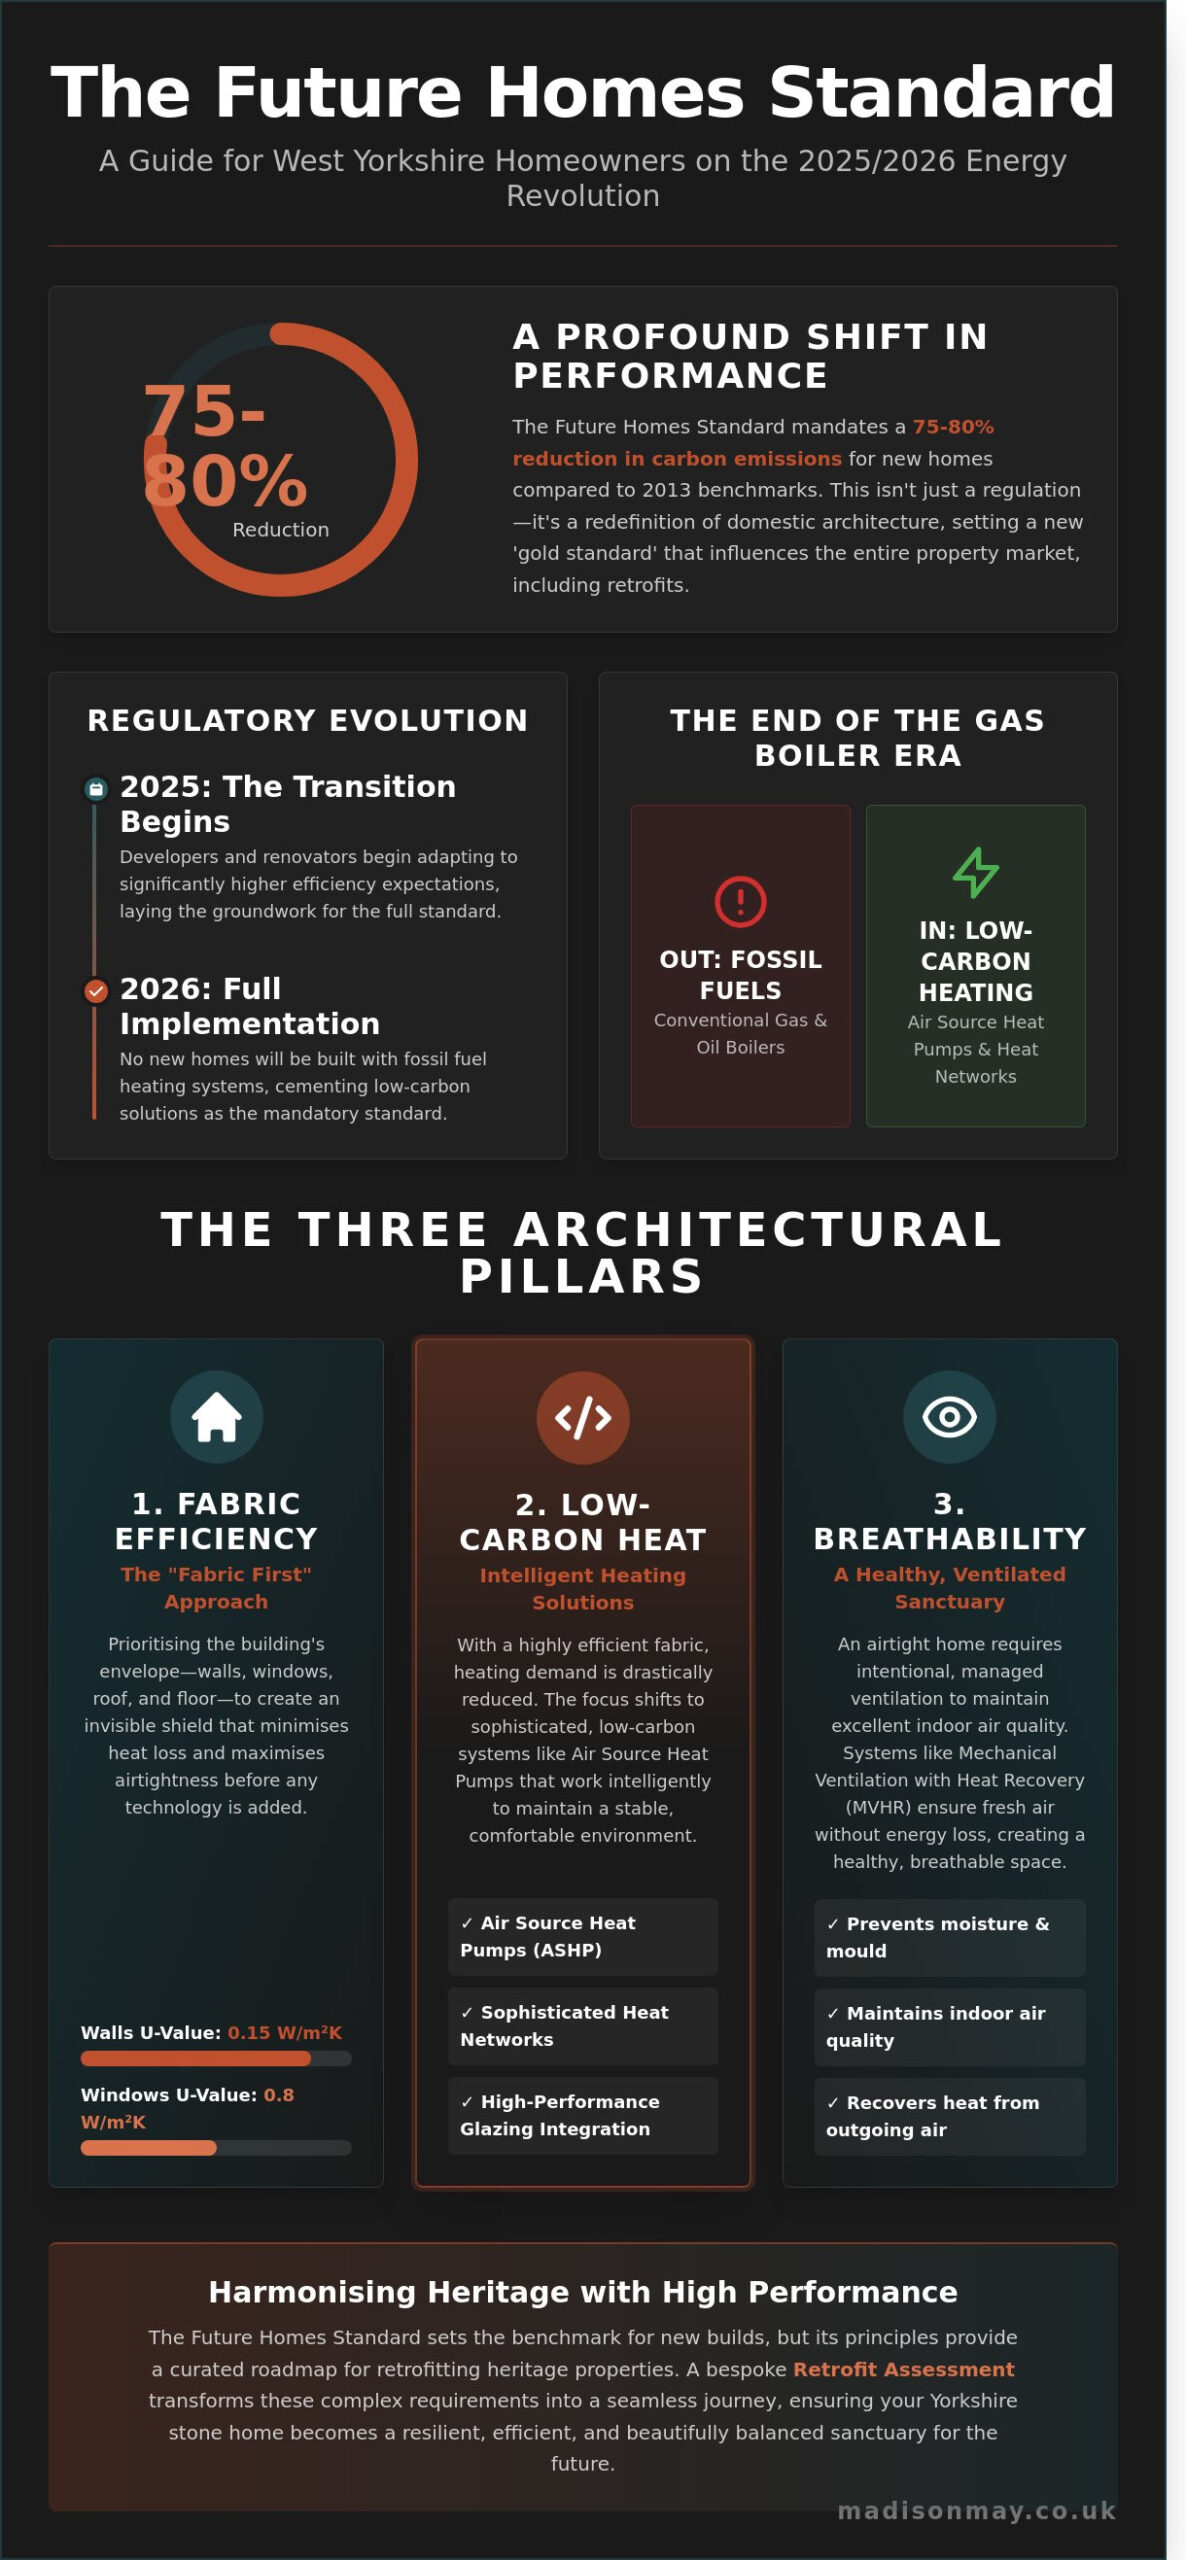
The concept of home has always been a sanctuary, a reflection of our personal narrative and a place of quiet repose. As we look toward the middle of this decade, the future homes standard emerges as the primary vehicle for decarbonising the architecture of our lives, ensuring that the spaces we inhabit are as kind to the environment as they are to our senses. With its implementation set to take full effect by 2026, following transitional steps starting in 2025, this standard seeks a profound reduction in carbon emissions of between 75% and 80% compared to previous benchmarks. For the Halifax homeowner, this isn’t merely a set of technical requirements; it’s a shift in how we value our properties within the rugged beauty of the West Yorkshire landscape.
While the most stringent mandates focus on new builds, the ripple effects will soon touch the stone terraces and Victorian villas that define our local heritage. Buyers are becoming increasingly discerning, seeking homes that promise longevity and lower running costs. Transitioning away from fossil fuels isn’t just a regulatory hurdle. It’s an opportunity to elevate a property’s status, ensuring it remains a desirable, future-proof asset in a market that’s rapidly pivoting toward sustainability.
The Core Philosophy of the 2026 Standards
At the heart of this evolution lies a holistic view of building performance that transcends simple insulation. The 2026 standards signal the end of the gas boiler era, moving instead toward low-carbon heating solutions like air-source heat pumps and sophisticated heat networks. This transition relies on a “Fabric First” approach. We must prioritise the very bones of the house, focusing on meticulous airtightness and high-performance glazing before considering the gadgets inside. It’s about creating a seamless integration between the structure and the environment, where the home breathes and retains warmth with effortless grace.
Regulatory Evolution: From Part L to the Future
The journey toward these rigorous requirements is built upon a long history of energy efficiency in British housing, where each iteration of Building Regulations has moved us closer to the goal of Net Zero 2050. Previous updates to Part L have already introduced us to improved thermal limits, but the future homes standard represents the definitive leap. Halifax residents planning significant renovations should be aware of “Material Change of Use” triggers. When you transform a space or extend a dwelling, these higher standards often come into play, requiring a thoughtful, curated approach to ensure the new work harmonises with both the old structure and modern expectations of efficiency.
- 2025: The year of transition where developers begin adapting to higher efficiency expectations.
- 2026: Full implementation, ensuring no new home is built with a fossil fuel heating system.
- 75-80%: The target reduction in carbon emissions for new dwellings compared to 2013 standards.
The Architectural Pillars: Fabric, Heat, and Breathability
Adopting the future homes standard represents more than a simple regulatory shift; it is a reimagining of the British residence as a high-performance sanctuary. This new philosophy moves away from the fragmented approach of the past, instead focusing on the delicate interplay between three core elements. By harmonising the building envelope with intelligent heating and intentional airflow, we create spaces that are as efficient as they are evocative. It is about crafting a home that feels inherently right, where the atmosphere is curated by design rather than left to the whims of the West Yorkshire climate.
Fabric Efficiency: The Invisible Shield
The foundation of any high-performance home is its envelope, a concept often referred to as a “fabric-first” approach. For Halifax homeowners, this means achieving U-values as low as 0.15 W/m²K for walls and 0.8 W/m²K for windows, as outlined in the Future Homes and Buildings Standards. These figures aren’t just technical benchmarks; they represent the difference between a drafty corridor and a room that holds a steady, rhythmic warmth throughout the Pennine winters. Meticulous craftsmanship during the installation of bespoke glazing ensures that the reduction of thermal bridging is absolute. This preserves the architectural integrity of the home while providing a silent, invisible shield that maintains a constant, comfortable essence within every room. Alongside high-performance glazing, professional draught proofing is an essential companion measure, addressing the air leakage that can undermine even the most carefully insulated building envelope.
Low-Carbon Heating and Solar Integration
As gas boilers become relics of a previous era, Air Source Heat Pumps (ASHPs) take centre stage as the heart of the modern home. These systems are remarkably effective in West Yorkshire, where average winter temperatures often hover between 2°C and 5°C, as they can extract heat even from the crispest air. When paired with Solar PV panels and smart battery storage, a home begins to tell a story of self-sufficiency. In pursuit of total energy resilience, some owners also look to maintain high-performance backup power systems; experts such as Representaciones BURG SpA provide the critical parts needed to keep such infrastructure in peak condition. These technologies shouldn’t compromise the soul of a room. We ensure that internal units and energy hubs integrate seamlessly into the interior narrative, allowing for a clean, minimalist aesthetic that feels both modern and timeless. This integration ensures that the functional aspects of the future homes standard remain subservient to the beauty of the living space.
Part F and the Necessity of Ventilation
Creating an airtight sanctuary introduces the vital challenge of air quality. Without sophisticated ventilation, moisture from daily life can become trapped, leading to structural issues and a heavy atmosphere. Mechanical Ventilation with Heat Recovery (MVHR) is the luxury solution to this, constantly cycling fresh, filtered air while retaining up to 95% of the heat from the outgoing air. This approach is vital to avoid the common pitfalls of retrofitting, specifically the risk of condensation. Integrating such systems is a core part of effective damp remediation, ensuring that the essence of the home remains healthy and breathable. If you are looking to refine your own living space with these advanced principles, our team is ready to help you begin your design journey.
For those interested in the structural engineering that supports modern utility infrastructure and lighting, you can check out Romvolt.
Beyond New Builds: How the Standard Influences Retrofit
Many homeowners in Halifax view the future homes standard as a regulation confined to the blueprints of tomorrow’s housing estates. This is a narrow view that ignores the standard’s role as a compass for existing properties. While it doesn’t legally mandate changes to older homes yet, it defines the technical benchmark for what a high-performing residence should be. By aligning your renovation with these principles, you ensure your home remains a sanctuary of comfort rather than a “stranded asset” that becomes difficult to sell or let as regulations tighten. In the Halifax market, where stone-built charm is abundant, modern efficiency is becoming a key differentiator for discerning buyers.
The intersection of the future homes standard and the PAS 2035 framework is where the most thoughtful transformations occur. PAS 2035, introduced in June 2019, requires a professional assessment to ensure that energy upgrades don’t cause damp or structural issues. Adopting this rigorous path allows you to create a home that mirrors the efficiency of a new build while preserving the soul of a heritage property. It moves the conversation away from quick fixes toward a legacy of quality craftsmanship.
The Whole-House Approach to Retrofit
A fragmented approach to home improvement often leads to unintended consequences. Installing a high-capacity heat pump without addressing wall insulation creates an inefficient system that fails to provide the warmth your family deserves. We believe in a curated journey, starting with essential energy efficient home improvements that consider the building as a single, breathing entity. Engaging a Retrofit Coordinator is vital for those retrofitting traditional buildings across West Yorkshire, as they balance modern performance with the delicate requirements of stone masonry. This coordinated plan ensures every material choice is harmonious and every installation is intentional. For eligible homeowners, exploring grants for cavity wall insulation in West Yorkshire can significantly reduce the financial burden of this essential first step in the whole-house retrofit journey.
Future-Proofing Your EPC Rating
The metrics used to calculate Energy Performance Certificates (EPCs) are evolving to reflect the carbon-neutral goals of the future homes standard. Aiming for a “C” rating is no longer an ambitious target; it’s the baseline for maintaining property value and ensuring long-term regulatory compliance. Professional tools like thermal imaging cameras and air pressure tests reveal the invisible narratives of heat loss within your walls. These diagnostics allow you to identify exactly where your home falls short of modern expectations. By addressing these gaps now, you create a space that is as sustainable as it is beautiful, securing its place in the Halifax property market for decades to come.
Navigating Local Challenges: Yorkshire Stone and Heritage
West Yorkshire’s architectural identity is etched into its millstone grit and weathered sandstone. For Halifax homeowners, transitioning toward the future homes standard isn’t merely a technical upgrade; it’s a careful negotiation between the past and the future. Our local stone cottages possess a distinct personality. They resist the generic applications often found in modern developments. Preserving this heritage while achieving carbon neutrality requires a meticulous, bespoke approach that respects the breathable nature of historic masonry. It’s about ensuring the home remains a sanctuary that honours its origins while embracing a sustainable narrative.
Yorkshire Stone and Thermal Mass
Traditional Pennine properties built before 1919 often feature solid stone walls that act as a thermal battery. These structures behave differently from modern cavity walls because they rely on “breathability” to manage moisture levels. Applying standard external wall insulation would mask the iconic Yorkshire gritstone and alter the character of our streets. Conversely, internal wall insulation (IWI) presents its own complexities. If it’s not executed with breathable materials like wood fibre or lime plaster, it risks trapping dampness within the stone. Research from the Sustainable Traditional Buildings Alliance (STBA) suggests that inappropriate insulation can lead to a 20% increase in moisture-related decay in historic fabrics. We must treat every cottage as a unique story, ensuring that energy efficiency doesn’t compromise the building’s structural soul.
Aesthetic Integration of Modern Tech
The visual harmony of a landscaped garden or a cobbled terrace shouldn’t be sacrificed for utility. Integrating air source heat pumps or solar arrays into a conservation area demands a curated eye and visionary creativity. A standard “one-size-fits-all” installation can feel jarring against the organic textures of Halifax. Consider these refined alternatives:
- Bespoke Screenwork: Using locally sourced timber or stone-effect housing to soften the clinical appearance of heat pump units.
- Heritage Glazing: Choosing high-performance timber-framed windows that replicate the slim sightlines of original Yorkshire sashes.
- Integrated Solar: Utilising sleek, in-roof solar tiles that mirror the dark, slate-grey tones of local roofing materials.
Design plays a vital role in making energy efficiency feel like a natural evolution of the home. When we choose materials that offer high performance while mirroring traditional styles, the technology becomes invisible. The goal is a seamless integration where the essence of the property is enhanced, not overshadowed. This thoughtful approach ensures your home remains a reflection of yourself, grounded in quality and meticulous craftsmanship. A comprehensive thermal improvement strategy also includes draught proofing your Halifax home, sealing the gaps around original sash windows and stone lintels that allow warmth to silently escape into the Pennine night.
Let us help you craft a home that balances heritage with modern performance. Explore our bespoke design services to begin your journey toward a more sustainable sanctuary.
Crafting Your Sanctuary: The Madison May Approach
The path to meeting the future homes standard shouldn’t feel like a clinical exercise in box-ticking. At Madison May, we view these regulations as an opportunity to enhance the soul of your living space. We specialise in turning complex technical requirements into a serene client journey that respects the history of your home. Our process starts with a fixed-fee Retrofit Assessment, providing a clear, honest foundation for your project. This assessment goes far beyond the surface, uncovering the specific thermal narrative of your property. We translate this data into a bespoke EPC Improvement Plan that prioritises both efficiency and elegance.
Our approach is defined by a commitment to quality over haste. We understand that your home is a sanctuary, not a construction site. By identifying the unique characteristics of your building’s fabric early on, we prevent the friction that often accompanies major upgrades. This allows you to move from data collection to a finished result with a sense of calm and confidence. Every recommendation we make is curated to ensure your home remains as beautiful as it is sustainable.
Bespoke Consultancy for Discerning Owners
Our assessments look deeper than a standard energy certificate. We seek the essence of the building, identifying how to improve thermal performance without losing the tactile beauty of period features. Professional Retrofit Coordination provides the oversight needed to ensure every detail is executed with meticulous care. We bridge the gap between technical requirements and refined interior aesthetics. This ensures that new ventilation systems or heat pumps integrate into your sanctuary with quiet grace. Our team manages the delicate balance between high-performance engineering and the sophisticated design you expect. We don’t just aim for compliance; we aim for a seamless integration of modern comfort into historic surroundings.
Your Next Steps in West Yorkshire
The shifts coming in 2026 mean that early consultation is vital for homeowners in West Yorkshire. Acting now allows you to plan improvements with composure rather than haste. Protecting the heritage of your Halifax property requires a thoughtful, long-term vision that avoids the pitfalls of rushed, generic solutions. We help you stay ahead of these regulatory changes while enhancing the value and comfort of your residence. Our expertise ensures your property is prepared for the future homes standard without compromising its architectural integrity. It’s about more than just meeting a target; it’s about preserving a legacy for the next generation.
Shaping Your Home’s Next Chapter
As the 2025 implementation of the future homes standard approaches, the journey toward a more sustainable residence becomes a meaningful opportunity to refine the essence of your home. Transitioning a heritage property in West Yorkshire requires a delicate touch that respects the historical narrative of local stone while embracing modern thermal efficiency. We understand that a home is more than a structure; it’s a curated sanctuary where comfort and soul must coexist with technical performance. By prioritising a fabric-first approach and meticulous ventilation strategies, you ensure your property remains a timeless haven for generations.
Our team provides PAS 2035 compliant assessments specifically tailored to the unique challenges of Yorkshire stone dwellings. We believe that technical upgrades shouldn’t compromise the aesthetic harmony of your living spaces. Instead, we guide you through a seamless integration of sustainable technology and refined design, ensuring every detail reflects your personal story. Explore our bespoke Retrofit Assessments for your West Yorkshire home to begin your journey toward a beautifully efficient future. Your home’s legacy is waiting to be written with care and visionary creativity.
Frequently Asked Questions
Does the Future Homes Standard apply to my existing house in Halifax?
The Future Homes Standard applies specifically to new domestic dwellings constructed from 2025 onwards rather than existing properties in Halifax. While your current residence isn’t legally bound by these specific regulations, you might choose to adopt these meticulous efficiency measures to enhance the soul of your sanctuary. Integrating these high-end specifications ensures your home remains a timeless reflection of modern sustainability and comfort for years to come.
Will I be forced to replace my gas boiler by 2026?
You won’t be required to replace your existing, functional gas boiler by 2026 under current UK government guidelines. The mandate focuses on prohibiting gas heating in new builds from 2025, though the broader ambition aims for a phase-out of new fossil fuel boiler installations by 2035. This transition allows you to curate your home heating journey at a measured pace that respects the heritage and unique requirements of your property.
How does the Future Homes Standard affect my property value in West Yorkshire?
Adopting the principles of the future homes standard can increase your property value in West Yorkshire by approximately 13%, according to 2023 research from Knight Frank. Discerning buyers increasingly seek out homes that offer a seamless integration of luxury and efficiency. By investing in these bespoke upgrades, you elevate your property’s narrative, ensuring it remains an aspirational and high-value asset in the competitive local market.
Can a traditional stone cottage ever meet the Future Homes Standard?
A traditional stone cottage can achieve these rigorous efficiency levels through a bespoke programme of deep retrofitting and meticulous craftsmanship. While the thick stone walls of Halifax’s heritage properties present unique challenges, internal wall insulation and high-performance glazing can transform a draughty dwelling into a warm sanctuary. This careful balance of preservation and innovation ensures the essence of the cottage is maintained while embracing modern environmental performance.
What is the difference between the Future Homes Standard and Net Zero?
The future homes standard is a specific set of building regulations for new houses, while Net Zero represents the broader UK legal target to eliminate greenhouse gas emissions by 2050. Think of the standard as a curated blueprint for individual dwellings that contributes to the nation’s wider environmental journey. It ensures that every new space we create functions in harmony with the planet’s long-term health and vitality.
How much does it cost to upgrade a home to these new standards?
Upgrading an existing home to meet these advanced efficiency levels typically requires an investment between £20,000 and £30,000, based on 2023 data from the Climate Change Committee. This figure covers a meticulous suite of improvements, including heat pump installation and high-grade insulation. Every project is a bespoke journey, where the final cost reflects the unique architecture and the refined requirements of your personal sanctuary.
What role does ventilation play in the new building regulations?
Ventilation is essential in the new regulations to ensure a constant flow of fresh air within highly insulated, airtight environments. Systems like Mechanical Ventilation with Heat Recovery (MVHR) create a healthy, serene atmosphere by removing pollutants while retaining warmth. This meticulous approach to air quality ensures your home isn’t just a beautiful space, but a breathable sanctuary that promotes a deep sense of well-being for all occupants.
Is a heat pump suitable for the colder Pennine weather in Halifax?
Modern air source heat pumps are engineered to operate effectively even when Pennine temperatures drop to -15°C, making them perfectly suitable for Halifax winters. Their success relies on a meticulous installation and a well-insulated building envelope that retains the warmth they generate. When integrated thoughtfully, these systems provide a steady, rhythmic heat that maintains the comfort and soul of your home throughout the coldest months of the year.