

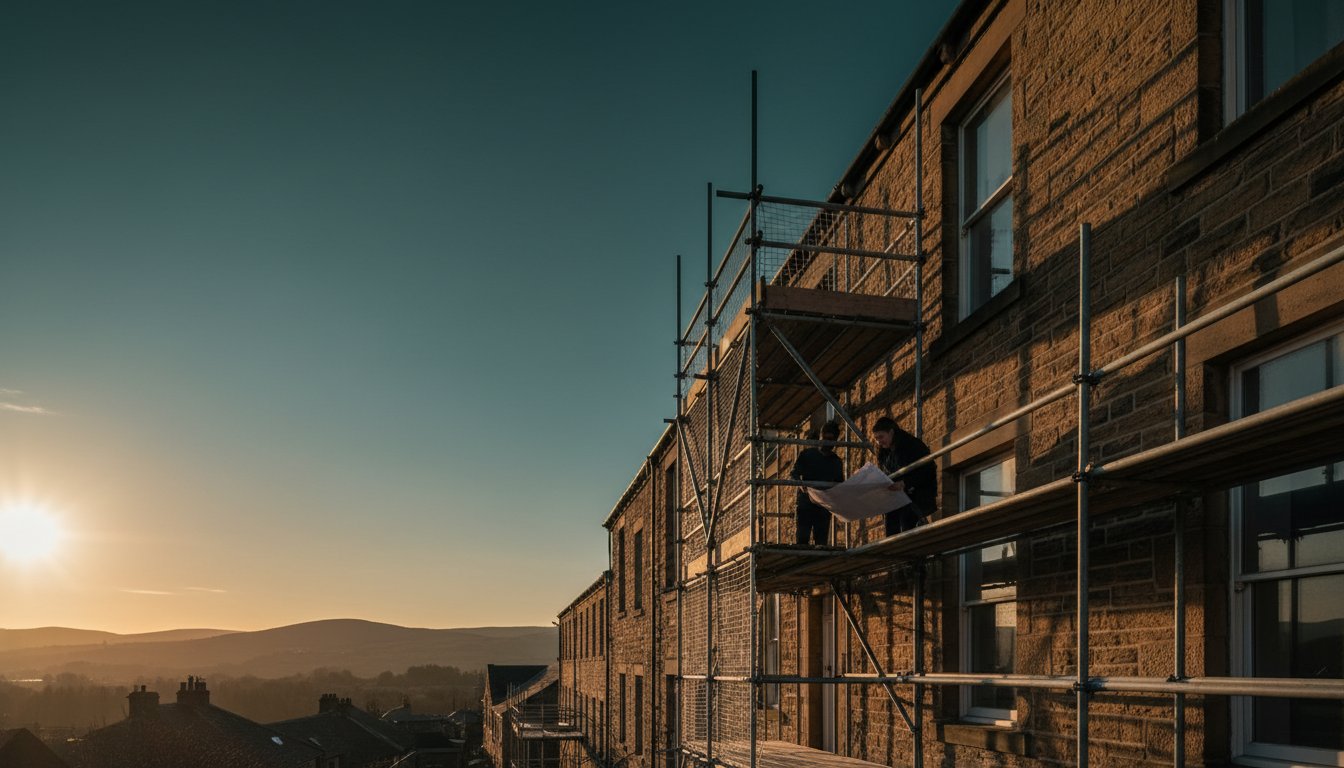
What if the timeless beauty of your West Yorkshire stone terrace didn’t have to be sacrificed at the altar of modern thermal efficiency? Many homeowners across the region find themselves resigned to drafty corridors and rising energy bills, fearing that meaningful upgrades might strip away the architectural soul of their heritage property. To grasp the true retrofit meaning, one must look beyond the clinical jargon and see it as a meticulous, whole-house restoration that harmonises a building’s historic narrative with the demands of 21st-century comfort.
We understand that your home is a sanctuary, not just a structure, and the thought of navigating complex regulations like PAS 2035 can feel overwhelming. This guide reveals how a bespoke, curated approach to energy efficiency can lower your carbon footprint while actually enhancing the aesthetic grace of your living space. You’ll discover the essential steps of the retrofit journey, from understanding local West Yorkshire requirements to ensuring your home remains as beautiful as it is warm.
Key Takeaways
- Understand the profound retrofit meaning by moving beyond a simple dictionary definition to embrace a holistic “Whole House” philosophy that transforms your property into a high-performing, sustainable sanctuary.
- Discover how the PAS 2035 framework acts as a sophisticated guardian of quality, replacing unregulated installations with a meticulous, regulated journey that ensures lasting peace of mind.
- Learn to distinguish between purely aesthetic renovations and a deep retrofit, ensuring that the elegant surface of your West Yorkshire home is matched by invisible, enduring energy efficiency.
- Uncover the specific thermal requirements of West Yorkshire’s traditional stone cottages, including professional strategies for managing the unique challenges of wind-driven rain and the Pennine climate.
- Explore the Madison May vision of the home as a curated narrative, where bespoke design and technical precision intertwine to create a space of timeless calm and environmental responsibility.
Defining Retrofit: More Than Just a Dictionary Entry
The language of home improvement is often utilitarian, yet the term retrofit carries a deeper, more evocative heritage. Derived from the Latin retro, meaning backwards, and the Middle English fit, meaning to furnish or provide, the word describes the act of adding new technology or features to older systems. While a general overview of what is retrofitting? reveals its roots in industrial upgrades and marine engineering, its domestic application has evolved into something far more intimate. It’s no longer just about fixing what is broken; it’s about a meticulous reimagining of a property’s soul to meet the demands of a changing world.
To truly grasp the retrofit meaning, one must look beyond the mechanical and into the heart of the home as a living, breathing sanctuary. In the United Kingdom, where 80% of the homes we’ll inhabit in 2050 have already been built, retrofitting is the primary vehicle for our national net-zero transition. It represents a shift from the industrial to the domestic, moving away from “patchwork” repairs toward a “Whole House” philosophy. This approach treats a residence as a single, integrated system where every material and installation works in harmony. For the discerning homeowner, retrofitting is an act of stewardship, ensuring that a heritage property remains a comfortable, elegant refuge for generations to come.
The Core Pillars of Domestic Retrofit
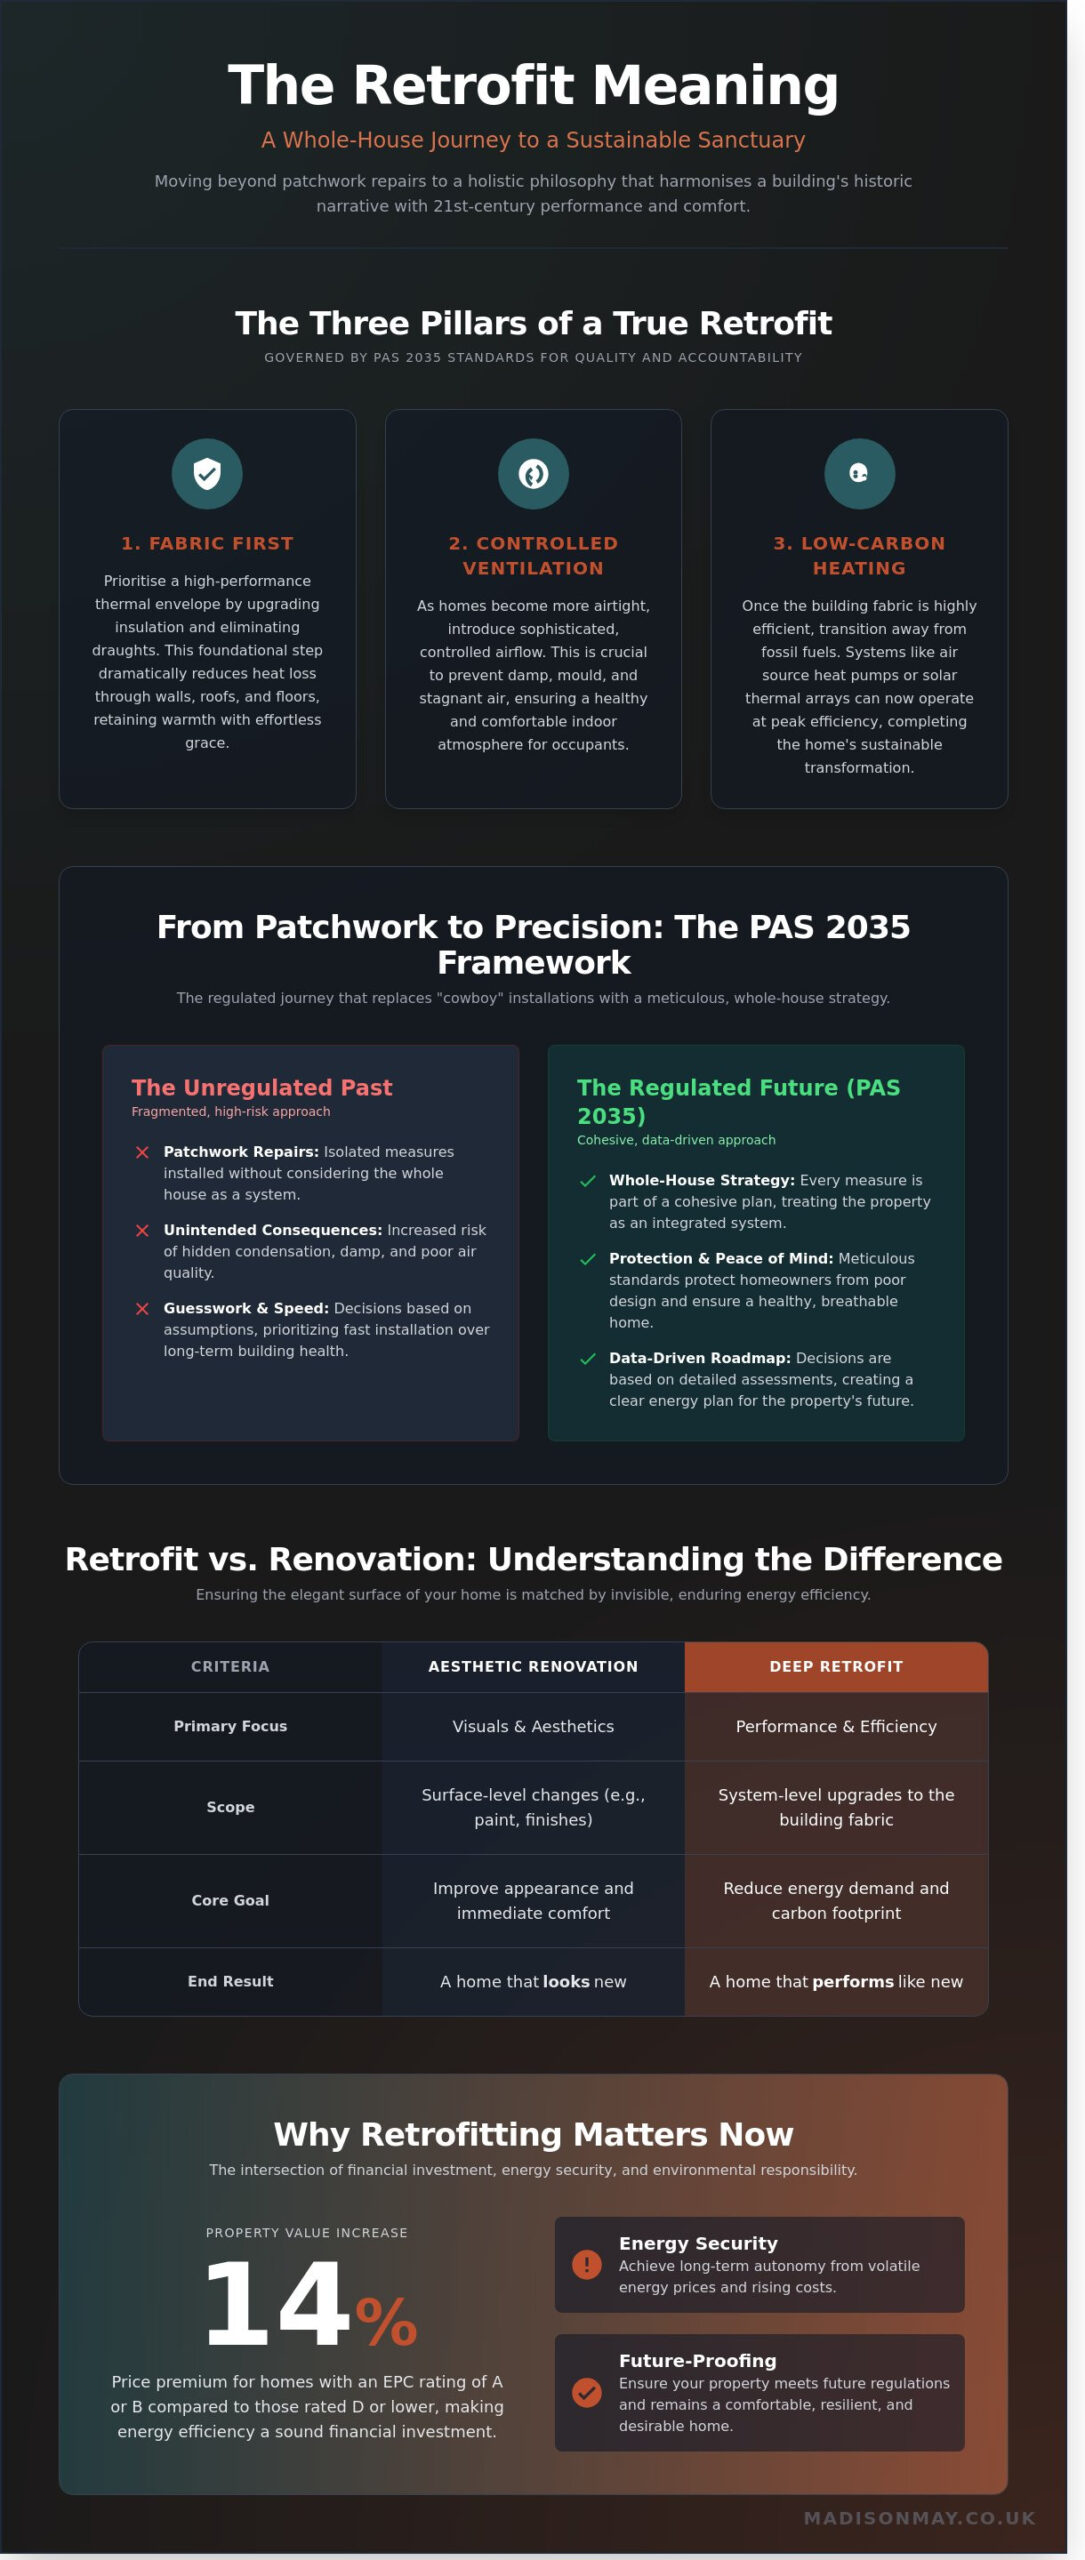
A successful transformation rests on three curated pillars, governed by the PAS 2035 standards introduced in 2019 to ensure quality and accountability. The first is “Fabric First,” a strategy that prioritises high-performance insulation and rigorous draught-proofing. By reducing heat loss through the walls, roof, and floors, we create a thermal envelope that retains warmth with effortless grace. The second pillar is ventilation. As we make homes more airtight, we must introduce sophisticated, controlled airflow to prevent damp and mould, maintaining a healthy indoor atmosphere. Finally, once the fabric is efficient, we transition to low-carbon heating. Replacing fossil fuel systems with air source heat pumps or solar thermal arrays completes the journey toward a sustainable sanctuary.
Why Retrofitting Matters in 2026
As we move through 2026, the intersection of energy security and environmental responsibility has never been more vital. Following the extreme energy price volatility of 2022 and 2023, homeowners are seeking long-term autonomy from rising costs. Data from 2024 suggests that homes with an EPC rating of A or B command a price premium of up to 14% compared to those rated D or lower, making energy efficiency a sound financial investment. This isn’t merely about utility; it’s about the seamless integration of modern performance into timeless aesthetics. The retrofit meaning in this context is the strategic curation of a home that is as resilient as it is beautiful, reflecting a lifestyle defined by quality, calm, and a quiet confidence in the future.
The PAS 2035 Framework: Why Retrofit is a Regulated Journey
Understanding the retrofit meaning requires looking beyond the physical act of renovation and into the rigorous standards that govern modern energy efficiency. In the past, domestic upgrades were often fragmented, leading to “cowboy” installations that prioritised speed over the structural health of the building. The introduction of the PAS 2035 framework changed this landscape entirely, establishing a professional, whole-house approach that treats every property as a unique, living ecosystem. This regulation ensures that every measure, from heat pumps to wall insulation, is part of a cohesive, long term strategy rather than a series of isolated experiments.
This framework is designed to protect homeowners from the unintended consequences of poor design. Without a regulated journey, airtightness can lead to stagnant air and interstitial condensation, a hidden threat where moisture becomes trapped within the building fabric, slowly compromising timber and masonry. By adhering to these meticulous standards, we ensure your home remains a breathable, healthy sanctuary. It’s a shift from guesswork to a data-driven energy roadmap, ensuring that every pound spent contributes to a measurable improvement in thermal performance and comfort. For West Yorkshire homeowners seeking to understand how this gold standard protects their specific heritage properties, exploring PAS 2035 in West Yorkshire reveals how this meticulous framework secures both your investment and your eligibility for vital government grants.
The Role of the Retrofit Assessor
A professional assessment is the foundation of any successful project. Unlike a standard EPC, which offers a broad estimate of efficiency, a professional building performance survey involves a deep, sensory exploration of the property. The assessor evaluates existing ventilation, identifies thermal bridges, and considers the nuances of occupancy patterns. For those seeking a Retrofit Assessment in Halifax, this process provides the clarity needed to respect the heritage of West Yorkshire’s unique stone architecture while modernising its performance. It’s about understanding the soul of the building before a single tool is lifted. When selecting the right professional for this crucial role, understanding how to choose a retrofit assessor for your West Yorkshire home ensures you find someone who respects both the technical requirements and the architectural heritage of your property.
Retrofit Coordination: Your Project Guardian
The Coordinator acts as the visionary architect of the entire process, managing the delicate balance between design, installation, and final performance. They provide the professional accountability that was missing in previous decades, acting as an independent expert who prioritises the integrity of the home over the convenience of the installer. This role ensures that every measure works in harmony, preventing “performance gaps” where the actual energy savings fail to meet the predicted outcomes. Their oversight provides the peace of mind that your investment is protected by expert curation. For West Yorkshire homeowners seeking this level of professional guidance, understanding the retrofit coordinator in West Yorkshire reveals how this master guardian ensures your home’s transformation respects both heritage and modern performance standards. To begin your own journey toward a more efficient home, you might explore how a curated energy strategy can transform your living space into a high-performance retreat.
Retrofit vs. Renovation: Choosing the Path for Your Property
To understand the true retrofit meaning, one must look beneath the surface of a polished interior. While a renovation might bestow a home with a fresh palette or a contemporary kitchen, it often leaves the underlying thermal vulnerabilities untouched. In the rugged climate of West Yorkshire, where Victorian terraces and stone cottages define the landscape, an aesthetic-only approach can be a costly mistake. A beautiful room remains uncomfortable if the walls radiate a chill or if dampness begins to bloom behind new wallpaper. Retrofitting serves as the invisible, high-performance foundation that allows interior design to truly flourish.
The synergy between functional efficiency and refined aesthetics is the hallmark of a well-considered home. By treating the property as a single, breathing system, we ensure that every design choice is supported by a robust structure. This approach transforms a house from a series of decorated rooms into a cohesive sanctuary that maintains its composure regardless of the season. It’s a commitment to meticulous craftsmanship that values the longevity of the building as much as its immediate visual impact.
When to Choose a Retrofit-Led Approach
Recognising building distress is the first step towards a lasting sanctuary. If your property suffers from persistent draughts, cold spots, or damp that persists despite regular heating, the structure is asking for intervention. The 2025 Future Homes Standard signals a national shift towards much higher efficiency, making a “Retrofit First” strategy a wise investment for any long-term project. By addressing the building envelope during a wider refurbishment, you avoid the disruption and expense of retrospective work. Industry data suggests that integrating energy measures during general repairs can reduce the marginal cost of these upgrades by up to 75% compared to standalone projects.
The Aesthetic Impact of Energy Measures
Upgrading a home’s thermal performance doesn’t have to come at the cost of its heritage. The challenges of retrofitting historic homes often involve navigating planning constraints while preserving original features. Bespoke internal wall insulation and slimline heritage glazing allow a property to retain its soul while becoming a high-performance environment. This meticulous integration ensures that the functional efficiency of the home supports the refined aesthetics of the space. Every curated detail, from the weight of a well-sealed door to the warmth of a breathable lime plaster finish, contributes to a sense of quiet, enduring luxury that resonates on a personal level.
- Bespoke Windows: High-performance timber frames that mirror original profiles.
- Breathable Finishes: Natural plasters that manage moisture while providing a soft, tactile texture.
- Discreet Ventilation: Mechanical heat recovery systems hidden within architectural voids.
The West Yorkshire Challenge: Retrofitting Stone Cottages and Terraces
West Yorkshire’s architectural soul is etched into its honey-coloured sandstone and rugged gritstone. These materials possess a unique thermal mass, absorbing heat slowly and releasing it over time. However, understanding the true retrofit meaning requires looking beyond simple insulation. The “Pennine effect” brings relentless wind-driven rain that saturates external masonry. If a home is wrapped in non-breathable, off-the-shelf synthetic materials, moisture becomes trapped within the stone. This leads to structural decay and a cold, damp interior atmosphere. A bespoke approach prioritises vapour-open materials like wood fibre or lime plaster, ensuring the building breathes while remaining thermally efficient.
Standard insulation solutions often fail in the steep valleys of Halifax because they ignore the specific moisture loads of the region. Data from local meteorological stations suggests that certain Pennine ridges experience over 1,200mm of annual rainfall, significantly higher than the UK average. This high exposure necessitates a meticulous selection of materials. Choosing the wrong system can lead to interstitial condensation, where water forms inside the wall itself, damaging the very fabric of the home. A successful transformation respects the building’s history while introducing modern comfort through high-performance, breathable layers.
Navigating Local Architectural Heritage
Preserving the visual narrative of Victorian terraces and back-to-backs is essential. In Halifax, where many properties are subject to Article 4 directions, modern upgrades must respect historic façades. Local projects demonstrate that it’s possible to integrate slimline vacuum glazing or internal wall insulation without compromising the original cornices or character. This delicate balance transforms a drafty heritage house into a contemporary sanctuary. By focusing on the retrofit meaning as a form of stewardship, homeowners can achieve a 40% reduction in heat loss while maintaining the aesthetic integrity of a conservation area.
The Importance of Local Expertise
A national firm might overlook the specific microclimates of the Calder Valley or the exposed ridges of the Pennines. A West Yorkshire consultant brings an intimate understanding of how local weather patterns affect building envelopes. They can guide you through regional planning nuances and help access specific funding, such as the Home Upgrade Grant schemes often managed by local authorities. For those seeking a tailored approach, exploring Energy Efficient Home Improvements in Halifax provides a roadmap for local homeowners. This expertise ensures your home’s evolution is both technically sound and aesthetically refined.
To begin the journey of refining your home’s thermal performance, consider a consultation to curate your energy-efficient sanctuary with Madison May.
Crafting Your Sustainable Sanctuary: The Madison May Philosophy
At Madison May, we believe the retrofit meaning extends far beyond the simple installation of solar panels or cavity wall insulation. We view it as a transformative journey, a process of breathing new life into the historic fabric of West Yorkshire homes to create a sanctuary of profound calm. Our philosophy centres on the idea that a house should not only perform efficiently but should also resonate with the soul of those who dwell within. We move away from the cold, industrial language of construction to focus on the lived experience of comfort, ensuring every room feels as intentional as it is warm.
The “Whole House” strategy serves as our guiding principle. It is a meticulous, curated narrative for your property that considers how every element interacts. We don’t see a window or a roof in isolation; we see them as components of a single, breathing entity. By integrating PAS 2035 compliance with sophisticated design sensibilities, we provide a framework that guarantees technical excellence without compromising on elegance. This professional standard ensures that every intervention is appropriate for the building’s age and construction, protecting the heritage of our local architecture while preparing it for a sustainable future.
Your Bespoke EPC Improvement Plan
The path to a more efficient home requires a logical, cost-effective sequence. We craft a bespoke plan that avoids the common pitfalls of piecemeal renovations. This roadmap ensures that fabric-first measures, such as high-performance glazing or breathable internal wall insulation, are prioritised before complex heating systems are introduced. This staged approach is vital. It prevents issues like interstitial condensation and ensures your investment delivers the highest possible return in both comfort and value.
Peace of mind is a luxury we provide through our professional, fixed-fee assessments. You receive a clear, unclouded vision of your home’s potential without the pressure of hidden costs. We transform drafty, echoing spaces into environments of stillness and warmth. According to data from the Energy Saving Trust, moving a property from an EPC band E to a band C can reduce annual energy bills by an average of £1,000, yet the emotional reward of a home that stays effortlessly warm in the Pennine winter is truly immeasurable.
Begin Your Journey with Madison May
We invite you to an initial consultation to explore the hidden potential of your property. This is a time for us to listen to your story and respect the heritage of your home. We don’t believe in one-size-fits-all solutions. Instead, we act as a trusted partner, guiding you through the complexities of the design and retrofit process with quiet confidence and visionary creativity. Your home is a reflection of your self; it deserves a partner who values quality and craftsmanship as much as you do.
- Personalised consultations that respect your home’s unique architectural history.
- A seamless integration of modern technology and timeless interior design.
- Expert guidance through the nuances of West Yorkshire’s specific climate and building styles.
Every detail is intentional. Every material is chosen with care. We are ready to help you write the next chapter of your home’s history. Contact us to discuss your West Yorkshire retrofit journey and discover how we can refine your living space into a true sanctuary.
Cultivating a Legacy of Comfort and Efficiency
Embracing the true retrofit meaning involves more than a simple home improvement project; it’s a deliberate commitment to the longevity and soul of your property. By following the PAS 2035 framework, you ensure that every technical enhancement is balanced with the unique architectural requirements of your home. This is particularly vital for the stone cottages and Victorian terraces of West Yorkshire, where the breathability of heritage materials must be preserved through specialist knowledge to prevent moisture issues. Industry standards from the Retrofit Academy confirm that professional coordination is essential to avoid the risks associated with piecemeal upgrades.
At Madison May, we guide you through this transformative process with a meticulous, fixed-fee assessment service that prioritises both beauty and performance. Our team brings PAS 2035 aligned expertise to every consultation, ensuring that your transition to a low-carbon lifestyle is as seamless as it is sophisticated. We understand that your home is a sanctuary, and our bespoke approach respects the delicate intersection of historical charm and modern sustainability. It’s about crafting a space that feels as good as it looks while securing its value for decades to come.
Begin your journey toward a more sustainable sanctuary with a Madison May consultation
The path to a refined, energy-efficient future is within your reach, and we’re here to ensure every detail of your story is told with grace and precision.
Frequently Asked Questions
What is the simple meaning of retrofit in housing?
Retrofitting is the process of adding new technology or performance-enhancing features to an existing building to improve its energy efficiency and thermal comfort. In the context of West Yorkshire’s diverse housing stock, the retrofit meaning involves transforming older properties into modern, sustainable sanctuaries that require less energy to heat. This bespoke approach ensures that the original character of the home remains intact while significantly reducing its overall carbon footprint.
Is retrofitting more expensive than a standard renovation?
Retrofitting typically requires a higher initial investment than a standard renovation because it focuses on high-performance materials and specialised technical integration. While a basic kitchen refurbishment might cost £10,000, a comprehensive deep retrofit for a semi-detached home can range from £25,000 to £50,000 according to 2023 industry benchmarks. This investment prioritises long-term thermal comfort and structural integrity over purely aesthetic updates, creating a home that functions as beautifully as it looks.
Do I need a retrofit assessment if I already have an EPC?
You require a formal retrofit assessment because an Energy Performance Certificate (EPC) lacks the granular detail needed for a successful technical installation. Under the PAS 2035 standards introduced in 2019, a qualified assessor must evaluate the specific ventilation needs and moisture risks of your property. This meticulous process provides a tailored roadmap that an EPC, which is often based on generic data, simply cannot offer for your unique living space.
Can you retrofit a listed building or a home in a conservation area?
You can certainly retrofit listed buildings or homes within West Yorkshire’s conservation areas, provided you secure the necessary Listed Building Consent from your local planning authority. These projects require a sensitive, bespoke approach that uses breathable materials like lime plaster or wood fibre insulation to protect the heritage fabric. Roughly 25% of the UK’s traditional buildings are considered “hard to treat,” yet they can still achieve significant efficiency gains through carefully curated, non-invasive measures.
How long does a typical home retrofit take to complete?
A comprehensive home retrofit usually takes between 4 and 12 weeks to complete, depending on the complexity of the measures being installed. A simple loft insulation and draught-proofing project might conclude in 3 days, whereas a whole-house transformation involving external wall insulation and heat pump installation requires a more rhythmic, extended timeline. This duration ensures that every detail is finished with the meticulous craftsmanship required to create a serene and enduring sanctuary.
What is the “Fabric First” approach in retrofitting?
The “Fabric First” approach prioritises improving the building’s envelope, such as walls, floors, and roofs, before considering mechanical heating systems. By focusing on high-quality insulation and airtightness first, you reduce the overall energy demand of the property. This philosophy ensures that any subsequent technology, like a solar array or heat pump, operates at peak efficiency within a well-protected and thoughtfully insulated shell.
Will retrofitting my home really save me money on energy bills?
Retrofitting your home can lead to substantial reductions in annual energy expenditure, with some deep retrofits cutting heating bills by up to 60% based on Energy Saving Trust data. By addressing the retrofit meaning through a holistic lens, you create a home that retains heat with graceful efficiency. These savings provide a tangible return on investment while simultaneously enhancing the daily lived experience of your personal sanctuary through consistent, comfortable temperatures.
What is the difference between a retrofit and a refurbishment?
A retrofit focuses specifically on upgrading a building’s energy performance and thermal envelope, whereas a refurbishment is primarily concerned with aesthetic and functional renewals. While a refurbishment might involve new flooring or a fresh coat of paint, a retrofit integrates technical solutions like triple glazing or mechanical ventilation. It’s a transformative journey that moves beyond the surface to improve the very essence and soul of how a home performs.