

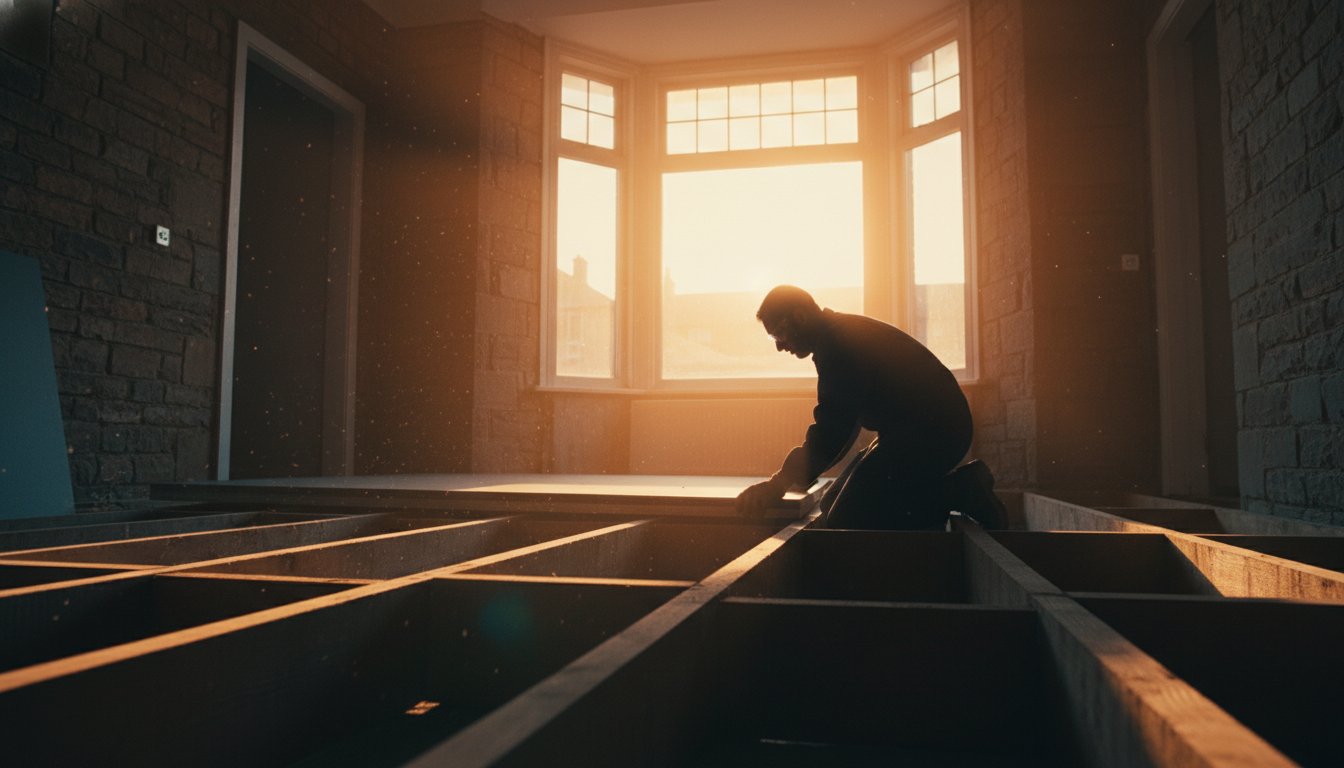
What if the persistent chill creeping across your West Yorkshire floorboards isn’t just a seasonal inconvenience, but a silent drain on your home’s sanctuary that consumes 15% of your heating energy every single winter? You likely believe that a heritage property should be a place of warmth and repose, yet the reality of rising bills and the fear of structural damp makes the decision to upgrade feel fraught with complexity. Understanding the floor insulation for suspended timber floors cost UK homeowners face in 2026 is the first step toward reclaiming that lost comfort and protecting the soul of your residence.
We’ll reveal the precise investment required, from the £7 per square metre cost of PIR boards to the comprehensive £4,700 average for a professional installation in Leeds, while ensuring your property’s historic integrity remains untouched. With VAT charges on insulation removed until March 2027, there’s a unique window to enhance your environment with both beauty and efficiency. This guide explores the delicate balance of material selection, current government grants like the GBIS, and the meticulous craftsmanship needed to transform your living space into a truly efficient retreat.
Key Takeaways
- Identify why the ‘stack effect’ in heritage homes causes persistent draughts and how addressing the sub-floor void restores a sense of calm to your living space.
- Navigate the choice between synthetic PIR boards and natural fibres to select a material that aligns with your home’s unique thermal requirements and aesthetic soul.
- Gain a clear understanding of the floor insulation for suspended timber floors cost UK homeowners face in 2026, with detailed breakdowns for the West Yorkshire region.
- Protect your property’s structural integrity by learning the essential role of ventilation in preventing damp after your insulation is meticulously installed.
- See how a professional Retrofit Assessment transforms a technical upgrade into a curated journey toward a more sustainable and soulful sanctuary.
Understanding the Canvas: What is Suspended Timber Floor Insulation?
Your home in West Yorkshire is more than just a physical structure; it’s a sanctuary that reflects your personal narrative and appreciation for heritage. Many of the region’s most beautiful properties, from the grand stone villas of Huddersfield to the terraced gems in Halifax, share a common architectural feature: the suspended timber floor. This design consists of wooden floorboards resting upon timber joists, elevated above a sub-floor void. While this void was originally intended to prevent timber decay by allowing air to circulate, it often becomes a source of profound discomfort in our modern world.
In the valleys of West Yorkshire, these homes frequently suffer from the “stack effect.” This phenomenon occurs when warm air rises through the upper levels of the house, creating a vacuum that pulls cold, damp air from the sub-floor void directly through the gaps in your floorboards. While the floor insulation for suspended timber floors cost UK homeowners face in 2026 is a primary consideration, the true value lies in shifting the thermal boundary of your home. By insulating, we move the cold air from beneath your feet to the sub-floor, ensuring the warmth you pay for remains within your living space. This process adheres to fundamental building insulation principles, where the goal is to create a seamless thermal envelope that protects the soul of the property.
The Role of the Sub-Floor Void
Ventilation is the lifeblood of a timber floor. Without the constant movement of air provided by external air bricks, moisture would quickly accumulate, leading to the very rot and damp that heritage owners fear. However, in our northern climate, these uninsulated voids act as a relentless heat sink. Modern thermal upgrades must respect this traditional building method by ensuring that insulation is installed meticulously between the joists, leaving the vital airflow beneath untouched. It’s a delicate intersection of 19th-century engineering and 21st-century comfort.
Identifying Your Floor Type in West Yorkshire
Before beginning your journey, you must accurately identify the canvas you’re working with. Many Victorian and Edwardian properties in our region feature suspended timber, but extensions or later renovations might have introduced solid concrete floors. A professional building survey is the first step in this identification process, especially in complex stone villas where floor levels can be deceptive. Knowing exactly what lies beneath your rugs is essential for a curated approach to energy efficiency.
There’s a significant distinction between simple draught-proofing and a full thermal upgrade. While filling gaps between floorboards might stop a breeze, it won’t prevent the floor itself from feeling like a block of ice. A comprehensive insulation project addresses the entire floor area, providing a transformative level of warmth that draught-proofing alone cannot achieve. As you consider the floor insulation for suspended timber floors cost UK rates, remember that you’re not just buying materials; you’re investing in the enduring comfort and structural health of your sanctuary.
The Meticulous Choice: Material Options and Their Impact
Selecting the medium for your floor’s thermal transformation is a decision that extends far beyond simple utility. It’s an act of curation, where you must balance the immediate demands of thermal efficiency with the long-term preservation of your home’s essence. PIR (Polyisocyanurate) boards, such as those from Celotex or Kingspan, are often favored for their exceptional thermal performance in the shallow voids common to West Yorkshire properties. To meet the 2026 Future Homes Standard backstop U-value of 0.18 W/m²K, you’ll typically need between 120mm and 150mm of PIR. While the floor insulation for suspended timber floors cost UK homeowners encounter for these boards ranges from £7 to £20 per square metre, their rigid nature requires meticulous cutting to avoid gaps that invite draughts.
In contrast, natural fibres like sheep’s wool or mineral wool offer a softer, more evocative narrative. These materials are inherently breathable and acoustic-friendly, absorbing the hollow echoes that can plague a timber structure. While glass mineral wool is more accessible, costing approximately £4 to £5 per square metre, sheep’s wool provides a bespoke, sustainable quality that resonates with the heritage of the woollen mills that once defined our local landscape. For those seeking a quiet revolution in their living space, these natural fibres don’t just insulate; they provide a sense of calm that synthetic boards often lack.
Madison May advises a cautious approach to spray foam insulation, which currently costs around £37 per square metre. While its quick application is tempting, it can often suffocate heritage timber, creating a barrier that prevents surveyors from inspecting the joists. This choice can lead to significant complications with mortgage lenders and insurers, who frequently view non-breathable foam as a risk to the property’s structural integrity. Before committing to a material, a bespoke building survey ensures your choice aligns with the unique needs of your home.
Breathability and the Heritage Narrative
Most guides ignore the “Whole House” approach required by the PAS 2035 standards, yet this is vital for West Yorkshire’s stone properties. Using “vapour open” materials is essential to prevent interstitial condensation, where moisture becomes trapped against the cold side of the timber. By insulating suspended timber floors with breathable materials, you allow the structure to regulate moisture naturally. This meticulous attention to detail ensures your floor insulation for suspended timber floors cost UK investment protects your sanctuary for decades rather than causing hidden decay.
Acoustics and the Sanctuary Feel
There’s a distinct, hollow sound associated with uninsulated timber floors that can detract from the feeling of a refined home. High-quality insulation acts as a sophisticated acoustic buffer, dampening footfalls and creating a sense of solid, quiet luxury underfoot. This secondary benefit transforms your ground floor into a true sanctuary, where the external world is hushed and every step feels intentional. It’s the intersection of functionality and beauty that defines a well-designed space.

Calculating the Investment: Floor Insulation Cost UK 2026
The financial commitment to a warmer ground floor is a meticulous calculation that balances material excellence with professional craftsmanship. While generic guides might offer a flat national figure, the floor insulation for suspended timber floors cost UK homeowners encounter in 2026 is deeply influenced by the architectural nuances of West Yorkshire. In Leeds, for instance, a professional installation for a standard sized home averages approximately £4,700; a figure that reflects the careful handling required for our region’s heritage timber. This investment is currently softened by a 0% VAT rate on insulation until March 2027, making this a particularly strategic time for home refinement.
Before the first board is laid, the journey begins with a PAS 2035 assessment. This gold standard of retrofit coordination ensures your project is part of a curated “Whole House” plan rather than a series of isolated, potentially conflicting improvements. For eligible households, the Great British Insulation Scheme offers a potential pathway to subsidise the floor insulation for suspended timber floors cost UK residents must manage before the scheme concludes in March 2026. This professional oversight ensures that every pound spent contributes to a more sustainable and soulful sanctuary.
Cost Framework by Property Type
A small stone terrace in Halifax presents unique challenges compared to a sprawling detached villa. The impact of sub-floor access cannot be overstated. If your property features a generous crawl space, the installation can often proceed without disturbing your curated interiors. However, if floorboards must be lifted and decorative skirting replaced, the cost can rise toward £258 per square metre to account for the precision required to restore the room’s aesthetic soul. The complexity of working within the tight voids of 19th-century builds often dictates the final labour requirement, which typically accounts for a significant portion of the overall budget.
Consultancy vs. Contracting Fees
The value of a Retrofit Coordinator lies in their ability to weave disparate energy measures into a single, harmonious narrative. This professional oversight prevents the “damp trap” that often follows uncoordinated, cut-price upgrades. While daily labour rates for skilled installers in our region typically range from £150 to £250, opting for the cheapest quote often masks a lack of understanding regarding heritage building physics. A professional fee structure that includes a comprehensive EPC improvement plan is an investment in your home’s longevity. It’s the difference between a simple transaction and a transformative artistic journey that protects the structural integrity of your property.
The Ventilation Paradox: Avoiding the Damp Trap
The pursuit of a thermally efficient home often encounters a delicate tension between warmth and breathability. While the floor insulation for suspended timber floors cost UK residents evaluate is a tangible figure, the invisible cost of poor ventilation is far higher. In many West Yorkshire homes, the sub-floor void acts as the lungs of the structure. Sealing air bricks to prevent draughts is a cardinal sin of renovation; it chokes the timber, allowing moisture to settle and rot to flourish. A successful project requires a sophisticated understanding of cross-ventilation, ensuring that air moves gracefully beneath the insulation to carry away moisture before it can compromise the home’s soul.
When considering the long-term floor insulation for suspended timber floors cost UK property owners must weigh, the price of future structural repairs from inadequate ventilation often far outweighs the initial installation. This is where a bespoke damp remediation strategy becomes inseparable from your thermal upgrade. Rather than succumbing to the common fear that insulation inevitably leads to decay, a professional approach treats ventilation as an intentional design element. By maintaining the integrity of air bricks and ensuring clear paths for airflow, we protect the joists that have supported your home for over a century.
Monitoring Sub-Floor Humidity
As we move into 2026, the technology of sanctuary has evolved. We no longer rely on guesswork to ensure your sub-floor remains healthy. Modern, discreet sensors can now be integrated into the void, providing real-time data on humidity levels directly to your device. These smart monitoring options serve as a silent guardian for your home’s integrity. Signs of distress that require immediate attention include:
- Musty odours emanating from the floorboards after heavy West Yorkshire rainfall.
- Visible condensation on the underside of the floor joists during winter months.
- A sudden increase in relative humidity within the ground floor rooms despite heating.
Your Retrofit Assessor will use these data points during post-installation checks to ensure your sanctuary remains as pristine as the day it was completed.
Building Regulations and Compliance
Navigating the complexities of Building Regulations Part L, which governs the conservation of fuel and power, and Part F, which dictates ventilation requirements, is the cornerstone of a responsible retrofit. Compliance isn’t merely a legal box to tick; it’s the guardian of your property’s future resale value and structural narrative. A PAS 2035 compliant project provides the professional assurance that your home’s ventilation has been calculated with meticulous care. This rigorous framework ensures that every thermal improvement is balanced by an equal commitment to air quality, providing a sense of calm that only true expertise can deliver.
If you wish to ensure your home remains a healthy, warm retreat, arrange a consultation for a ventilation assessment to protect your property’s future.
Your Journey to a Warmer Sanctuary with Madison May
The technicalities of the floor insulation for suspended timber floors cost UK homeowners must navigate are merely the prologue to a much deeper story of home transformation. At Madison May, we believe that energy efficient improvements should move beyond the transactional and into the realm of curated design. Your home is a reflection of your self, and every intervention should be conducted with the grace and poise that a heritage property deserves. By choosing a professional path, you ensure that the investment in your floor’s thermal performance is balanced by an unwavering commitment to the soul of your living space.
The first chapter of this thermal story begins with a comprehensive Retrofit Assessment. This isn’t a simple tick-box exercise; it’s a meticulous exploration of your property’s unique narrative, identifying the specific needs of your timber structure and the lifestyle you lead within it. We coordinate West Yorkshire’s finest trades, from skilled joiners who respect the grain of your original floorboards to expert installers who understand the delicate physics of stone villas. This seamless integration of expertise ensures that the final result is a home that reflects your values of quality, comfort, and enduring beauty.
Crafting Your Bespoke EPC Improvement Plan
Individual measures like floor insulation are most effective when they’re part of a meticulous EPC roadmap. This strategic document allows us to sequence your upgrades for maximum efficiency while ensuring minimum disruption to your daily sanctuary. By prioritising measures based on heat loss data and thermal imaging, we can identify exactly where cold air is compromising your comfort. This data-driven approach ensures that the floor insulation for suspended timber floors cost UK residents invest is targeted where it will have the most profound emotional and thermal impact.
Begin Your Transformation Today
We invite you to step away from the cold and into a world of refined aesthetics and thermal repose. Booking your initial West Yorkshire consultation is the first step toward reclaiming your ground floor from the persistent draughts of winter. During a Madison May site visit, you can expect an attentive listener who prioritises your personal story and the architectural integrity of your home above all else. We provide the professional authority and visionary creativity needed to guide you through the complexities of the design and retrofit process with ease.
Your journey toward a more sustainable and soulful sanctuary is ready to begin. Contact Madison May for a Professional Retrofit Assessment and discover how we can transform your heritage property into a warm, draught-free retreat that resonates on a personal level.
Refining Your Home’s Thermal Legacy
Transforming a heritage property into a warm, draught-free sanctuary requires more than a simple calculation of materials. It’s a meticulous process of balancing the immediate floor insulation for suspended timber floors cost UK homeowners manage with the long-term health of the building’s soul. By addressing the 15% of heat loss typically escaping through uninsulated ground floors, you’re making a strategic investment in both efficiency and heritage preservation. Choosing breathable materials and respecting sub-floor ventilation ensures your West Yorkshire villa remains a place of repose for generations.
Madison May offers the expertise needed to navigate this journey with grace. Our PAS 2035 aligned consultancy and meticulous whole-house energy strategies are specifically designed for the unique challenges of regional stone properties. We invite you to move beyond the chill and embrace a future defined by quality and calm before the 0% VAT incentive concludes in March 2027. Secure Your Home’s Future with a Professional Retrofit Assessment and begin the curated transformation of your living space. Your sanctuary deserves our visionary approach to craftsmanship and thermal comfort.
Frequently Asked Questions
How much does floor insulation for suspended timber floors cost in the UK for 2026?
Professional installation for a standard home in Leeds averages £4,700, while material costs for PIR boards range from £7 to £20 per square metre. Understanding the floor insulation for suspended timber floors cost UK property owners face in 2026 requires looking beyond these raw figures to the value of craftsmanship. With the 0% VAT rate on insulation extending until March 2027, the financial landscape remains favourable for those seeking to enhance their sanctuary with meticulous thermal upgrades.
Will insulating my floors cause damp or wood rot in my joists?
Insulating your floors won’t cause rot as long as the vital cross-ventilation through your external air bricks remains unobstructed. The moisture that concerns many heritage owners only accumulates when airflow is blocked, turning the sub-floor into a stagnant trap. By ensuring a clear path for air to move beneath the insulation, you protect the structural narrative of your home while creating a warm, draught-free ground floor that resonates with comfort.
Is it better to insulate from above by lifting floorboards or from below via a crawl space?
Insulating from below is the preferred method whenever a crawl space is accessible, as it preserves the timeless beauty of your original floorboards and curated rugs. This approach avoids the disruption of lifting timber and decorative skirting, which can increase costs to £258 per square metre. If sub-floor access is limited, our team meticulously lifts the boards, ensuring every piece is returned to its rightful place with the care your home deserves.
How much can I realistically save on my energy bills with floor insulation?
You can realistically expect annual energy savings of approximately £70 to £100 for a semi-detached home, or up to £150 for a detached Victorian villa. Beyond these financial metrics, the true saving is found in the reduced reliance on heating systems to combat the 15% of heat loss typically occurring through uninsulated floors. This creates a more stable, serene environment that reflects your commitment to both sustainability and a refined lifestyle.
Do I need a professional retrofit assessment before insulating my floors?
A professional retrofit assessment is the essential first chapter of any home improvement journey, providing a roadmap that prevents costly remedial work. It ensures that your floor insulation is part of a seamless integration of energy measures, rather than a series of isolated and potentially conflicting changes. This expert oversight is the cornerstone of the PAS 2035 standard, offering the professional assurance that your property’s thermal and structural integrity is protected.
What are the best insulation materials for a Victorian home in West Yorkshire?
Breathable, “vapour open” materials like sheep’s wool or mineral wool are the most sympathetic choices for the heritage properties of West Yorkshire. These natural fibres allow the timber to regulate moisture naturally, preventing the interstitial condensation that non-breathable synthetics can cause. They also offer a secondary benefit of quiet luxury, dampening the hollow echoes of footsteps to create a more tranquil, acoustic-friendly sanctuary for you and your family.
Can I DIY suspended timber floor insulation to save on costs?
While you can install insulation yourself to reduce the floor insulation for suspended timber floors cost UK homeowners manage, professional installation is recommended to guarantee compliance with Building Regulations. A specialist ensures that the thermal boundary is seamless and that ventilation is precisely calculated, protecting your home’s future resale value. Our curated approach takes the weight of coordination off your shoulders, allowing you to focus on the emotional impact of your transformed space.
How long does the installation process typically take for a standard semi-detached home?
The installation process typically spans 1 to 3 days for a standard semi-detached property, depending on the complexity of sub-floor access. This measured, steady pace allows our craftsmen to ensure every detail is intentional and every material is chosen with care. We prioritise a smooth transition from the initial spark of inspiration to the final, finished detail, ensuring your daily rhythm is respected while we craft your home’s new thermal identity.