

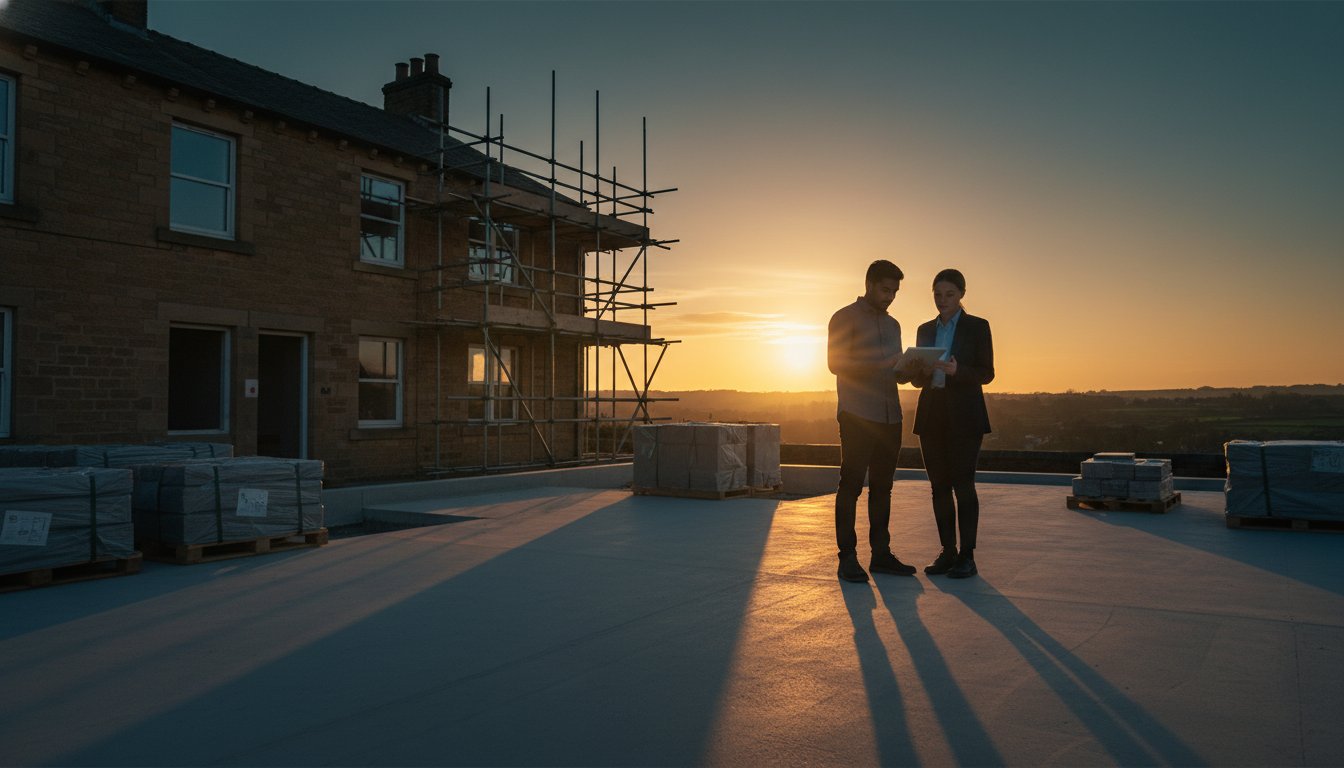
What if the very measures intended to warm your West Yorkshire home actually invited damp and decay through a lack of professional oversight? You likely believe that your home should be a curated sanctuary of comfort, yet the complexity of modern retrofitting can often feel more like a source of anxiety than a path to peace. It’s natural to feel overwhelmed by technical specifications or the fear that a poorly executed project might lead to long term structural issues, which is precisely why the pas 2035 framework was designed to act as a sophisticated guardian for your property.
This article reveals how the framework ensures every detail is handled with the grace and precision your home deserves. You’ll discover how this meticulous standard, established in 2019 following the Each Home Counts review, secures your eligibility for vital government grants such as ECO4 while transforming your living space into a truly energy efficient retreat. We’ll walk through the essential stages of this quality assured journey, from the initial bespoke assessment to the final, serene result.
Key Takeaways
- Understand how the pas 2035 framework acts as a meticulous guardian for your home, ensuring every technical detail of your energy transformation is governed by the UK’s most rigorous standards.
- Discover the beauty of the whole-house approach, a philosophy that honors your residence as an integrated system where every improvement is balanced for enduring harmony.
- Learn why West Yorkshire’s stone heritage demands a sophisticated level of technical oversight to protect the structural soul of traditional properties during modernization.
- Follow the seamless journey from a professional assessment to a completed sanctuary, where meticulous data and refined craftsmanship converge to elevate your daily lifestyle.
- Uncover how a curated partnership transforms the complexities of home retrofit into a graceful experience that respects both your home’s history and its sustainable future.
Understanding PAS 2035: The Definitive Framework for Home Energy Transformation
Creating a home that breathes with ease and provides a sanctuary from the West Yorkshire elements requires more than just modern technology; it demands a philosophy of care. The pas 2035 standard stands as the United Kingdom’s primary framework for high-quality domestic retrofit projects, ensuring that every enhancement to your property is both intentional and enduring. This framework was born from the 2016 “Each Home Counts” review, a pivotal study that identified why previous energy efficiency schemes often failed to deliver their promised comfort. By Understanding the PAS 2035 Framework, homeowners can appreciate how this standard protects the structural integrity and the very soul of their residence.
At Madison May Consulting Ltd, we view the retrofit meaning as a deeply personal and professional journey. It isn’t merely about installing insulation or upgrading a boiler. Instead, it’s a curated process that prevents the common pitfalls of poor ventilation, such as damp and mould, which can compromise the health of both the building and its inhabitants. We treat your home as a singular, cohesive system where every material choice contributes to a larger narrative of efficiency and grace.
Why a National Standard Matters for Your Private Sanctuary
In years past, home improvements were often approached with a “measure-by-measure” mindset, where individual upgrades were installed in isolation without considering the house as a whole. This fragmented method frequently led to unintended consequences like trapped moisture or poor indoor air quality. The pas 2035 standard replaces this guesswork with a holistic methodology overseen by TrustMark, the government-endorsed quality scheme. This oversight provides an essential layer of consumer protection, ensuring that every detail of your project meets rigorous benchmarks. Every material we select is chosen with a meticulous eye for safety and performance, ensuring your sanctuary remains a place of quiet confidence and lasting beauty.
The 2023 Update: Staying Current with Excellence
The transition from the 2019 version to the 2023 refinements represents an evolution in our understanding of building science. These updates place an even greater emphasis on meticulous building fabric assessments and sophisticated ventilation strategies. It’s no longer enough to simply seal a home; we must ensure it remains a healthy environment where air flows with purpose. Madison May Consulting Ltd operates at the leading edge of these updated standards, translating complex regulations into a seamless experience for our clients. We believe that technical excellence should feel invisible, manifesting only as a sense of warmth, calm, and enduring quality within your living spaces. Our approach ensures that your home isn’t just energy efficient, but a refined reflection of your lifestyle.
The Whole-House Approach: A Meticulous Philosophy for Lasting Comfort
To truly honour the architectural heritage of a Halifax home, one must look beyond isolated fixes. The philosophy of a whole-house approach treats your residence as a living, breathing system where every element resides in a delicate equilibrium. When we address a property with this level of intentionality, we move away from the fragmented nature of traditional home improvements. Instead, we embrace a narrative where the building’s fabric, its ventilation, and its heating systems work in a seamless, rhythmic union. This integrated perspective is the cornerstone of pas 2035, ensuring that every modification enhances the home’s soul rather than compromising its structure.
Central to this journey is the “fabric first” principle. We focus on the building’s envelope, including the walls, floors, and roof, before considering sophisticated heating technologies. By refining the sanctuary’s shell first, we ensure that energy is preserved rather than merely replaced. For those seeking clarity on the Official PAS 2035 Requirements, it’s clear that the framework prioritises a holistic assessment over quick, superficial gains. This meticulous planning creates a sense of thermal harmony, where cold spots disappear and a quiet, consistent warmth takes their place.
The Interplay of Insulation and Airflow
Adding high-performance insulation to a period property without addressing airflow invites silent damage. Traditional stone buildings in West Yorkshire possess a unique character that requires they remain breathable. When we seal a home too tightly, we risk the “unintended consequences” of trapped moisture and reduced air quality, issues that often plague non-compliant, cheaper installations. The pas 2035 framework mandates specific ventilation upgrades to accompany insulation. This balance protects the structural integrity of your heritage while fostering an atmosphere of profound calm and health. It’s a sophisticated dance between retaining warmth and inviting fresh air to circulate through the rooms you love.
Curating a Long-Term Improvement Plan
Rather than a series of disjointed renovations, we curate a Medium-Term Improvement Plan (MTIP). This document serves as a sophisticated, 20-year roadmap tailored to the specific story of your property. It allows for a phased transformation that respects both your lifestyle and the unique requirements of your home. By planning for two decades of gradual refinement, we avoid the fragmented approach that often leads to conflicting installations. This bespoke strategy ensures that each step taken today prepares the ground for the innovations of tomorrow. If you’re ready to begin this curated journey toward a more refined home, a structured plan is the most elegant way to ensure your property remains a sanctuary for generations to come.

Navigating the West Yorkshire Landscape: Why Heritage Properties Require PAS 2035
The rugged beauty of the Pennine hills provides a dramatic backdrop for Halifax, yet the very stone that defines our local architecture presents a complex challenge for modern energy efficiency. The gritstone and sandstone terraces of West Yorkshire carry a distinct soul, built with a logic that predates modern cavity walls. These traditional structures don’t just stand against the elements; they interact with them. In a region where wind-driven rain can reach nearly 1,000mm annually, the moisture balance within a property is a delicate equilibrium. Retrofitting these homes requires more than just adding layers. It demands a bespoke strategy that respects the home’s narrative while shielding it from the damp, biting air of the Calder Valley.
The pas 2035 framework acts as a sophisticated guardian for these heritage assets. It moves away from the “one size fits all” approach that has historically plagued home improvements, replacing it with a meticulous, design-led methodology. By treating each home as a unique ecosystem, this standard ensures that energy upgrades don’t compromise the structural integrity or the aesthetic charm of our local masonry. It’s about creating a sanctuary that feels as timeless as the stone it’s built from.
The Complexity of Solid Stone Walls
Traditional West Yorkshire masonry behaves like a living skin, absorbing and releasing moisture through a natural cycle of breathability. When we introduce solid wall insulation, we risk disrupting this flow, potentially trapping moisture within the structure. This leads to interstitial condensation, a hidden threat that can quietly degrade timber joists and internal finishes. A thorough assessment under the PAS 2035 Standard identifies the specific moisture profile of your home. This process ensures we use curated, breathable materials like wood fibre or lime based renders, maintaining the property’s health and longevity.
Regulatory Compliance for Halifax Landlords
For property owners in the HX postcode, the journey toward the government’s target of EPC Grade C for rental properties by 2030 is both a challenge and an opportunity. Following pas 2035 protocols protects the long term value of a portfolio by eliminating the “performance gap,” where theoretical energy savings fail to manifest in reality. Madison May brings a visionary approach to this compliance, blending technical rigour with an eye for refined detail. We help landlords transform draughty houses into high performing assets that offer tenants a sense of calm and comfort, ultimately securing better yields and a more sustainable future.
Every choice made during a retrofit should feel intentional, from the thickness of the insulation to the placement of a trickle vent. By adhering to these rigorous standards, we ensure that the transition to a low carbon future is a seamless integration of old world charm and new world performance. The result is a home that isn’t just warmer, but one that breathes, endures, and reflects the careful stewardship of its owner.
The Retrofit Journey: From Initial Assessment to a Transformed Sanctuary
The path to a sustainable home is a curated narrative of improvement rather than a series of disjointed repairs. This journey begins with a professional retrofit assessment, a process that weaves together expert roles and meticulous data to ensure your home’s evolution is both seamless and effective. For Halifax homeowners accessing government-funded schemes such as ECO4 or the Home Upgrade Grant (HUG2), adhering to the pas 2035 framework is a mandatory requirement. This standard provides the peace of mind that comes from a project overseen by a qualified professional, ensuring every intervention is technically sound and tailored to your property’s specific needs.
Step 1: The Bespoke Retrofit Assessment
A standard Energy Performance Certificate (EPC) provides a brief snapshot, but a bespoke assessment is a deep dive into the essence of your home. It involves the meticulous collection of data regarding the building’s fabric, existing services, and your unique occupancy patterns. It’s essential to choose a retrofit assessor who understands the nuances of West Yorkshire architecture and high-end finishes. They conduct a survey that far exceeds standard requirements, identifying how your home breathes and where its thermal integrity can be elegantly enhanced without compromising its heritage.
Step 2: Designing the Transformation
Once the assessment data is gathered, the Retrofit Designer begins crafting the technical specifications for your home. This stage is where design choices are carefully balanced, ensuring that aesthetic beauty and thermal performance coexist in harmony. They focus on bespoke detailing at complex junctions and eaves, areas where standard solutions often fail. By prioritizing these subtle technical nuances, the designer ensures that the transformation feels natural and remains durable for decades to come.
Step 3: The Guardian of Your Project
The retrofit coordinator serves as the master guardian of your project’s vision. Operating under the pas 2035 standard, they manage risk and provide the final quality sign-off for all works. They act as a sophisticated guide, protecting your investment and ensuring the technical reality matches the initial design. The process concludes with a thoughtful handover, where you’re shown how to interact with your home’s new systems, ensuring you understand how to maintain the comfort and efficiency of your new sanctuary.
Begin your home’s transformation by scheduling a professional retrofit assessment with our expert team.
Madison May: Your Trusted Curator of PAS 2035 Excellence in Halifax
Madison May stands as a beacon for homeowners in Halifax who seek to marry the technical precision of modern energy efficiency with the timeless grace of their property’s heritage. Our approach to pas 2035 is not merely a box-ticking exercise; it is a curated process designed to protect the very essence of your home while ensuring its longevity for generations to come. We understand that a house in West Yorkshire is more than just a structure of stone and mortar. It is a sanctuary that requires a delicate, expert touch, combining professional authority with a deeply personal understanding of how spaces feel, breathe, and resonate with those who inhabit them.
Choosing a retrofit partner is an act of trust, a decision to let a craftsman into the narrative of your private life. We pride ourselves on being more than consultants; we are stewards of your home’s future. By blending rigorous engineering standards with an eye for refined aesthetics, we ensure that every improvement feels like a natural evolution of the building’s soul. Our commitment to craftsmanship means that the functional upgrades required for sustainability never compromise the quiet elegance that makes your home unique.
Bespoke Consultancy for Discriminating Homeowners
Transparency forms the bedrock of our relationship with every client. We operate on a clear, fixed-fee model for all assessments, providing a foundation of certainty before the physical work begins. This approach eliminates the anxiety of hidden costs, allowing you to focus entirely on the vision for your property. Our deep roots in the Halifax and West Yorkshire community provide us with an intimate knowledge of local architectural nuances, from Victorian terraces to grand mill-owner villas. This local expertise is vital when addressing damp remediation, a critical factor in maintaining healthy indoor environments within our region’s specific climate. We treat every property as a unique ecosystem, ensuring that ventilation and moisture management are handled with meticulous care.
Take the First Step Toward Your Sustainable Sanctuary
Your journey toward a more efficient, elegant home begins with a simple, low-pressure conversation. We invite you to discuss your long-term property goals in an environment where your story takes centre stage. Our experts specialize in creating detailed EPC improvement plans that work in harmony with the pas 2035 framework, ensuring a seamless integration of beauty and functionality. We don’t believe in aggressive sales tactics; instead, we offer a measured, steady guidance that respects the pace of your decision-making process. By focusing on the emotional impact of a well-designed space, we help you transform your house into a high-performing sanctuary that reflects your values and your lifestyle.
The path to a refined, energy-efficient future is paved with intentional choices and expert care. Begin your home’s transformation with Madison May.
Begin the Transformation of Your West Yorkshire Sanctuary
Elevating a local residence into a high-performance retreat requires more than simple upgrades; it demands the architectural integrity of the pas 2035 framework. This whole-house philosophy ensures every intervention works in perfect harmony to protect the structural essence of your property. For the stone-built heritage homes that define the West Yorkshire landscape, this meticulous approach is vital. It prevents the moisture risks that often follow fragmented retrofits, ensuring your home remains a breathable and enduring sanctuary. Our expert consultancy brings a sense of quiet confidence to this complex process, acting as the thoughtful curators of your home’s thermal evolution.
We specialize in the unique requirements of period properties, providing a meticulous, fixed-fee assessment service that prioritizes clarity and craftsmanship. We don’t just follow regulations; we craft a bespoke journey that honors your history while securing your future comfort. A well-structured EPC improvement plan is the foundation upon which every enduring transformation is built. Request your bespoke PAS 2035 assessment in West Yorkshire to begin a journey where functionality and beauty are seamlessly integrated. Your home deserves a legacy of warmth and refined efficiency.
Frequently Asked Questions
Is PAS 2035 mandatory for all home energy improvements?
PAS 2035 is currently mandatory only for projects receiving government funding through schemes like ECO4 or the Social Housing Decarbonisation Fund. While private renovations don’t strictly require it, many homeowners choose this standard to ensure their sanctuary meets a higher level of craftsmanship. It acts as a curated roadmap, protecting the architectural essence of your property from the risks of poorly planned alterations.
How does PAS 2035 differ from a standard EPC assessment?
An EPC provides a five-page snapshot of energy performance, whereas pas 2035 involves a comprehensive whole-house assessment that considers the unique soul of the building. It moves beyond simple ratings to look at ventilation, occupancy, and structural health. This meticulous approach ensures that every bespoke improvement works in harmony with the existing fabric, preventing the disjointed results often seen with standalone assessments.
Can I use PAS 2035 for a traditional stone cottage in West Yorkshire?
You can absolutely use this framework for a traditional stone cottage, and it’s often the most responsible choice for West Yorkshire’s heritage architecture. Traditional buildings require a breathable approach to avoid trapping moisture within thick stone walls. By following this standard, you protect the timeless character of your home while integrating modern comforts that respect its original construction and historical narrative.
What are the different roles involved in a PAS 2035 project?
A typical project involves 5 distinct roles, including the Retrofit Assessor, Coordinator, Designer, Installer, and Evaluator. Each professional acts as a steward of your home’s transformation, ensuring the design remains cohesive from the initial survey to the final inspection. This collaborative journey ensures that the technical requirements and your personal aesthetic vision are woven into a single, seamless reality.
How much does a PAS 2035 retrofit assessment typically cost?
A professional retrofit assessment for a standard three-bedroom home typically costs between £400 and £600. This investment covers the detailed survey and the creation of a Medium Term Improvement Plan tailored to your property. While prices vary based on the complexity of the architectural narrative, this fee ensures your project begins with a foundation of technical clarity and professional confidence.
Does PAS 2035 help in preventing damp and mould after insulation?
Preventing damp and mould is a core pillar of the pas 2035 standard, which mandates a strict ventilation strategy for every project. By assessing how air flows through your sanctuary, the framework ensures that new insulation doesn’t lead to stagnant air or condensation. This focus on the building’s breathability creates a healthier living environment where beauty and functionality exist in perfect, moisture-free harmony.
Can PAS 2035 be used for private homeowners not receiving a grant?
Private homeowners who aren’t seeking grants often adopt this standard as a mark of quality and long-term security for their investment. It provides a level of professional oversight that traditional building paths sometimes lack, offering peace of mind that your home’s evolution is being managed by experts. For the discerning owner, it’s a way to ensure their property’s story continues with integrity and refined technical precision.
How long does the PAS 2035 process take from start to finish?
The initial assessment and coordination phase usually takes between 3 and 6 weeks to complete. Once the bespoke design is finalized, the duration of the installation depends on the scope of the curated improvements you’ve chosen. Most homeowners find the entire journey, from the first survey to the final evaluation, spans a period of 4 to 5 months, ensuring every detail is executed with patient craftsmanship.