


Could the true potential of your home’s comfort be hidden within its very structure, rather than the boiler cupboard? Many homeowners find themselves caught in a cycle of uncertainty, wondering is my property suitable for a heat pump UK, whilst navigating a landscape of conflicting advice and the quiet fear of “cold” radiators. It’s a delicate balance to strike; you seek the elegance of a sustainable lifestyle without compromising the warmth of your personal sanctuary. We understand that the complexity of UK retrofit standards can feel overwhelming, especially when you’re looking for clarity rather than a simple sales pitch.
You deserve a home that functions with the same grace and intentionality as its design. In this guide, you’ll discover the precise architectural and thermal criteria that determine if your property is ready for a heat pump transition. We will demystify the “fabric-first” approach, explaining how meticulous insulation and draught-proofing create the necessary harmony for low-carbon systems to flourish. By the end of this exploration, you will possess a clear technical framework for suitability, allowing you to move forward with the quiet confidence of a visionary curator of your own living space.
Key Takeaways
- Understand how the delicate equilibrium between heat generation and your home’s architectural fabric determines if you are ready for a low-temperature transition.
- Discover why a fabric-first philosophy is the essential first step when asking is my property suitable for a heat pump UK, prioritising insulation to retain warmth.
- Identify the spatial and technical requirements for internal and external units, ensuring your property can elegantly accommodate the necessary infrastructure.
- Learn why a professional retrofit assessment provides a more reliable foundation for your journey than a traditional sales-led approach.
- Gain a clear roadmap for the transition, moving from meticulous assessment to a commissioned system that reflects your commitment to quality and heritage.
Understanding Heat Pump Suitability in the UK Context
The question of suitability is often framed as a simple binary, yet the reality is far more nuanced, rooted in the elegant balance between the energy a system provides and the warmth a building manages to retain. When homeowners ask is my property suitable for a heat pump UK, they are essentially inquiring about the integrity of their home’s thermal envelope. This envelope acts as a sanctuary, a protective layer that determines how effectively a low-carbon system can maintain a serene internal climate. It’s a matter of physics; if the heat loss through your walls and windows exceeds the steady output of the pump, the harmony of your living space is disrupted.
As we approach December 2026, the landscape of British home heating is undergoing a profound transformation. With the implementation of the Future Homes Standard and the major redevelopment of the MCS certification scheme, the focus has shifted away from the brute force of fossil fuels toward a more refined, rhythmic approach to energy. This year marks a pivotal moment for grid decarbonisation, where the transition to electric heating becomes not just a personal choice, but a contribution to a wider, more sustainable legacy. Success in this new era depends entirely on the synergy between the technology and the architectural fabric it serves.
The Science of Low-Temperature Heating
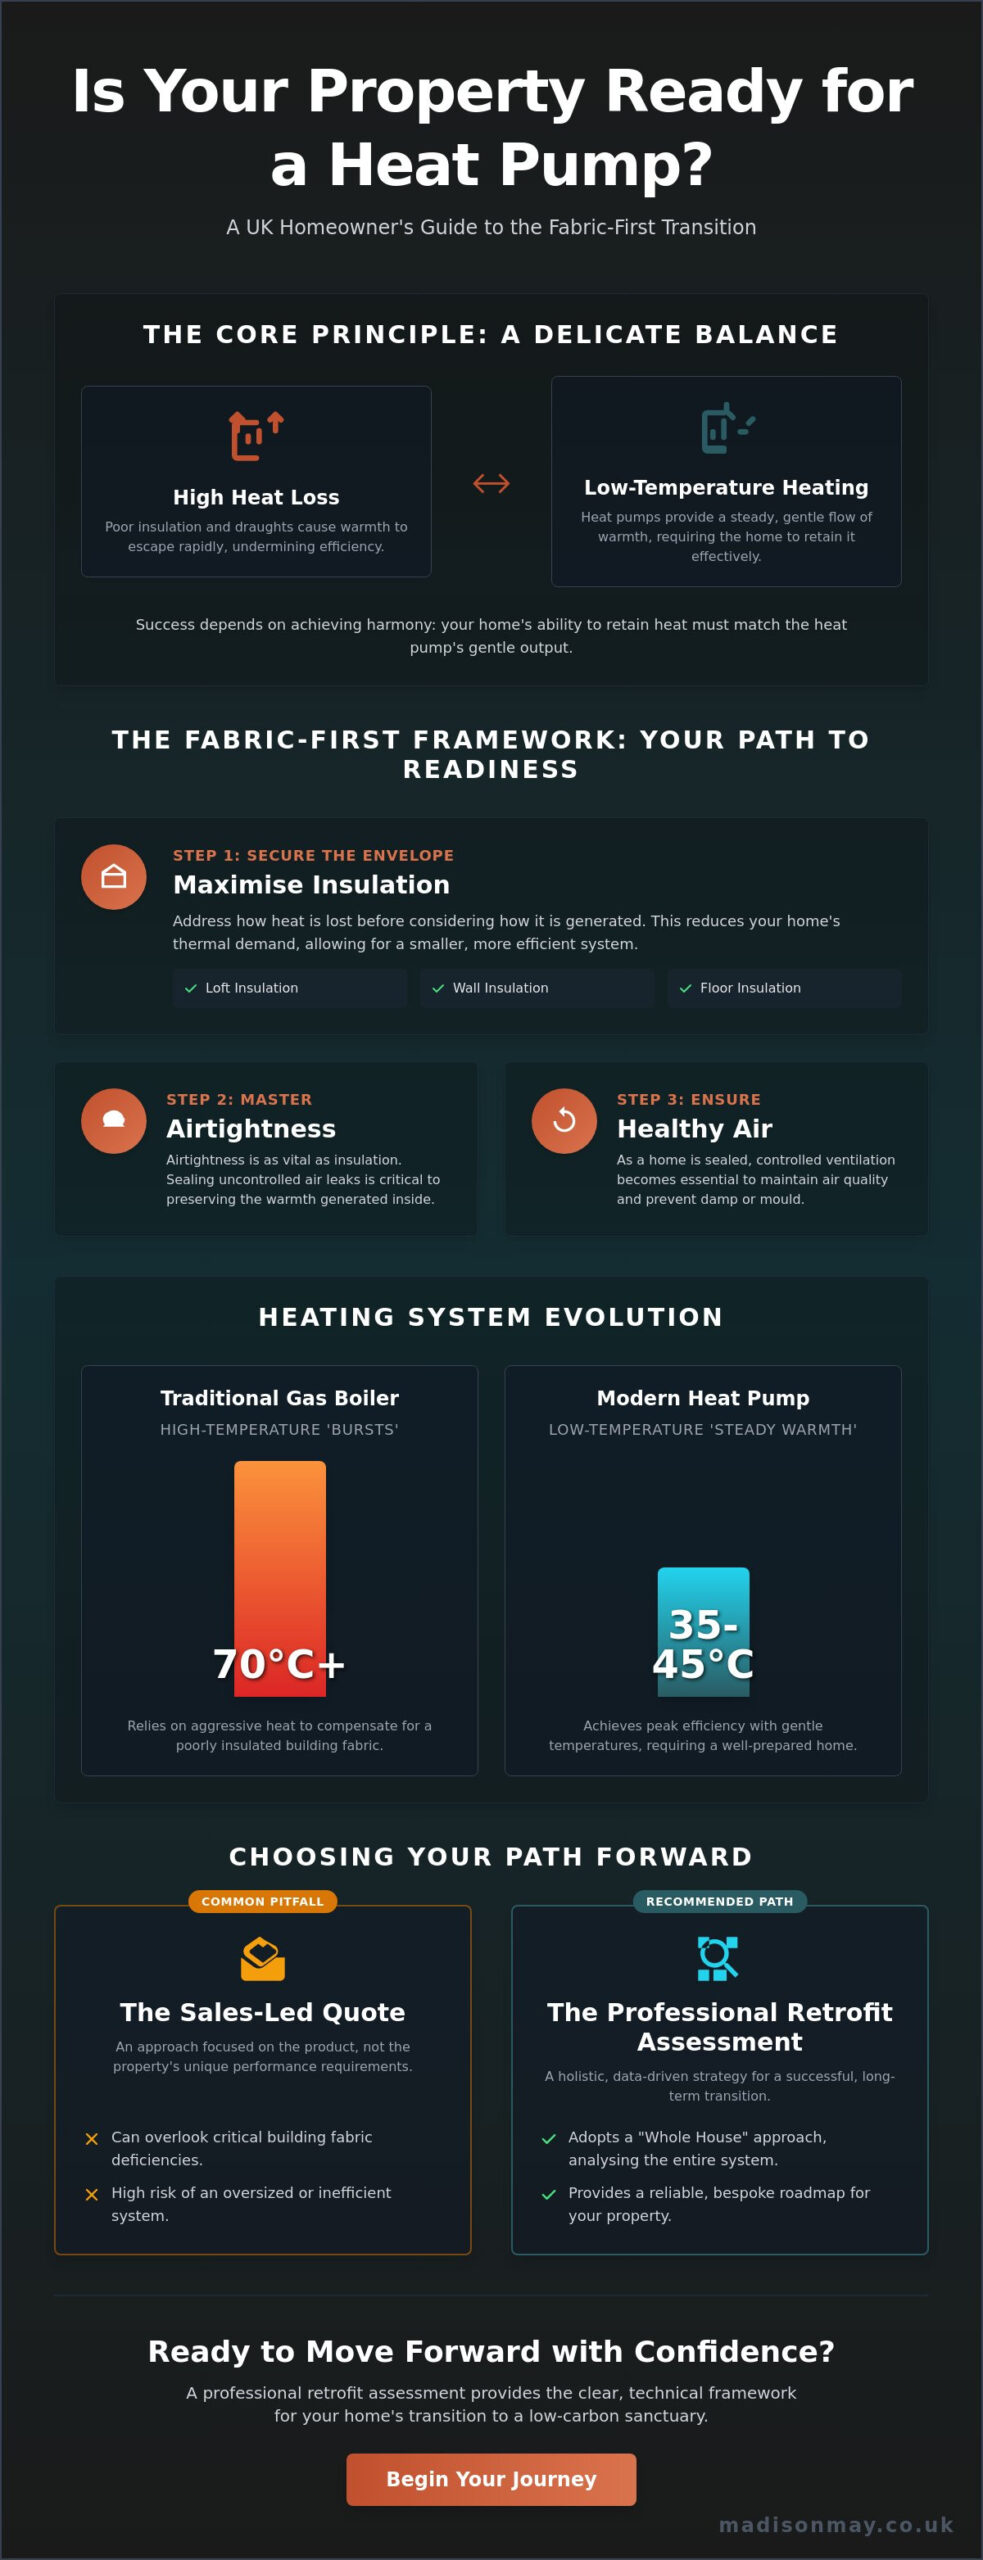
Traditional UK heating systems have long relied on gas boilers that circulate water at intense temperatures, often reaching 70°C or higher. These systems provide rapid, aggressive bursts of heat that can compensate for poorly insulated spaces. In contrast, heat pumps achieve their highest levels of efficiency when operating at much gentler flow temperatures, typically between 35°C and 45°C. To understand what a heat pump is in a practical sense, one must view it as a steady, patient provider of warmth. This lower temperature profile requires a home to be meticulously prepared. Without a robust building fabric, the heat generated would simply vanish before it has the chance to settle, leading to inefficiency and a cold environment.
Why “Ready” is Better Than “Suitable”
We believe that almost any property can be transformed into a low-carbon refuge if the right sequence of improvements is followed. Rather than viewing suitability as a fixed trait, it’s more helpful to consider a home’s “readiness.” This perspective encourages a Whole House approach, where each modification is an intentional step toward a more sustainable future. By following a bespoke EPC improvement plan, you can map out a journey that addresses draughts and insulation before the heating system is even chosen. This ensures that when the transition occurs, it’s a seamless evolution that honours both the heritage of the building and the comfort of those who dwell within it. It’s about crafting a space that is prepared for the future, ensuring your home remains a place of calm and warmth for years to come.
The Fabric-First Framework: Insulation and Airtightness
The journey toward a sustainable home begins not with the installation of new technology, but with the quiet preservation of energy. This is the essence of the “fabric-first” hierarchy. Before we consider how to generate heat, we must meticulously address how we lose it. By securing the loft, cavity walls, and floors, we significantly reduce the thermal demand of the building. This directly impacts the size of the unit required; a well-insulated home allows for a lower kilowatt output, ensuring the system operates with the grace and efficiency it was designed for. When you ask is my property suitable for a heat pump UK, you are really asking if your home can hold onto the warmth it creates.
There is a persistent myth that older UK homes are inherently unsuitable due to being “draughty.” While air leakage is a significant concern, it is a challenge that can be overcome with focused attention. Airtightness is just as vital as insulation thickness. A thick blanket is of little use if a cold breeze blows right through it. However, as we seal a property to retain warmth, we must also respect the need for air quality. This intersection of insulation and ventilation is critical; without controlled airflow, damp and mould can threaten the sanctuary of your home. Adhering to Part F compliance ensures that whilst we hold heat within, we maintain a healthy, fresh environment through intentional breathability.
The Role of U-Values and Heat Loss
In the world of professional retrofit, we use U-values to describe the rate at which heat escapes through the various elements of a building. A lower U-value signifies superior thermal performance. During a PAS 2035 assessment, these values are calculated for every room, providing a precise map of your home’s thermal integrity. This data allows for a smaller, more cost-effective heat pump, as we no longer need to over-specify equipment to compensate for a leaky architectural envelope. It turns the technical requirement into a bespoke design choice.
Airtightness and Controlled Ventilation
We often find that draught proofing is the most cost-effective first step in any retrofit journey. It is a subtle yet powerful way to enhance comfort. The Energy Saving Trust guide to heat pumps reinforces that preparing your home’s fabric is the most reliable way to ensure long-term performance and lower running costs. If you’re ready to explore how your property can be refined for this transition, our team can guide you through a bespoke retrofit coordination process that prioritises both beauty and function.
Technical Requirements: Space, Emitters, and Electricity
Once the thermal envelope of your home is secured, the transition moves from the invisible preservation of heat to the tangible placement of technology. Assessing whether is my property suitable for a heat pump UK requires a thoughtful look at your property’s physical layout and its hidden infrastructure. An Air Source Heat Pump demands a dedicated outdoor unit, usually positioned against an external wall where it can breathe. This unit needs a steady, unobstructed flow of air to function with the efficiency you expect, requiring clear space around it to avoid the recirculation of cold air. It’s a delicate balance of functionality and visual harmony; the goal is to site the unit discreetly, ensuring it respects the curated aesthetic of your outdoor sanctuary.
Internally, the shift is often more significant than many homeowners initially anticipate. Most heat pumps require a dedicated hot water cylinder to store the energy they generate throughout the day. For those currently relying on a compact combi-boiler, this means finding a new home for a cylinder, perhaps within a refurbished airing cupboard or a thoughtfully designed utility space. Your electrical system must also be capable of supporting the pump’s steady demand. Whilst many modern UK homes are ready, an older property may require a refined upgrade or even the opportunity to explore Full Property Rewires with Foster Electrical to ensure the entire system operates with quiet, reliable authority.
Evaluating Your Heat Emitters
The gentle, rhythmic warmth of a low-temperature system requires a larger surface area to radiate heat effectively into a room. This often necessitates “upsizing” existing radiators or, for a more seamless experience, installing underfloor heating. The choice between these options is a personal one, balancing the desire for traditional heritage with modern minimalism. Interestingly, the need for massive radiators can be mitigated by improving other areas of the building fabric. For example, upgrading to bespoke windows and doors can so drastically reduce heat loss that your existing radiator sizes might suddenly become perfectly adequate for a low-carbon system.
Outdoor and Indoor Space Planning
Siting the outdoor unit is a task that requires both technical precision and an appreciation for your home’s character. Under permitted development rights in England, units must typically be placed at least one metre from property boundaries to manage sound levels and visual impact. Finding the right location involves considering airflow, noise, and the daily experience of your garden. Internally, the transition to a cylinder-based system provides an opportunity to reorganise your home’s functional core. By planning these spaces with care, the new technology becomes an integrated part of your property’s story, supporting a lifestyle of comfort and quiet confidence.
The Professional Path: Retrofit Assessments vs. Sales Quotes
The journey toward a sustainable home is often clouded by a cacophony of conflicting advice. When you begin to ask is my property suitable for a heat pump UK, the first person you encounter is frequently a hardware installer. Whilst their expertise is valuable, their perspective is inherently sales-led, focused on the placement of a specific unit rather than the holistic integrity of your living space. In contrast, a consultancy-led approach treats your property as a sanctuary that requires a tailored strategy. It is essential that a professional building survey and a detailed energy assessment precede any talk of hardware, ensuring the path you take is grounded in data rather than a sales target.
Many homeowners have been discouraged by an installer claiming their house “isn’t right” for a heat pump. This assessment is often a blunt observation of the property’s current state, ignoring its potential for transformation. A Retrofit Assessor provides an unbiased, data-driven view, identifying how the building can be refined to meet the necessary thermal standards. They act as a sophisticated guide, ensuring that every intervention is intentional and every material is chosen with care. By choosing this professional path, you shift the conversation from what a salesperson wants to provide to what your home actually needs to thrive.
The Value of an Independent Assessment
An independent consultant prioritises your comfort and long-term running costs over equipment margins. Their meticulous eye identifies hidden risks that a standard quote might overlook, such as thermal bridging or inadequate ventilation that could lead to moisture issues. Aligning your project with PAS 2035 standards provides a gold-plated layer of quality assurance, ensuring that any energy-efficient home improvements are part of a coordinated, future-proofed plan. This level of detail offers a sense of poise and security, allowing you to invest in your property’s future with absolute clarity.
Moving Beyond the EPC Rating
Whilst a standard Energy Performance Certificate (EPC) provides a useful snapshot, it is often too generic to serve as a blueprint for a heat pump transition. A full retrofit assessment dives deeper, collecting granular data on wall construction, window performance, and actual air leakage. This information creates a bespoke roadmap for your property, moving beyond broad categorisations to reflect the unique heritage and character of your home. It transforms a technical requirement into a narrative of improvement, ensuring the final result is a perfect union of functionality and beauty. If you’re ready to define the future of your home with precision, we invite you to organise a comprehensive retrofit assessment with our expert team.
Navigating the Transition: Your Next Steps for 2026
The transition to a sustainable future is not a hurried race, but a measured progression toward a more harmonious way of living. As we look toward the energy standards of 2026, the journey from an initial query to a fully commissioned system becomes a narrative of refinement. Determining whether is my property suitable for a heat pump UK is merely the first chapter in a much larger story of architectural evolution. To ensure the final result is as efficient as it is comfortable, you must respect the essential sequence of transformation: assess, insulate, and then install. This deliberate pace ensures that your home remains a sanctuary, where the technology serves the space rather than dictating its terms.
Viewing your property as a personal refuge means acknowledging that it deserves a tailored energy strategy. A well-executed retrofit offers rewards that extend far beyond a simple reduction in carbon emissions. There is a profound sense of poise that comes from knowing your home is prepared for the decades ahead, combined with the financial serenity of lower running costs. When the intersection of functionality and beauty is handled with care, the result is a living environment that resonates on a personal level, providing a quiet backdrop to your daily life whilst contributing to a wider environmental legacy.
Creating Your EPC Improvement Plan
A sophisticated consultancy service allows you to map out cost-effective upgrades over time, ensuring that every intervention is logical and timely. This is particularly effective when integrated into larger projects, such as loft conversions or comprehensive refurbishments. By weaving heat pump readiness into the fabric of your existing plans, you avoid the disruption of reactive changes. A Retrofit Coordinator acts as the steady hand throughout this process, overseeing the technical integrity of every modification. They ensure that the transitions between ideas are smooth, moving from the initial spark of inspiration to the final, finished detail without compromising the building’s heritage.
Consulting the Experts
At Madison May, we position ourselves as the attentive listener and sophisticated guide through the complexities of home energy transformation. We understand that your home is an outward expression of your individual identity, and we treat every project with the quiet confidence and visionary creativity it deserves. Our role is to help you navigate the technical requirements whilst maintaining the refined aesthetics of your living space. We invite you to begin your personal story of home improvement with a professional consultation, ensuring your transition to a low-carbon lifestyle is handled with the utmost care and precision. Enquire about a professional Retrofit Assessment today and take the first step toward a more sustainable sanctuary.
Embracing the Future of Your British Sanctuary
The evolution of your home into a low-carbon refuge is a transition that honours both its architectural heritage and its sustainable future. By embracing a “Whole House” approach, you ensure that every modification works in perfect harmony with your property’s unique thermal profile. We have explored how suitability is not a fixed constraint, but rather a state of readiness achieved through meticulous planning and the expert application of fabric-first principles. Asking is my property suitable for a heat pump UK is the first step in a transformative journey that prioritises your personal comfort and sanctuary.
Our PAS 2035 aligned retrofit assessments offer the technical peace of mind required for such a significant evolution, whilst our detailed EPC improvement plans provide a roadmap tailored to your property’s unique heritage. This professional guidance ensures that every detail is intentional and every material is chosen with care. We invite you to begin your property’s energy transformation with a professional Retrofit Assessment. With a clear vision and expert support, your home can become a masterclass in the union of functionality and beauty, standing as a testament to quality for generations to come.
Frequently Asked Questions
Is my property suitable for a heat pump if it was built before 1900?
Properties built before 1900 can certainly be suitable, provided their unique architectural character is respected through a meticulous fabric-first approach. Solid stone or brick walls require sympathetic insulation and draught-proofing to ensure the low-temperature system can maintain a steady, comfortable climate without the heat escaping through the building’s original structure.
How much outdoor space do I actually need for an air source heat pump?
The physical footprint is relatively modest, usually requiring a clear space approximately one metre deep by one and a half metres wide against an external wall. This allows for the unit itself and the necessary clearance for unobstructed airflow, ensuring the system breathes naturally whilst remaining a discreet, quiet addition to your outdoor sanctuary.
Can I keep my existing radiators when switching to a heat pump?
You can keep existing radiators only if a technical assessment confirms they have sufficient surface area to heat your rooms at lower flow temperatures. In many traditional UK homes, specific radiators may need to be replaced with larger, high-efficiency models or supplemented with underfloor heating to ensure the heat is distributed with grace and consistency.
Do I need to have double glazing before I can install a heat pump?
Whilst double glazing is not a strict legal requirement, it is a vital component of a home’s thermal integrity. Reducing heat loss through windows allows for a smaller, more cost-effective heat pump unit. High-performance glazing ensures that the gentle warmth generated by the pump is preserved, maintaining the serenity of your internal environment throughout the colder months.
What happens if my property is in a Conservation Area or is a Listed Building?
Living in a protected property requires a more nuanced approach that balances modern efficiency with historical preservation. You will likely need to apply for planning permission or listed building consent, as the placement of external units is often restricted to ensure the visual narrative of the heritage site remains undisturbed and respected.
Is a hybrid heat pump system a better option for older UK homes?
A hybrid system can be an excellent transitional choice for properties where achieving full insulation is a long-term project. By combining a heat pump with a traditional boiler, you can enjoy low-carbon heating during milder weather whilst retaining the boiler’s capacity for rapid, high-temperature heat on the most demanding winter days.
How long does a professional retrofit assessment take to complete?
A comprehensive on-site assessment typically takes between two and four hours to complete, depending on the complexity and scale of your property. This meticulous survey gathers the granular data required to understand if is my property suitable for a heat pump UK, providing a clear and unbiased roadmap for your home’s energy transformation.
Will a heat pump increase my electricity bills significantly?
Your electricity consumption will rise as you move away from fossil fuels, but your gas, oil, or LPG bills will be entirely eliminated. A well-designed system can deliver three to four units of heat for every unit of electricity consumed, often leading to a more stable and predictable energy budget when paired with a robustly insulated building fabric.