

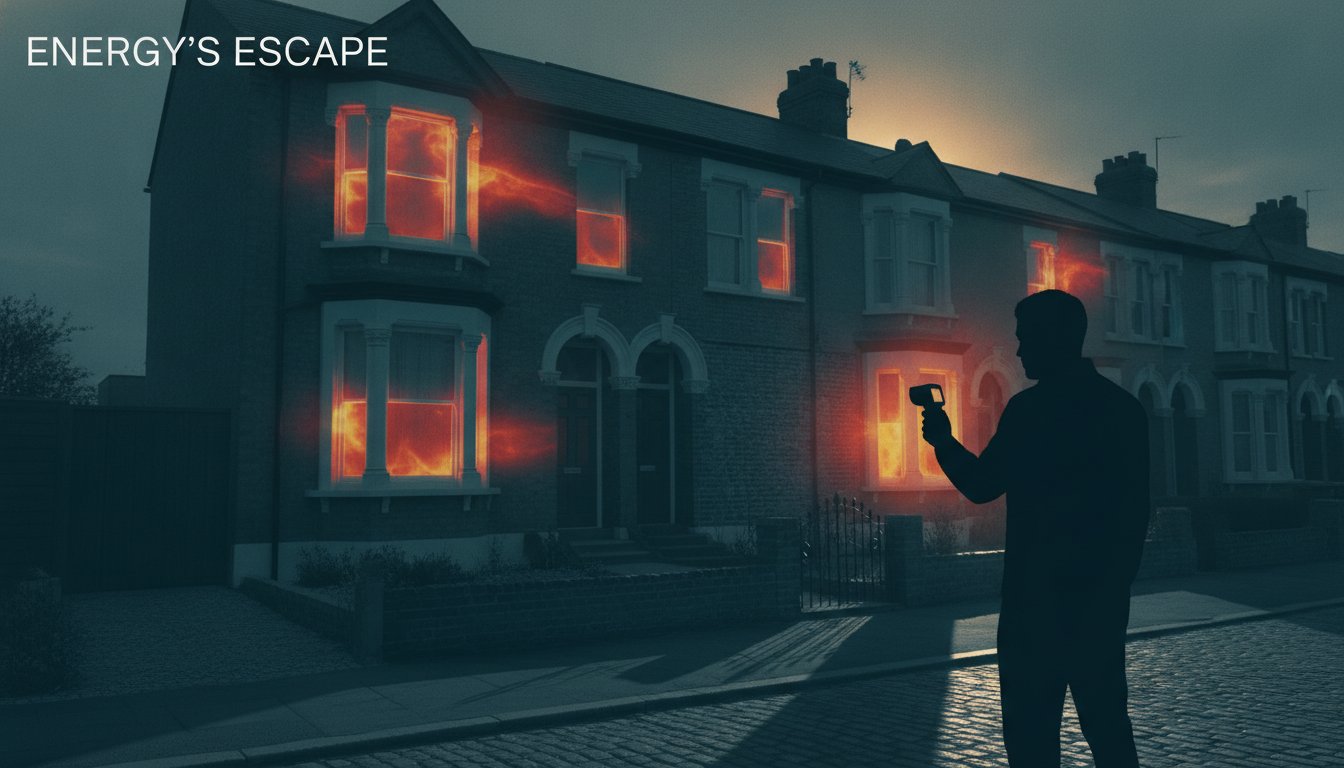
What if your home was trying to tell you that its protective embrace has begun to fail? We often view our houses as static structures, yet they possess a quiet vocabulary of discomfort that whispers through every cold corner and rising utility bill. Recognising the signs of poor insulation in house is the first step toward reclaiming a sense of serenity. You likely feel that a modern living space should provide a reliable sanctuary, but with approximately 35% of heat escaping through uninsulated walls, the reality for many involves persistent draughts and the creeping anxiety of damp patches.
This article promises to help you interpret these subtle sensory and structural cues, ensuring you can distinguish between a passing chill and a deeper systemic vulnerability. We will explore how to transition from these unsettling discoveries to a professional retrofit assessment, providing a clear path toward a warmer, more energy-efficient environment. By understanding the intersection of functionality and beauty, you can restore the thermal harmony of your property and protect its long-term health and heritage.
Key Takeaways
- Recognise how to interpret the subtle sensory signs of poor insulation in house, moving beyond simple temperature drops to identify the complex structural cues of energy loss.
- Understand the role of thermal bridging and air leakage in compromising your property’s thermal envelope and disrupting its internal harmony.
- Learn why persistent dampness and mould are frequently indicators of hidden cold spots, necessitating a deeper investigation into your home’s fabric.
- Discover the value of professional diagnostics, including thermal imaging, to visualise heat loss narratives that are invisible to the naked eye.
- Gain confidence in the whole-house retrofit path, ensuring that insulation and ventilation are balanced to restore your living environment’s serenity.
The Sensory Experience: Identifying the Subtle Architecture of Heat Loss
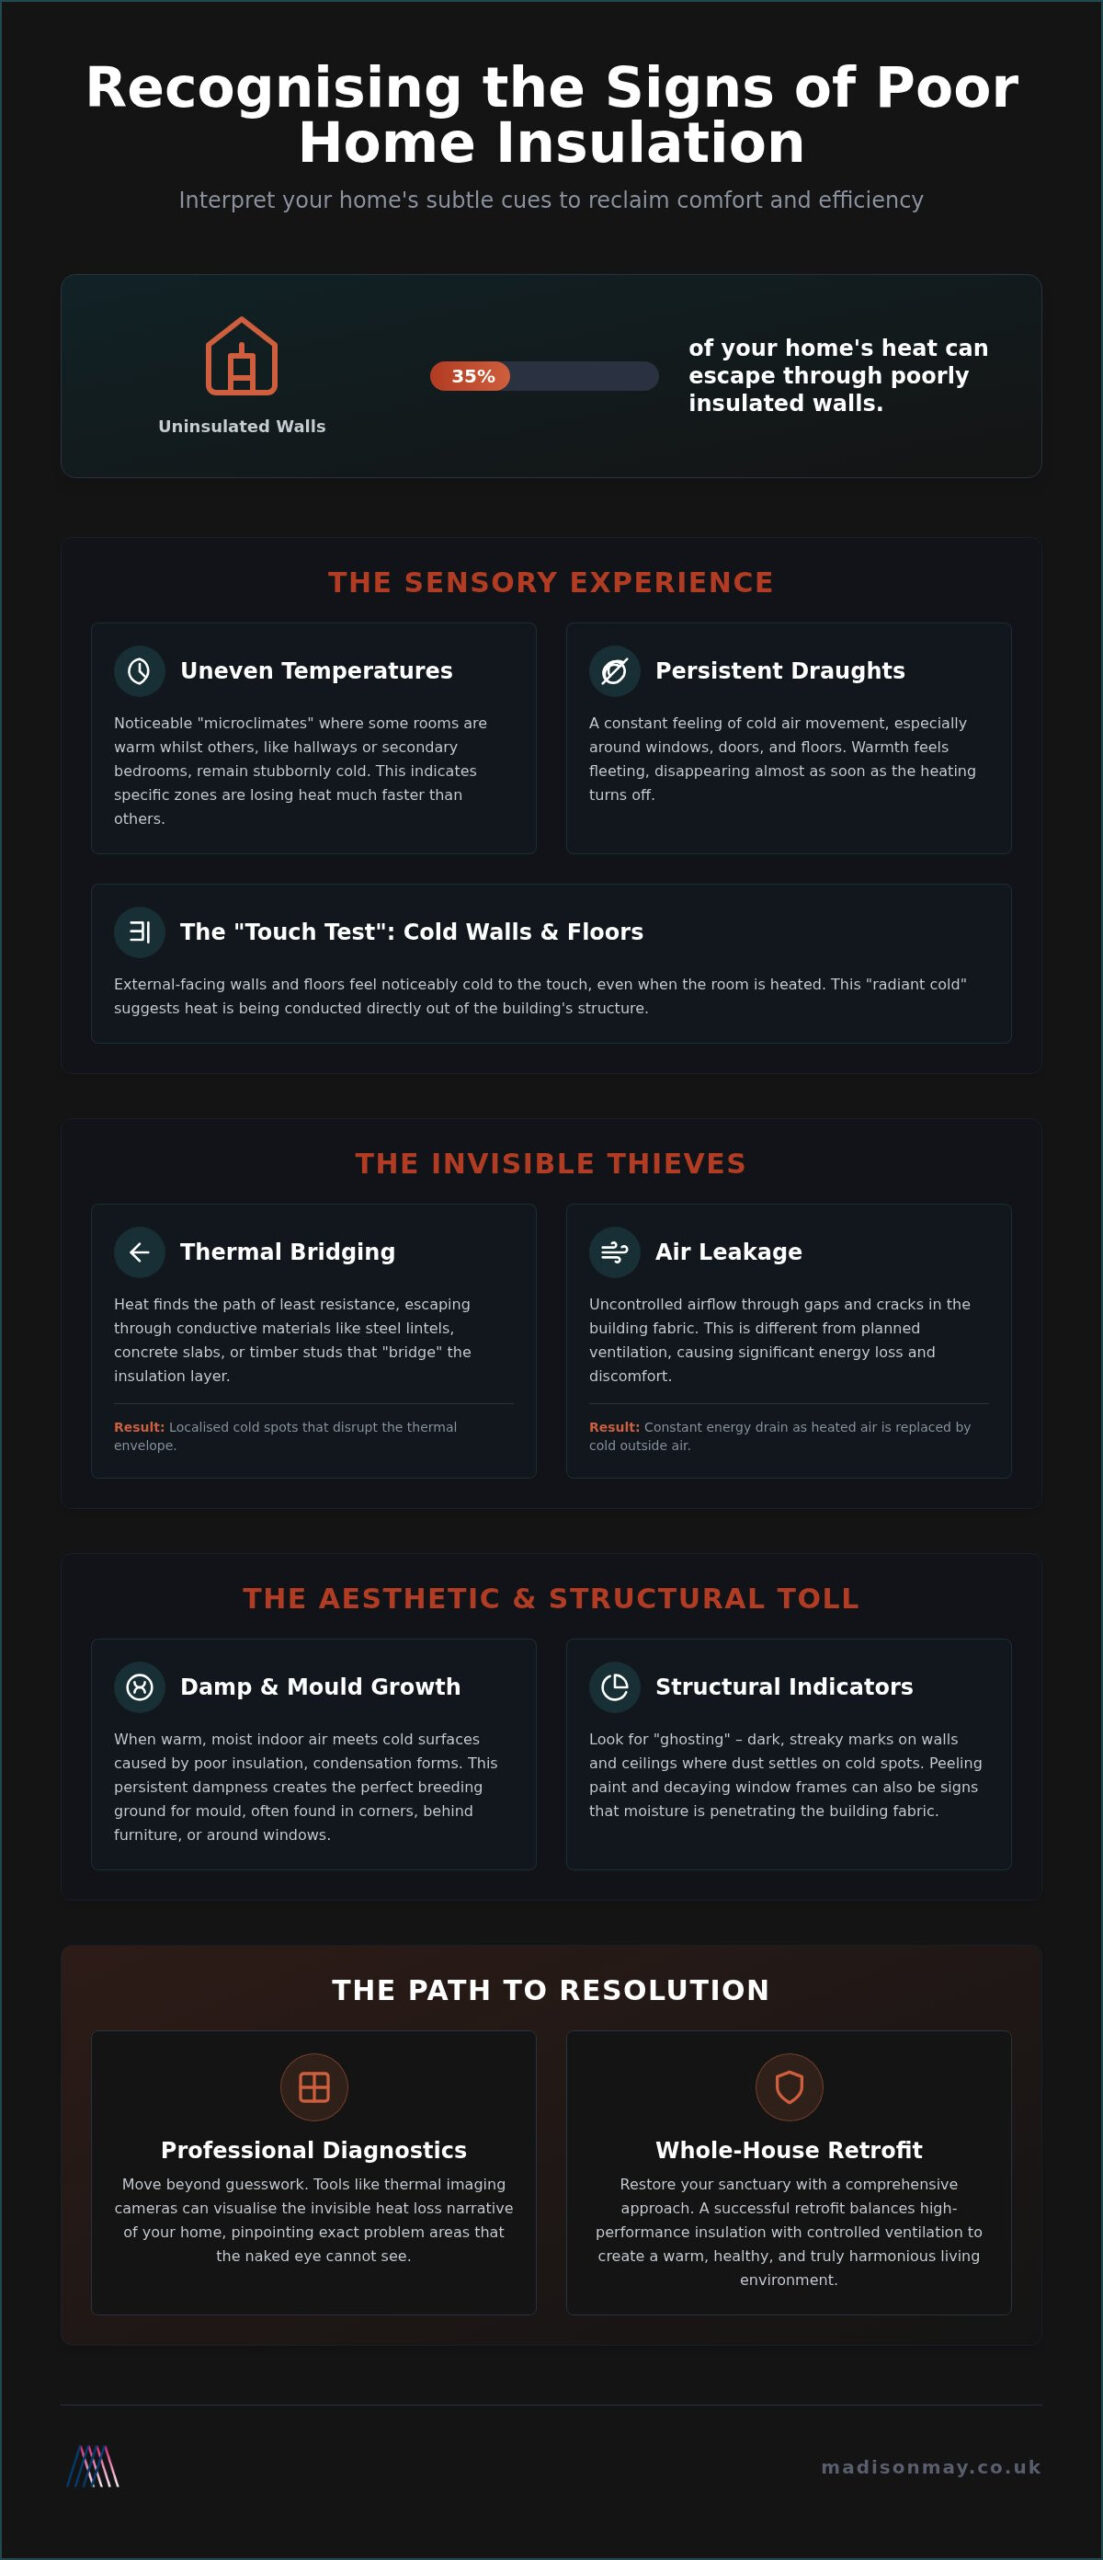
A home is more than a collection of curated rooms; it’s a sanctuary designed to offer respite from the world outside. When this refuge begins to feel fragile, it’s often due to a subtle breach in the building’s thermal envelope. Recognising the sensory signs of poor insulation in house requires an attentive ear to the building’s own language and an awareness of how a space feels rather than just what the thermostat claims. You might notice that whilst your heating system works tirelessly, the warmth feels fleeting, vanishing almost the instant the radiators click off. This rapid cooling is a primary indicator that your home’s fabric is failing to hold the energy you’ve invested in, leaving you in a state of persistent thermal discomfort that no amount of additional layers can truly resolve.
The “Touch Test” for Walls and Floors
One of the most immediate ways to diagnose a failing thermal barrier is through direct physical contact. In a balanced, well-insulated space, internal wall surfaces should maintain a temperature relatively close to the ambient room air. If you place a hand against an external-facing wall and feel a startling, deep-seated chill, you’re likely experiencing “radiant cold.” This unsettling sensation often points to Thermal Bridging, where heat bypasses your home’s defences through conductive structural elements like solid masonry or metal frames. Cold floors are equally telling; they aren’t just a minor inconvenience for bare feet, but often signal a total lack of sub-floor insulation or significant draughts that have colonised the lower reaches of your living areas, pulling warmth away from the ground up.
Uneven Temperatures and Microclimates
Consistency is the hallmark of a truly refined and comfortable interior. When you move from the embrace of a cosy lounge into a freezing hallway or a secondary bedroom, you’ve encountered a microclimate that disrupts the home’s narrative of sanctuary. These erratic temperature shifts are common signs of poor insulation in house, suggesting that specific zones are losing energy far faster than the core of the building. You may also notice vertical temperature gradients, a phenomenon where your head feels uncomfortably warm whilst your feet remain perpetually chilled. This air stratification occurs when heavy, cold air settles at floor level, forcing the lighter warm air to rise and escape through an uninsulated roof or gaps in the ceiling. Such “climate zones” dismantle the harmony of a well-designed interior, forcing you to adapt your lifestyle to the building’s flaws rather than enjoying the seamless experience you deserve.
Revealing the Invisible Thieves: Thermal Bridging and Air Leakage
Whilst the sensory experience of a cold wall is an immediate warning, the true culprits often remain hidden within the home’s structure. The building envelope acts as the vital boundary between your curated interior comfort and the harsh external elements that challenge homes across the country. When this boundary is compromised, heat doesn’t simply fade; it’s actively siphoned away by invisible thieves. These breaches are common signs of poor insulation in house that undermine even the most sophisticated modern heating systems, rendering them inefficient and costly to run. Without a continuous thermal barrier, your home loses its ability to function as a self-contained sanctuary, forcing your energy bills to rise whilst your comfort levels decline.
The Science of Thermal Bridging
Thermal bridging occurs when materials that are more conductive than the surrounding insulation create a path for heat to escape. In many British homes, steel lintels above windows, concrete floor slabs, or even timber studs within a wall act as thermal bridges. These elements effectively “short-circuit” your insulation, leading to localised cold spots. You might notice “ghosting” on your walls or ceilings, where dark, streaky marks appear. These aren’t just aesthetic flaws; they are the result of dust particles settling on cold surfaces where condensation is forming. Understanding these Damp, Mould, and Structural Indicators is essential for preserving the integrity of your property. Identifying such deep-seated flaws often requires the meticulous eye of a professional, which is why bespoke building surveys are so critical for homeowners looking to protect their property’s heritage.
Air Infiltration vs. Controlled Ventilation
There’s a significant distinction between the healthy exchange of fresh air and the energy-sapping chaos of air infiltration. Draughts are essentially uncontrolled air movements that carry away the expensive warmth you have carefully curated. Common leakage pathways include gaps around loft hatches, service penetrations where pipes or cables enter the building, and the perimeter of floorboards. These openings allow cold air to be pulled in whilst warm air is pushed out, a process that can negate the benefits of even the highest quality wall insulation. Pinpointing these draughts is a fundamental step in addressing the signs of poor insulation in house. By sealing these invisible gaps, you can begin to restore the serene, steady atmosphere that defines a true sanctuary. If you’re concerned about hidden heat loss, exploring a professional retrofit assessment can provide the clarity needed to secure your home’s thermal future.
The Aesthetic Toll: Damp, Mould, and Structural Indicators
The visual integrity of a home often acts as the final, most distressing alarm. Whilst cold draughts are felt, the manifestation of moisture is seen and smelled, directly attacking the refined aesthetics of your living space. These visual cues are profound signs of poor insulation in house, indicating that the building’s thermal barrier has become so weak that the very physics of the environment is shifting. When warm, moist air produced by daily life meets an uninsulated surface, it cools rapidly, losing its ability to hold water vapour. This results in condensation, a process that transforms invisible humidity into destructive liquid that settles on your walls and windows.
Many residents misinterpret persistent dampness as a simple plumbing leak or a failure in the roof’s tiles. However, these damp patches are frequently “cold spots” where insulation has slumped or was never present. On the exterior, particularly during West Yorkshire winters, the presence of ice dams on your roof is a significant indicator of loft heat loss. As heat escapes through an uninsulated ceiling, it melts the snow above, which then refreezes at the colder eaves. This creates a structural hazard that signals a deep energy deficit, showing that your home is literally leaking the warmth you’ve paid for into the atmosphere.
The Dew Point and Your Decor
When poor insulation allows a wall’s surface temperature to drop below the dew point, the resulting moisture begins a slow campaign of destruction against your decor. High-quality wallpapers peel, plaster softens, and delicate fabrics can become permanently stained or marked by tide lines. Choosing to prioritise energy efficient home improvements acts as a vital preventative measure, ensuring that your interior finishes are preserved within a stable, dry environment. This isn’t merely about warmth; it’s about protecting the heritage and artistry of your home’s design from the corrosive effects of uncontrolled humidity.
Mould: The Silent Intruder
Mould is perhaps the most invasive symptom of a thermal breach. It thrives in “dead air” spaces, such as the corners of rooms or the hidden voids behind heavy furniture, where air circulation is minimal and surfaces remain chilled. This silent intruder brings more than just unsightly black spots. It introduces a musty odour that erodes the “fresh” sanctuary feeling of a well-kept home and can have lasting health implications for those living within. Addressing this requires more than a superficial clean. It demands professional damp remediation paired with strategic insulation upgrades to ensure that the “ventilation gap” is closed, restoring both the health of the occupants and the serenity of the space. Identifying these signs of poor insulation in house early allows you to intervene before the structural and aesthetic damage becomes irreversible.
The Professional Diagnostic: Moving Beyond Guesswork
The Power of Thermal Imaging Surveys
Thermal imaging stands as the gold standard for visualising heat loss narratives that remain invisible to the naked eye. Using infrared technology, a specialist can peer through the structural layers, revealing exactly where insulation is missing, slumped, or where hidden draughts are compromising your comfort. This “visual proof” transforms abstract concerns into a concrete map of your home’s vulnerabilities, providing the confidence needed to invest in specific, high-impact improvements. This high-resolution data becomes the backbone of a meticulous EPC improvement plan, ensuring every intervention is purposeful, aesthetically sensitive, and technically sound.
The Retrofit Assessment: A Comprehensive Review
A qualified retrofit assessment offers a far more comprehensive review than a standard building survey. It evaluates the property in its entirety, carefully considering how insulation, ventilation, and heating systems must interact to maintain a healthy equilibrium. By measuring current u-values and air permeability, an assessor provides a scientific baseline for your home’s actual performance rather than relying on architectural assumptions. This process, often aligned with the PAS 2035 framework, ensures that any proposed upgrades don’t inadvertently create new issues like condensation or poor air quality. It forms the essential foundation of a successful energy-saving journey, protecting both the building’s fabric and its future value. To begin your journey toward a more serene and efficient home, you can book a professional retrofit assessment with Madison May Consulting Ltd to gain total clarity on your property’s needs.
Restoring the Sanctuary: The Whole-House Retrofit Path
Once you have identified the persistent signs of poor insulation in house, the transition from diagnosis to resolution requires a fundamental shift in perspective. It’s no longer about isolated, piecemeal repairs that might offer temporary relief; instead, it becomes a holistic transformation guided by the PAS 2035 framework. This rigorous British standard ensures that every home upgrade is managed with meticulous care, specifically avoiding the “ventilation gap” that so often plagues less structured projects. A whole-house strategy considers the delicate balance between insulation, ventilation, and heating, ensuring they work in perfect symphony to protect the building’s fabric. Madison May Consulting Ltd acts as the visionary coordinator in this process, guiding you through the complexities of a managed retrofit to ensure your property remains a healthy, enduring sanctuary for decades to come.
Designing Your Bespoke EPC Improvement Plan
A successful retrofit is an exercise in thoughtful sequencing and meticulous craftsmanship, ensuring that each intervention builds upon the last without creating new vulnerabilities. It isn’t enough to install a high-efficiency heating system if the warmth immediately escapes through uninsulated voids or poorly fitted apertures. By crafting a bespoke EPC improvement plan, Madison May Consulting Ltd helps you prioritise interventions that offer the greatest impact on both internal comfort and long-term energy costs. This might involve integrating high-performance windows and doors with advanced draught-proofing measures before addressing the core insulation of the walls or floors. This measured approach minimises disruption to your daily life whilst ensuring that each element of the building’s thermal envelope is perfectly synchronised, adding significant value and heritage protection to your property.
The Journey to a Sustainable Refuge
The ultimate goal of this coordinated path is to create a home that is as beautiful and comfortable as it is sustainable. Recognising the initial signs of poor insulation in house is merely the catalyst for a deeper conversation about how you wish to inhabit your space. There is a profound sense of peace that comes from knowing your home performs exactly as designed, free from the anxieties of rising utility bills or the silent creep of dampness in hidden corners. This transformation turns a house back into a genuine refuge, where every room feels intentional and every corner offers a consistent, warm embrace. We invite you to begin this journey of property transformation, moving beyond the diagnosis of technical flaws toward a future of refined, energy-efficient living. By choosing a managed path with Madison May Consulting Ltd, you ensure that your home remains a source of pride and serenity for generations to follow.
Securing Your Home’s Thermal Legacy
Recognising the subtle signs of poor insulation in house is the beginning of a vital restorative process. You’ve explored how sensory shifts, structural bridges, and aesthetic disruptions like mould serve as the silent language of energy loss. By understanding these cues, you can move away from the frustration of an inefficient space and toward a future where your property’s thermal integrity is fully restored. This journey is about more than just numbers; it’s about reclaiming the narrative of your home as a place of absolute comfort and calm.
True peace of mind comes from moving beyond guesswork toward professional, evidence-based clarity. Begin your property’s transformation with a professional assessment from Madison May Consulting Ltd. Our specialists provide PAS 2035 aligned retrofit assessments and expert EPC improvement roadmaps, ensuring every intervention protects your home’s unique heritage. By choosing a managed path, you turn a house back into a serene sanctuary that performs as beautifully as it looks. Your home deserves a legacy of warmth, efficiency, and timeless quality.
Frequently Asked Questions
Can poor insulation cause dampness and mould in a house?
Yes, poor insulation is a primary driver of condensation and mould growth within the home. When internal wall surfaces are cold, moisture in the air settles on them as liquid. This creates the ideal environment for spores to thrive, particularly in corners or behind furniture where air circulation is limited. Recognising these signs of poor insulation in house helps you raise surface temperatures above the dew point, preventing moisture from becoming a structural burden.
How do I know if my cavity wall insulation has slumped?
You can identify slumped cavity wall insulation by noticing cold spots that appear at the top of external walls. Over time, some materials can settle, leaving the upper sections of the wall uninsulated and vulnerable to heat loss. This often manifests as a distinct temperature difference you can feel by hand. A professional using thermal imaging can confirm this definitively by visualising the heat escaping through these newly formed gaps.
Is it worth upgrading insulation if I already have double glazing?
Upgrading your insulation remains essential even if you have double glazing, as windows only account for a portion of a home’s thermal envelope. Approximately 35% of heat is lost through walls and 25% through the roof in an uninsulated property. Whilst high-quality glazing prevents draughts at the aperture, failing to address the walls and loft leaves large areas of the building fabric exposed, undermining the overall efficiency of your living space.
What is the most reliable way to find where heat is escaping?
Thermal imaging is the most reliable and non-invasive method to pinpoint exactly where heat is escaping from your property. This technology visualises the “invisible thieves” of energy loss, such as thermal bridging and air leakage, by identifying temperature variations across the building’s fabric. It provides concrete evidence of where insulation is failing or missing, allowing for a targeted and effective retrofit strategy rather than relying on guesswork or generic assumptions.
Will adding loft insulation make my house feel immediately warmer?
How long does a professional retrofit assessment typically take?
A professional retrofit assessment typically takes between two and four hours, depending on the size and complexity of the property. During this time, the assessor meticulously evaluates the building’s fabric, ventilation, and heating systems to understand their current performance. This thorough review ensures that any proposed improvements are technically sound and aligned with the PAS 2035 framework, providing a reliable roadmap for your home’s energy-efficient transformation and long-term health.
Can I check my own insulation levels safely?
You can safely check your loft insulation by measuring the depth of existing material, provided you have safe access and appropriate protective equipment. However, identifying more complex signs of poor insulation in house, such as gaps in cavity walls or sub-floor draughts, usually requires specialist tools. For a comprehensive understanding of your property’s thermal health, a professional survey is recommended to avoid missing subtle structural cues that an untrained eye might overlook.
Do modern houses ever suffer from poor insulation?
Modern houses can indeed suffer from poor insulation, often due to installation errors or structural compromises during the building process. Even in newer properties, issues like thermal bridging or poorly fitted air barriers can lead to significant heat loss and discomfort. A professional assessment can reveal if your contemporary home is performing to its designed standard, ensuring that the intersection of functionality and beauty is maintained as originally intended.