

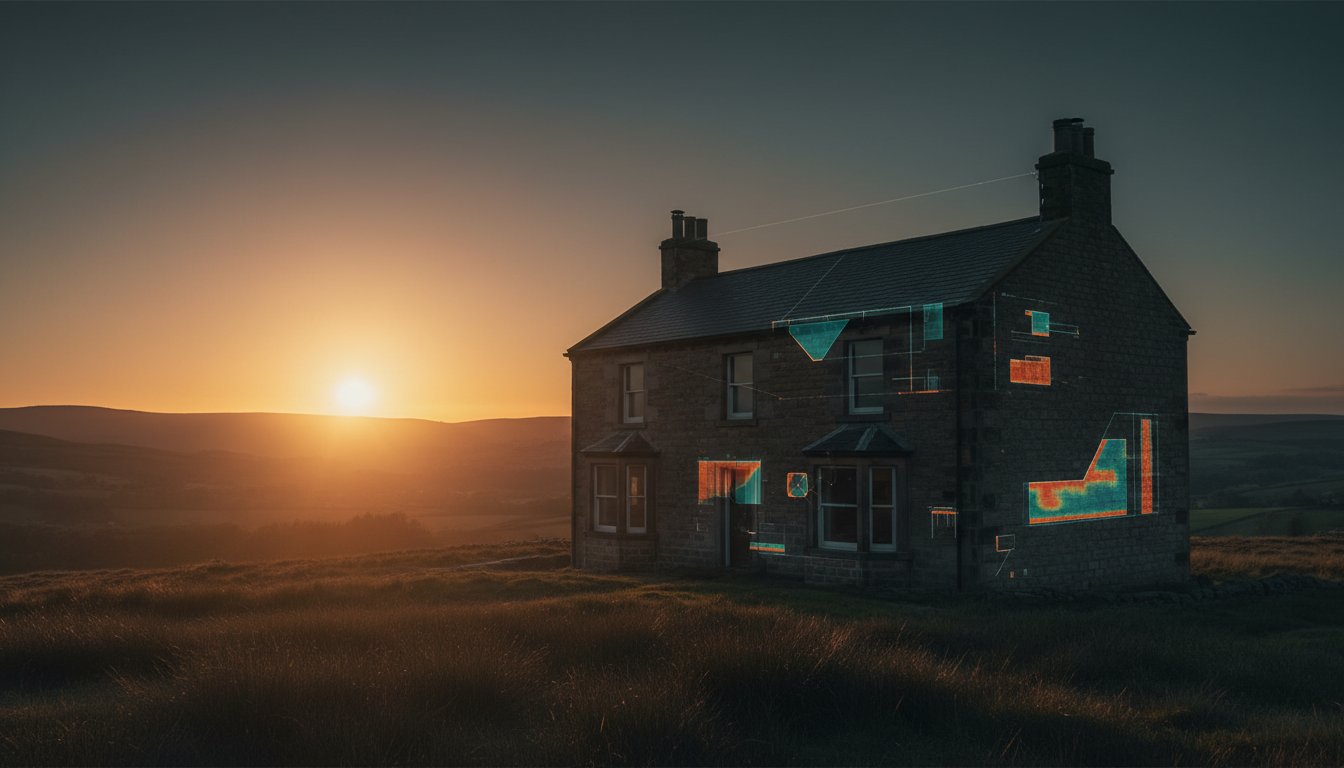
Imagine standing in a stone-walled terrace on a crisp November, watching the heat you’ve paid for escape through the very character features you fell in love with. For many homeowners across West Yorkshire, the romanticism of a Pennine property often clashes with the reality of energy bills that have risen by 54% since April 2022. You likely understand the delicate tension between preserving the heritage of a traditional home and the desire for a warm, breathable living space. It’s common to feel overwhelmed by the technical jargon of energy assessments or the fear that modern insulation might trap moisture within your historic walls.
A meticulously curated approach to building surveys can bridge this gap; it offers a bespoke roadmap to transform your draughty house into a high-performance sanctuary. We’ll explore how to achieve PAS 2035 compliance and implement energy-saving measures that protect your home’s structural integrity while ensuring a timeless, comfortable environment. Discover how to navigate the intersection of functionality and beauty to craft a home that resonates on a personal level.
Key Takeaways
-
Understand how the unique topography and climate of West Yorkshire demand a more meticulous approach to assessing your property’s thermal health and structural integrity.
-
Explore the vital distinctions between standard RICS assessments and PAS 2035 Retrofit Assessments to ensure your home’s energy efficiency is never compromised.
-
Learn to navigate the delicate balance of enhancing insulation within Halifax’s historic stone terraces while preserving the essential breathability of heritage fabrics.
-
Discover how professionally curated building surveys serve as the foundational narrative for transforming a traditional dwelling into a high-performance, soulful sanctuary.
-
Master the art of preparing your home for a thorough inspection, fostering a collaborative journey that aligns your personal vision with expert technical insight.
Table of Contents
-
Understanding Building Surveys in the Halifax Property Landscape
-
Navigating Survey Levels: RICS Standards vs. Retrofit Assessments
-
Addressing the Unique Architectural Heritage of West Yorkshire
-
Beyond the Report: Curating Your Home’s Future with Madison May
Understanding Building Surveys in the Halifax Property Landscape
To begin the journey of creating a West Yorkshire sanctuary, one must first understand the silent language of the structure itself. A professional building survey acts as a meticulous narrative, translating the history and physical health of a property into a clear guide for its future. We’ve moved beyond the era of simple structural checks where a surveyor merely looked for cracks. Today, a bespoke inspection adopts a "whole-house" philosophy. This approach views the building as a living system where thermal performance, breathability, and structural integrity are inextricably linked. It’s a vital distinction for those who value both heritage and modern comfort. This foundational document serves as the first brushstroke in your renovation story, ensuring any energy-efficient improvements are rooted in reality rather than guesswork.
The Purpose of a Professional Inspection
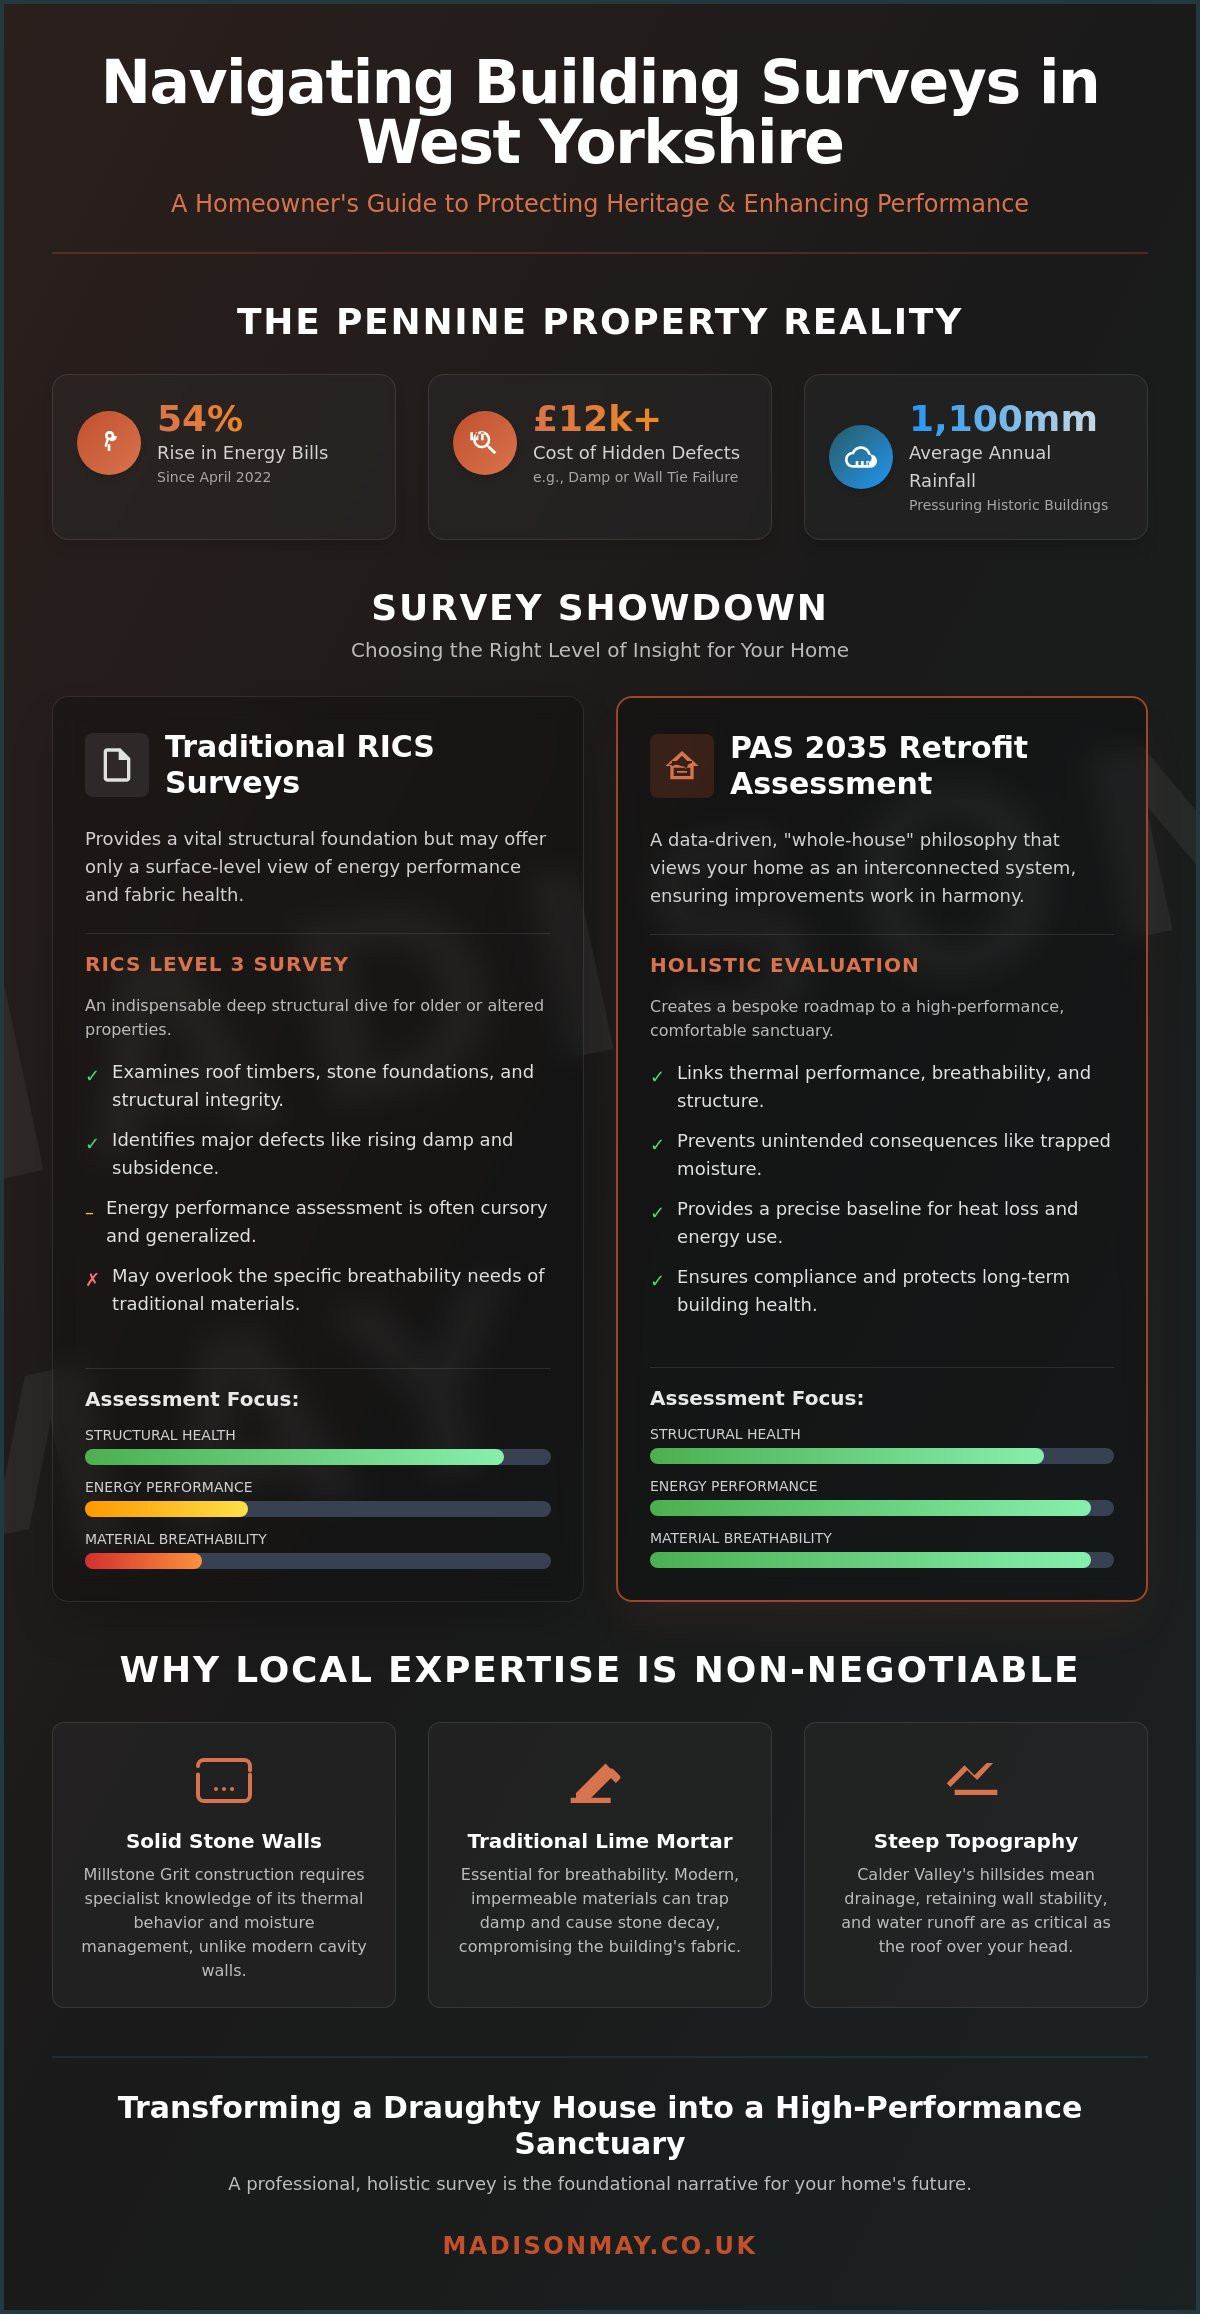
A standard mortgage valuation is a cursory glance designed for the lender’s security, yet it frequently misses the nuanced defects that can disrupt a homeowner’s peace of mind. Engaging a Chartered Surveyor provides the clarity needed before committing to a significant investment. These building surveys identify hidden moisture paths or structural shifts that could cost over £12,000 to rectify if left undiscovered during the initial purchase. By establishing a precise baseline of current heat loss and energy performance, the survey transforms uncertainty into a calm, actionable plan for refurbishment. It provides several key benefits:
-
Detection of "invisible" issues like damp-proof course failure or wall tie corrosion.
-
A detailed analysis of the property’s thermal envelope to identify significant cold bridges.
-
Expert guidance on how to preserve original features while enhancing modern efficiency.
Why West Yorkshire Properties Require Special Attention
Halifax’s architectural heritage is defined by its rugged, solid stone wall construction, particularly the Millstone Grit that characterises our valleys. While these materials offer timeless beauty, they behave differently than modern cavity walls. The local Pennine weather, which brings an average of 1,100mm of rainfall annually to the region, places unique pressure on these historic envelopes. Local expertise is vital to understand how moisture ingress affects pre-1919 stone buildings. You’ll find that traditional lime mortars must breathe to prevent the decay of the stone face, a detail often misunderstood by generalist contractors. Without this regional insight, modern interventions can inadvertently trap damp, compromising the very essence of your sanctuary. Specialized building surveys in Halifax account for the steep topography of the Calder Valley, where hillside drainage and retaining wall stability are as important as the roof above your head.
Navigating Survey Levels: RICS Standards vs. Retrofit Assessments
Halifax’s architectural heritage, from the grand 19th-century villas of Skircoat Green to the sturdy mill-worker cottages of the Calder Valley, demands a nuanced approach to evaluation. Selecting the correct depth of building surveys is the first step in ensuring your future home becomes a lasting sanctuary. While traditional RICS reports provide a vital structural foundation, the modern homeowner often requires the data-driven precision of a PAS 2035 Retrofit Assessment to truly understand a property’s thermal soul. Balancing these two methodologies allows you to protect the building’s history while preparing it for a sustainable future.
RICS Level 3: The Deep Structural Dive
For properties built before 1900 or those that have undergone significant structural alterations, a Level 3 survey is indispensable. This meticulous investigation goes beyond the surface; it examines the intricate health of roof timbers, the integrity of stone foundations, and the presence of rising damp. It offers the peace of mind required when following advice on buying a home in West Yorkshire’s often damp and unpredictable climate. However, a standard structural report might only provide a cursory glance at energy performance. It often overlooks the delicate breathability of traditional lime mortar when considering modern insulation, which can lead to unintended consequences for the building’s fabric.
The Retrofit Assessment: A Modern Necessity
The PAS 2035 framework, updated in 2021, introduces a sophisticated layer of analysis that traditional building surveys lack. It treats the home as a living system, integrating ventilation, occupancy patterns, and the thermal fabric into a single, cohesive narrative. This assessment is essential for those planning to install air-source heat pumps or external wall insulation. It ensures that energy upgrades don’t inadvertently cause condensation or structural decay. It’s about more than just regulatory compliance; it’s about crafting a space that remains warm and efficient for decades to come.
Choosing between these paths depends entirely on your vision for the property. A 2023 study by the RICS highlighted that 20% of homeowners regret not commissioning a deeper survey before purchase. If your goal is a complete thermal transformation, the Retrofit Assessment provides the technical roadmap that a standard surveyor cannot. You might find that a curated design strategy begins with this very data, allowing for a seamless integration of heritage charm and modern comfort. By understanding the specific needs of your Halifax home, you create a foundation of confidence that supports every subsequent aesthetic choice.
-
RICS Level 2: Best for conventional houses in reasonable condition built within the last 50 years.
-
RICS Level 3: Essential for period properties, thatched roofs, or homes with visible structural lean.
-
PAS 2035 Assessment: Required for any homeowner seeking government-backed energy grants or deep-energy retrofits.
Addressing the Unique Architectural Heritage of West Yorkshire
Halifax’s architectural identity is defined by the rugged beauty of its gritstone terraces and weaver’s cottages, many dating back to the mid-1800s. These structures offer a sense of permanence; yet they present complex thermal challenges that modern construction rarely encounters. A standard assessment often overlooks the nuances of these historic fabrics, which is why specialised building surveys are essential for those seeking to transform a period property into a contemporary sanctuary. The goal is to honour the original craftsmanship while ensuring the home meets modern expectations for warmth and efficiency.
Traditional stone walls are inherently porous. They function as a living skin that breathes. When owners introduce modern, non-permeable materials, they risk trapping moisture within the masonry. This creates a "Ventilation Gap" where air quality suffers in the pursuit of heat retention. Data from the Society for the Protection of Ancient Buildings suggests that traditional buildings can lose up to 35% of their heat through solid walls, yet sealing them hermetically often leads to internal damp. Meticulous damp remediation in West Yorkshire, where annual rainfall averages 850mm, requires a strategy that respects this natural equilibrium rather than fighting against it.
Solid Stone Walls and Heat Loss
The sheer mass of a 500mm thick stone wall creates significant thermal bridging, particularly at the junctions where floor joists meet the masonry. During professional building surveys, thermal imaging cameras reveal these hidden energy leaks, highlighting temperature variations that the naked eye cannot perceive. We don’t recommend "one size fits all" insulation solutions. Instead, we advocate for breathable materials like wood fibre or lime plaster. These ensure that the 15 litres of moisture produced daily by an average household can escape, preventing the degradation of the building’s structural soul. For homeowners seeking to address these thermal challenges comprehensively, implementing energy efficient home improvements in Halifax requires a nuanced understanding of traditional building fabrics and modern performance standards.
The Heritage Sanctuary: Preserving Character While Modernising
Modernising a home in the Pennines involves a delicate curation of materials that honour the past. Replacing original timber sashes with standard uPVC might achieve a U-value of 1.2 W/m²K, but it sacrifices the home’s aesthetic integrity. A more sophisticated approach involves bespoke windows and doors with slim-profile double glazing or secondary glazing. These interventions can improve thermal efficiency by 60% without altering the historic silhouette. For homes with existing glazed extensions, conservatory upgrades can transform these seasonal spaces into year-round sanctuaries through modern thermal glazing and insulation techniques. By focusing on these refined details, we ensure your West Yorkshire retreat remains a reflection of history while providing the comfort of a sustainable, meticulously crafted future.
The Journey of a Survey: Meticulous Preparation and Insight
The journey of a survey represents a pivotal moment in the curation of your sanctuary. It’s a transition from seeing a property as a structure to understanding it as a living, breathing environment. In the context of the rugged West Yorkshire climate, building surveys serve as an essential diagnostic tool, ensuring that the heritage of a Halifax home is preserved while its future is secured. This process is a collaboration, a shared exploration between the homeowner’s intimate knowledge of the space and the consultant’s technical expertise. By approaching the assessment with a sense of purpose, you transform a standard inspection into a foundational step for your design narrative.
Preparing Your Home for Assessment
To facilitate a seamless experience, preparation begins with ensuring clear access to the soul of the property. Clear the path to loft hatches, cellar entries, and heating systems; this allows for the meticulous inspection of structural integrity and ventilation. Providing the 2023 Energy Performance Certificate (EPC) data and a detailed maintenance history offers a vital context for the surveyor. It’s helpful to document specific areas of discomfort, such as cold spots in a north-facing drawing room or persistent condensation in a stone-walled kitchen. These personal insights guide the surveyor toward the subtle nuances that data alone might miss. For hard-to-reach areas such as chimney stacks, high gable ends, or complex rooflines, drone survey services in West Yorkshire can capture precise visual data without the disruption of traditional scaffolding.
From Data to Design: The EPC Improvement Plan
The findings from building surveys are distilled into a bespoke roadmap that balances elegance with efficiency. A 2023 report by the West Yorkshire Combined Authority suggests that over 65% of local period properties require tailored interventions to meet modern thermal standards. We prioritise measures based on their immediate impact on your comfort and their long-term carbon reduction. This often involves Retrofit Coordination under PAS 2035 standards, ensuring that every installation, from breathable insulation to advanced glazing, is overseen with professional poise. The result is a home that feels as refined as it looks, where technical data becomes a lifestyle narrative of warmth and calm. For homeowners ready to implement these improvements, a comprehensive EPC improvement plan for West Yorkshire properties ensures that every upgrade contributes to both comfort and long-term value. However, even with the most sophisticated insulation and glazing upgrades, persistent draughts may indicate that your home requires air pressure testing to identify hidden air leaks that compromise the thermal envelope.
This roadmap then guides the practical refurbishment and maintenance work. For homeowners seeking to understand the full scope of what’s possible, looking at the services offered by established property maintenance experts, such as London’s CFS Group Limited, can provide valuable insight into potential solutions.
Ready to begin the transformation of your West Yorkshire property into a high-performing sanctuary? Discover how our bespoke approach to building surveys can redefine your home’s potential.
Beyond the Report: Curating Your Home’s Future with Madison May
Madison May acts as a visionary guide for your property’s evolution, transforming the often clinical process of building surveys into a foundational step for a broader architectural narrative. We believe a report shouldn’t simply list defects; it should illuminate the inherent soul of a home and its future potential. By seamlessly integrating our detailed assessments with PAS 2035 Retrofit Coordination, we bridge the gap between traditional structural integrity and the requirements of modern, sustainable living. This holistic approach ensures that every recommendation serves your long-term vision for a refined, energy-efficient sanctuary.
Confidence in your investment stems from clarity, which is why our fixed-fee assessments provide a transparent framework for your journey. We’ve removed the hidden complexities and fluctuating costs that often shadow professional property services, offering instead a steady and reliable partnership. Whether you’re acquiring a Victorian terrace or a mid-century masterpiece, our process remains an invitation to understand your home on a deeper, more intimate level.
Our Bespoke Approach to Halifax Properties
Our deep-rooted expertise in West Yorkshire allows us to interpret the unique language of Halifax architecture with a nuance that national firms often overlook. We understand the specific challenges posed by millstone grit masonry and the exposed elevations of the Pennines. This local perspective ensures an accurate assessment that respects the heritage of your property. One client in the Skircoat Green area recently shared that our meticulous survey provided the "clarity and poise" needed to modernise their 1890s home, eventually leading to a 22% reduction in their annual energy consumption through our curated retrofit plan. For properties with glazed extensions that struggle with seasonal temperature extremes, we often recommend transforming conservatories into year-round living spaces through strategic thermal improvements.
Your Next Steps Toward a Warm, Sustainable Home
The transition toward a more intentional lifestyle begins with an initial conversation where your goals take centre stage. Booking a consultation for a building survey or a comprehensive retrofit assessment allows us to map out the essence of your future environment. The transformative impact of a strategic EPC improvement plan is significant, often elevating property values by as much as 15% while fundamentally enhancing the thermal comfort of your living spaces. We invite you to enquire about a bespoke building survey for your Halifax home today and begin the journey toward a home that truly reflects your values and aspirations.
Cultivating Your West Yorkshire Legacy
Securing a home in Halifax is more than a simple transaction; it’s the beginning of a personal narrative rooted in the enduring character of local stone. Professional building surveys provide the essential clarity needed to protect this investment, ensuring that every architectural nuance is understood before you begin your restorative journey. By choosing PAS 2035 aligned retrofit assessors, you’re not just examining the current state of a property but envisioning a future of sustainable comfort and refined energy efficiency. This technical precision ensures your home remains a timeless sanctuary rather than a source of unforeseen concern.
Madison May brings a meticulous eye to this process, offering fixed-fee transparency that eliminates the uncertainty often found in complex property acquisitions. Our specialist knowledge of West Yorkshire stone properties allows us to curate a path toward a home that’s both a functional retreat and a reflection of your aesthetic values. This measured approach transforms a necessary assessment into a foundational step for your lifestyle. We invite you to embrace the peace of mind that comes from expert guidance and a shared appreciation for quality craftsmanship.
Begin your journey to a more efficient home with a professional assessment
Your West Yorkshire sanctuary deserves a foundation built on insight and care, and we’re here to guide you through every detail with quiet confidence.
Frequently Asked Questions
What is the difference between a building survey and a retrofit assessment?
A building survey provides a comprehensive diagnostic of a property’s structural health and integrity, while a retrofit assessment focuses specifically on the journey toward enhanced energy efficiency. While the former uncovers the structural soul and stability of your stone-built sanctuary, the latter follows the PAS 2035 framework to identify bespoke thermal improvements. Integrating both ensures your West Yorkshire home remains as resilient as it is beautiful.
How much does a professional building survey cost in Halifax for 2026?
For the 2026 market, a professional building survey in Halifax typically requires an investment between £650 and £1,450 for a standard three-bedroom residence. Larger, bespoke estates or historical manor houses often command fees exceeding £1,800 due to their intricate architectural narratives and heritage requirements. These figures reflect the meticulous attention to detail needed to preserve the character of West Yorkshire’s unique property landscape while ensuring your peace of mind.
Do I need a full structural survey for a stone-built terrace in West Yorkshire?
A Level 3 structural building survey is essential for a stone-built terrace to address the specific complexities of traditional masonry and lime mortar. These 19th-century homes often hide historical movement or weathered foundations that a standard report might overlook. By commissioning a detailed analysis, you ensure that the timeless character of your terrace is supported by a foundation that’s both secure and meticulously documented. For newer apartment buildings or converted mills, understanding the building safety act 2022 requirements is equally important to ensure compliance with modern safety standards.
How long does it take to receive a building survey report?
You can expect to receive your curated report within five to ten working days after the physical inspection is complete. This period allows the surveyor to reflect deeply on their findings and craft a narrative that accurately describes the property’s condition. Every detail is reviewed with care to ensure the final document provides a clear, sophisticated roadmap for your upcoming renovation or purchase journey.
Can a building survey help me solve persistent damp and mould issues?
A survey is a powerful tool for identifying the precise origins of persistent damp and mould by examining the breathability of your home’s fabric. Surveyors often find that 75% of damp issues in Halifax properties stem from blocked gutters or inappropriate modern renders applied to old stone. By uncovering these hidden flaws, the report helps you restore the healthy, serene atmosphere that every sanctuary deserves to possess. For comprehensive solutions to moisture problems in traditional stone buildings, professional damp remediation in West Yorkshire addresses both the immediate symptoms and underlying causes to ensure long-term protection of your property’s fabric.
Is a building survey required for PAS 2035 energy efficiency grants?
A standard building survey isn’t a substitute for the specific Retrofit Assessment required by the PAS 2035 standards for energy efficiency grants. While the survey provides a structural foundation, the PAS 2035 process involves a distinct three-stage evaluation of energy use, occupancy, and fabric condition. This rigorous approach ensures that any aesthetic or functional upgrades also contribute to a more sustainable and harmonious living environment for the long term.
What specific local issues do surveyors look for in Halifax properties?
Surveyors in Halifax pay meticulous attention to the risks associated with steep topography and the legacy of 19th-century coal mining. Properties built on the Pennine slopes frequently show signs of historical movement, while the local gritstone requires specific care to prevent erosion. Identifying these regional nuances is a vital part of the client journey, ensuring that your West Yorkshire home remains a secure and timeless investment.
How often should I have my property surveyed for energy performance?
You should arrange an energy performance survey every ten years or immediately following any significant structural alterations that change the thermal essence of your home. If you’ve invested in bespoke windows and doors or high-end glazing, a new assessment captures the improved soul of the property. Maintaining an up-to-date record ensures your sanctuary continues to meet modern standards of comfort and efficiency while reflecting your commitment to quality.
The Art of the Energy-Efficient Renovation: A Guide to Refined Home Performance – Madison May
August 21, 2026[…] U-values and longevity, ensuring your investment stands the test of time. We coordinate detailed building surveys to uncover any structural constraints that might influence the renovation. This stage results in […]
U-Value Building Regulations UK: A Guide to Thermal Excellence in 2026 – Madison May
August 21, 2026[…] eye to translate statutory requirements into a living, breathing reality. A comprehensive building survey serves as the essential first step, identifying hidden heat loss and structural nuances that a […]
How to Improve Your EPC for a Green Mortgage: A Strategic Roadmap – Madison May
August 21, 2026[…] clear, sequenced strategy that respects the unique story of your property. By utilising a detailed building survey, hidden areas of heat loss that escape the notice of automated software are identified with […]
Achieving Compliance as a Landlord: A Step-by-Step Guide to Energy Efficiency Improvement – Madison May
August 21, 2026[…] where each element, from insulation to ventilation, is installed in its logical order. Utilising comprehensive building surveys allows you to identify underlying structural issues before the retrofit begins, ensuring your […]
The Whole House Retrofit Approach: A Meticulous Journey to Home Performance – Madison May
August 22, 2026[…] superior to reactive fixes that often create new problems. This journey begins with a comprehensive Retrofit Assessment and building survey to establish a clear baseline. This initial clarity allows us to identify heat loss patterns and […]
MEES Regulations 2026: UK Landlord & Homeowner Guide – Madison May
August 23, 2026[…] 1: Commission a professional building survey to establish a precise baseline of current […]
Improving Your EPC Rating: A Sophisticated Guide – Madison May
August 23, 2026[…] inadvertently compromise the building’s health. This is particularly vital when integrating building surveys into your energy strategy, as a deep understanding of your property’s unique structural story […]
Retrofit Meaning: A Guide to Evolving Your Home into a Sustainable Sanctuary – Madison May
August 25, 2026[…] they represent an erosion of the sanctuary we expect our homes to be. Madison May’s comprehensive building surveys identify these invisible vulnerabilities, revealing where your property is losing its lifeblood. […]
Damp Remediation: Restoring the Breathability and Integrity of Your Home – Madison May
August 28, 2026[…] the specific needs of your property requires a nuanced understanding of its fabric. Detailed building surveys are the first step in determining whether your home requires breathable coatings or enhanced […]
Common Retrofit Mistakes: How to Protect Your Property and Investment in 2026 – Madison May
August 31, 2026[…] energy bills. It’s a journey that prioritises long-term harmony over quick fixes. Detailed building surveys provide the clarity needed to avoid these pitfalls, identifying exactly how your specific property […]
Thermal Imaging for Heat Loss in Yorkshire: Uncovering Your Home’s Hidden Story – Madison May
September 16, 2026[…] defects in their insulation continuity. This technology serves as the essential first step in a meticulous building survey, providing the diagnostic foundation for all subsequent […]
Air Source Heat Pump Cost UK: A Comprehensive Guide to Investment and Efficiency in 2026 – Madison May
September 17, 2026[…] into a state of thermal harmony. Before committing to these structural changes, an independent building survey can provide the clarity needed to understand your home’s unique requirements, ensuring that […]
Damp in Solid Walls in Leeds: Moisture Management Guide – Madison May
September 18, 2026[…] by prioritising building health over superficial fixes. Instead of a one-size-fits-all injection, a comprehensive building survey offers a forensic analysis of your home’s specific needs, ensuring that any intervention is […]
Navigating Home Energy Efficiency Grants in West Yorkshire: A Meticulous Guide – Madison May
September 20, 2026[…] cloak for the building’s exterior. However, before committing to any measure, professional building surveys are vital. They ensure that the chosen materials respect the property’s breathability, […]
The Essence of Unbiased Retrofit Consultancy: Elevating Home Performance – Madison May
September 21, 2026[…] a profound difference between a sales quote and a professional building survey. A salesperson’s objective is to close a deal; a consultant’s objective is to uncover […]
Avoiding Over-Insulating Your Home: Achieving the Perfect Thermal Balance – Madison May
September 21, 2026[…] moisture, their incorrect application in an older property can be catastrophic. A professional building survey provides the essential roadmap needed to identify the existing fabric’s limits and ensures […]
TrustMark Registered Retrofit Companies: How to Choose Accredited Specialists – Madison May
September 22, 2026[…] estimates, they measure air permeability and examine structural quirks. Commissioning detailed building surveys uncovers concealed moisture paths and masonry deterioration before any fabric intervention […]
Managing Retrofit Project Risks: A Homeowner’s Guide to PAS 2035 – Madison May
September 23, 2026[…] neutrality proves vital. Undertaking comprehensive building surveys prior to finalising insulation specifications ensures existing damp, structural settlement, and […]
The Vital Role of Ventilation in Insulated Homes: Creating a Healthy Sanctuary – Madison May
September 23, 2026[…] It’s a narrative of improvement where each chapter supports the next. We utilise professional building surveys to identify these specific risks early in the design process. This foresight allows us to design […]
Visionary Homebuyer’s Guide: Pre-purchase Retrofit Surveys – Madison May
September 25, 2026[…] is a complex process that demands an attentive listener and a thoughtful expert. A qualified Retrofit Coordinator acts as your sophisticated guide, ensuring every material is chosen with care and every phase of […]
Room in Roof Insulation Regulations UK: The Definitive 2026 Guide – Madison May
September 25, 2026[…] understanding of your property’s heritage and current state. Commencing with a comprehensive building survey allows for a nuanced exploration of your home’s structure, identifying any hidden risks […]
The Strategic EPC Improvement Plan for Landlords: A Roadmap to 2030 Compliance – Madison May
October 5, 2026[…] at a C rating might find itself demoted under the new system. When we conduct professional building surveys, we look beyond the current certificate. We design upgrades that meet the performance standards of […]
Summer Overheating in Insulated Homes: Causes and Practical Solutions – Madison May
October 13, 2026[…] afternoon sun. If your observations point to a broader concern about the property’s condition, a comprehensive building survey guide can help put building investigation in […]
Breathable Insulation for Stone Walls: A Homeowner’s Guide – Madison May
October 14, 2026[…] broader building fabric survey can place observations about the wall within a wider view of the property. Considering insulation […]