

What if your home could breathe with the rhythm of the seasons whilst remaining an impenetrable sanctuary against the rising cost of energy? The latest evolution of the u value building regulations uk, established by the 2026 Future Homes Standard, has redefined the very essence of domestic performance and architectural integrity. It’s natural to feel a sense of trepidation amongst these changing mandates, particularly when the fear of non-compliance and the pressing reality of heat loss weigh heavily upon your peace of mind.
You deserve a space that reflects your identity without compromising on the meticulous standards of modern efficiency. We understand that deciphering the technicalities of Approved Document L can feel like a departure from the creative joy of design. This guide promises to transform that complexity into a clear, sophisticated roadmap for achieving thermal excellence. We will explore the specific limiting and notional values required for 2026, the vital role of a Retrofit Coordinator as your project guardian, and how a bespoke EPC improvement plan ensures your property becomes a high-performance sanctuary that endures for generations.
Key Takeaways
- Gain a clear understanding of how U-values measure heat transfer and why lower figures are the foundation of a serene, thermally stable interior.
- Navigate the rigorous updates to the u value building regulations uk brought by the 2026 Future Homes Standard to ensure your project achieves long-term compliance.
- Learn how to apply limiting U-values to existing properties, allowing you to modernise extensions and replacements whilst honouring the building’s original character.
- Discover the strategic role of a Retrofit Coordinator, acting as a dedicated guardian to oversee your journey from initial assessment to a high-performance sanctuary.
- Identify the most effective materials and insulation upgrades that effortlessly blend aesthetic elegance with the technical demands of modern energy legislation.
Understanding U-Values: The Foundation of Thermal Excellence
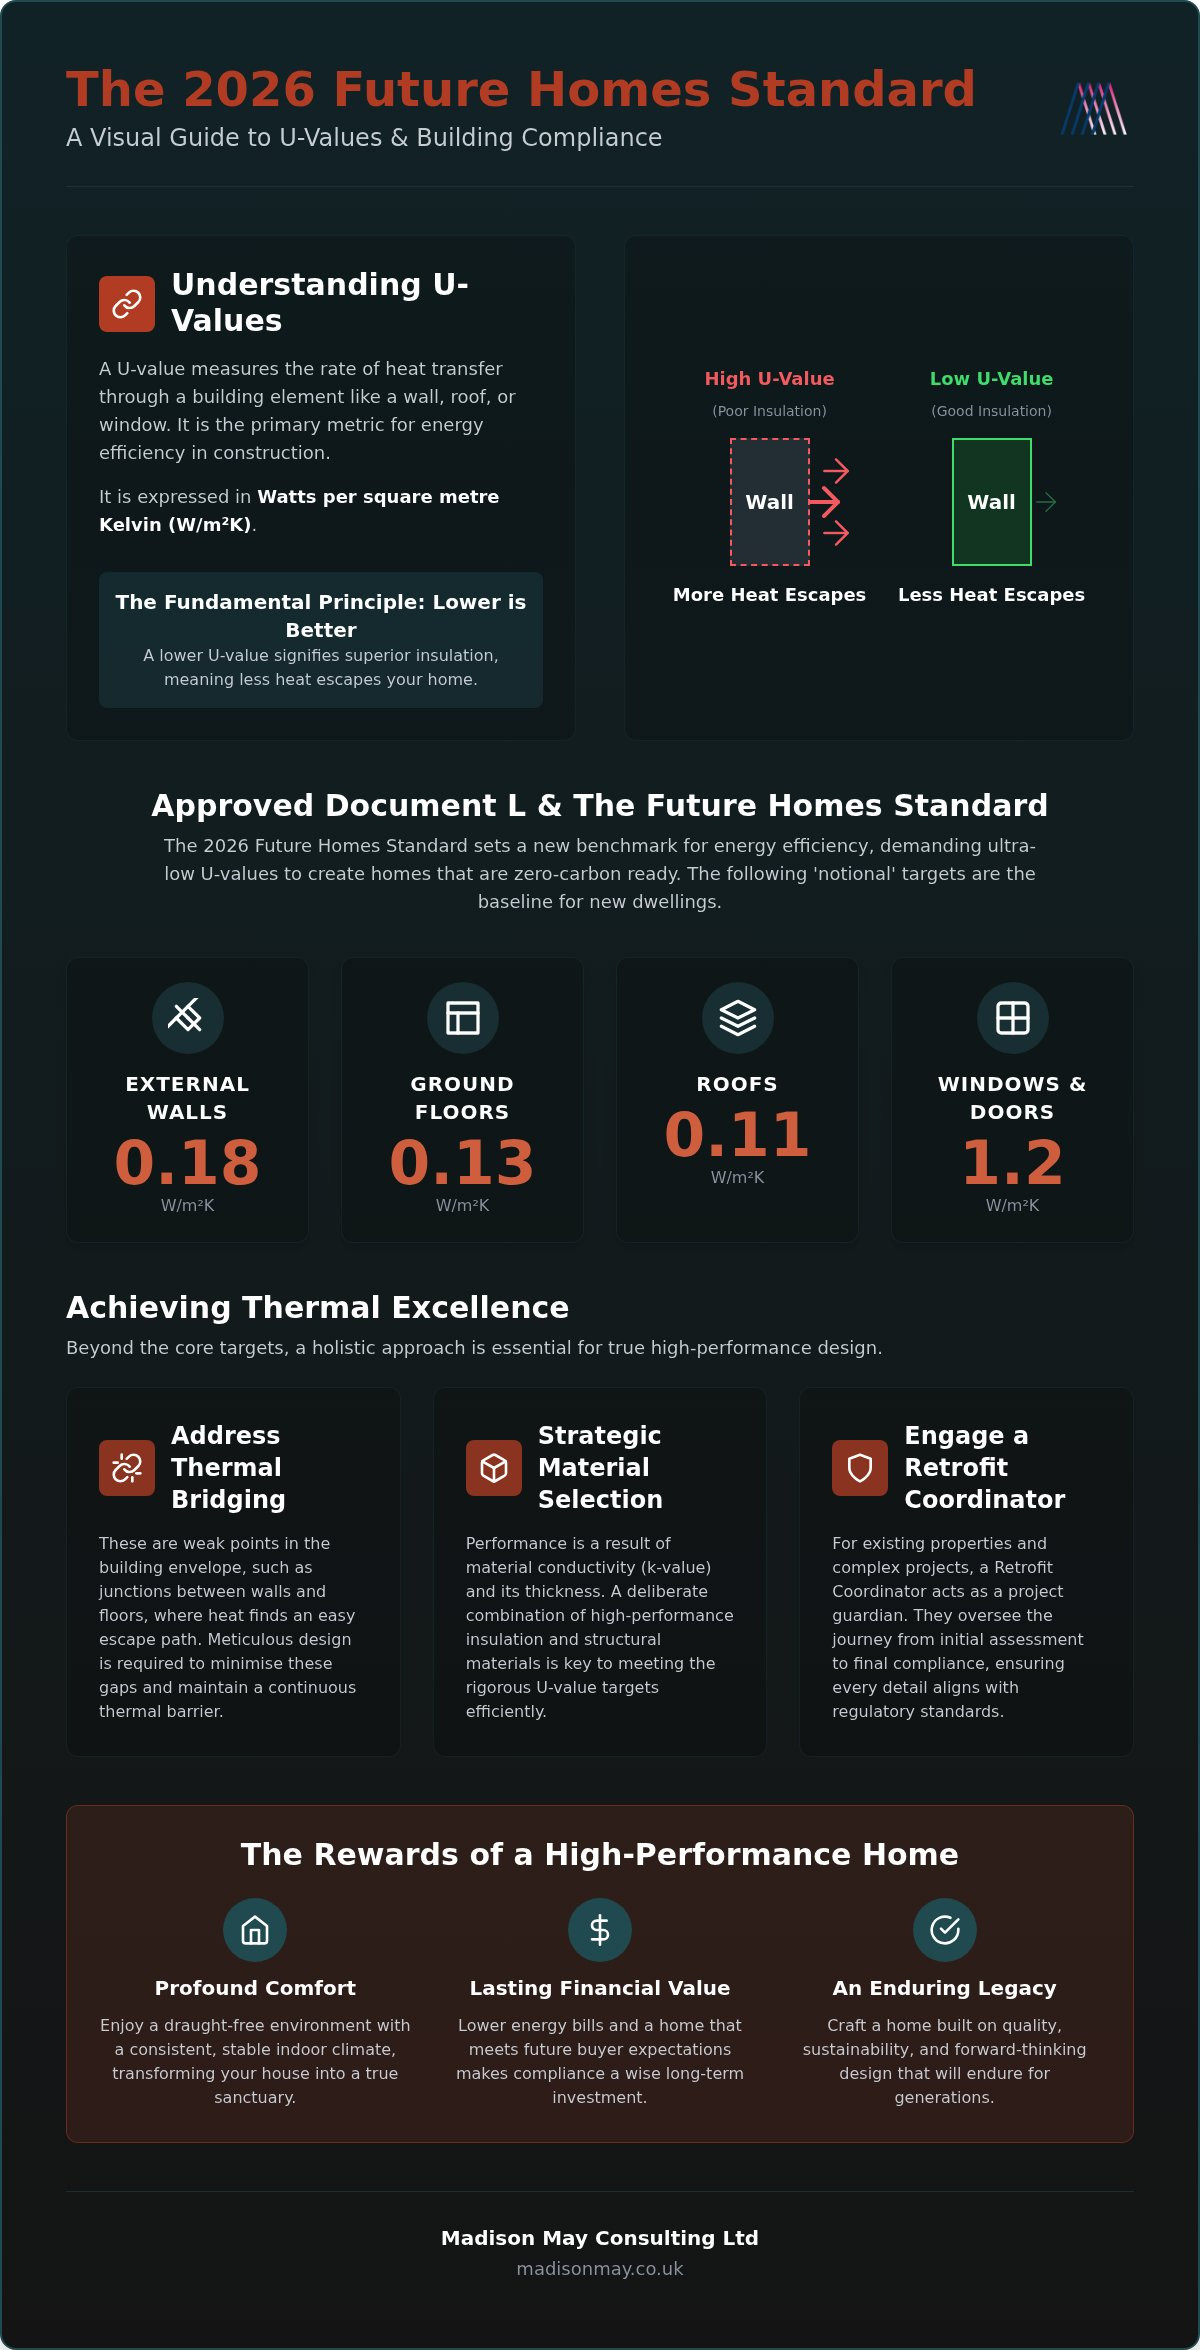
The u value building regulations uk serve as a sophisticated architectural script, defining how heat moves through the very bones of a property. At its simplest, a U-value measures the rate of heat transfer through specific elements, whether it’s a solid masonry wall, a vaulted roof, or a bespoke glazed window. It’s the primary language of energy efficiency, expressed as Watts per square metre Kelvin (W/m²K). Examining the history of UK building regulations reveals a steady progression towards the stringent standards we see today. A lower U-value signifies a material’s superior ability to retain warmth, creating a serene and stable indoor climate that remains indifferent to the shifting temperaments of the British weather. Achieving this requires an understanding of how the various layers of building fabric interact, forming a harmonious thermal strategy that protects both the structure and its inhabitants.
The Interplay of Materials and Heat Retention
The thermal performance of a wall or roof isn’t accidental; it’s the result of a deliberate marriage between material conductivity and physical depth. Thermal conductivity, often referred to as the k-value, dictates how easily heat travels through a substance, whilst the thickness of that material provides the necessary barrier. When these layers are assembled, we must also account for thermal bridging. These are the structural gaps or junctions where heat finds a path of least resistance to escape, often occurring where walls meet floors or around window reveals. The U-value calculation is a meticulous balance of resistance and conductivity. By addressing these weak points with precision, we ensure the building envelope remains a continuous, protective shell rather than a series of disconnected components.
Why U-Values are the Heartbeat of Your Sanctuary
Beyond the technical charts and regulatory mandates, low U-values translate into a tangible emotional experience. There’s a profound sense of calm that comes from living in a draught-free environment where warmth is consistent and every corner of a room feels inviting. This thermal stability transforms a house into a true refuge, a place where the external chill cannot intrude upon your peace. From a financial perspective, aligning with the u value building regulations uk is a wise investment in the longevity of your property. Homes that meet or exceed these benchmarks are better positioned to retain their value as energy costs fluctuate and buyer expectations evolve. Ultimately, superior insulation isn’t just about compliance; it’s about crafting an enduring legacy of comfort and quality.
Approved Document L and the Future Homes Standard 2026
Approved Document L stands as the definitive statutory compass for the conservation of fuel and power within our homes. As we embrace the Future Homes Standard, the expectations for architectural performance have ascended to a new echelon. This isn’t merely a set of rules; it’s a vision for carbon-neutral living that demands ultra-low U-values as a foundational requirement. For any sophisticated project, adhering to the u value building regulations uk is now the baseline for excellence, ensuring that every new build is zero-carbon ready for a decarbonising grid. Compliance is no longer optional. It is the baseline for any sophisticated architectural project in the current year.
U-Value Targets for New Dwellings in 2026
The 2026 standards introduce rigorous Fabric Energy Efficiency Standards (FEES) that move beyond the incremental changes of the past. To achieve compliance, designers must target notional values that often exceed the absolute limiting maximums. These targets ensure that the building’s thermal envelope is as robust as possible before any renewable technologies are even considered. A tailored EPC Improvement Plan provides the necessary clarity to meet these standards effortlessly.
| Building Element | 2021 Notional Value (W/m²K) | 2026 Notional Target (W/m²K) |
|---|---|---|
| External Walls | 0.18 | 0.18 |
| Ground Floors | 0.13 | 0.13 |
| Roofs | 0.11 | 0.11 |
| Windows & Glazed Doors | 1.2 | 1.2 |
High-performance glazing is now a mandatory requirement, with U-values typically expected at 1.2 W/m²K or lower. Beyond individual elements, building control now evaluates the total environmental impact through Primary Energy metrics. This holistic view considers the energy used to produce and deliver the fuel, alongside the carbon emissions, ensuring a truly sustainable outcome for your sanctuary.
The Evolution of Part L: What Has Changed?
The transition away from fossil fuel heating is a central pillar of the updated regulations. Lower U-values are critical here, as they provide the efficient thermal envelope required for low-carbon systems like air-source heat pumps to operate at their peak. Building control now evaluates projects against a notional dwelling specification, which serves as a benchmark for your actual property’s performance. The u value building regulations uk have also been influenced by the Building Safety Act 2022, ensuring that thermal upgrades never compromise the structural integrity or fire safety of the home. Those looking for expert implementation of these high-performance standards can read more about the fire protection and insulation services offered by MESCH Isolierung & Brandschutz GmbH. This alignment of safety and efficiency creates a secure, enduring refuge for the modern homeowner.
Navigating U-Values in Existing Properties and Retrofits
Retrofitting an existing home is an act of stewardship, a delicate process of weaving modern performance into the existing narrative of a building’s heritage. Unlike new builds, which start with a clean slate, older properties require an attentive, bespoke approach that respects their unique structural personality. When you embark on a renovation, the Official UK Government Building Regulations (Approved Document L) dictate specific limiting U-values for replacement elements. These standards ensure that every new window, door, or extension contributes to the property’s transformation into a high-performance sanctuary. To navigate this journey with precision, Madison May Consulting Ltd advocates for a meticulous EPC improvement plan, ensuring each upgrade is sequenced to honour the home’s integrity whilst meeting modern demands.
The Retained Element Rule
Within the framework of the u value building regulations uk, the “retained element” rule is a critical consideration for homeowners. If you choose to renovate more than 50% of a thermal element’s surface area or add a new layer of insulation, you’ll likely trigger a requirement to upgrade the entire element to current standards. For instance, if a wall’s existing U-value is worse than the threshold of 0.70 W/m²K, it must typically be improved to at least 0.30 W/m²K using internal or external insulation. Extensions also face rigorous scrutiny; they’re often required to achieve lower U-values than the main dwelling to compensate for the increased glazing often found in modern additions, ensuring the overall project remains compliant and thermally efficient.
The “Insulation-Ventilation” Balance
As we lower U-values to trap warmth, we inadvertently create a more airtight environment. Whilst this is excellent for thermal retention, it necessitates a sophisticated approach to air quality. A successful retrofit must find a graceful equilibrium between Part L, which focuses on fuel and power, and Part F, which governs ventilation. Without this balance, the very sanctuary you’re trying to create can become susceptible to damp and poor air quality. A professional assessment is vital to ensure your property remains healthy and breathable, transforming it into a space that doesn’t just save energy, but truly enhances your wellbeing. By considering the house as a single, breathing entity, we can achieve thermal excellence without compromising the health of the building fabric.
Strategic Material Selection for Regulatory Compliance
Selecting the fabric of your home is a journey where the precision of the u value building regulations uk meets the artistry of design. Every material chosen is a verse in the thermal narrative of your property, influencing not just the energy certificate but the very soul of the living space. High-performance PIR boards and phenolic insulation offer exceptional thermal resistance for their depth, whilst natural wood fibres provide a breathable, sustainable alternative that resonates with the heritage of older buildings. Achieving a cohesive thermal strategy requires a meticulous eye for detail, where even the placement of cavity closers and the thermal break in a lintel are considered essential components of a high-performance sanctuary. It’s these subtle, often invisible choices that define the enduring quality of your home.
Elegant Glazing: Windows and Doors
Light is the lifeblood of a well-designed room, yet it must be managed with grace to maintain a stable interior climate. Bespoke double and triple glazing are no longer mere luxuries; they’re essential tools for meeting the 1.2 W/m²K target for modern apertures. By choosing bespoke windows and doors, you ensure that the frame material, whether slim-line aluminium or traditional timber, works in harmony with gas-filled cavities and low-emissivity (Low-E) coatings. These invisible layers of technology reflect heat back into the room, preserving the warmth of the hearth whilst inviting the beauty of the outside world into your home without the intrusion of a chill. This intersection of functionality and beauty ensures your sanctuary remains both luminous and thermally secure.
Advanced Insulation Solutions
In the pursuit of thermal excellence, the choice of insulation must be as intentional as the choice of furniture. Whilst traditional mineral wool remains a reliable staple, modern aerogels and vacuum insulation panels (VIPs) offer visionary solutions for tight spaces where every millimetre of floor area is precious. For solid wall properties, the application of external wall insulation can be a transformative artistic journey, allowing for the restoration of a facade whilst dramatically improving performance. A 100mm thickness of high-performance insulation can transform a solid wall’s U-value from a draughty state to a compliant 0.30 W/m²K or better, creating a refuge that remains serene regardless of the season. This careful layering of materials doesn’t just meet regulations; it crafts a meaningful environment that resonates on a personal level.
To begin your journey towards a home that balances aesthetic integrity with modern performance, we invite you to explore our energy efficient home improvements tailored to your unique story.
Ensuring Compliance Through Professional Retrofit Assessments
Achieving the rigorous standards of the u value building regulations uk is not a journey one should take in isolation. It requires a professional eye to translate statutory requirements into a living, breathing reality. A comprehensive building survey serves as the essential first step, identifying hidden heat loss and structural nuances that a standard inspection might overlook. By establishing this baseline, we move away from guesswork and towards a strategy defined by precision and poise. A fixed-fee assessment provides you with a clear, risk-free roadmap, ensuring that every pound invested contributes meaningfully to your property’s thermal transformation.
To navigate this complexity, we introduce the Retrofit Coordinator as your dedicated “Project Guardian.” This role is central to the PAS 2035 framework, overseeing the end-to-end journey from the initial assessment to the final installation. This compliance isn’t just about ticking boxes; it’s a guarantee that every energy efficiency measure is installed correctly and works in perfect harmony with the rest of the building. It ensures that your pursuit of lower U-values never compromises the health or longevity of your sanctuary.
The Role of the Retrofit Assessor
The assessor’s work is a meticulous study of your home’s unique story, involving a deep analysis of its fabric, services, and existing ventilation patterns. Using sophisticated SAP calculations, they model the impact of various U-value improvements, allowing you to see the thermal benefits before a single brick is moved. This data-driven approach is vital for spotting potential thermal bridges at the design stage, preventing issues like localised condensation or heat leaks. It’s a process of refinement that ensures your home’s evolution is both scientifically sound and aesthetically sympathetic.
Building a Future-Proofed Sanctuary
Ultimately, meeting the u value building regulations uk is the foundation upon which a sustainable, elegant lifestyle is built. It’s an investment that transcends simple utility, offering a legacy of comfort, health, and environmental stewardship. By embracing these standards, you’re not just complying with the law; you’re crafting a refuge that remains resilient as the climate and energy landscape shift. We invite you to explore energy efficient home improvements through a professional consultation, where your vision for a high-performance sanctuary can finally take flight.
Crafting Your Path to Thermal Excellence
Mastering the evolution of the u value building regulations uk is about more than avoiding the anxiety of non-compliance. It’s an invitation to elevate your property into a high-performance sanctuary that honours both its architectural heritage and future-proofed efficiency. By balancing advanced material selection with a sophisticated understanding of Approved Document L, you ensure your home remains a stable, serene refuge against rising energy costs whilst responding gracefully to environmental shifts.
Undertaking this transformative journey requires an attentive partner who understands the delicate intersection of functionality and beauty. We provide a PAS 2035 aligned consultancy focused on a meticulous whole-house strategy to protect your building’s integrity. Through expert EPC improvement roadmaps, we turn complex legislation into a clear, graceful plan for your home’s thermal story. We invite you to Book a Professional Retrofit Assessment for Your Sanctuary and begin your journey toward enduring comfort. With the right guidance, your project will not only meet the standards of 2026 but will set a new benchmark for domestic excellence.
Frequently Asked Questions
What is the required U-value for a new extension in 2026?
For a new extension to an existing dwelling, you must achieve a U-value of 0.18 W/m²K for walls and floors, whilst roofs require a more stringent 0.15 W/m²K. These figures represent the standards set within the 2026 edition of Approved Document L. Meeting these targets ensures your new addition doesn’t just add space but enhances the overall thermal integrity of your sanctuary, providing a seamless transition between the heritage of your main home and modern performance.
How do I calculate the U-value of my existing walls?
Calculating the U-value requires a detailed analysis of every material layer within the wall, including the thickness and thermal conductivity of each component. This process often involves a professional building survey to identify hidden cavity widths or the presence of existing insulation. By summing the thermal resistances of bricks, air gaps, and plaster, and then taking the reciprocal of that total, we determine the heat loss rate. It’s a meticulous task that forms the basis of any bespoke energy strategy.
Do I need to upgrade my insulation if I am only replacing my windows?
Replacing windows alone doesn’t usually mandate an immediate upgrade to your wall or roof insulation under current building regulations. However, it’s a missed opportunity to address the house as a single, breathing entity. Replacing glazing often improves airtightness, so we recommend a professional assessment to ensure your ventilation remains balanced. Following the u value building regulations uk ensures that your new windows, which must meet a 1.4 W/m²K standard, work in harmony with your existing fabric.
What is the difference between a U-value and an R-value?
A U-value measures the rate of heat transfer through a whole building element, whilst an R-value measures the thermal resistance of a specific material layer. You can think of them as opposites; a high R-value means a material is an excellent insulator, whereas a low U-value indicates that the entire wall or roof is highly efficient at retaining warmth. In the context of British building standards, we prioritise the U-value to understand the complete thermal narrative of your property.
Can I achieve building regulation compliance with internal wall insulation?
Yes, internal wall insulation is a sophisticated way to meet compliance, particularly when external alterations aren’t desirable or permitted. To satisfy the u value building regulations uk for a renovation, you’ll typically need to improve a wall from a threshold of 0.70 W/m²K to a target of 0.30 W/m²K. This requires high-performance PIR or phenolic boards. We ensure this process is handled with care to prevent moisture buildup at the junction where the new insulation meets the original masonry.
How does the Future Homes Standard 2026 affect my current renovation plans?
The Future Homes Standard introduces more rigorous targets that prioritise ultra-low U-values and low-carbon heating systems for any project. If your renovation involves creating new thermal elements or extending your home, you’ll need to align with the updated Approved Document L requirements. These changes aim to make homes zero-carbon ready, meaning your investment today is protected against future legislative shifts whilst providing a more serene, draught-free living environment for years to come.
Is a U-value of 1.2 good for windows and doors?
A U-value of 1.2 W/m²K is considered excellent and aligns with the notional target for new dwellings under the 2026 standards. Whilst the absolute limiting value for replacement windows in existing homes is 1.4 W/m²K, aiming for 1.2 or lower often involves using triple glazing or high-performance double glazing with Low-E coatings. This level of performance significantly reduces cold spots near glass, ensuring your sanctuary remains consistently warm and inviting even during the deepest midwinter chill.
Why is my house damp after I improved the U-values with new insulation?
Dampness often occurs when insulation upgrades improve airtightness without a corresponding increase in ventilation. By trapping heat more effectively, you may also be trapping moisture from daily activities like cooking or bathing. This is why we advocate for a whole-house approach where Part L compliance is always balanced with Part F ventilation standards. A professional survey can identify if your home needs additional trickle vents or mechanical ventilation to ensure the air remains fresh and the structure stays dry.