


What if the secret to a truly restorative home isn’t found in a single new boiler or a solitary roll of insulation, but in the silent harmony between every element of the building? Adopting a meticulously planned whole house retrofit approach allows you to move beyond the risks of piecemeal renovations and into a world of curated home performance. Many homeowners currently find themselves caught in a fragmented maze of conflicting trade advice, worrying that a misguided improvement might invite damp or mould into a cherished space. It’s a quiet anxiety, balancing the urgent need for warmth against the complexities of modern regulatory compliance and rising costs.
This article reveals how a holistic, PAS 2035-aligned strategy protects your property’s integrity whilst crafting a sanctuary that reflects your personal identity. We will explore the essential roadmap of professional assessments and the role of the Retrofit Coordinator as your project guardian, ensuring your home breathes as beautifully as it conserves. Discover how to secure long-term energy efficiency through a journey that values craftsmanship as much as carbon reduction.
Key Takeaways
- Understand why a holistic vision is essential to avoid the unintended consequences of isolated, shallow improvements that often fail to deliver lasting comfort or efficiency.
- Discover how the PAS 2035 framework provides a rigorous, gold-standard methodology for domestic energy efficiency, ensuring every upgrade is technically sound and compliant.
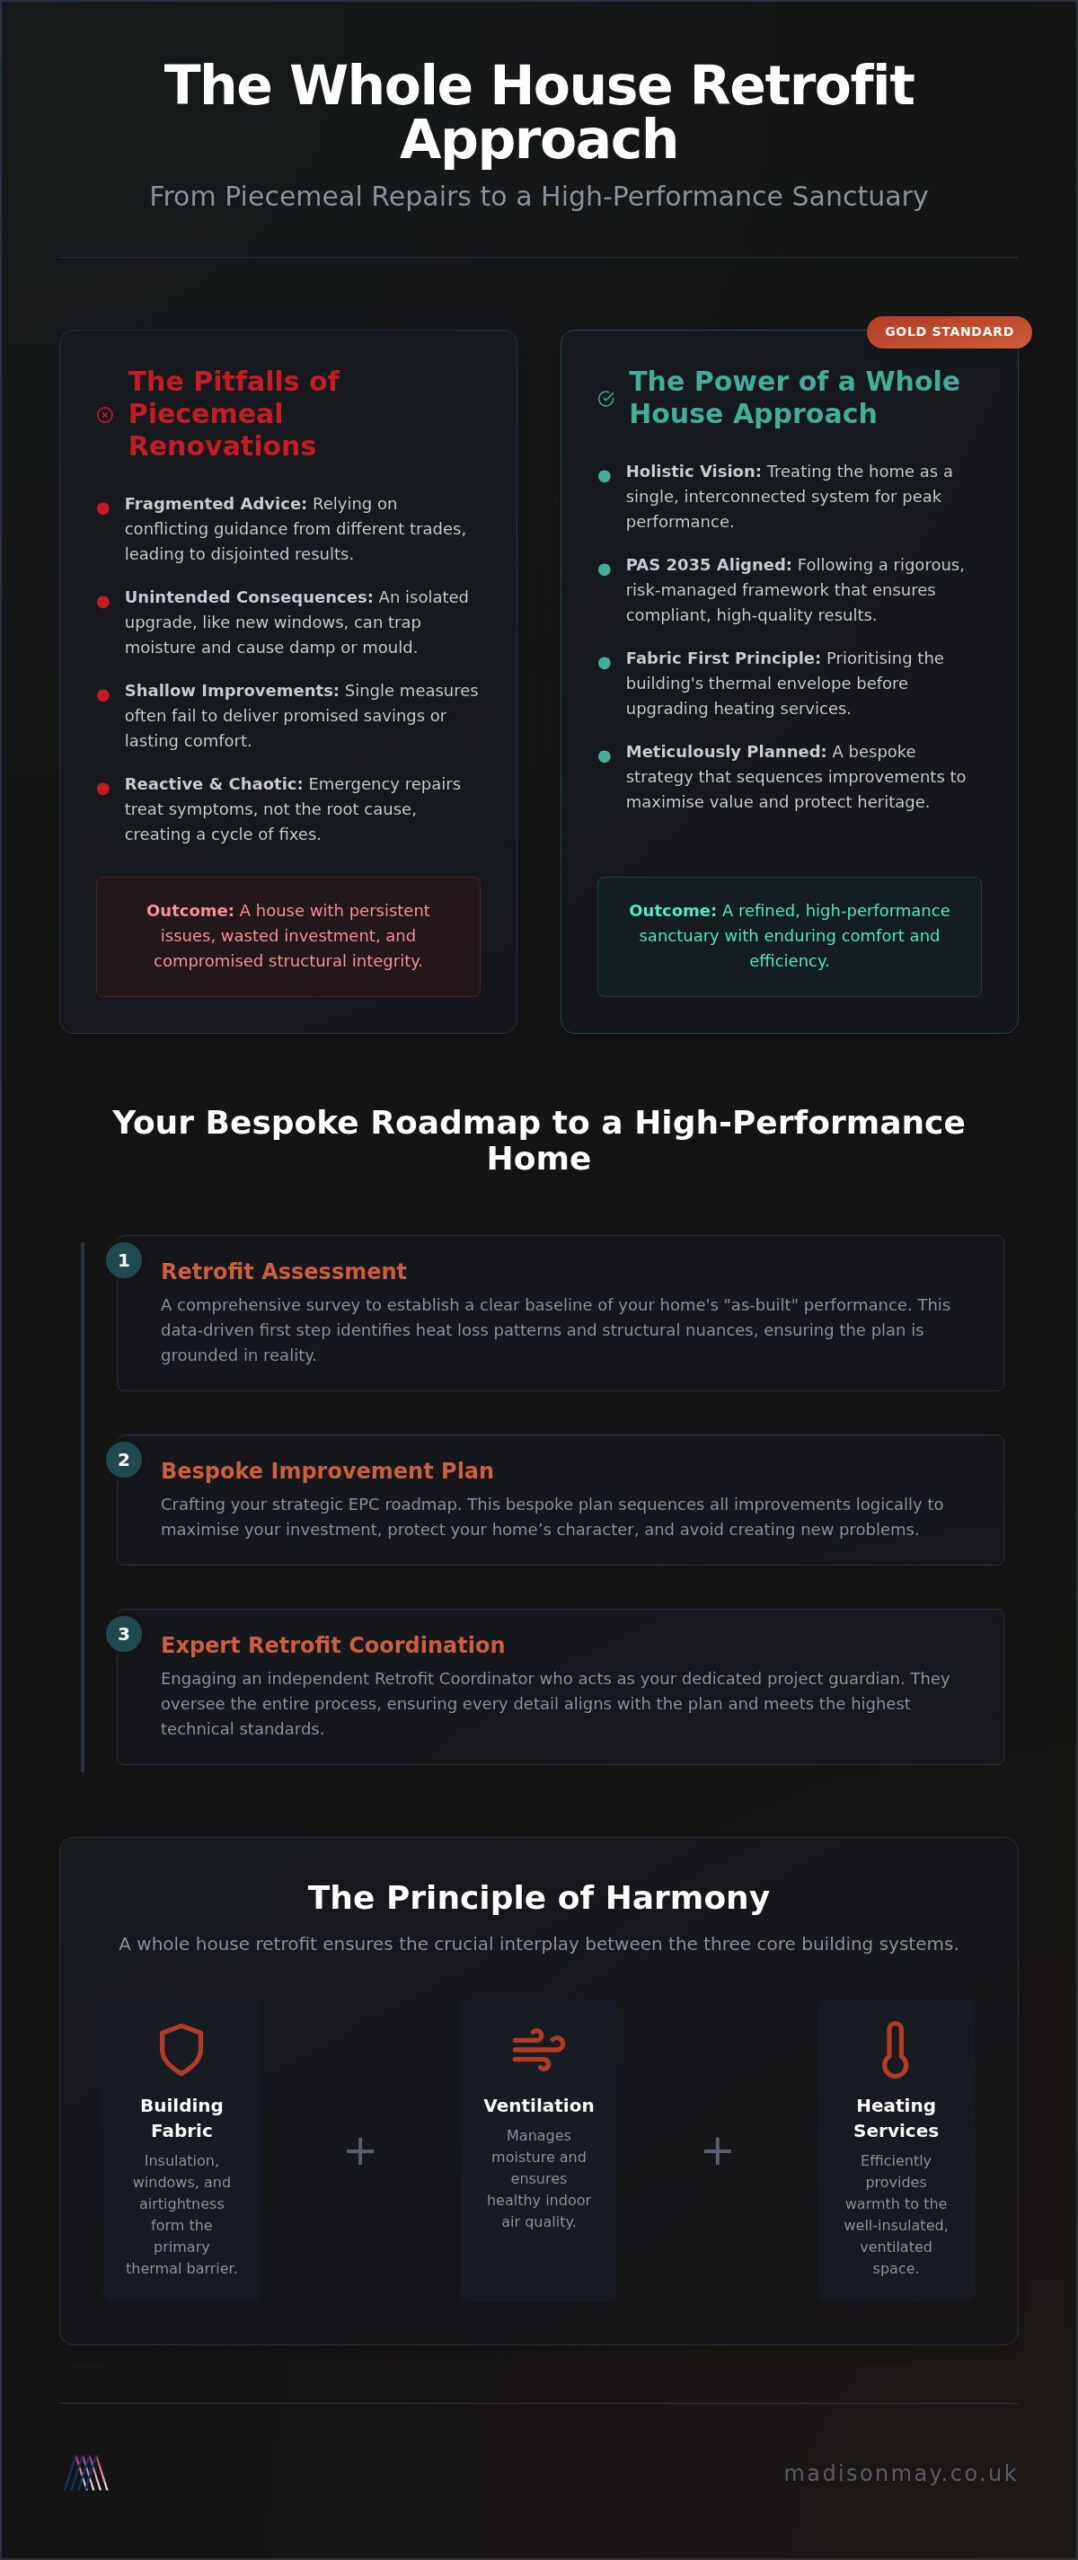
- Embrace a whole house retrofit approach to ensure your property functions as a single, interconnected system, prioritising the building’s fabric before upgrading heating services.
- Learn to navigate the complexities of renovation with a bespoke EPC Improvement Plan, a strategic roadmap that sequences improvements to maximise investment and protect your home’s heritage.
- Recognise the value of an independent Retrofit Coordinator who acts as a dedicated project guardian, guiding your transition from a draughty house to a refined, high-performance sanctuary.
Moving Beyond Piecemeal Improvements: Why a Holistic Vision Matters
A home is far more than a collection of bricks and mortar; it’s a complex, living system where every element influences the next. Adopting a whole house retrofit approach means moving away from the disjointed, frantic nature of emergency repairs and embracing a meticulous, interconnected plan for property performance. Unlike traditional renovations that treat symptoms in isolation, this holistic vision considers the building as a single entity. It ensures that every material choice and technical upgrade works in concert to elevate the property’s efficiency whilst protecting its structural soul. There’s an understated elegance in a well-coordinated plan, replacing the typical chaos of unmanaged renovations with the calm assurance of professional foresight.
When we consider a Deep energy retrofit, we aren’t simply adding layers of insulation. We are re-imagining the thermal envelope to ensure that comfort is permanent rather than fleeting. Shallow retrofits, those singular interventions like a new boiler or a lone loft roll, often fail to deliver promised savings because they ignore the complex interactions within the house. True efficiency requires a symphony of building science, where the harmony between heat, air, and moisture is carefully preserved.
The Limitations of the Individual Measure
Installing high-performance windows without assessing the existing airflow can inadvertently trap moisture, leading to the very damp and mould that homeowners fear. It’s a delicate balance. A rhythmic, planned sequence of improvements is far superior to reactive fixes that often create new problems. This journey begins with a comprehensive Retrofit Assessment and building survey to establish a clear baseline. This initial clarity allows us to identify heat loss patterns and structural nuances before a single tool is lifted, ensuring the whole house retrofit approach is grounded in reality rather than guesswork.
The Philosophy of Home as Refuge
True energy efficiency should be a silent partner to beauty. It is a tool to enhance the sensory experience of your living space, turning a draughty room into a warm, light-filled sanctuary. This approach requires a quiet confidence, favouring thoughtful consultancy over the aggressive sales tactics often found in the mass market. By viewing the home as a refuge, we preserve the unique heritage and character of British architecture whilst preparing it for a sustainable future. Every detail is intentional, ensuring your home remains a deeply personal expression of identity and a place of enduring peace.
Defining the Whole House Retrofit Approach under PAS 2035
To navigate the complexities of modern home improvement, one must look to the gold standard of energy efficiency: PAS 2035. This framework, specifically the updated PAS 2035:2023 version, provides a rigorous, risk-managed structure for domestic retrofitting in the United Kingdom. It moves the conversation away from isolated product sales and towards a disciplined, professional methodology. By adopting a whole house retrofit approach, homeowners are shielded from the technical failures that often plague uncoordinated renovations. This standard ensures that every intervention is designed with the building’s specific needs in mind, protecting the property from unintended consequences like poor air quality or structural damp. Many international frameworks mirror these whole building approaches, acknowledging that a home only performs at its peak when every system exists in a state of balance.
The beauty of this framework lies in its meticulous data collection. It requires a deep understanding of the “as-built” performance of the property, covering everything from the thermal properties of the walls to the efficiency of the existing heating services. This isn’t a cursory glance; it’s a comprehensive gathering of facts that forms the bedrock of a successful transformation. It allows for a design that respects the building’s heritage whilst embracing the future of high-performance living.
The Role of the Retrofit Assessor
The journey begins with the Retrofit Assessor, a professional whose primary task is to capture the reality of your home. Their survey is exhaustive, encompassing detailed ventilation assessments, damp remediation checks, and occupancy patterns. Because this is typically a fixed-fee service, the advice remains entirely impartial. There’s no pressure to purchase a specific brand of insulation or a particular boiler. Instead, the focus remains purely on the data, ensuring the baseline for your whole house retrofit approach is accurate and honest. This clarity is the first step in turning a draughty house into a refined, efficient refuge, a standard of technical excellence also upheld by Ingenieurbüro Lohse through their specialised energy consulting and building physics.
If the Assessor provides the map, the Retrofit Coordinator acts as your project guardian. They hold the ultimate responsibility for ensuring that every proposed measure is technically compatible with the others. They oversee the entire end-to-end process, from the initial design to the final handover, providing a sense of calm and professional poise throughout. The Coordinator ensures regulatory compliance whilst carefully maintaining the aesthetic integrity of your home. They understand that a sanctuary must be beautiful as well as breathable. To begin your own journey with this level of professional oversight, you might consider how a bespoke consultancy service can bring your vision to life with quiet confidence.
The Interplay of Fabric, Services, and Ventilation
The core of a successful transformation lies in the delicate interplay between three essential pillars: the building fabric, the services that heat it, and the ventilation that allows it to breathe. A whole house retrofit approach prioritises the “Fabric First” principle, which dictates that we must fortify the home’s envelope before considering the scale of a new heating system. By reducing the demand for heat initially, we create a path for smaller, more efficient systems that operate with a quiet grace. This methodology relies on comprehensive home assessments to understand how these systems interact within your specific property. When a home is correctly balanced, the sensory benefits are immediate. Occupants enjoy a profound sense of thermal stability and a freshness of air that transforms the living experience into one of true sanctuary.
It’s a delicate balance. We aim for a home that is airtight to conserve energy, yet remains “breathable” to protect the health of both the building and its inhabitants. This requires a move away from the uncoordinated installation of products and towards a rhythmic, scientifically grounded plan. Achieving this harmony ensures your refuge remains warm in the winter and gracefully cool in the summer, all whilst maintaining the highest standards of indoor air quality.
Understanding Building Fabric and Heat Loss
The choice between internal and external house insulation depends heavily on the architectural heritage and structural composition of the property. External solutions can wrap a building in a continuous thermal blanket, whilst internal insulation preserves the outward aesthetic of historic stone or brickwork. Thermal imaging surveys are invaluable here; they act as a visionary tool to uncover hidden bridges where heat silently escapes your refuge. Integrating bespoke windows and doors further secures this envelope, ensuring that these functional openings contribute to the overall harmony of the design rather than acting as points of weakness.
The Ventilation Gap: Preventing Damp and Mould
A common misconception exists that draught-proofing is synonymous with eliminating ventilation. In reality, an airtight home requires a more sophisticated, intentional approach to airflow. The “Ventilation Gap” occurs when insulation is added without a corresponding ventilation assessment, a mistake that can lead to trapped moisture and structural decay. Adhering to Part F Building Regulations is non-negotiable for safety and health. Professional damp remediation begins with a deep understanding of moisture movement, ensuring that as we seal the home against the elements, we also facilitate a healthy, rhythmic exchange of air. This balance prevents mould and ensures the home remains a durable refuge for generations.
Crafting Your Bespoke Roadmap: The EPC Improvement Plan
An Energy Performance Certificate is often viewed as a mere administrative necessity, a static document required for a sale or let. However, within the context of a whole house retrofit approach, it evolves into something far more powerful: a strategic roadmap for transformation. Our Meticulous EPC Improvement Plan transcends simple data, offering a bespoke narrative for your property’s future. It serves as a visionary guide, allowing homeowners and landlords to move beyond guesswork and into a world of planned, purposeful improvements that secure both comfort and capital value. This journey from an underperforming space to a high-rating sanctuary is defined by clarity and intention, ensuring every detail is considered with care.
Strategic Sequencing for Long-Term Success
The secret to a successful renovation lies in the rhythm of its execution. Sequencing is paramount. For instance, installing a high-specification heat pump before addressing the fundamental building fabric is a common, costly error. Without the necessary insulation and draught-proofing, a modern heating system struggles to perform, leading to inefficiency and disappointment. This phased approach is the cornerstone of the whole house retrofit approach, respecting your budget whilst allowing for a steady, graceful progression towards a high-performance sanctuary. It provides your contractors with a clear set of instructions, ensuring quality control remains consistent from the first roll of insulation to the final window fitting. By managing the process in this way, you maximise your return on investment whilst avoiding the stress of uncoordinated works.
Compliance and Value: The Landlord’s Perspective
For the discerning landlord, this plan is an essential tool for navigating the shifting landscape of Minimum Energy Efficiency Standards (MEES). With proposals suggesting that privately rented properties in England and Wales reach a minimum EPC rating of C by 2030, the need for a clear strategy has never been more urgent. Approaching these regulations with quiet confidence allows you to future-proof your assets whilst others react with haste. An improved rating does more than satisfy legal requirements; it enhances the property’s reputation, attracting tenants who value the refined comfort and lower running costs of a superior living space. Professional consultancy ensures your portfolio remains resilient against legislative changes, positioning you as a thoughtful provider of quality housing. To begin crafting your own property roadmap, you can book a professional assessment today.
Entrusting Your Sanctuary to Expert Retrofit Coordination
Choosing a whole house retrofit approach is more than a technical upgrade; it’s an act of stewardship for your property’s future. It requires moving away from the clamour of product-led sales pitches and into the quiet clarity of independent, consultancy-led guidance. This journey transforms a draughty, underperforming house into a refined, high-performance refuge where every detail is intentional. By prioritising a holistic vision, you ensure that your home doesn’t just meet modern standards but becomes a space that feels deeply personal and restorative. It’s a transition from uncoordinated repairs to a curated symphony of building science, where the integrity of the architecture is honoured alongside the comfort of its inhabitants.
The transformation of a home is a delicate process that demands a balance of professional authority and a warm, personal touch. It’s about more than just energy savings; it’s about the emotional impact of a space that breathes in harmony with your lifestyle. Entrusting this journey to an expert ensures that the complexities of moisture movement and thermal performance are managed with poise, leaving you with the peace of mind that your sanctuary is in capable, patient hands.
The Madison May Consulting Ltd Difference: A Personal Design Journey
We believe that every home has a story to tell, and our role is to listen attentively to yours. This allows Madison May Consulting Ltd to create an environment that resonates on a personal level, where energy-saving measures aren’t just functional necessities but enhancements to the beauty of your refuge. Our approach sits at the intersection of functionality and aesthetics, ensuring that a new window or a layer of insulation feels like a natural part of the building’s identity. This visionary creativity is always grounded in rigorous building science, particularly our focus on the nuances of moisture-open versus moisture-closed structures. By blending heritage with innovation, Madison May Consulting Ltd ensures your home remains a timeless outward expression of your identity.
Your Next Steps Toward Refined Efficiency
Starting your property’s transformation is a measured and steady process. It begins with a fixed-fee Retrofit Assessment, a transparent and impartial survey that establishes the baseline for all future improvements. This initial step provides you with a professional roadmap, removing the anxiety of conflicting advice and replacing it with a clear, rhythmic plan for the years ahead. Our consultation process is designed to be graceful and unhurried, reassuring you that every decision is made with the long-term protection of your property value in mind. To begin your personal story of home improvement, Contact Madison May Consulting Ltd to discuss your whole house retrofit approach and discover the potential of your sanctuary.
Securing the Future of Your Sanctuary
Your home is a deeply personal refuge; its transformation deserves a strategy that honours both its architectural heritage and your family’s well-being. By embracing a whole house retrofit approach, you move beyond the uncertainty of fragmented advice and into a world of measured, scientific clarity. This journey ensures your property remains a breathable, high-performance sanctuary where efficiency and aesthetics exist in perfect balance. We’ve explored how professional sequencing and rigorous standards protect your investment whilst enhancing the sensory experience of every room.
Madison May Consulting Ltd provides the peace of mind that comes from specialist damp and ventilation expertise, delivered through fixed-fee professional assessments that remain entirely impartial. Our PAS 2035 aligned consultancy acts as a dedicated guardian for your project, guiding you through the complexities of modern compliance with quiet confidence. It’s time to turn your vision of a refined, efficient refuge into a reality.
Begin your journey to a more efficient home with a Madison May Consulting Ltd Retrofit Assessment. Your property’s story is still being written; let’s ensure its next chapter is one of enduring warmth and health.
Frequently Asked Questions
What is the primary difference between a standard EPC and a whole house retrofit assessment?
A standard EPC provides a high-level estimate of energy performance based on generic data, whereas a whole house retrofit assessment involves an exhaustive survey of the building fabric, services, and occupancy. It captures the “as-built” reality of your home, including detailed ventilation and moisture checks. This precision is essential for the whole house retrofit approach, ensuring that every recommendation is technically sound and specifically tailored to your property’s unique structural character and heritage.
Can I undertake a whole house retrofit in stages, or must it be done all at once?
You can certainly undertake the journey in stages, provided you follow a professionally sequenced roadmap. A meticulous EPC Improvement Plan allows you to manage your budget whilst ensuring that each measure installed today doesn’t compromise a future upgrade. For instance, you might fortify the building fabric first and upgrade the heating system later. This phased approach maintains the integrity of the whole house retrofit approach, allowing for a steady, graceful transition toward high performance.
How does the whole house approach help in preventing damp and mould after insulation?
The whole house approach treats the building as an interconnected system where heat, air, and moisture must remain in balance. By conducting a professional ventilation assessment alongside insulation upgrades, we ensure that as the home becomes more airtight, it doesn’t trap stale, moist air. This adherence to Part F Building Regulations prevents the cold spots and condensation that lead to damp, protecting your sanctuary’s structural health whilst enhancing the freshness of your indoor environment.
Is a Retrofit Coordinator really necessary for a smaller domestic property?
Professional coordination is vital for properties of any size to manage technical risks and ensure regulatory compliance. The Retrofit Coordinator acts as your project guardian, overseeing the design and installation to prevent costly mistakes like uncoordinated works or poor material choices. It’s an essential layer of oversight that ensures the intersection of functionality and beauty is never compromised. Even in smaller homes, this expertise guarantees the finished environment is both safe and efficient.
How much does a professional PAS 2035 retrofit assessment typically cost?
The cost of a PAS 2035 assessment is determined by the size and structural complexity of the property. Typically, Madison May Consulting Ltd provides these fixed-fee assessment services to ensure impartial advice without the pressure of a product sale. It’s a foundational step that provides the essential data required to build your property’s performance roadmap. Since it involves a deep dive into building fabric and ventilation, it’s vital for securing your home’s long-term health and efficiency.
Will a whole house retrofit significantly increase the value of my property?
Improving your home’s energy efficiency often leads to a tangible increase in property value and market appeal. A higher EPC rating, particularly moving from a D or E to a B or C, signals to future buyers that it’s future-proofed against rising energy costs. Beyond the financial metrics, the refined comfort, thermal stability, and superior air quality of a high-performance sanctuary make the property far more desirable to a discerning, quality-conscious market.
What happens if my property is a listed building or in a conservation area?
Retrofitting a listed building requires a sophisticated approach that respects the property’s heritage and planning constraints. We focus on moisture-open materials and internal insulation strategies that preserve the outward aesthetic whilst significantly improving thermal performance. It’s a complex process that requires quiet confidence and specialist expertise to ensure all improvements comply with local conservation guidelines. Every detail is chosen with care to honour the building’s history whilst preparing it for a sustainable future.
How long does the entire process take from the initial assessment to final sign-off?
The timeline for a retrofit journey depends on the project’s scope, though the initial assessment and roadmap are typically completed within a few weeks. Physical works can span several months if a phased approach is chosen to suit your lifestyle. It’s a measured, steady pace that ensures each element is installed with meticulous craftsmanship. Throughout this period, Madison May Consulting Ltd guides you with consistent oversight to ensure the project unfolds with the calm deliberation of a high-end consultation.