


What if the most vital tool for your home’s transformation isn’t a piece of hardware, but a meticulously crafted narrative of its own physical health? It’s a common frustration to feel a persistent chill or notice a patch of damp in a room you thought you’d already improved, often leading to questions about what is in a retrofit assessment report and how it differs from a standard survey. Many homeowners find themselves overwhelmed by the technicalities of PAS 2035:2023 regulations or the fear that a well-intended upgrade might inadvertently cause long-term structural harm, such as mould or poor air quality.
You deserve the peace of mind that comes from a professional, whole-house strategy that treats your property as a living, breathing environment. This guide explores the forensic depth of a PAS 2035 assessment, serving as the essential architectural roadmap for your home’s energy-efficient transformation. We will preview the specific components of these reports, from ventilation logic to moisture risk, ensuring every pound spent is a wise investment in lasting comfort and quiet elegance. By the end, you’ll understand how this professional plan ensures all improvements remain safe, compliant, and deeply effective.
Key Takeaways
- Understand how a bespoke assessment acts as an architectural blueprint, capturing the unique thermal behaviour and structural character of your home.
- Discover exactly what is in a retrofit assessment report, including forensic moisture risk analysis and ventilation logic, to ensure your project aligns with the latest PAS 2035:2023 quality standards.
- Learn why a standard EPC is insufficient for planning complex energy efficient home improvements and how professional guidance protects your property from long-term damage.
- Prepare for a seamless survey experience that treats your sanctuary with respect, providing the clarity needed to turn every pound spent into a lasting investment in comfort.
- Explore how your assessment report empowers a retrofit coordinator to oversee your journey; this ensures each improvement is delivered with precision and aesthetic harmony.
The Essence of a Retrofit Assessment Report: A Blueprint for Your Sanctuary
A home is more than a structure; it’s a deeply personal refuge, an outward expression of who we are. When we consider What is Retrofitting? in a domestic context, we are looking at a transformative journey from a draughty, inefficient space to a curated sanctuary of warmth and silence. At the heart of this transformation lies a vital document. Think of the retrofit assessment report as the professional architect of your property’s energy performance roadmap. It doesn’t merely tick boxes or provide generic estimates. Instead, it offers a forensic look at the unique character and behaviour of your home, ensuring that every design choice is intentional and every material is chosen with care.
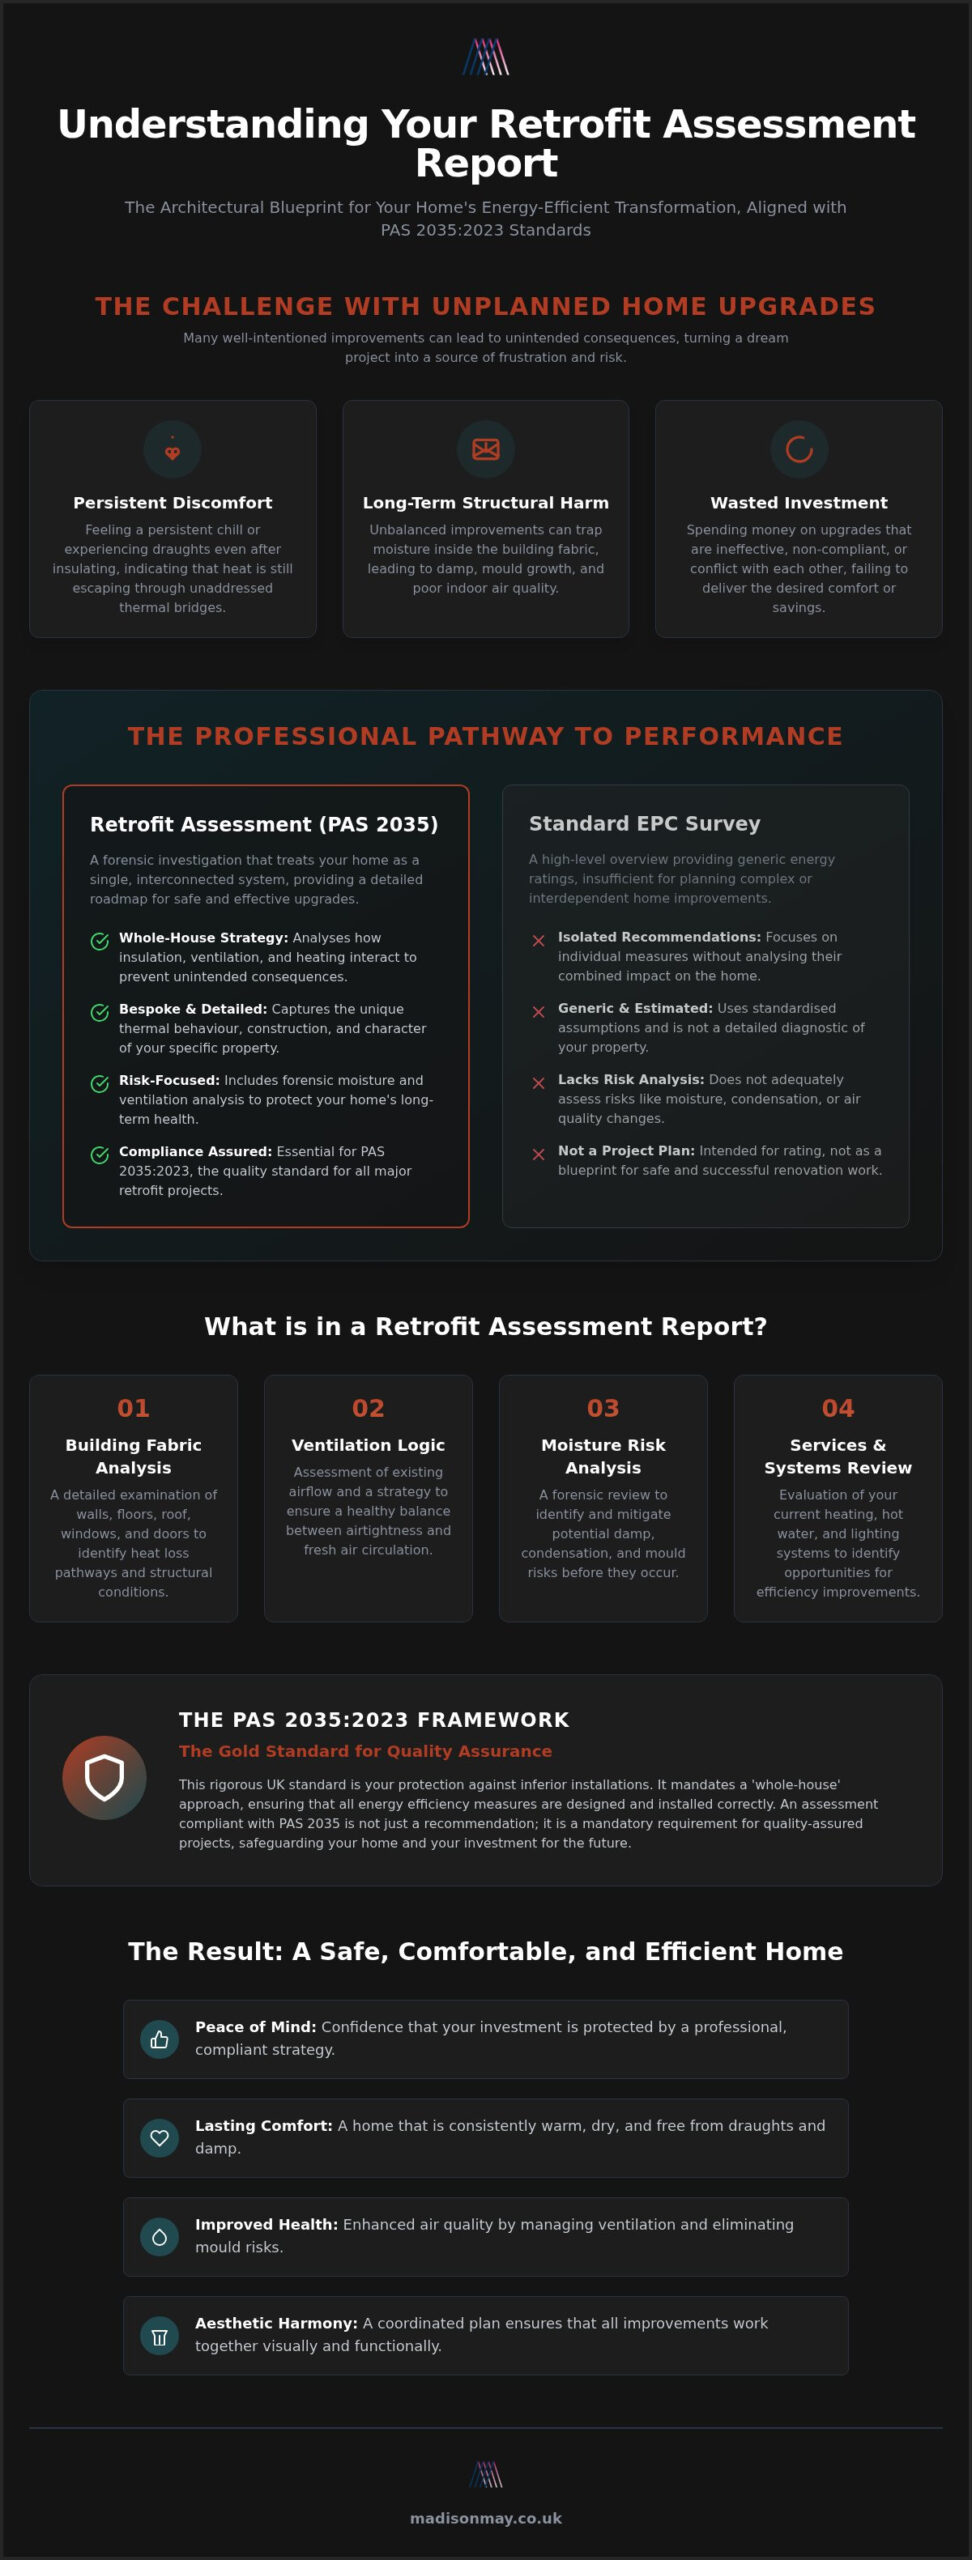
To understand what is in a retrofit assessment report, one must look at the meticulous data collection involved. The process examines the building fabric, existing services, and ventilation systems with a level of detail that standard surveys often overlook. It’s about seeing the house not as a collection of separate rooms, but as a single, harmonious environment where every element affects the next.
The Custodian of the Whole-House Approach
Treating your property as a single, breathing entity is vital for its long-term structural health. A common mistake in home improvement is focusing on a single measure, like insulation, without considering how it impacts the rest of the building. A professional assessment report prioritises the delicate balance between insulation and ventilation. This approach prevents the accumulation of damp and mould amongst the upgrades, protecting your family’s health. The assessor’s expertise ensures that whilst we modernise performance, we also protect the heritage and integrity of your home.
A Foundation of Trust and Professionalism
Choosing the right guide for this journey is essential. A qualified professional, accredited under the PAS 2035:2023 framework, acts as a guardian for your project. This accreditation is a non-negotiable marker of quality assurance, protecting you from inferior installations. At Madison May Consulting Ltd, we believe in transparency, which is why our assessments are offered as a fixed-fee service. This provides financial clarity and peace of mind from the very outset. Understanding what is in a retrofit assessment report is the first essential point of contact in your journey toward a high-performance home, ensuring your investment results in a space that resonates on a personal level.
The PAS 2035 Framework: Why Meticulous Detail is Essential
PAS 2035:2023 represents the gold standard for domestic energy efficiency in the United Kingdom. It serves as a rigorous quality assurance framework, designed specifically to protect homeowners from inferior installations that have historically plagued the home improvement sector. For anyone seeking to understand what is in a retrofit assessment report, it’s vital to recognise that this document is a mandatory requirement for major government-backed initiatives, such as the Warm Homes: Local Grant. By adhering to this standard, the assessment ensures that every measure proposed is perfectly suited to your property’s specific age, construction type, and heritage.
This framework effectively eliminates the risk of conflicting improvements that can often lead to structural distress. Without such a roadmap, a homeowner might install high-performance windows only to find they’ve inadvertently trapped moisture, leading to damp. The PAS 2035 approach requires a deep understanding of how these systems interact. You might find resources like these Advanced Energy Retrofit Guides helpful for understanding the global shift toward these high-standard methodologies. This level of forensic detail is exactly what is in a retrofit assessment report, providing the clarity needed for a safe, compliant, and truly effective transformation.
Protecting Your Investment and Your Comfort
One of the primary benefits of this meticulous detail is the prevention of over-insulation. Whilst sealing a home against heat loss is essential, doing so without balancing airflow can be disastrous. The PAS 2035 framework acts as a bridge between a basic house and a high-performance sanctuary. By ensuring that insulation is matched with adequate ventilation, the standard preserves the long-term value and longevity of your property upgrades. It’s about creating a space that remains healthy for generations, rather than just solving a problem for the next winter.
What the Framework Requires of the Report
To meet these high expectations, the report must be exceptionally thorough. It includes a detailed survey of the building fabric, identifying specific areas of heat loss through walls, floors, and roofs. It also evaluates existing heating, lighting, and hot water services to determine their modern efficiency. Crucially, a comprehensive ventilation assessment is performed to ensure the indoor environment remains fresh and free from condensation. If you are beginning this journey, choosing a partner who understands the nuances of professional retrofit coordination can make all the difference in achieving a graceful, enduring result.
Retrofit Assessment vs. Standard EPC: Understanding the Depth
Many homeowners are familiar with the standard Energy Performance Certificate (EPC), a document often viewed as a bureaucratic necessity during property transactions. However, whilst an EPC provides a useful snapshot, it remains a surface-level estimation based on generic software defaults and visual assumptions. In contrast, a retrofit assessment is a forensic exploration of your home’s physical reality. Relying solely on an EPC for planning energy efficient home improvements can be risky, as it lacks the nuanced understanding of how your specific property breathes and retains heat.
To truly understand what is in a retrofit assessment report, you must appreciate the sensory and technical data points that a standard survey ignores. An assessor doesn’t just look at the boiler; they examine the thickness of walls, the orientation of windows, and the presence of thermal bridging. This report is the sophisticated evolution of the basic certificate, tailored entirely to your household’s lifestyle and the unique heritage of your sanctuary.
The Forensic Detail of a Retrofit Survey
The depth of a retrofit survey is reflected in its precision. Every structural element is measured and its condition recorded, ensuring that the final roadmap is based on fact rather than theory. Generic software often overlooks specific areas of heat loss, such as gaps in floorboards or poorly sealed loft hatches, which an assessor will meticulously document. Crucially, the process includes an occupancy assessment. This captures how your household actually uses energy, ensuring the recommendations aren’t just theoretically sound but practically effective for your daily life.
Visualising the Comparison
The following table illustrates the stark differences between these two approaches:
| Feature | Standard EPC | Retrofit Assessment |
|---|---|---|
| Data Source | Visual observation & defaults | Measured, forensic data |
| Ventilation | Basic observation | Full ventilation strategy |
| Occupancy | Standard assumptions | Personalised usage analysis |
| Focus | Cost-based rating | Whole-house performance |
A critical differentiator is the inclusion of a robust ventilation strategy. According to TrustMark’s Retrofit Guidance, this is non-negotiable for protecting the building fabric from moisture. This whole-house philosophy underpins a meticulous EPC improvement plan, ensuring every detail is intentional. Knowing what is in a retrofit assessment report gives you the confidence that your home’s journey toward efficiency is grounded in professional authority and visionary care.
Preparing for Your Survey: A Homeowner’s Journey
The survey is a collaborative dialogue between you and a professional who respects the sanctity of your living space. Rather than an intrusive inspection, it’s a patient exploration of your home’s unique identity. During this visit, our assessor will gather the intricate details that ultimately define what is in a retrofit assessment report, ensuring every recommendation is rooted in the reality of your daily life. It’s a time to share your experiences; which rooms feel the coldest, where you spend your quietest evenings, and how you envision your future sanctuary.
To create a truly forensic roadmap, the assessor will need access to the quiet corners of your property. This includes the loft space, the boiler cupboard, and any under-floor voids or cellars. By examining these often-overlooked areas, we can understand the building’s fabric and services with absolute clarity. This meticulous approach ensures that the final document is more than just a technical file; it becomes a bespoke narrative of your home’s potential.
A Seamless and Respectful Process
A typical survey unfolds over a few hours, designed to align with your rhythm whilst ensuring no detail is missed. To assist in this data collection, it’s helpful to have historical records ready, such as energy bills or documentation of previous building works. Clear access to utility meters and all rooms allows the assessor to work with grace and precision. This preparation ensures the resulting report is as accurate as it is transformative, providing a reliable foundation for your investment.
Identifying Opportunities for Refinement
The survey isn’t solely about major structural changes. It’s an opportunity to identify immediate refinements that enhance your comfort. The assessor might suggest quick wins, such as targeted draught-proofing, alongside more significant insulation or heating upgrades. This visit also serves as a vital safeguard, uncovering hidden issues like poor air quality or early signs of damp before they can escalate. By discussing your long-term vision, we ensure the final plan is a faithful reflection of your aspirations. If you are ready to begin this journey, you can book your retrofit assessment with our expert team today.
Beyond the Report: How Professional Coordination Delivers Results
The completion of the survey marks a pivotal moment in your home’s story. While what is in a retrofit assessment report provides the essential technical foundation, the true magic occurs when these findings are translated into action through professional retrofit coordination. This process takes the forensic data collected and shapes it into a living strategy; it’s overseen by a coordinator who acts as the guardian of your project’s integrity. They ensure that every measure, from the smallest draught-proof seal to a complete heating upgrade, is executed with a level of precision and grace that respects your property’s unique heritage.
Transitioning from a technical document to a tangible improvement in indoor comfort is a journey of refinement. The coordinator uses the report to mitigate risks, ensuring that the intersection of functionality and beauty is never compromised. By interpreting what is in a retrofit assessment report through the lens of PAS 2035:2023, they provide a seamless experience that moves logically from the initial spark of inspiration to the final, finished detail. This oversight guarantees that your home becomes a lasting refuge of efficiency and quiet elegance.
The Roadmap to a More Comfortable Future
A well-sequenced plan is the hallmark of a sophisticated retrofit. Your coordinator establishes a logical order for works, preventing the common mistake of installing high-tech heating systems before the building fabric is ready to retain that warmth. This harmony between insulation, ventilation, and heating ensures healthy airflow is maintained whilst heat loss is minimised. There is a profound satisfaction in watching your home’s energy rating ascend, knowing its functional value now matches its aesthetic and emotional resonance.
Your Invitation to Excellence
Choosing an independent consultancy for your assessment ensures the advice you receive is entirely unbiased and focused solely on your best interests. We invite you to view this process not as a technical hurdle, but as a lasting investment in your home’s legacy and your family’s daily comfort. It’s a journey from uncertainty to clarity, resulting in a high-performance sanctuary that feels as good as it looks. To begin your property’s transformation with a team that values meticulous craftsmanship, contact Madison May Consulting for a professional retrofit assessment and discover the path to a more serene, efficient future.
Embracing a Future of Lasting Comfort
Your property is more than a mere structure; it’s a sanctuary that deserves a bespoke approach to energy efficiency. By moving beyond the surface-level insights of a standard certificate, you embrace a forensic roadmap that respects the unique character and heritage of your home. Understanding what is in a retrofit assessment report empowers you to make intentional choices, ensuring every upgrade is a wise investment in both structural health and personal wellbeing. This journey, rooted in the rigorous PAS 2035:2023 framework, provides the peace of mind that your home’s transformation will be safe, compliant, and deeply effective.
At Madison May Consulting, we act as the project guardian, providing independent and unbiased expert consultancy with the clarity of fixed-fee transparency. We invite you to begin your home’s transformation with a professional Retrofit Assessment from Madison May Consulting. Together, we can craft a high-performance refuge that resonates with your personal story and stands as a testament to meticulous craftsmanship for years to come. Your path to a serene and sustainable lifestyle starts with a single, visionary step.
Frequently Asked Questions
What is the main difference between a retrofit assessor and a coordinator?
A retrofit assessor is responsible for the forensic data collection at your property, whilst a coordinator acts as the project guardian who oversees the entire improvement journey. The assessor focuses on the physical reality of the building fabric and services during their site visit. Conversely, the coordinator uses that data to design a compliant roadmap, ensuring every measure is installed with precision and meets the high standards required for quality assurance.
Will a retrofit assessment report help me qualify for government energy grants?
Yes, a professional assessment is a mandatory requirement for accessing major government-backed schemes such as the Warm Homes: Local Grant, which is active until 2028. These grants require a PAS 2035 compliant report to ensure that any public funds are spent on appropriate, high-quality measures. Understanding what is in a retrofit assessment report is essential for homeowners who want to unlock financial support for improving their property’s energy performance.
How long does a retrofit assessment report take to produce after the site visit?
You can typically expect to receive your completed report within one to two weeks following the assessor’s visit. This timeframe allows our experts to meticulously process the gathered data, perform the necessary heat loss calculations, and finalise the ventilation strategy. We prioritise accuracy over speed to ensure your roadmap is a reliable and forensic blueprint for your home’s transformation into a high-performance sanctuary of warmth and silence.
Do I need a retrofit assessment for a new build or just older properties?
While these assessments are most commonly sought for older properties with poor energy performance, they can be valuable for any home where you intend to install complex energy efficiency measures. Most modern new builds already meet high thermal standards, but a retrofit survey ensures that any subsequent modifications don’t compromise the existing building’s balance. It’s about protecting the long-term integrity of your property, regardless of its age or construction style.
Can a retrofit assessor identify the causes of damp and mould in my home?
Identifying the root causes of moisture issues is a core component of the assessment process. By performing a detailed ventilation assessment and moisture risk analysis, the assessor can pinpoint where poor airflow or thermal bridging is causing problems. This forensic insight is a key part of what is in a retrofit assessment report, allowing us to propose remediation strategies that treat the building as a breathing entity rather than just applying surface-level fixes.
What qualifications should I look for when hiring a retrofit assessor?
You should ensure your assessor holds a Level 3 Award in Domestic Retrofit Assessment and is registered with a government-endorsed quality scheme like TrustMark. These credentials guarantee that the professional is trained to the latest PAS 2035:2023 standards. Choosing an accredited assessor provides you with the confidence that your report will be technically sound, compliant with national regulations, and accepted by grant funding bodies across the United Kingdom.
Is a retrofit assessment required for installing a heat pump?
A retrofit assessment is highly recommended, and often mandatory under PAS 2035, before installing a heat pump to ensure the building fabric is sufficiently insulated. Heat pumps operate most efficiently in homes with low heat loss, so the report identifies necessary fabric-first improvements like loft or wall insulation. This sequence ensures your new heating system isn’t oversized or overworked, resulting in a more comfortable environment and lower running costs for your household.