

Could your well-intended home improvements actually be compromising the structural integrity of your sanctuary? It’s a delicate concern many homeowners share, often feeling caught between the urgency of rising energy costs and the daunting complexity of PAS 2035:2023 regulations. You might worry that adding insulation without the right balance could invite damp, or that your efforts to improve EPC compliance will feel like a series of disjointed projects rather than a cohesive vision. We understand that a home should be a place of quiet confidence and enduring comfort, not a source of technical anxiety.
By embracing a whole house approach to retrofitting, you can ensure that every upgrade acts as a note in a finely tuned symphony. This holistic, fabric-first strategy transforms your property into a high-performance sanctuary whilst ensuring long-term structural health and increased value. In this guide, we provide a clear, sequential roadmap for your energy upgrades. We’ll explore how to balance thermal efficiency with meticulous ventilation and sophisticated design, helping you move from confusion to a state of total energy harmony.
Key Takeaways
- Understand why the whole house approach to retrofitting is the definitive method for creating a balanced, high-performance environment instead of a series of disjointed, piecemeal upgrades.
- Discover how the PAS 2035 framework acts as a meticulous guardian of quality, protecting your investment from systemic failures whilst ensuring adherence to the latest standards.
- Learn the logic of a fabric-first strategy, prioritising the thermal integrity of your walls, floors, and roof to ensure your home remains naturally warm and efficient.
- Explore the essential balance between insulation and ventilation, mastering the principle of controlled airflow to safeguard your sanctuary against moisture and damp.
- Gain clarity on how a bespoke EPC Improvement Plan provides a clear, sequential roadmap for transforming your property and enhancing its long-term market value.
Defining the Whole House Approach to Retrofitting
The whole house approach to retrofitting represents a profound shift in how we perceive property improvement. Rather than treating a home as a collection of isolated components, such as a roof here or a window there, this philosophy embraces the property as a singular, breathing entity. Every material, from the mortar in the brickwork to the glass in the frames, interacts in a delicate dance of heat, moisture, and air. By adopting this whole-building analysis and construction process, we move away from the traditional, piecemeal “measure-by-measure” mentality. This older method often focused on quick fixes that failed to account for the long-term health of the structure. Instead, we now look toward a strategic, long-term vision that aligns with the UK’s ambitious net-zero targets whilst prioritising the enduring comfort of the inhabitants.
Success in retrofitting requires a meticulous understanding of how the building fabric, heating systems, and the residents themselves interact. A home is not a static object; it is a space defined by the daily rhythms and needs of those who live within it. When these elements are considered together, the result is a high-performance environment that feels as good as it looks.
The Risks of Disjointed Improvements
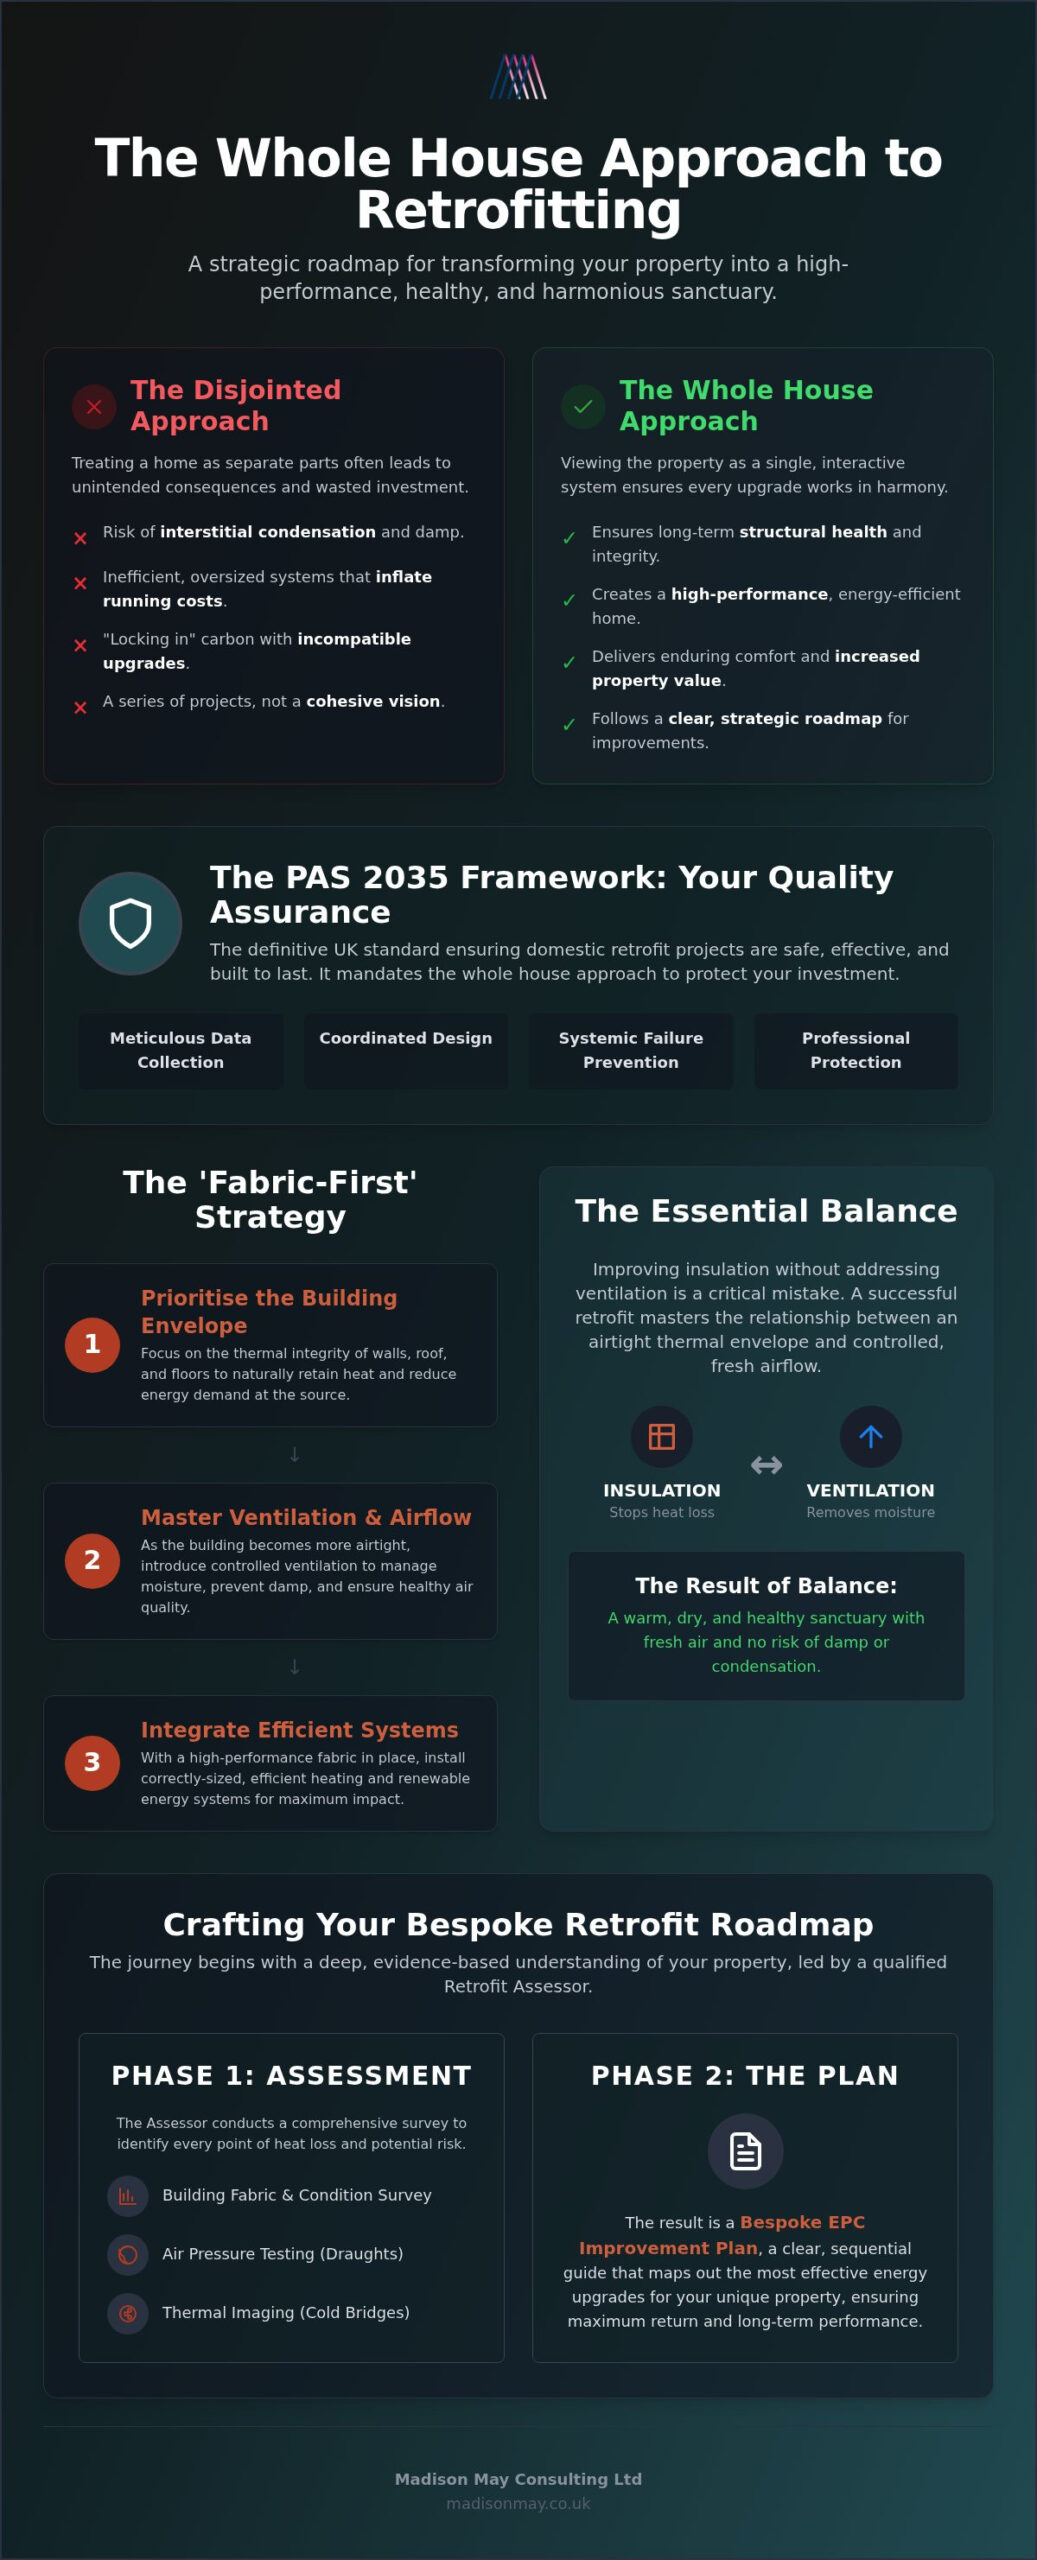
Taking a fragmented path to energy upgrades often leads to unintended consequences. If you install a high-capacity heating system before addressing the thermal envelope, you risk commissioning an oversized, inefficient system that works harder than necessary. This mismatch not only inflates running costs but can also “lock in” carbon by making future, more appropriate upgrades difficult to integrate. Professional guidance is essential to avoid technical pitfalls like interstitial condensation, where moisture becomes trapped within walls due to incorrect insulation placement. A coordinated energy efficient home improvement ensures that each measure supports the next, protecting your investment from structural dissonance and ensuring the building remains healthy for generations.
Retrofitting as a Lifestyle Transformation
Beyond the technicalities of EPC ratings and U-values lies a story of personal transformation. A whole house approach to retrofitting seeks to elevate your daily experience, replacing draughty corners with a sense of acoustic serenity and thermal equilibrium. It is about creating a refuge that breathes in harmony with your family, where the air is fresh and the environment is consistently gentle. This journey is one of stewardship, where we preserve the heritage of our housing stock whilst adapting it for a sustainable future. By focusing on the emotional impact of a well-designed space, we turn a series of construction tasks into a meaningful journey of property renewal.
The PAS 2035 Framework: Your Quality Assurance
PAS 2035:2023 stands as the definitive framework for domestic retrofit projects across the UK, acting as a rigorous quality assurance mechanism for homeowners. It was introduced to rectify the systemic failures of the past, where disjointed installations often led to unintended structural issues or disappointing energy performance. By mandating a whole house approach to retrofitting, PAS 2035 ensures that every measure is part of a coordinated design rather than a speculative guess. This standard requires meticulous data collection, moving beyond simple visual inspections to create a robust understanding of your property’s performance. Through these whole building approaches, the framework provides a layer of professional protection, ensuring that energy upgrades are safe, effective, and tailored to the unique architectural DNA of your home.
The Retrofit Assessor: The Eyes of the Project
The journey begins with a comprehensive survey conducted by a qualified Retrofit Assessor. Their role involves a deep dive into the building fabric, existing ventilation, and current heating services to identify every point of heat loss. They often employ advanced diagnostics, such as air pressure testing to locate draughts and thermal imaging to reveal hidden cold bridges within the walls. The Retrofit Assessor’s role serves as the vital foundation of any EPC improvement plan, providing the empirical evidence needed to design a truly high-performance sanctuary. Without this initial clarity, any attempt at improvement is merely guesswork that risks the health of the building.
The Retrofit Coordinator: Your Professional Project Guardian
Whilst the assessor gathers the data, the Retrofit Coordinator acts as the visionary guardian of the entire process. They oversee the project from inception to completion, ensuring technical standards are maintained amongst all contractors on site. This professional oversight is invaluable for reducing the stress of complex renovations, as the coordinator manages the delicate handover process to ensure you fully understand how to operate your new energy systems. Their presence guarantees that your whole house approach to retrofitting remains compliant with regulatory requirements whilst delivering the comfort you expect. If you seek peace of mind throughout this transformation, engaging a professional retrofit assessment is the first step toward a warmer, more valuable home.
Implementing a Fabric-First Strategy
The fabric-first strategy serves as the vital cornerstone of any meaningful property renovation. It operates on the simple yet profound logic of “insulate before you heat,” ensuring that your home’s energy demand is minimised before you consider the complexity of new heating systems. By focusing on the thermal envelope, including the loft, walls, floors, and openings, you create a resilient shell that retains warmth with effortless grace. Adopting an integrated retrofit solution allows homeowners to reduce thermal loads significantly before any new machinery is even considered. This prioritisation is central to a successful whole house approach to retrofitting, as it prevents the common mistake of installing expensive heating systems that are sized for a leaky, inefficient building.
High-performance windows and doors act as the “jewels” of this thermal fabric. They provide essential clarity and light whilst maintaining the rigorous airtightness required for a high-performance home. Beyond simple insulation, meticulous draught proofing and airtightness measures ensure that the energy you pay for stays exactly where it belongs: within your living space.
Insulation: The Protective Layer of Your Sanctuary
Insulation acts as the protective embrace that defines the thermal experience of your home. Within a whole house approach to retrofitting, the choice between internal and external wall insulation depends heavily on your property’s architectural heritage and aesthetic goals. We prioritise the use of breathable materials that protect the historic character of older buildings, allowing moisture to move naturally whilst preventing heat from escaping. High-quality loft and floor insulation complete this protective layer, eliminating cold spots and creating a consistent, gentle temperature throughout every room.
A Strategic Sequence for Upgrades
To achieve true energy harmony, the sequence of your improvements must be as intentional as the materials chosen. We recommend a four-step roadmap to ensure your investment is both logical and lasting:
- Step 1: Conduct a professional Retrofit Assessment to establish an empirical baseline of your home’s current performance.
- Step 2: Address the building fabric through insulation and draught proofing to drastically reduce the required heating load.
- Step 3: Upgrade heating systems, such as low-carbon heat pumps, sized precisely for the now-efficient fabric of the building.
- Step 4: Integrate renewable technologies like solar PV to provide ultimate energy autonomy and long-term security.
By following this measured path, you avoid the technical risks of disjointed upgrades and ensure your home remains a sanctuary of comfort for decades to come.
Ventilation and Moisture: The Safety Pillar
A home must breathe to remain a healthy sanctuary. As we wrap the building fabric in high-performance insulation, we must simultaneously orchestrate the movement of air to maintain a delicate moisture balance. The whole house approach to retrofitting recognises that insulation and ventilation are two sides of the same coin; one cannot exist safely without the other. This philosophy addresses the most common anxiety amongst homeowners: the fear that sealing a property will lead to damp and mould. In reality, a professionally managed retrofit prevents these issues by replacing unpredictable draughts with controlled, purposeful airflow. By adhering to Part F Building Regulations, we ensure that indoor air quality remains pristine, protecting both the structural integrity of the property and the health of its inhabitants.
The Ventilation Assessment
Every successful journey toward energy harmony begins with a clear understanding of the property’s current atmospheric behaviour. A meticulous Ventilation Assessment goes beyond a simple glance at extractor fans. It involves evaluating existing airflow patterns and identifying specific zones where stagnant air or high humidity might gather. We often find that traditional passive ventilation is insufficient once a home is made airtight. Daily activities can introduce significant moisture into the air, including:
- Steam from cooking and boiling kettles.
- Humidity from bathing and showering.
- Moisture released through simple breathing and laundry drying.
This is where we transition to sophisticated, controlled systems like Decentralised Mechanical Extract Ventilation (dMEV) or Mechanical Ventilation with Heat Recovery (MVHR). These technologies ensure a constant exchange of fresh air whilst retaining precious heat. To uncover the hidden vulnerabilities in your property, our building surveys provide a detailed analysis of how moisture interacts with your home’s unique structure.
Preventing Condensation and Mould
The science of retrofitting is largely a study of dew points. When we add insulation, we fundamentally shift the temperature profile of the wall, moving the point where water vapour turns into liquid. If this shift isn’t managed with care, moisture can become trapped within the structure, leading to interstitial condensation and eventual decay. Adding insulation without a corresponding ventilation strategy is a recipe for long-term structural damage. Our remediation strategies prioritise a harmonious balance, using breathable materials and intelligent airflow to keep the structure dry. This meticulous attention to detail ensures that your home remains a warm, dry, and inviting refuge. If you’re ready to secure the health of your property, we invite you to book a ventilation assessment and damp remediation consultation to create a safer, more efficient environment.
Crafting Your Bespoke Retrofit Roadmap
The transition from understanding the science of energy efficiency to implementing it within your own four walls requires more than just enthusiasm. It demands a meticulously crafted roadmap. Every energy efficient home improvement must begin with a tailored EPC Improvement Plan to ensure that the unique character of your property is respected. By adopting a whole house approach to retrofitting, you ensure that every decision is informed by a master plan rather than a series of impulsive reactions. A fixed-fee consultancy model provides the clarity and impartiality needed to navigate these choices, offering unbiased, expert advice that prioritises your sanctuary’s long-term health. This approach balances the initial investment with the dual rewards of reduced running costs and a significantly enhanced property value.
The EPC Improvement Plan as a Living Document
A professionally curated roadmap is rarely a static report. Instead, it serves as a living document that evolves alongside your lifestyle and financial priorities over several years. This strategic foresight ensures that any measure installed today remains fully compatible with future technology upgrades, such as the transition to smart grids or advanced energy storage. There is a profound sense of peace that comes from knowing your retrofit journey is grounded in empirical data. You can move forward with the quiet confidence that each stage of the process is a deliberate step toward a high-performance environment that resonates with your personal story and identity.
Commencing Your Retrofit Journey
Beginning this transformation requires a guide who values meticulous detail as much as you value the beauty of your home. It is essential to choose a consultancy that combines rigorous national professional standards with an attentive, listening ear, ensuring a sense of calm amongst the technical complexities. This partnership ensures that the requirements of PAS 2035 and building regulations are handled with grace, leaving you free to focus on the vision of your finished refuge. We invite you to redefine your property’s performance through a whole house lens, moving beyond simple repairs to a state of total energy harmony. From the initial assessment to final coordination, the path to a warmer, more sophisticated sanctuary is now clearly defined.
Embracing a Future of Energy Harmony
Your home is more than a structure; it’s a deeply personal refuge and an expression of your identity. By moving beyond disjointed upgrades and embracing a whole house approach to retrofitting, you ensure that every material and system works in effortless union. We’ve explored how a fabric-first strategy, underpinned by the rigorous PAS 2035 framework, provides the necessary quality assurance to protect your investment. Balancing insulation with meticulous ventilation isn’t just a technical requirement; it’s the foundation of a healthy, breathing environment that stands the test of time.
With a bespoke EPC Improvement Plan in hand, the path from technical confusion to energy harmony becomes clear and manageable. This journey is one of stewardship, where craftsmanship and data-led design converge to create a home that is as beautiful as it is efficient. We understand the importance of a project guardian who prioritises your story above the technical noise.
Begin your journey to a high-performance sanctuary with a professional Retrofit Assessment from Madison May. Our PAS 2035 aligned consultancy provides fixed-fee EPC improvement plans and expert retrofit coordination, ensuring every detail of your renovation is handled with poise and precision. A warmer, more sustainable future for your property is within reach, and we’re here to guide you through every intentional step.
Frequently Asked Questions
What exactly does a whole house approach to retrofitting involve?
A whole house approach to retrofitting involves viewing your property as a single, interconnected system where every element affects the performance of the others. Instead of installing measures in isolation, this strategy considers the building fabric, ventilation, and heating services together. It ensures that improvements like insulation don’t negatively impact air quality or structural health. By looking at the property holistically, you create a balanced, high-performance environment that provides enduring comfort and long-term energy security.
Is a whole house retrofit more expensive than doing individual upgrades?
Whilst the initial investment in a comprehensive plan might appear higher, it is often more cost-effective than a piecemeal approach. Individual upgrades performed without a master plan frequently lead to remedial costs or the need to replace mismatched systems later. By coordinating your energy efficient home improvements from the start, you avoid “locking in” carbon or causing structural issues like damp, ultimately protecting your capital and enhancing the property’s market value.
How does PAS 2035 affect my home improvement plans?
PAS 2035:2023 acts as the definitive quality assurance framework for domestic retrofitting in the UK. It mandates that a qualified professional oversees your project to ensure technical standards are met and risks are managed. This framework protects you from poor installations and ensures that any improvements are appropriate for your specific building type. Following these standards provides peace of mind that your renovation is safe, effective, and fully compliant with the latest regulatory requirements.
Can I carry out a whole house retrofit in stages over several years?
Yes, you can certainly carry out a whole house retrofit in stages, provided you have a meticulously designed EPC Improvement Plan. This roadmap ensures that every measure you install today is compatible with the upgrades you intend to make in the future. By following a logical, sequential path, you can manage your budget effectively whilst working toward a finished, high-performance sanctuary. Professional coordination ensures that these phases integrate seamlessly without compromising the building’s integrity.
Will retrofitting my home cause damp or mould problems?
Retrofitting only causes damp or mould if ventilation is neglected. The “insulate tight, ventilate right” principle is central to our philosophy. When we improve the thermal envelope, we must also ensure controlled airflow to manage the moisture created by daily activities like cooking and bathing. A professional assessment identifies these risks early, allowing us to implement sophisticated ventilation systems that protect your home’s structure and maintain pristine indoor air quality for your family.
What is the difference between a Retrofit Assessor and a Retrofit Coordinator?
A Retrofit Assessor is responsible for the initial, detailed survey of your property, collecting data on the building fabric, services, and ventilation. In contrast, a Retrofit Coordinator acts as your professional project guardian, overseeing the entire process from design to completion. The coordinator ensures that all contractors adhere to technical standards and that the final result meets the intended performance goals. Both roles are essential for a successful, PAS 2035 compliant renovation journey.
How long does a typical whole house retrofit assessment take?
A typical on-site assessment for a domestic property usually takes between two and four hours, depending on the complexity and size of the building. During this time, the assessor meticulously examines the loft, walls, floors, and existing heating systems. Following the visit, several days are required to process the data and produce a comprehensive, PAS 2035 compliant report. This detailed analysis forms the essential foundation for your bespoke energy improvement roadmap.
Do I need a whole house approach if I only want to install a heat pump?
Yes, a whole house approach to retrofitting is crucial when installing a heat pump. Without first addressing the building’s thermal fabric through insulation and draught proofing, you may end up with an oversized, inefficient system that is expensive to run. By reducing the heating demand first, you ensure the heat pump is perfectly sized for your improved home. This sequential logic guarantees maximum efficiency, lower running costs, and a much more comfortable living environment.