

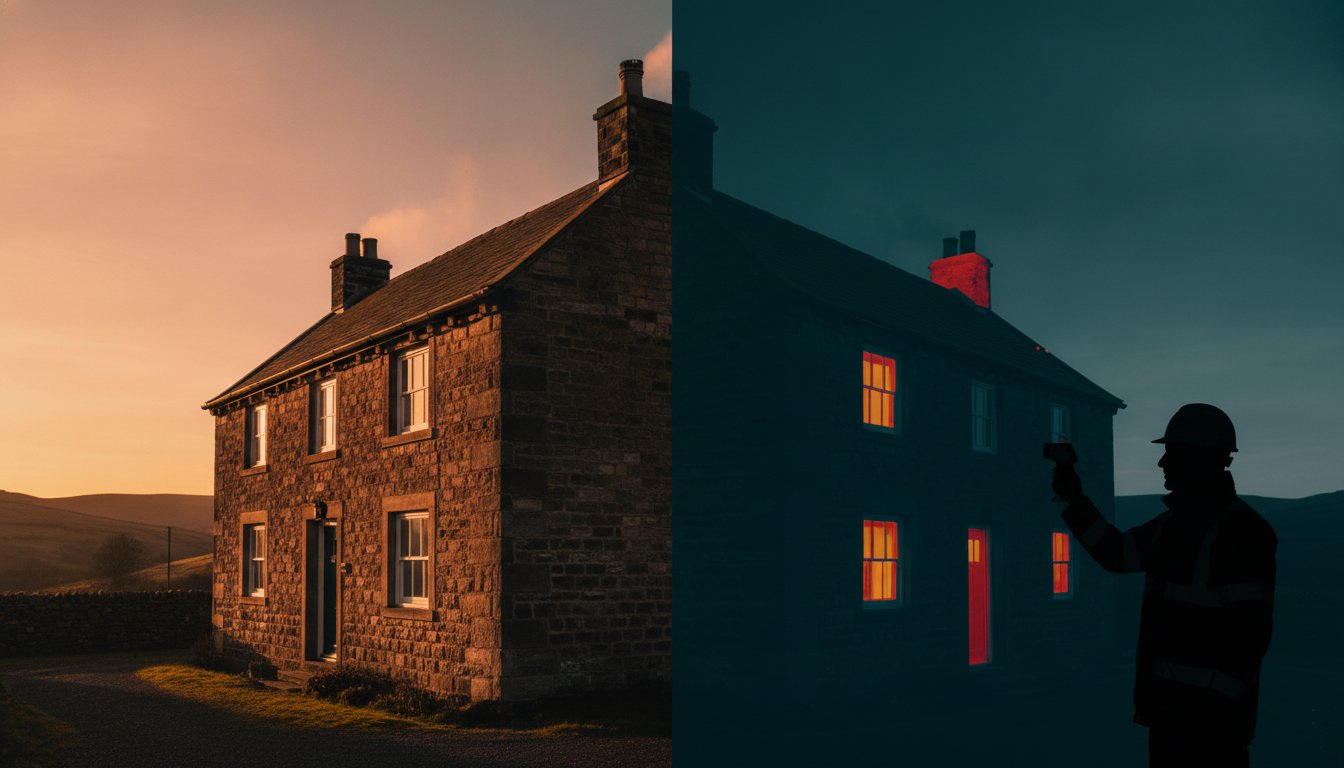
Imagine standing in the quiet of your hallway, feeling a subtle, persistent chill that lingers despite a glowing hearth and rising energy bills. You likely recognise the frustration of unexplained draughts or the nagging suspicion that your insulation is failing to protect your sanctuary, yet the thought of invasive investigative work feels unnecessarily disruptive. We understand that a home is more than just a structure; it is a personal refuge that deserves a meticulous approach to comfort and efficiency. By embracing thermal imaging for heat loss Yorkshire residents can finally uncover the invisible narrative of their property’s thermal health without disturbing a single floorboard.
In this article, we reveal how professional thermography provides a clear, visual roadmap of heat escape, offering you the absolute confidence to select the most effective retrofit measures. You will discover how this sophisticated diagnostic tool informs a whole-house approach, ensuring your home transitions into a warmer, more energy-efficient environment that resonates with your lifestyle. We will guide you through the process of identifying hidden pathways of energy loss, allowing you to transform your living space into a meticulously efficient sanctuary whilst maintaining the integrity and heritage of your property.
Key Takeaways
- Visualise the invisible pathways of heat escape through non-invasive diagnostics that identify thermal bypass without the need for disruptive investigative work.
- Discover how professional thermal imaging for heat loss Yorkshire residents provides a clear, visual roadmap to inform your bespoke EPC Improvement Plan.
- Master the technical preparation for a successful survey, including the necessary temperature differentials required to reveal your home’s true thermal signature.
- Learn how these sophisticated insights align with PAS 2035 standards to create a resilient, energy-efficient sanctuary that honours your property’s heritage.
- Transition from the uncertainty of unexplained draughts to the quiet confidence of a warmer, more harmonious living environment through targeted energy upgrades.
Understanding Thermal Imaging for Heat Loss in Yorkshire Properties
Thermal imaging for heat loss Yorkshire properties is more than a technical assessment; it’s an act of uncovering the secret life of a building. This non-invasive diagnostic tool captures temperature variations across surfaces, translating invisible heat energy into a vivid, chromatic map. For many homeowners, it’s the moment of revelation where unexplained draughts finally find their origin. Unlike traditional methods that rely on guesswork or destructive inspection, thermography allows us to observe ‘thermal bypass’. These are the hidden structural gaps where warmth escapes silently into the Yorkshire night, often bypassing insulation layers entirely through air loops and unintended cavities.
In the diverse architectural landscape of our region, from the rugged charm of gritstone cottages to the sleek lines of contemporary developments, each property tells a unique story of energy behaviour. Older stone buildings often possess high thermal mass but suffer from significant air leakage, whilst modern builds might harbour hidden defects in their insulation continuity. This technology serves as the essential first step in a meticulous building survey, providing the diagnostic foundation for all subsequent improvements.
The Role of Infrared Thermography in Modern Retrofit
The transition from anecdotal evidence to empirical data is central to a successful renovation. The Science of Thermography provides the visual proof necessary to justify investment in energy efficiency. Whether you’re managing a heritage portfolio or curating your own private sanctuary, seeing exactly where heat is lost fosters a sense of control. This evidence-led approach supports the ‘fabric first’ philosophy. It ensures the very bones of the property are optimised before complex heating systems are even considered. For landlords, these visual reports offer a powerful tool for communicating with tenants and planning long-term maintenance with grace and poise.
Identifying the Invisible: What a Camera Reveals
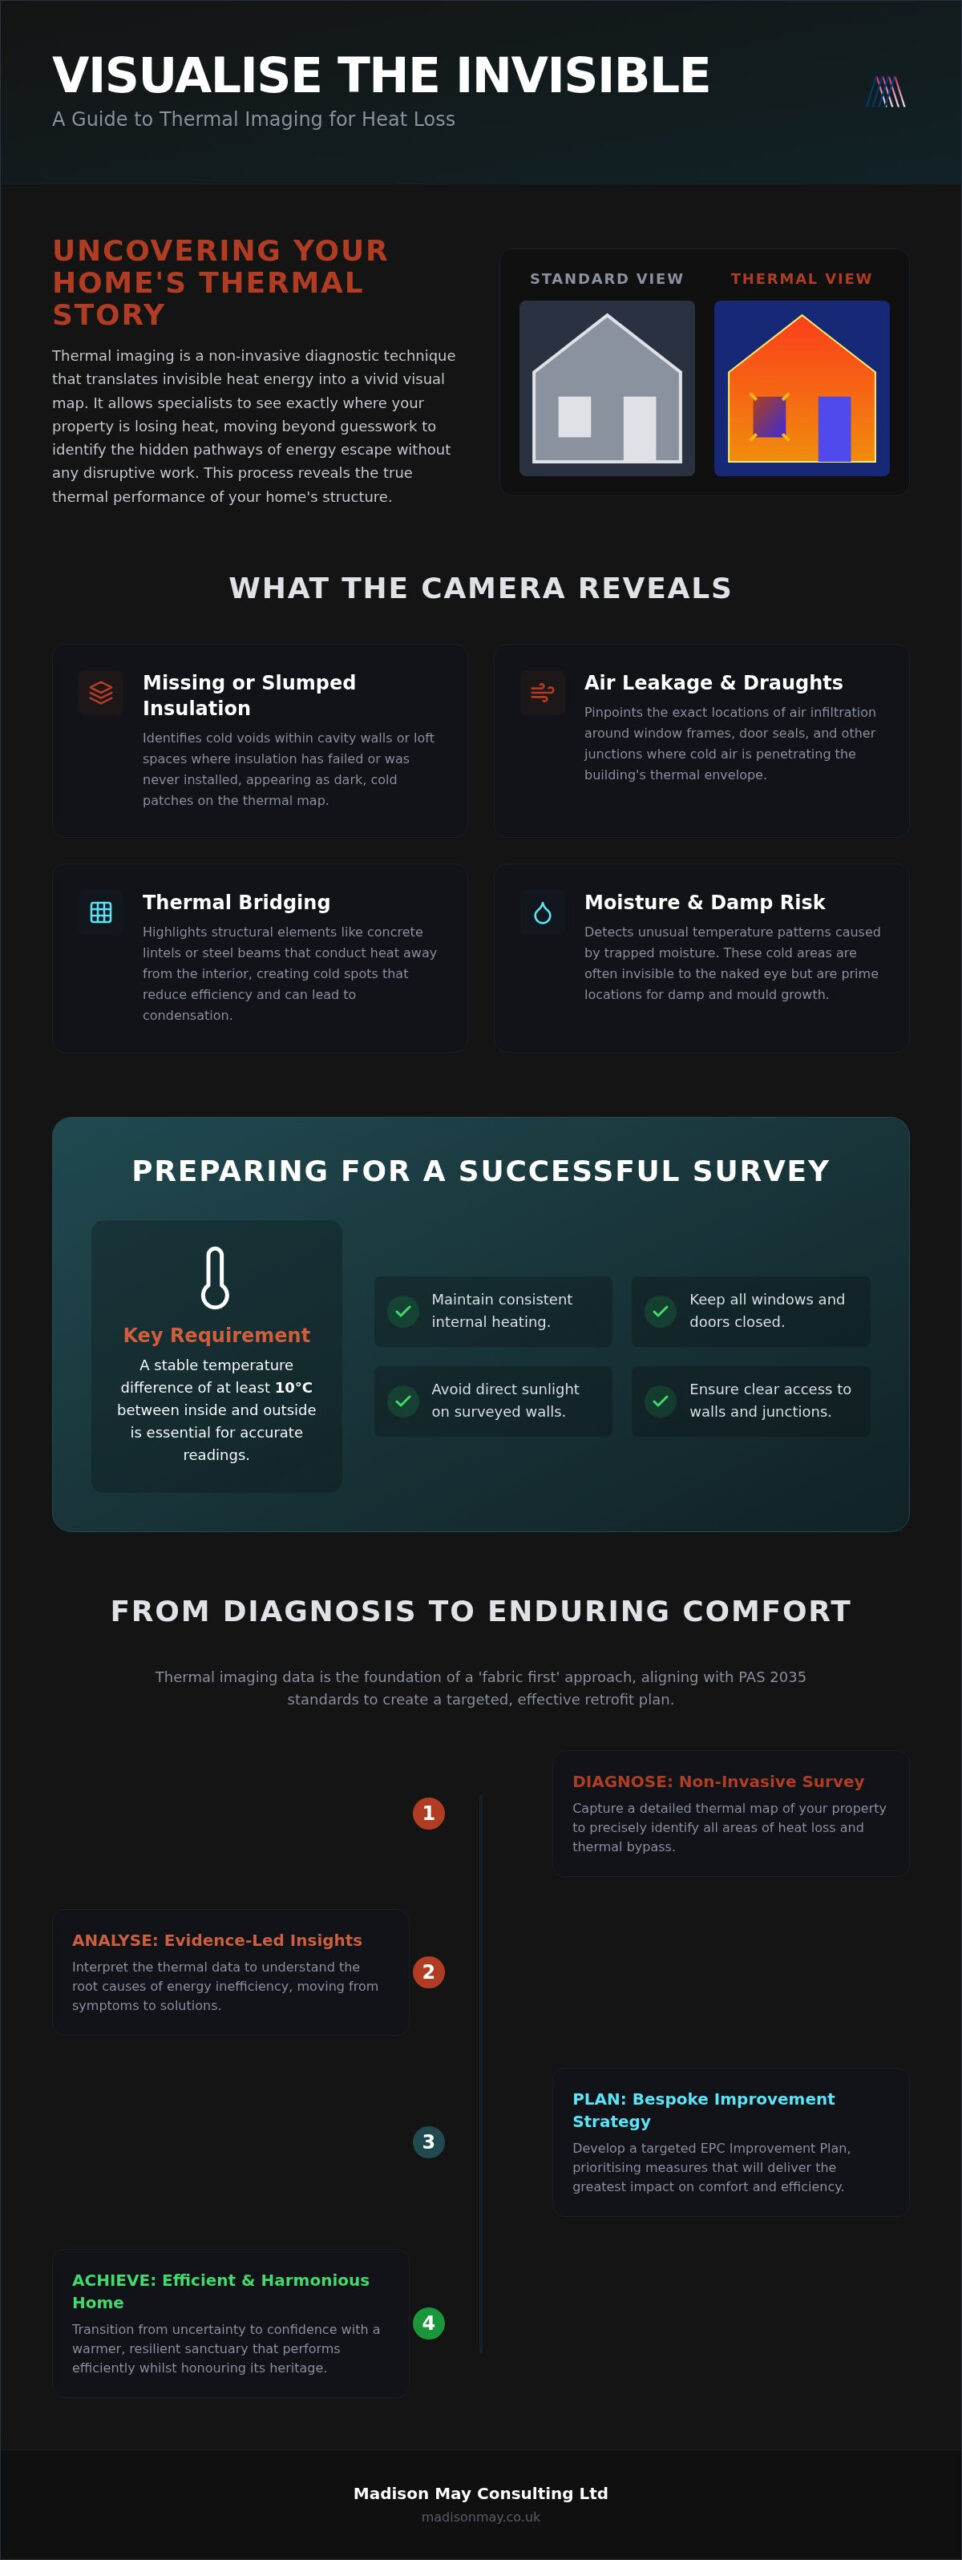
The lens reveals what the eye cannot perceive, turning a cold corner into a clear data point. It highlights missing or slumped insulation within cavity walls, which often appears as dark, cold voids against a warmer backdrop. It also unmasks air infiltration around window frames and door seals, where cold air cuts through the thermal envelope like a blade. Crucially, it identifies ‘cold bridging’. This occurs where structural elements like steel beams or concrete lintels conduct heat away from the interior, creating cold spots that invite damp and mould. By mapping these signatures, we move from a state of uncertainty to a position of visionary clarity.
The Science of Thermography: Mapping the Invisible Energy Narrative
Beyond what the naked eye perceives lies a spectrum of energy that dictates the comfort and efficiency of our living spaces. Infrared sensors capture the long-wave radiation emitted by every surface in your home, translating this thermal energy into a detailed visual map. This isn’t merely about identifying heat; it’s about interpreting the “thermal signature” of the building fabric itself. A healthy, well-insulated sanctuary presents a uniform, serene palette on the camera screen. Conversely, a problematic property reveals jagged, bright anomalies where warmth is bleeding out, indicating a loss of control over the internal environment.
In our region, the high thermal mass of local stone adds a layer of complexity to this narrative. These thick, traditional walls can store heat for hours, which is why a professional survey must be conducted with a sophisticated understanding of UKTA building thermography standards. Without this expertise, the heat retained in the masonry might mask the very draughts we seek to eliminate. This is why professional-grade equipment is essential. Whilst consumer-level smartphone attachments are popular, they often lack the thermal sensitivity and resolution required to distinguish between a minor surface temperature variation and a significant structural defect. Accuracy in thermal imaging for heat loss Yorkshire properties demands tools that can reveal the finest details of energy movement.
Thermal Bridging and Structural Anomalies
Thermal bridging acts as a high-speed highway for energy, allowing heat to bypass even the thickest insulation. These anomalies frequently occur at structural junctions such as steel lintels, wall ties, or floor-to-wall connections. Identifying these points is vital for the long-term health of your home. Left unaddressed, they don’t just waste energy but also lower the surface temperature of internal walls, creating the perfect conditions for interstitial condensation and hidden decay within the building’s bones.
Moisture Detection and its Impact on Heat Loss
Water is a powerful conductor of heat, and when insulation becomes damp, its ability to retain warmth evaporates almost entirely. A thermal camera identifies these moisture-laden patches because they typically appear colder than the surrounding dry areas due to evaporative cooling. This diagnostic capability is essential for effective damp remediation, ensuring your property remains a healthy, warm refuge. If you’re ready to see the hidden story of your home, exploring a bespoke retrofit assessment is the first step toward enduring comfort.
Beyond the Lens: Integrating Thermal Data into a PAS 2035 Retrofit
The true value of thermal imaging for heat loss Yorkshire homes unfolds when it moves beyond a simple diagnostic exercise and becomes the cornerstone of a PAS 2035 retrofit. This framework represents the gold standard for domestic energy efficiency in the UK, ensuring that every intervention is considered within the context of the entire building. Rather than treating a property as a collection of isolated components, the PAS 2035:2023 standard demands a whole-house approach. This meticulous methodology prevents the unintended consequences, such as poor indoor air quality or localised damp, that often arise from piecemeal upgrades. It ensures your home remains a balanced, breathable sanctuary.
A Retrofit Coordinator serves as your visionary guide through this complex process. They interpret infrared data not just as cold spots, but as vital clues that inform a comprehensive EPC improvement plan. By understanding how heat moves through your specific property, they can design a sequence of improvements that respect the building’s heritage whilst significantly enhancing its performance. This data-driven strategy replaces guesswork with a refined roadmap for enduring comfort.
The Synergy of Thermography and Retrofit Assessment
Thermal data provides the empirical weight needed to validate a standard retrofit assessment. It transforms a list of recommendations into a prioritised roadmap, allowing you to identify which energy efficient home improvements will yield the greatest impact on your comfort and energy bills. This visual evidence creates a data-backed business case for significant investments, such as external wall insulation or advanced glazing, by proving exactly where the existing fabric is failing. It allows for a calm deliberation over project costs, grounded in the reality of your home’s unique thermal behaviour and structural identity.
Regulatory Compliance and Quality Assurance
The role of thermography extends well beyond the initial planning phase. It serves as an essential tool for quality assurance and post-installation validation. By conducting a follow-up survey after works are completed, you can ensure that contractors have achieved the required continuity of insulation and that no new thermal bridges have been created. This level of scrutiny protects your investment and provides the poise and confidence that your home has truly been transformed. It ensures that the craftsmanship matches the vision, meeting the stringent requirements of the 2026 Building Regulations and providing a clear record of your property’s improved energy narrative.
Preparing Your Sanctuary for a Thermal Imaging Survey
To capture a truly accurate energy narrative, the environment must be carefully curated before the sensors are even switched on. The most critical factor is the ‘Delta T’ requirement, the necessary temperature differential between the interior of your home and the crisp Yorkshire air outside. For thermal imaging for heat loss Yorkshire surveys to yield meaningful, high-resolution insights, this difference should ideally be at least 10°C. This ensures that the movement of heat is sufficiently vigorous to be visualised by the infrared equipment. Without this deliberate contrast, the subtle pathways of energy loss remain hidden, and the resulting images lack the depth required for a meticulous assessment.
The Optimal Conditions for Accuracy
Timing is everything when mapping the thermal health of a property. We typically recommend conducting surveys during the early morning or late evening hours. This avoids the interference of ‘solar gain’, where the sun’s rays warm the building’s exterior fabric, potentially masking internal heat loss with false positive readings. A cold, overcast winter morning often provides the most rhythmic and clear thermal data. Whilst we can’t control the Yorkshire weather, we must account for it; high winds or heavy rain can dissipate surface heat too quickly, so we look for a window of calm, steady conditions. To support this, you’ll need to maintain a consistent internal temperature of around 20°C for 24 hours prior to the consultant’s arrival, allowing the building fabric to reach a state of thermal equilibrium.
A Homeowner’s Preparation Checklist
Preparing your living space is a simple yet vital part of the diagnostic process. By following these steps, you ensure the consultant can work with grace and poise, capturing every detail of your home’s hidden story:
- Equalise Temperatures: Open all internal doors to ensure warmth is distributed evenly throughout the sanctuary.
- Reveal the Fabric: Draw back curtains and move furniture away from external walls to reveal hidden corners and floor junctions.
- Limit Heat Spikes: Avoid using high-heat appliances, such as tumble dryers, ovens, or open fires, for several hours before the survey.
- Ensure Access: Clear a path to all external boundaries and internal junctions to allow for a comprehensive, unobstructed scan.
These small, intentional adjustments allow the camera to see the true story of your home’s performance. If you’re ready to begin this transformative journey and uncover the invisible pathways of energy loss, you can book a professional retrofit assessment to gain visionary clarity on your property’s energy health.
The Madison May Approach: Visionary Insights for Enduring Comfort
At Madison May, we believe that every home possesses a unique thermal identity, a silent narrative that dictates the comfort and well-being of those within its walls. We position ourselves as a sophisticated guide through the complexities of energy performance, bringing a sense of poise and calm deliberation to every assessment we undertake. Our use of thermal imaging for heat loss Yorkshire is not merely a technical exercise; it is a foundational step in crafting a deeply personal refuge. By visualising the invisible movement of energy, we invite you into a world of refined aesthetics where functionality and comfort exist in perfect harmony. This is the beginning of a transformative journey, moving from that initial spark of visual insight to the final, beautifully efficient finished detail.
Crafting a Bespoke Energy Roadmap
We move beyond the clinical, generic reports common in standard surveys to offer an individualised consultancy that resonates with your personal story. Every recommendation we provide is rooted in the intersection of functionality and beauty, ensuring that energy efficiency never comes at the cost of your home’s character. For instance, our expertise in selecting bespoke windows and doors allows us to complement our thermal findings with tangible, high-quality solutions that honour the heritage of your property. We treat the building as a single, integrated system where every material is chosen with care and every detail is intentional. This meticulous craftsmanship ensures that your energy roadmap is as unique as the sanctuary it aims to protect, providing a clear path toward a more harmonious living environment.
Your Journey Towards a Sustainable Future
The long-term value of a property that is both thermally efficient and aesthetically refined cannot be overstated. It is a legacy of comfort and quality. By investing in professional thermal imaging for heat loss Yorkshire, you are securing peace of mind for years to come, knowing that your home has been assessed with visionary creativity and technical precision. This process is about rediscovering the potential of your living space, allowing it to become a true outward expression of your identity whilst functioning with effortless efficiency. We act as your attentive listener and thoughtful expert, ensuring you feel in capable, patient hands throughout the entire design and retrofit process. Taking the first step is a simple act of intent. Booking a consultation allows us to begin the work of transforming your property into a meticulously efficient sanctuary that will endure for generations.
Crafting a Legacy of Enduring Thermal Harmony
Your home is a deeply personal narrative, an outward expression of your identity that deserves to be both beautiful and impeccably efficient. By choosing professional thermal imaging for heat loss Yorkshire, you move beyond the uncertainty of unexplained draughts and into a world of visionary clarity. This sophisticated diagnostic tool doesn’t just identify defects; it serves as the essential foundation for our independent, meticulous consultancy. Through PAS 2035 aligned retrofit assessments and expert EPC improvement roadmaps, we guide you through the complexities of energy performance with grace and poise.
We invite you to transition from the functional to the transformative, ensuring every upgrade respects the heritage of your property whilst enhancing your daily comfort. This whole-house approach guarantees that your sanctuary remains a balanced, breathable refuge for generations to come. It’s time to move from the initial spark of insight to the final, beautifully finished detail of a high-performance home. Begin your journey to a warmer, more refined home with a Madison May consultation and rediscover the quiet confidence that comes from a property in perfect harmony.
Frequently Asked Questions
What is the best time of year to have a thermal imaging survey for heat loss?
The winter months provide the most effective conditions for a survey, as a significant temperature difference between the interior and exterior is required. This “Delta T” should ideally be at least 10°C to ensure heat movement is clearly visible. Surveys are typically conducted in the early morning or late evening to avoid solar gain, which can mask energy loss by warming the building’s external fabric.
Can thermal imaging see through walls to find missing insulation?
Thermal cameras do not see through walls; instead, they capture the infrared radiation emitted from the surface of the building fabric. When insulation is missing or has slumped within a cavity, that specific area will exhibit a different temperature signature compared to well-insulated sections. These visual anomalies allow a consultant to identify structural gaps or insulation failures without the need for invasive or destructive investigative work.
How much does a professional thermal imaging survey cost in Yorkshire?
The cost of a professional thermal imaging for heat loss Yorkshire survey varies depending on the property’s size and the depth of the analysis required. Whilst prices in the region can start from a baseline for simple domestic heat loss checks, more comprehensive packages that include detailed reports or electrical checks typically command a higher fee. It is best to request a bespoke quote tailored to your property’s specific architectural requirements.
Do I need to leave my heating on before the thermal survey begins?
Yes, you should maintain your internal heating at a steady level, typically around 20°C, for at least 24 hours before the consultant arrives. This allows the building fabric to reach thermal equilibrium, ensuring that the camera captures the true performance of the walls and junctions. Avoiding sudden temperature spikes from high-heat appliances immediately before the survey will help maintain the rhythmic consistency of the data collected.
Is thermal imaging effective for identifying draughts around windows and doors?
Thermography is exceptionally effective at identifying air infiltration around window frames, door seals, and loft hatches. Cold air entering the home appears as distinct, dark plumes on the camera screen, allowing for precise draught proofing. This level of detail is vital for homeowners who feel a persistent chill despite having modern glazing, as it often reveals that the installation or seals, rather than the glass itself, are failing.
What is the difference between a DIY thermal camera and a professional survey?
A professional survey offers significantly higher thermal sensitivity and resolution than consumer-level DIY attachments. Beyond the equipment, the true value lies in the expert interpretation provided by a qualified consultant. Professionals understand the complexities of thermal mass and building physics, ensuring that the findings are accurately integrated into a whole-house strategy or a PAS 2035 compliant retrofit assessment, which a DIY device simply cannot replicate.
Can a thermal imaging survey help with damp and mould issues?
Yes, thermal imaging is a powerful tool for diagnosing the root causes of damp and mould. It identifies cold spots where condensation is likely to occur and detects moisture within the building fabric through evaporative cooling. By uncovering these hidden issues, we can recommend targeted ventilation assessments and damp remediation strategies, ensuring your home remains a healthy, warm refuge that resonates with a sense of calm and well-being.
Will I receive a written report with the thermal images included?
Every professional survey concludes with a comprehensive written report that includes the captured thermal images alongside a detailed analysis of the findings. These reports provide a clear, visual roadmap of your home’s energy health, allowing you to prioritise energy efficient home improvements with absolute confidence. This document serves as an essential record of your property’s thermal story, supporting future retrofit coordination and long-term maintenance planning.