

The very measures taken to wrap your home in a protective, warm embrace could be the silent architect of its decline. You’ve invested in high-quality insulation to create a sanctuary against the cold, yet you might wake to find windows weeping with condensation and a certain heaviness in the air that feels anything but fresh. It’s a common frustration for many who find that sealing their property against the elements also traps the moisture of daily life inside. Understanding the importance of ventilation in insulated homes is not just a matter of comfort; it’s the essential guardian of your property’s structural integrity and your family’s well-being.
We believe your home should be a place of effortless harmony where efficiency and health coexist. This article explores why breathability is the indispensable partner to insulation, helping you protect your investment from the hidden risks of a sealed environment whilst ensuring your space remains a healthy, vibrant refuge. We’ll look at how PAS 2035 standards and modern ventilation strategies create a rhythmic balance between retaining heat and inviting fresh air. You’ll discover how a holistic, whole-house approach ensures your home remains beautifully warm, fresh, and fully compliant with the latest building regulations.
Key Takeaways
- Learn why sealing a property requires a shift from accidental draughts to intentional air management to maintain a healthy living environment.
- Understand how insulation shifts the dew point within your walls and how to prevent the hidden threat of interstitial condensation.
- Discover the importance of ventilation in insulated homes through the lens of PAS 2035, ensuring every energy-efficient measure works in harmony.
- Explore modern strategies ranging from discreet passive vents to sophisticated mechanical systems that quietly protect your home’s fabric.
- Recognise why a professional retrofit assessment is the essential first step to safeguarding your property’s future and ensuring lasting peace of mind.
The Paradox of the Airtight Home: Why Warmth Requires Breath
Historically, our homes possessed a natural, albeit accidental, rhythm of respiration. Open fireplaces, suspended timber floors, and even the porous nature of lime mortar allowed air to circulate freely, whisking away the moisture of daily life. Whilst these leaky buildings were often difficult to heat, they rarely suffered from the stagnant air that plagues modern dwellings. As we strive for greater energy efficiency, we’ve transitioned toward a high-performance, airtight envelope. This shift is vital for carbon reduction, yet it creates a delicate tension. Without a deliberate strategy, the very layers meant to protect us can transform a home into a reservoir for pollutants and damp.
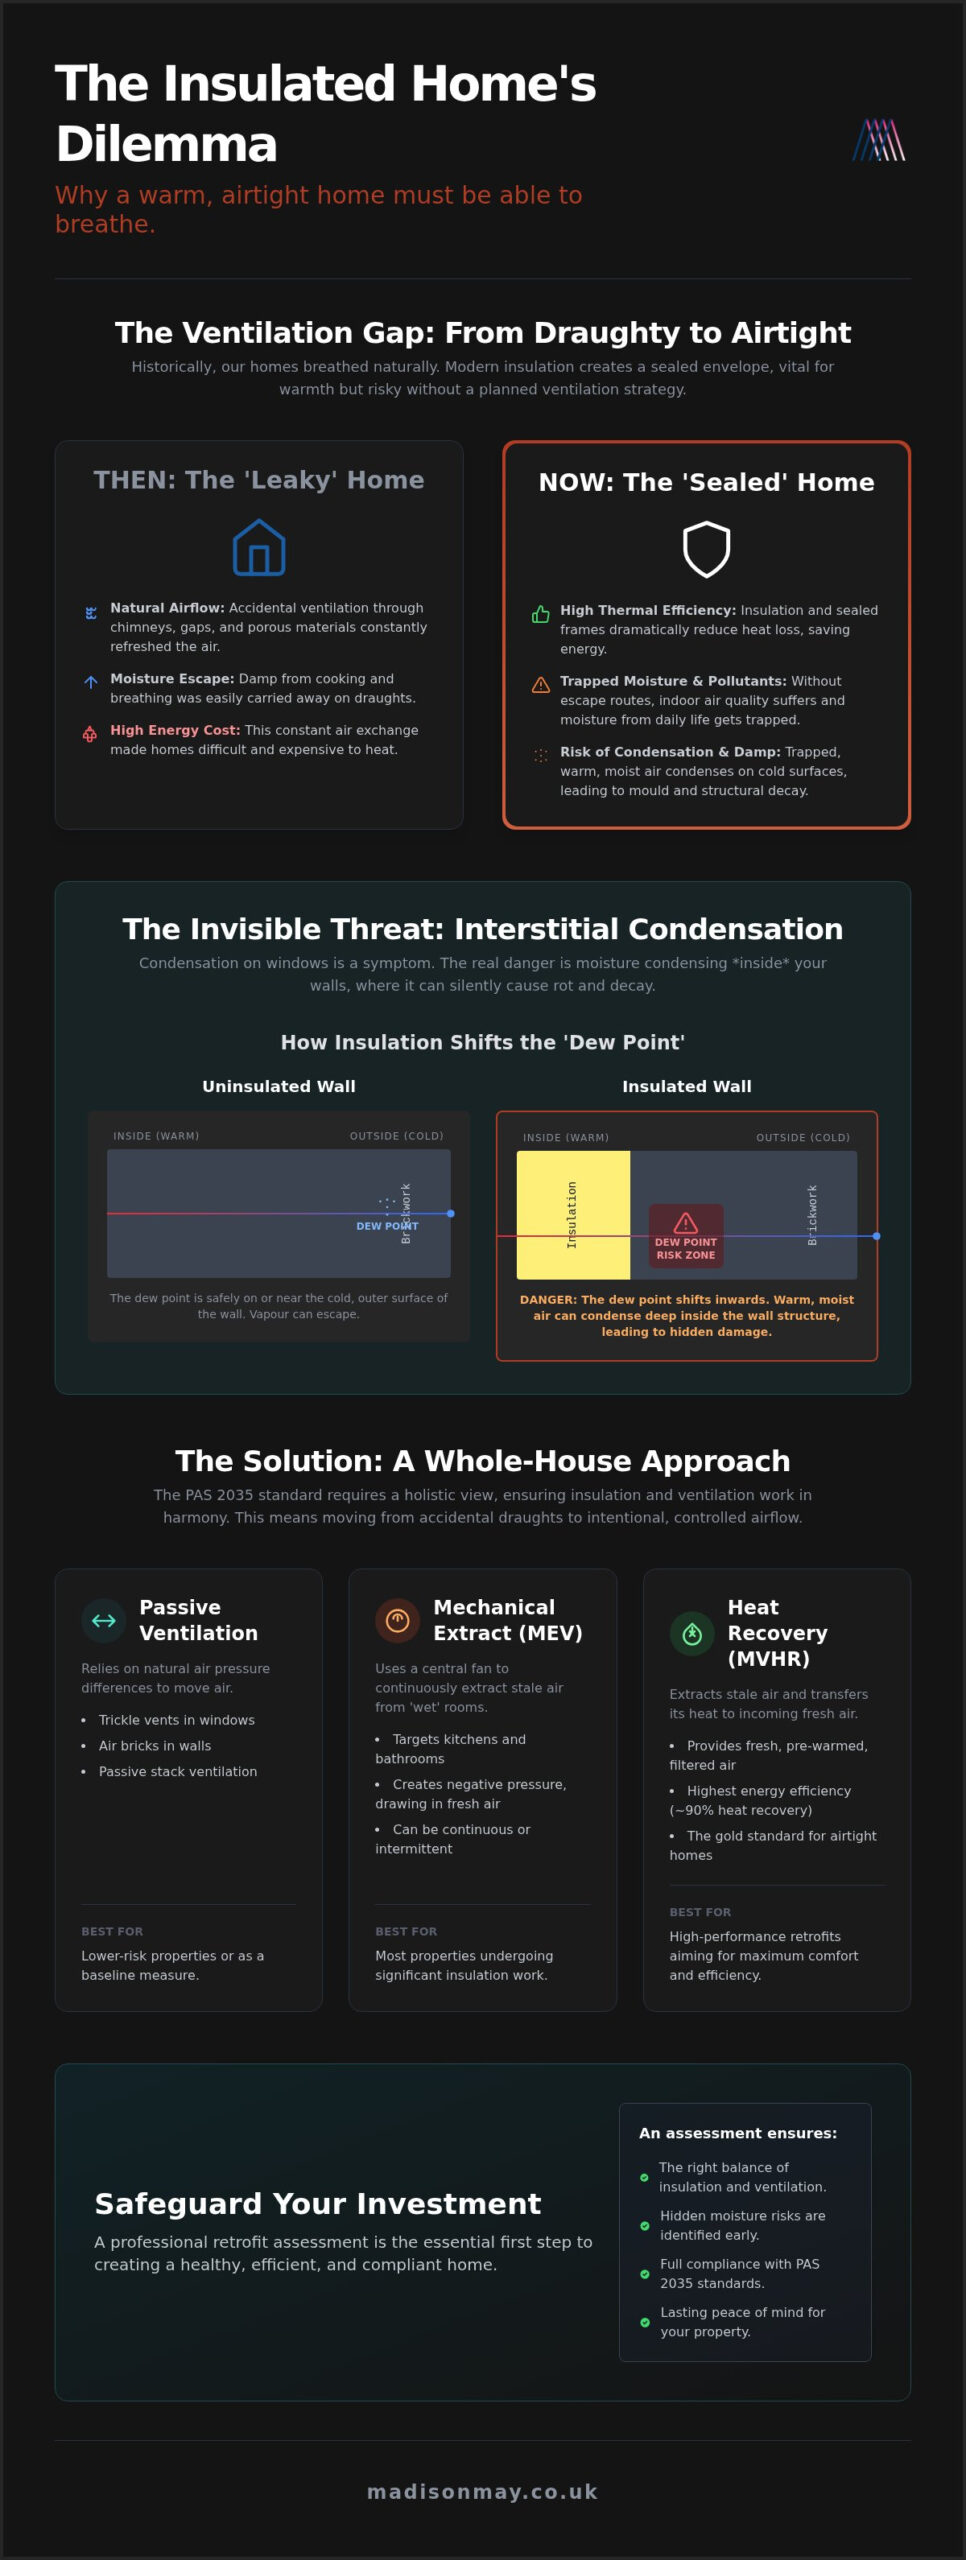
The transition from a drafty house to a sealed environment often leaves a Ventilation Gap. This is the space between our desire for warmth and the building’s physical need to shed moisture. When we block up chimneys and seal window frames, we remove the safety valves that once protected the building fabric. It’s a fundamental change in how a property functions. A home that cannot breathe cannot stay healthy for long.
The Rise of the ‘Sealed Box’ Syndrome
The installation of External Wall Insulation (EWI) or Internal Wall Insulation (IWI) represents a significant leap in thermal performance, effectively wrapping the building in a protective blanket. However, these measures often eliminate the subtle pathways through which air once escaped. When we insulate but forget to provide a new, controlled route for air, internal humidity levels begin to climb. This phenomenon requires a fundamental rethink of Architectural ventilation strategies to ensure the building fabric remains dry and durable. The ‘Sealed Box’ syndrome is the unintended consequence of insulating without a ventilation strategy, where a home becomes too airtight for its own health.
The Emotional Impact of Stale Air
A true sanctuary is defined by more than just its temperature. There is a profound, sensory difference between a room that is merely warm and one that feels truly fresh and alive. When airflow is restricted, the atmosphere becomes heavy and stale; it’s an invisible weight that can subtly affect our mood and clarity of thought. A meticulously designed living space should breathe as effortlessly as its inhabitants do. Recognising the importance of ventilation in insulated homes is the key to preserving that sense of calm and refinement. By balancing thermal retention with a constant, gentle exchange of air, you ensure your home remains an inviting refuge rather than a stuffy enclosure. This harmony is essential for protecting the emotional and physical health of everyone within.
Understanding Interstitial Condensation and the Science of Moisture
While beads of water on a windowpane are a visible nuisance, the true danger often lies where the eye cannot reach. Surface condensation is merely a symptom; interstitial condensation is a silent process occurring deep within the building’s layers. This happens when water vapour migrates through materials whilst seeking equilibrium and meets a surface cold enough to trigger a state change from gas to liquid. Understanding the importance of ventilation in insulated homes means recognising that moisture is an ever-present force, and its management is the difference between a durable home and a decaying one.
True breathability in a building context is often misunderstood. It doesn’t refer to the movement of air through gaps or draughts, but rather the ability of the building fabric to transfer moisture vapour. Materials like lime plaster or wood-fibre insulation are prized for their hygroscopic qualities, acting as a buffer that absorbs and releases moisture to maintain a serene internal environment. When we introduce modern insulation, we must be certain that we aren’t trapping this vapour within the structure itself.
The Dew Point Shift
Heat naturally flows toward cold, and water vapour follows in its wake. When we add insulation, we fundamentally alter the thermal gradient of the wall. The dew point, which is the specific temperature at which air can no longer hold its water, often shifts from the outer face of the masonry to a point deep within the structure. If warm, moist internal air bypasses a poorly installed vapour barrier and hits this cold zone, it condenses against timber studs or brickwork. Effective Ventilation and airtightness strategies are required to ensure that moisture is either blocked from entering the wall or given a clear path to escape. This delicate balance is why professional building surveys are a non-negotiable prerequisite for any retrofit project.
The Risks of Fabric Decay
The consequences of hidden moisture are rarely immediate, but they are invariably destructive. Amongst timber frames, prolonged dampness invites fungal growth and structural rot; in masonry, it can lead to spalling as trapped water freezes and expands. Ignoring these invisible dynamics risks the very heritage and value of your property. A home should be an enduring legacy, not a liability. By prioritising a professional ventilation assessment before commencing work, you protect the structural integrity of your sanctuary. True breathability ensures the fabric remains as healthy as the air you breathe, safeguarding your investment for decades to come.
The PAS 2035 Standard: A Whole-House Philosophy
The UK’s approach to domestic energy efficiency has undergone a quiet revolution with the introduction of PAS 2035. This standard represents a departure from the fragmented, measure by measure installations of the past, moving instead toward a sophisticated, holistic methodology. It is a symphony of stewardship. By treating a property as a single, harmonious entity, we can ensure that every thermal improvement is matched by a corresponding breath of fresh air. The importance of ventilation in insulated homes is codified within this standard; it mandates that no insulation work should proceed without a rigorous assessment of the building’s ability to breathe.
At the heart of this process is the Retrofit Coordinator. This professional acts as the guardian of your project’s integrity, ensuring that the desire for warmth never compromises the safety of the structure. They oversee the delicate balance between heat retention and atmospheric purity, maintaining the essential equilibrium between energy efficiency and indoor air quality. This managed approach provides a clear, professional pathway from the initial survey to the final, finished detail.
Moving Beyond Piecemeal Upgrades
Installing energy saving measures in isolation is a gamble that rarely pays off. If you insulate a loft but ignore the air circulation in the rooms below, you risk creating stagnant pockets where moisture can settle. A professional EPC improvement plan should always be viewed as a master plan rather than a shopping list. It’s a narrative of improvement where each chapter supports the next. We utilise professional building surveys to identify these specific risks early in the design process. This foresight allows us to design out damp before a single roll of insulation is laid, ensuring your home remains a pristine sanctuary.
Regulatory Compliance and Peace of Mind
Compliance with Approved Document F is not merely a legal hurdle; it’s a commitment to the long term health of your property. These regulations set the baseline for air exchange in renovated homes, ensuring that as buildings become more airtight, they don’t become less habitable. For landlords, a professional assessment is a vital shield against future mould claims, providing documented proof that the property has been upgraded with care and technical precision. Choosing a fixed-fee assessment provides an unbiased roadmap, allowing you to invest in your property’s future with absolute confidence. It is the hallmark of a meticulously planned project where every detail is intentional and every material is chosen to endure.
Modern Ventilation Strategies: From Passive Vents to Heat Recovery
The transition from the theoretical framework of PAS 2035 to the practicalities of hardware requires a discerning eye for detail. Modern strategies have evolved far beyond the simple extraction fan, offering a suite of solutions that maintain the importance of ventilation in insulated homes without sacrificing thermal comfort. For properties where heritage aesthetics are paramount, discreet natural solutions like trickle vents and air bricks can be integrated with surgical precision. These passive elements provide a constant, gentle background exchange of air, preventing the stagnation that often follows a high-performance retrofit.
For more active moisture management, Mechanical Extract Ventilation (MEV) offers a quiet, continuous pulse. These systems operate at a low level, constantly drawing air from moisture-heavy areas like kitchens and bathrooms to ensure humidity never lingers long enough to condense. Alternatively, Positive Input Ventilation (PIV) works from the loft downwards. By introducing a gentle flow of filtered air into the central hallway, it slightly pressurises the home, encouraging stale air to exit through natural leakage points and creating a noticeably fresher atmosphere. In properties with suspended floors, addressing ground damp is equally critical, and teams such as Subfloor Ventilation Sydney demonstrate how active underfloor systems keep moisture and mould from threatening the structure from below.
The Efficiency of Heat Recovery
Mechanical Ventilation with Heat Recovery (MVHR) represents the pinnacle of modern environmental control. These systems are designed to recover up to 95% of the heat that would otherwise be lost to the outdoors, according to verified industry standards. By passing outgoing stale air through a heat exchanger, the system pre-warms the incoming fresh air, ensuring the sanctuary remains perfectly tempered. Beyond efficiency, the sensory benefits are profound. MVHR provides a constant stream of filtered, pollen-free air, which is a significant advantage for those sensitive to seasonal allergens. It effectively debunks the myth that fresh air must be synonymous with draughts or energy waste.
Choosing the Right System for Your Property
Selecting the appropriate hardware is a bespoke process that considers the building’s airtightness, your aesthetic preferences, and the specific story of the property. A ‘one size fits all’ approach is insufficient for high-end home improvements where every detail must be intentional. Your choice should be seamlessly integrated into a wider EPC improvement plan to ensure the ventilation capacity matches the new insulation levels. This careful calibration protects both the building fabric and the comfort of those within. If you are ready to harmonise your home’s performance with its health, you can book a professional ventilation assessment to discover the ideal strategy for your unique space.
Crafting a Healthy Sanctuary: The Role of Professional Assessments
A home is more than a structure; it’s a deeply personal refuge and an outward expression of individual identity. To ensure this sanctuary remains a place of calm and vitality, the foundation of any improvement must be rooted in technical excellence and a refined understanding of building physics. A professional retrofit assessment is the essential first step before any insulation work begins. It provides the clarity needed to balance thermal performance with atmospheric purity. Recognising the importance of ventilation in insulated homes is the key to preventing the silent decline of the building fabric, ensuring that your investment is protected by foresight rather than hindsight.
Madison May provides a sophisticated guide through the complexities of the design process, acting as a trusted curator of your home’s transformation. Our specialists focus on a whole-house approach, meticulously identifying hidden moisture risks amongst the layers of your property’s fabric before they manifest as visible problems. This process is not merely about compliance; it’s about the emotional impact of a well-designed space. By mapping out the specific needs of your property, we facilitate the transition from a cold, draughty house to a warm, breathing refuge, ensuring that each breath of air is as considered as the materials that hold the heat within.
The Value of Expert Guidance
A Retrofit Assessor acts as an attentive listener and a thoughtful expert, translating complex technical data into a clear personal journey for the homeowner. Attempting uncoordinated insulation projects or DIY measures often leads to unintended consequences where moisture is trapped and health is compromised. Professional guidance ensures that every measure is intentional and every material is chosen with care, whilst also ensuring compliance with the evolving Approved Document F standards set for 2026. By avoiding these costly mistakes, you ensure your home remains a sanctuary of health and refined aesthetics for years to come.
Your Next Steps Towards a Breathing Home
The path to a healthier, more efficient home begins with a conversation and a willingness to look at the property as a single, harmonious system. A comprehensive ventilation assessment provides the peace of mind that comes from professional coordination and visionary creativity. It allows you to move forward with the calm deliberation of a high-end consultation, knowing that your property is in capable, patient hands. This rhythmic consistency in planning ensures that the final result is a home that is as healthy as it is beautiful. Discover how a professional assessment can protect your sanctuary.
Securing the Future of Your Breathing Home
Creating a sanctuary requires a delicate balance between the warmth of modern insulation and the vitality of fresh air. We have explored how the whole-house philosophy of PAS 2035 ensures that your property remains a healthy refuge; shielding it from the hidden risks of interstitial condensation and fabric decay. By shifting our perspective from isolated upgrades to a coordinated strategy, we protect both the structural integrity and the emotional essence of our living spaces. Truly understanding the importance of ventilation in insulated homes is the final, essential step in a transformative retrofit journey.
Your home deserves a future defined by quality, heritage, and a sense of enduring calm. To ensure your project is guided by meticulous craftsmanship and technical precision, book your professional Retrofit Assessment with Madison May Consulting. Our team provides PAS 2035 compliant assessments, expert retrofit coordination, and specialist damp and ventilation guidance to safeguard your investment. Let us help you craft a home that breathes as effortlessly as it protects. It is time to turn your vision of a warm, healthy haven into a lasting reality.
Frequently Asked Questions
Does insulation always cause damp and mould in older UK homes?
Insulation itself is not the cause of damp; rather, it is the failure to manage moisture that leads to issues. In older properties, which were designed to breathe through porous materials and open chimneys, adding modern insulation can trap water vapour if not balanced with air exchange. A professional assessment ensures that your insulation strategy works in harmony with the building fabric, preventing the conditions where mould typically thrives.
Can I just open my windows instead of installing mechanical ventilation?
Opening windows provides purge ventilation, which is useful for clearing smells, but it is not a substitute for a continuous, controlled strategy. In the colder months, relying on open windows leads to significant heat loss and uncomfortable draughts. Mechanical systems provide a steady, rhythmic exchange of air throughout the day and night. This ensures your sanctuary remains fresh and healthy without compromising the thermal performance of your new insulation.
What is the ‘Ventilation Gap’ in a retrofit project?
The ‘Ventilation Gap’ describes the deficit created when a home is made more airtight through insulation and draught-proofing without adding new, intentional air pathways. It represents the space where moisture and pollutants accumulate because the building’s original, accidental ventilation has been sealed off. Recognising the importance of ventilation in insulated homes is essential for closing this gap, ensuring the property remains a safe and durable environment for its inhabitants.
Is MVHR (Heat Recovery) worth the investment in an existing insulated home?
Mechanical Ventilation with Heat Recovery is often the gold standard for high-performance retrofits, as it can recover up to 95% of heat that would otherwise be lost. While retrofitting such a system into a 3-bedroom semi-detached house may cost between £4,000 and £6,000, the sensory benefits of filtered air and reduced energy bills are profound. It is a sophisticated choice for those who value a refined, pollen-free atmosphere and long-term efficiency.
How do I know if my home’s ventilation is currently adequate?
Visible signs like morning condensation on windows or a lingering stuffy feeling often suggest that airflow is insufficient. However, the only certain method to verify adequacy is through a technical ventilation assessment. This professional survey measures specific airflow rates and identifies hidden moisture risks within the walls. It provides a clear, data-driven roadmap to ensure your living space remains a healthy sanctuary rather than a reservoir for stagnant air.
What are the building regulations regarding ventilation for new insulation?
Approved Document F governs the ventilation requirements for homes in the UK. When you significantly increase the airtightness of a property through insulation, the regulations mandate that you must also improve the ventilation to compensate. New editions of these standards are set to come into force in 2027, making professional compliance a critical part of any retrofit. This ensures that energy efficiency improvements never come at the expense of the building’s health.
Will installing ventilation make my home feel colder or more draughty?
Modern ventilation strategies are designed to refresh the air without the discomfort of traditional draughts. Systems like MVHR pre-warm the incoming air using the heat from the outgoing stream, whilst Positive Input Ventilation units introduce air gently from the loft space. These controlled methods maintain a steady, comfortable temperature whilst ensuring the importance of ventilation in insulated homes is upheld. You can enjoy a fresh atmosphere without the chill of an open window.
What is a PAS 2035 Retrofit Assessment and do I really need one?
A PAS 2035 assessment is a comprehensive, whole-house survey that ensures all energy efficiency measures work together as a single, harmonious system. It is the gold standard for UK retrofits and is essential for identifying the specific needs of your property before work begins. This assessment acts as a visionary guide, helping you avoid the costly mistakes of uncoordinated projects and ensuring your home remains a safe, warm, and beautifully ventilated refuge.