

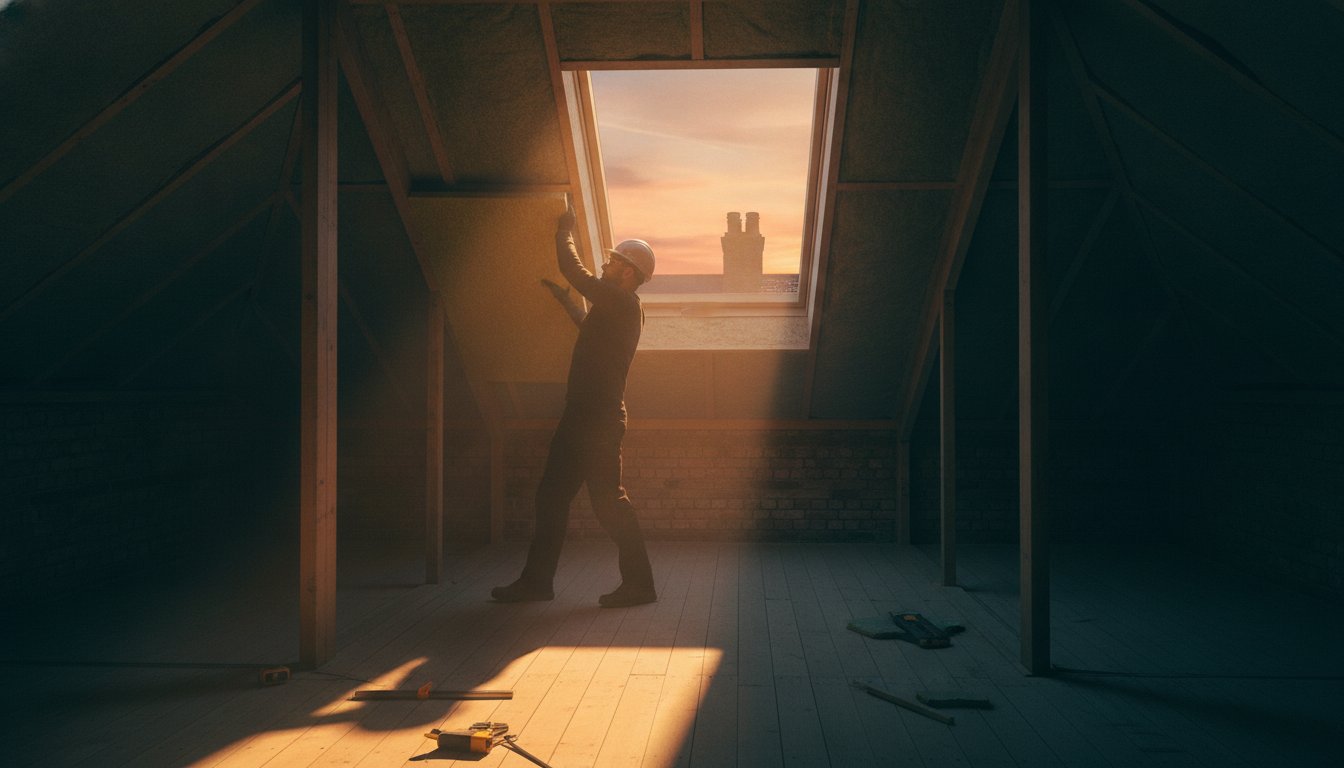
A loft conversion is far more than a mere addition of square footage; it is the creation of a sanctuary under the eaves that should breathe as effortlessly as it keeps you warm. Understanding the room in roof insulation regulations UK often feels clouded by a chorus of conflicting advice, leaving homeowners anxious about potential damp or the prospect of a building control rejection when the time comes to sell. It’s understandable to feel overwhelmed by technical jargon when all you desire is a space that feels as evocative and comfortable as it looks.
This definitive 2026 guide clarifies these standards, transforming a bureaucratic hurdle into a curated roadmap for your home. You’ll discover how to meet the latest Part L U-value requirements, such as the 0.16 W/m²K standard for retrofits, whilst ensuring your property remains a healthy, damp-free environment. We will explore the essential role of PAS 2035 aligned assessments and the whole-house philosophy, providing you with the professional certainty needed to improve your EPC rating and secure the long-term value of your sanctuary.
Key Takeaways
- Discover why these unique architectural spaces require a more nuanced insulation strategy than traditional lofts to maintain the integrity of your home’s structure.
- Ensure your project adheres to the latest room in roof insulation regulations UK, specifically targeting the 0.16 W/m²K thermal standard required for 2026 retrofits.
- Learn how a whole-house approach, aligned with the PAS 2035 gold standard, creates a harmonious balance between superior warmth and essential ventilation.
- Navigate the vital distinctions between Planning Permission and Building Control to secure the professional certification necessary for a seamless future property sale.
- Understand how a professional Retrofit Assessment serves as your masterplan, bridging the gap between technical compliance and the creation of a serene, energy-efficient sanctuary.
Defining the Room in Roof: A Regulatory Distinction
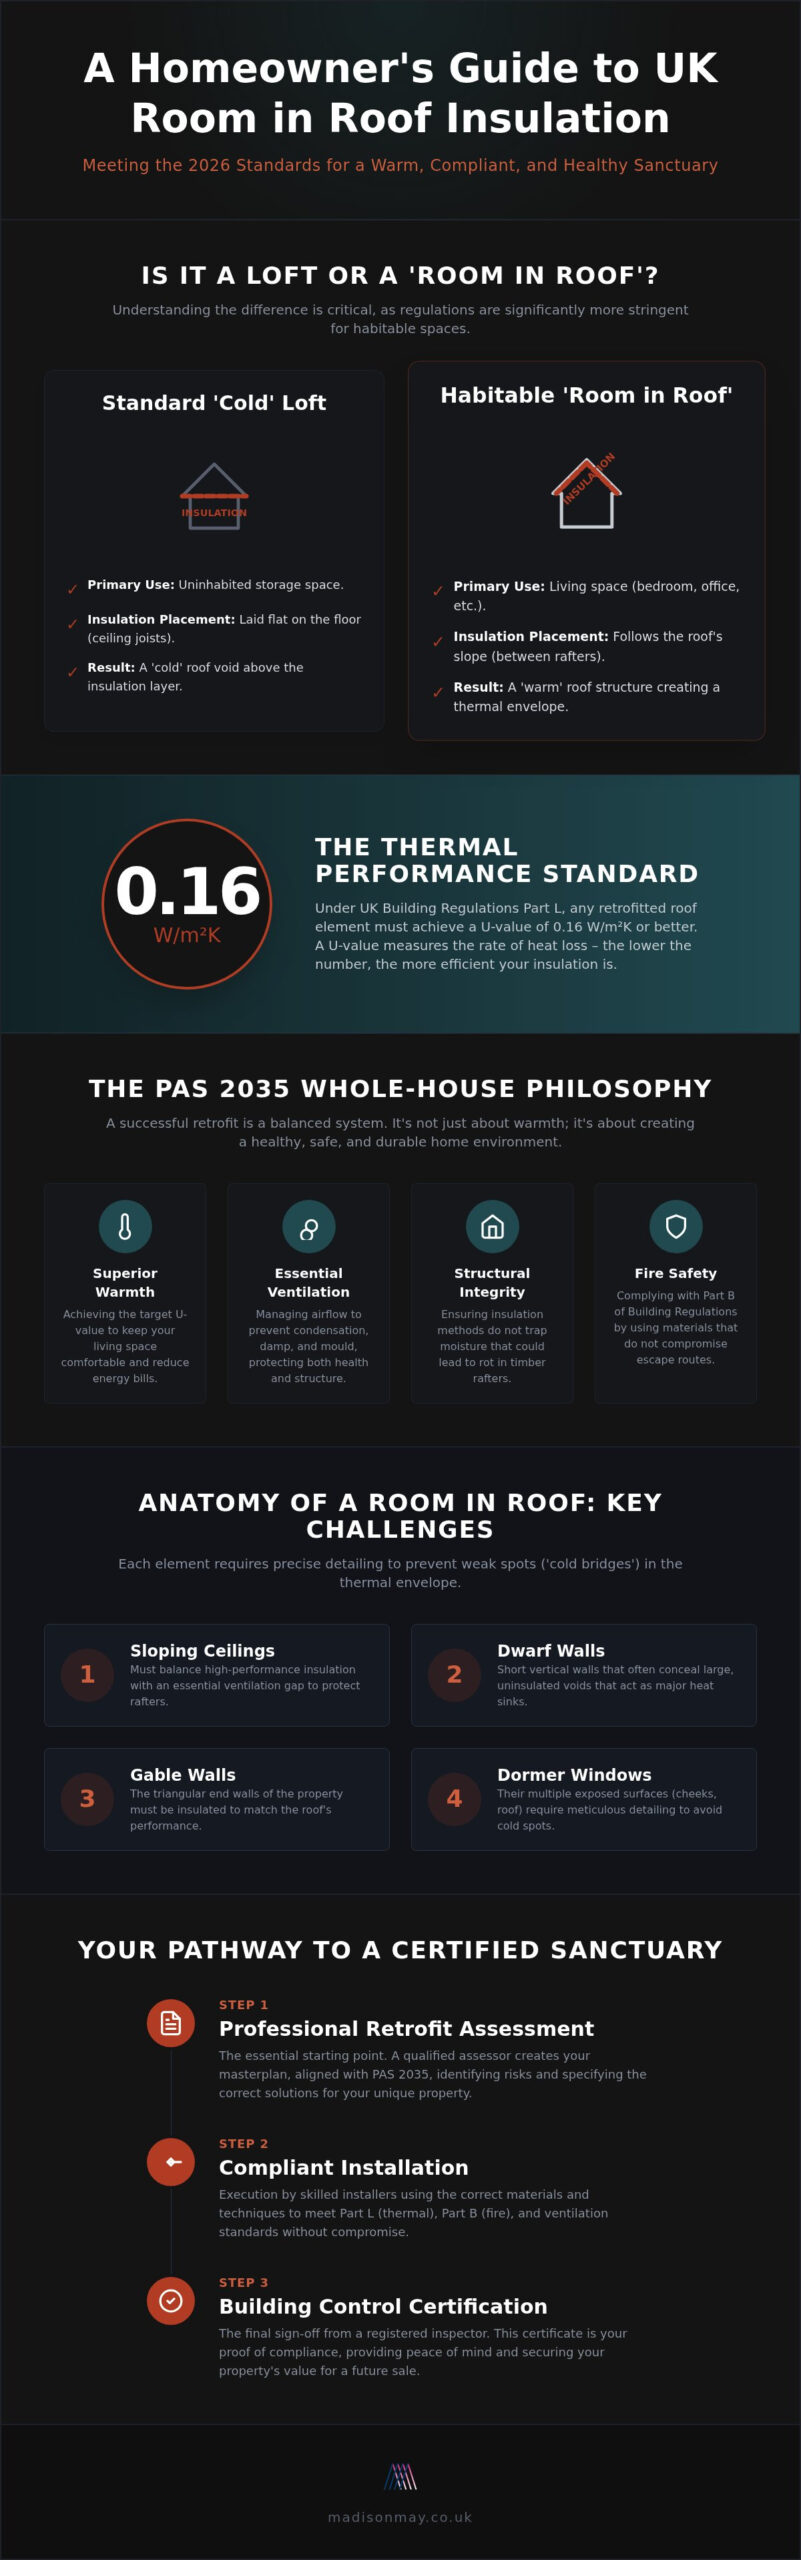
A standard loft is often little more than a dusty void used for storage, but a ‘room in roof’ is a living sanctuary, a space defined by its intimacy with the very structure of your home. Unlike a traditional cold loft where insulation sits flat on the floor, a room in roof involves insulating the actual profile of the rafters, creating a continuous thermal envelope. This distinction is critical because the room in roof insulation regulations UK homeowners must follow are significantly more stringent for habitable spaces than for simple attic storage.
This sophisticated approach ensures that the heat you generate stays within your living area rather than escaping through the eaves. By following the Building Regulations Part L, you aren’t just ticking a box for a surveyor; you are investing in the long-term health of your property’s fabric. Regulatory oversight acts as a guardian, ensuring that your pursuit of warmth doesn’t inadvertently lead to structural decay or poor air quality. It transforms a simple renovation into a deliberate act of stewardship.
Identifying Room in Roof Elements
A room in roof is rarely a simple box. It’s an intricate assembly of dormer windows, sloping ceilings, and dwarf walls, often referred to as ashlar walls. Each of these elements presents a unique thermal challenge. A dormer window, for instance, has several separate surfaces exposed to the elements, each requiring precise detailing to prevent cold bridging. Sloping ceilings must balance high-performance insulation with the need for a ventilation gap to protect the timber rafters from rot. Ensuring the external structure and roof coverings are entirely sound is equally vital; established specialists like Acute Roofing highlight how resolving underlying roof repairs before insulating protects the property against long-term water ingress. Identifying existing residual insulation is the first step in any professional Retrofit Assessment, as hidden gaps often undermine the entire system’s efficiency.
- Dwarf Walls: These short vertical walls often hide uninsulated voids that act as heat sinks.
- Sloping Ceilings: These follow the roof line and require thin, high-efficiency materials to maintain essential headroom.
- Gable Walls: The vertical end walls of the house that require internal insulation to match the roof’s performance.
Why Regulations Matter for Your Sanctuary
Compliance is the bridge between a draughty attic and a certified refuge. Beyond thermal efficiency, Part B of the Building Regulations governs fire safety, ensuring that the materials used won’t compromise your escape routes. Adhering to the room in roof insulation regulations UK also protects your financial interests. When you eventually choose to sell, a lack of building control sign-off can stall a transaction or lead to significant price reductions. Professional certification provides peace of mind, proving that your home has been upgraded with the meticulous care it deserves, avoiding the damp-riddled legacy of ‘install-only’ contractors who ignore the vital balance of heat and airflow. To see how experienced contractors execute compliant property upgrades, read more about professional building services.
Building Regulations Part L: Thermal Standards and U-Values
Approved Document L serves as the technical heartbeat of energy conservation in British homes, providing the precise standards required to transform a draughty attic into a high-performance living space. Under the current room in roof insulation regulations UK framework, existing dwellings undergoing a retrofit must aim for a U-value of 0.16 W/m²K or lower. This specific metric represents a significant leap in thermal efficiency, ensuring that the warmth of your home remains exactly where it belongs. Achieving these standards requires more than just thick materials; it demands a process aligned with PAS 2035:2023, the current gold standard for domestic retrofitting that ensures every upgrade is both safe and effective.
U-Values Explained for the Discerning Homeowner
A U-value measures the rate of heat transfer through any given element of your home; the lower the number, the more effectively your space retains its curated atmosphere. Calculating the ‘as-built’ performance of your current roof often reveals significant thermal leaks that a mere visual inspection might miss. Whilst roof insulation is paramount, it doesn’t work in isolation. For instance, understanding how your glazing complements your roof’s thermal performance is essential, as explored in The Art of Warmth: Understanding U-Values for Windows. This holistic perspective prevents cold spots and ensures the entire room performs as a unified, efficient whole.
Material Compliance and Fire Safety
Selecting the right materials is an exercise in both aesthetics and safety. Polyisocyanurate (PIR) boards offer exceptional thermal resistance with minimal thickness, making them ideal for maintaining headroom in tight sloping ceilings. Conversely, mineral wool provides excellent sound dampening and natural breathability, which is vital for older properties. Compliance with Part B of the building regulations is non-negotiable; all materials must be fire-rated to protect the sanctuary you’ve created. The official government best-practice guide highlights that choosing ‘cheaper’ non-compliant alternatives often leads to structural damp issues that are far costlier to remediate than the initial investment in quality.
Insulating in isolation can create a ‘mismatch’ risk where one area is perfectly sealed whilst another becomes a magnet for condensation. This is why a whole-house view is indispensable for any meaningful property improvement. To ensure your project begins with clarity and total regulatory peace of mind, a professional Retrofit Assessment from Madison May Consulting Ltd provides the essential technical foundation for your journey.
The Whole-House Philosophy: Aligning with PAS 2035
Modern retrofitting has evolved beyond the simple addition of materials; it’s now a disciplined art form governed by PAS 2035:2023. This framework represents the UK’s gold standard for energy efficiency upgrades, moving away from isolated ‘measure-by-measure’ installs toward a holistic, whole-house philosophy. When you’re navigating the room in roof insulation regulations UK homeowners must respect, PAS 2035 ensures that every decision is made with an understanding of how the entire building breathes and retains heat. It’s a method that prioritises quality and longevity, ensuring your home remains a high-performance sanctuary for decades to come.
A Retrofit Assessor serves as your technical curator throughout this journey. Their role is to identify regulatory gaps and potential risks that a standard contractor might overlook, such as the subtle interaction between new insulation and existing structural timbers. By creating a meticulous EPC improvement plan, they provide a logical sequence for your upgrades. This roadmap prevents the common mistake of installing expensive insulation only to find it must be disturbed later for ventilation or heating improvements, protecting both your investment and your peace of mind.
The Ventilation Gap: Part F Compliance
Adding high-performance insulation naturally reduces the ‘leaky’ air infiltration that older British homes rely on for fresh air. Without a deliberate strategy, this newfound airtightness can trap moisture, leading to a damp environment that compromises both the building’s fabric and your own well-being. Compliance with Part F of the building regulations is therefore essential. Depending on the results of a professional ventilation assessment, your sanctuary may require subtle additions such as trickle vents in windows, Positive Input Ventilation (PIV) systems, or mechanical extractors to ensure a constant, gentle flow of fresh, filtered air.
Thermal Bridging and Air Tightness
One of the most critical aspects of a sophisticated retrofit is the elimination of ‘cold spots’ or thermal bridges. These occur where insulation is interrupted by structural elements like rafters or floor joists. If these areas aren’t meticulously addressed, they become magnets for condensation and mould growth. A continuous insulation layer, carefully detailed at every junction, is the only way to ensure the room in roof insulation regulations UK are met with true integrity. In some instances, air pressure testing can be used to validate the quality of the install, proving that your roof space is as airtight and efficient as the design intended.
Navigating the Compliance Journey: Planning and Building Control
Distinguishing between Planning Permission and Building Control is the first step toward a compliant home. Whilst Planning Permission governs the external appearance and use of a building, Building Control is concerned with the health, safety, and energy performance of the structure itself. It’s a common misconception that internal works bypass the authorities; in reality, upgrading your insulation is almost always classified as a ‘material alteration’ under room in roof insulation regulations UK. This means you must formally notify your local authority or an approved inspector before the first board is fixed in place.
When is Planning Permission Required?
For most homeowners, insulating an existing roof space falls under Permitted Development, meaning formal planning consent isn’t necessary. However, this ease of process changes if your design involves altering the roof line or adding dormer windows. Special considerations apply to listed buildings and those within conservation areas, where even internal changes can require a Heritage Statement or Listed Building Consent to protect the property’s historical narrative. Consulting a professional before you commence ensures that your vision for a modern sanctuary doesn’t inadvertently breach local heritage protections.
The Building Control Inspection Process
The building control journey typically follows one of two paths: a Building Notice or a Full Plans application. A Building Notice is often quicker but places the risk of compliance entirely on the installer. Conversely, a Full Plans application involves submitting detailed drawings and specifications for approval before work begins, providing a higher level of certainty. Inspectors will usually visit at three critical stages: pre-commencement to assess the existing structure, a mid-point inspection to verify insulation depth and vapour control layers, and a final sign-off.
During these visits, inspectors look for meticulous details that ensure long-term performance. This includes the presence of an adequate ventilation gap above the insulation and the integrity of the vapour barrier. Attempting a retrospective building control application after the work is finished is a stressful and often expensive endeavour that may involve stripping back finishes to prove compliance. The final completion certificate is your most valuable document; it’s the professional proof that your home meets every modern standard. To ensure your project is built on a foundation of total regulatory confidence, you can book a professional Retrofit Assessment to map out your compliance journey from the very start.
Crafting Your Sanctuary: The Path to a Compliant Home
The transition from a draughty, underutilised loft to a refined living space is a journey of meticulous choices. Whilst the technicalities of room in roof insulation regulations UK may initially seem like a barrier, they are in fact the blueprints for a home that is as healthy as it is warm. Moving from regulatory confusion to a certified sanctuary requires a shift in perspective; it’s about seeing your home as a living system where every element, from the rafters to the radiators, must work in perfect harmony. This is where the clarity of professional guidance becomes truly indispensable.
Madison May Consulting Ltd’s independent consultancy prioritises the unique story of your property over the simple convenience of a quick install. Unlike contractors who may push a single solution, our focus is on the long-term integrity of your home’s fabric. A professional Retrofit Assessment acts as the essential first step, peeling back the layers of your property’s current performance to reveal exactly what is needed for compliance and comfort. It ensures that your investment is protected by data and expertise rather than guesswork, providing a foundation of quiet confidence.
The Role of Professional Retrofit Coordination
A successful project requires a conductor to lead the orchestra of assessors, designers, and installers. Retrofit Coordination is the discipline that guarantees your project adheres to the rigorous PAS 2035:2023 requirements. This role is about more than just oversight; it’s about ensuring that the technical standards discussed in previous sections are met with precision. By coordinating these distinct voices, we ensure that the insulation you install today won’t cause ventilation failures tomorrow. It’s a process that builds a bridge between the vision of a beautiful room and the reality of a technically perfect home.
Your Next Steps for a Warm, Compliant Home
The path to a transformed roof space begins with a clear understanding of your property’s heritage and current state. Commencing with a comprehensive building survey allows for a nuanced exploration of your home’s structure, identifying any hidden risks before they become costly problems. From here, a tailored EPC improvement roadmap can be developed, providing a logical sequence for your upgrades. This ensures that insulation is perfectly integrated with heating and ventilation improvements. Investing in this level of expertise ensures that when the final certificate is signed, you aren’t just left with a compliant room; you are left with a serene, energy-efficient sanctuary that resonates with quality and care.
Your Masterplan for Thermal Elegance
Creating a sanctuary beneath the eaves is an evocative journey that blends architectural vision with meticulous technical standards. As we’ve explored, achieving the 0.16 W/m²K U-value target isn’t merely a box-ticking exercise for the room in roof insulation regulations UK framework; it’s a commitment to your home’s long-term health and efficiency. By balancing high-performance materials with sophisticated ventilation strategies, you ensure your loft remains a damp-free, breathable refuge that stands the test of time and scrutiny.
The path from regulatory confusion to a certified sanctuary is best navigated with a trusted guide. At Madison May, we provide the professional certainty required to transform your property through PAS 2035 Aligned Assessments and expert Retrofit Coordination. Our detailed EPC Improvement Plans offer a logical roadmap, ensuring every upgrade is intentional and every detail is compliant. To begin your journey with absolute peace of mind, Book a PAS 2035 Retrofit Assessment with Madison May today. Your home deserves the grace of a professional touch, turning a complex retrofit into a seamless story of craftsmanship and comfort.
Frequently Asked Questions
Do I need building regulations approval for room-in-roof insulation?
Yes, Building Regulations approval is mandatory as insulating a roof is classified as a material alteration to the thermal envelope. You must submit a Building Notice or a Full Plans application to your local authority or an approved inspector. This ensures the work meets current safety and energy standards. Without this formal sign-off, you may face legal issues or complications when selling your property, as buyers require a completion certificate for peace of mind.
What is the minimum U-value for a roof in the UK in 2026?
For existing buildings undergoing a retrofit, the maximum allowable U-value is 0.16 W/m²K. If you are involved in a new-build project, the standards are even stricter, requiring a U-value of 0.11 W/m²K. Achieving these targets often involves a combination of high-performance PIR boards and mineral wool. Meeting these specific room in roof insulation regulations UK standards is essential for improving your property’s thermal efficiency and overall Energy Performance Certificate rating.
Does room-in-roof insulation require planning permission?
Generally, internal insulation upgrades do not require planning permission as they fall under Permitted Development rights. However, if your project involves adding dormer windows or altering the roof line, you must consult your local planning department. Properties in conservation areas or listed buildings are subject to much stricter controls. In these instances, you may need Listed Building Consent or a Heritage Statement before any physical work begins on your sanctuary.
What is PAS 2035 and is it mandatory for my insulation project?
PAS 2035 is the UK’s overarching framework for the professional assessment, design, and installation of energy efficiency measures. Whilst it’s mandatory for all publicly funded projects, it serves as the essential gold standard for private homeowners seeking a high-quality retrofit. Following this standard ensures a whole-house approach, preventing issues like damp or poor air quality. Madison May provides assessments aligned with this framework to guarantee your project meets the highest technical and safety standards.
Can I insulate my room-in-roof myself and still meet regulations?
You can legally carry out the work yourself, but you must still notify Building Control and pay for their inspections to ensure compliance. Meeting the 0.16 W/m²K U-value target required by room in roof insulation regulations UK involves precise installation and knowledge of thermal bridging, which can be challenging for DIY enthusiasts. Most homeowners prefer professional installation to secure completion certificates. A professional Retrofit Assessment is recommended beforehand to provide a compliant design.
How does room-in-roof insulation affect the fire safety of my home?
Insulation must comply with Part B of the Building Regulations, which governs fire safety in habitable spaces. This means using fire-rated materials that don’t compromise your escape routes or contribute to the spread of flame. In a room in roof, the fire resistance of the ceiling and sloping walls is critical for protecting the occupants. Professional assessors ensure that your choice of materials balances thermal performance with these non-negotiable safety requirements to create a secure refuge.
What happens if I insulate my roof without following ventilation rules?
Neglecting ventilation rules, specifically Part F, often leads to catastrophic condensation and interstitial damp within the roof structure. When you seal a room to keep it warm, you trap moisture from breathing and cooking. Without a 50mm ventilation gap above the insulation or adequate air exchange through trickle vents, rafters can rot over time. This ruins your investment and creates a health hazard. A professional survey identifies the correct balance of airtightness and airflow.
Will room-in-roof insulation improve my EPC rating significantly?
Yes, professional insulation can significantly boost your Energy Performance Certificate rating. Since uninsulated roofs account for approximately 20% of a home’s heat loss, upgrading to current standards is one of the most effective ways to move up the EPC bands. This improvement not only reduces your energy bills but can also increase your property’s value by roughly 10%. Integrating these works with a tailored EPC improvement plan ensures your home reaches its full energy-saving potential.