

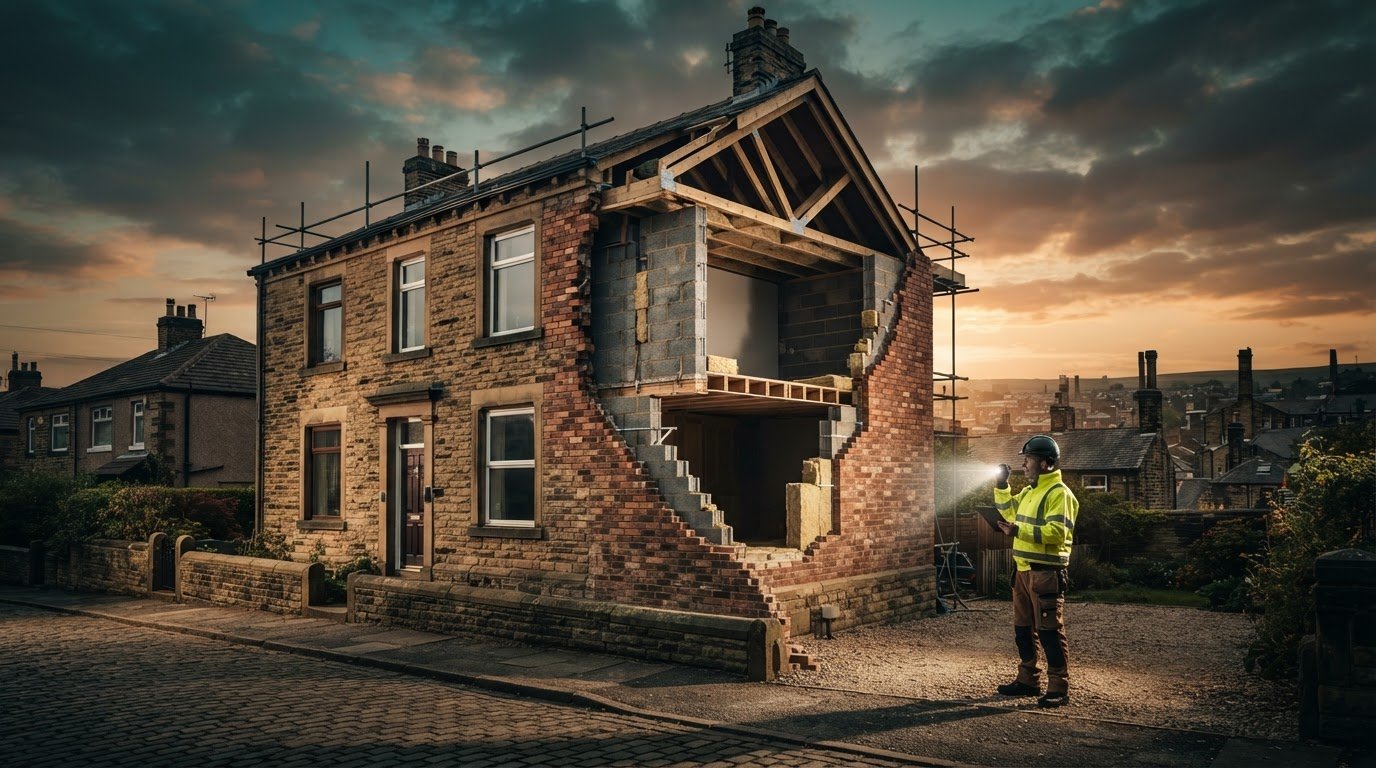
Could insulation intended to make your home more comfortable create problems if the walls aren’t suitable? It’s a reasonable concern when considering cavity wall insulation West Yorkshire homeowners may be weighing up alongside other improvements.
The answer depends on the property, not simply its age or the prospect of warmer rooms. Cavity wall insulation fills the gap between a home’s inner and outer walls, but the condition of the masonry, exposure to weather, existing moisture and ventilation all matter. A careful assessment can help establish whether this measure suits your home and what should be addressed first.
This guide explains how cavity wall insulation works, what a professional assessment should investigate, and how materials and installation approaches may differ. It also explains why insulation decisions are best considered alongside ventilation and other planned upgrades, so you can weigh up practical next steps for the home as a whole.
Key Takeaways
- Confirm that your walls have a cavity and check their condition before considering insulation. A property-specific assessment can help establish suitability.
- Ask how access, cavity characteristics and existing services may affect the assessment and installation approach.
- Compare insulation materials by their suitability and practical limitations for your home, rather than relying on a general performance ranking.
- Damp isn’t an automatic result of insulation, but moisture, exposure, workmanship and ventilation all need careful consideration.
- Plan cavity wall insulation alongside ventilation and other improvements, using an assessment to help guide the sequence.
Cavity wall insulation West Yorkshire: what it does and when homeowners consider it
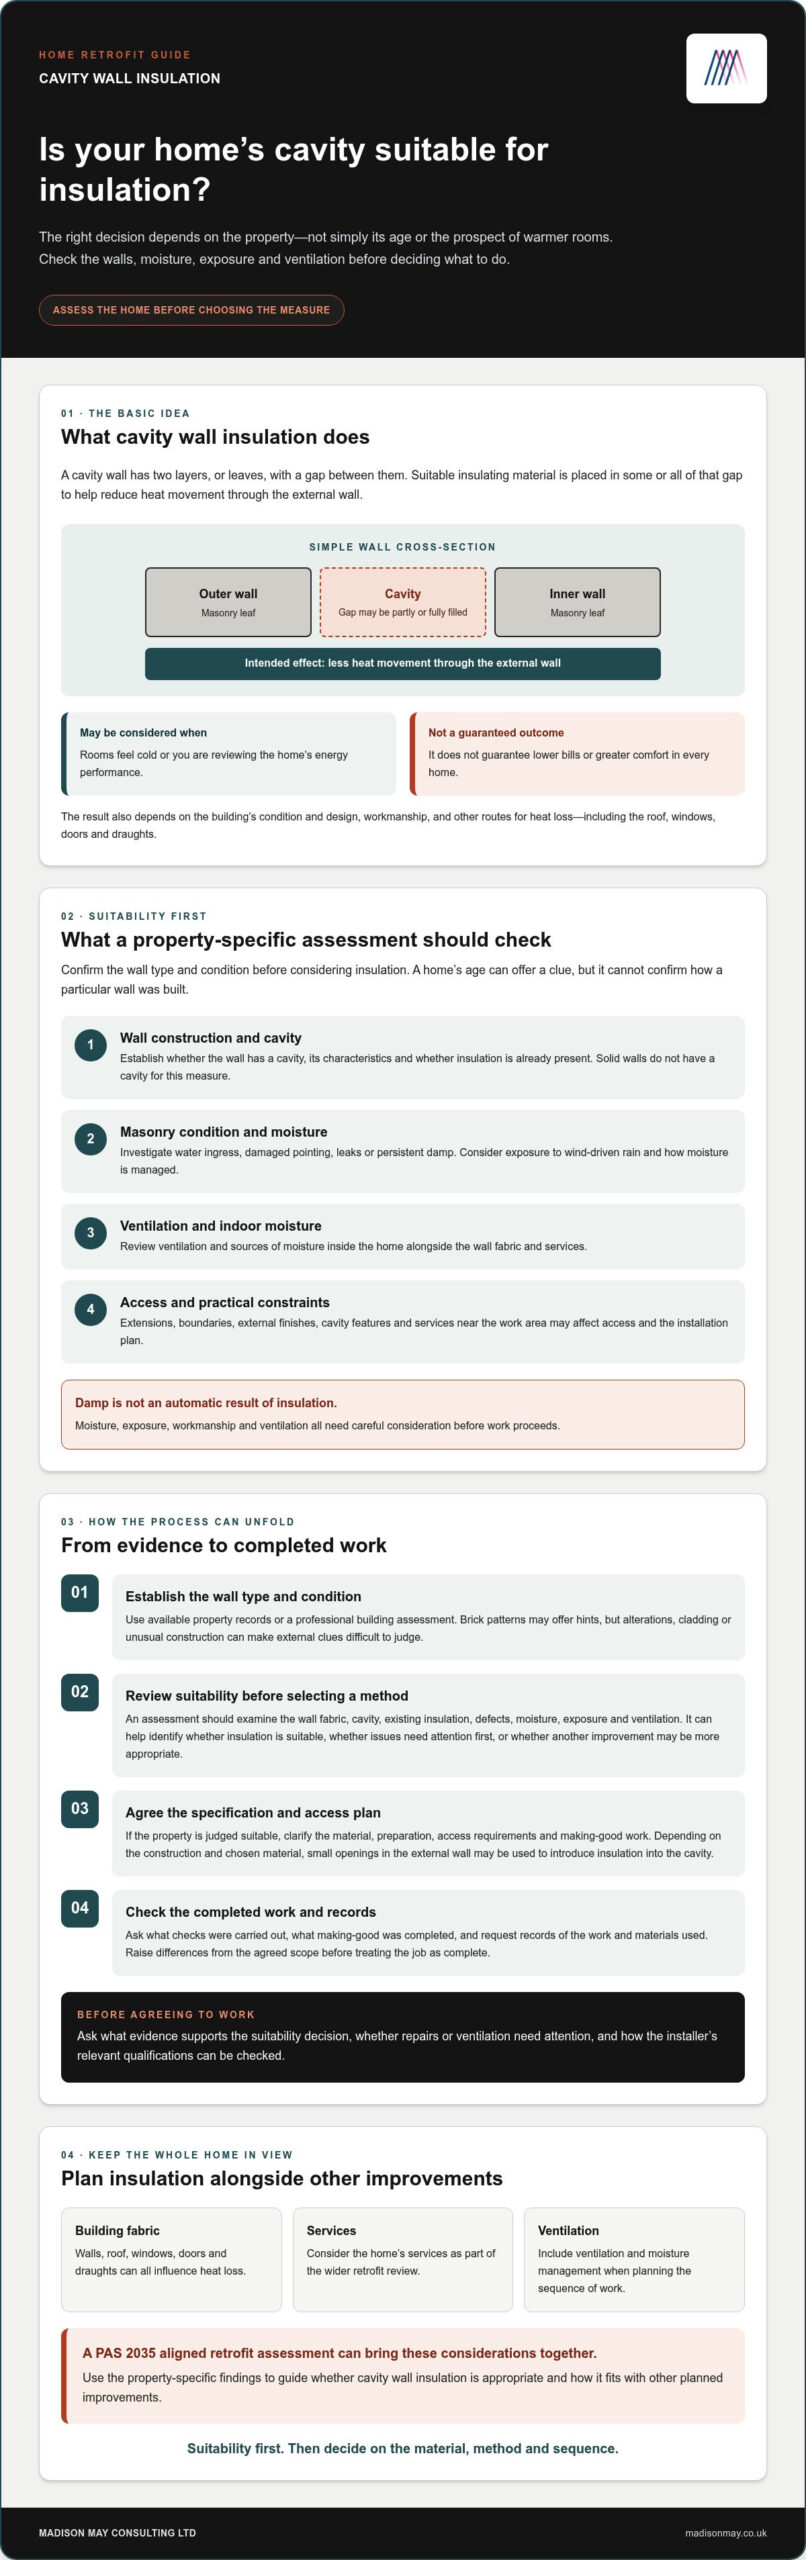
A cavity wall has two layers, or leaves, with a gap between them. Cavity wall insulation fills some or all of that space with suitable insulating material, helping to reduce heat movement through the external wall. In simple terms, cavity wall insulation is material placed in the gap between a home’s outer and inner walls to limit heat transfer through the wall. The basic construction is explained in Cavity wall.
Homeowners may consider it when rooms feel cold or when reviewing the property’s energy performance. Reducing heat loss through walls may help support a more even indoor temperature, but it doesn’t guarantee lower bills or greater comfort in every home. Results also depend on the building’s condition and design, the quality of the work, and other routes for heat loss, such as the roof, windows, doors and draughts.
Solid walls are built without this gap, so cavity insulation isn’t suitable for them. Other approaches may need to be considered instead. Confirm the wall type before making a decision. Even homes that appear to have cavity walls may already contain insulation or have features that affect suitability.
How can you tell whether a home has cavity walls?
A property’s age can offer a clue because building methods have changed over time, but age alone can’t confirm how a particular wall was built. Brickwork may provide hints: the pattern and orientation of bricks can sometimes suggest whether there’s a cavity. Later alterations, cladding or unusual construction can make this difficult to judge from the outside. Check property records if available, or arrange a professional building assessment to establish the wall type and condition.
What does cavity wall insulation aim to change?
Filling the gap is intended to reduce heat movement through external walls, helping the home retain warmth. The effect depends on the suitability of the cavity and whether the work is carried out appropriately, as well as on the home’s wider fabric and services. Existing insulation, damaged brickwork, water ingress, exposure to wind-driven rain and how moisture is managed all need consideration before proceeding.
Start with the property rather than a standard recommendation. A PAS 2035 aligned retrofit assessment can review the building fabric, services and ventilation together, helping establish whether insulation is appropriate and how it might fit with other improvements.
How cavity wall insulation is assessed and installed
A sound process starts with evidence about the building, not an assumption based on its age. An assessment should establish how the walls are constructed and whether the cavity is suitable for insulation before anyone recommends a material or method. The Energy Saving Trust also outlines considerations homeowners can discuss with an installer.
What should a suitability assessment examine?
A professional assessment should consider the wall fabric and cavity, any insulation already present, and whether defects or moisture could affect the proposed work. Signs of water ingress, damaged pointing, leaks or persistent damp need investigation rather than being overlooked. Exposure to wind-driven rain may also be relevant, as may ventilation and sources of moisture inside the home.
These details help establish whether insulation is suitable, whether issues should be addressed first, or whether another improvement may be more appropriate. A PAS 2035 aligned retrofit assessment can bring building fabric, services and ventilation into the same review, helping recommendations reflect the home as a whole.
What happens during cavity wall insulation work?
If the property is judged suitable, the installer confirms the specification, access requirements and preparation. Depending on the construction and chosen material, access may involve small openings in the external wall, through which insulation is introduced into the cavity. The exact method, locations and making-good work depend on the property and agreed specification. Ask the installer to explain these details before work starts.
Extensions, boundaries, external finishes and other obstacles can affect access. Wall condition, cavity characteristics and services within or near the work area can also shape the plan. After installation, request a clear explanation of the checks carried out, any making-good completed, and records of the work and materials used. If anything differs from the agreed scope, raise it before treating the job as complete.
- Before agreeing to work: ask what evidence supports the suitability decision and whether any repairs or ventilation considerations need attention.
- Check credentials: ask installers for details of their relevant qualifications or accreditation, then verify these independently with the issuing organisation or scheme.
- Keep the paperwork: retain the survey findings, specification, completion records and any information about the material installed.
A written assessment and clear scope make it easier to compare proposals on more than price alone. Madison May Consulting Ltd provides retrofit assessments and planning support, helping homeowners consider insulation alongside ventilation and other improvements. The company does not install insulation. Learn more about retrofit assessment and planning.
Comparing cavity wall insulation materials and alternatives
There isn’t one material that suits every cavity. The choice depends on the wall construction, cavity condition, exposure and the installer’s confirmed specification. The options below are common examples, not a performance ranking. Ask a suitably qualified professional to explain why a material is proposed for your home, and check its current technical information and any relevant certification before agreeing to the work. The Energy Saving Trust guide to cavity wall insulation offers further consumer guidance on suitability and surveys.
How do common cavity insulation materials differ?
| Material | General installation approach | What to check |
|---|---|---|
| Mineral wool | Fibres are introduced into the cavity through access points. | Confirm the cavity and wall condition suit the specified material and method. |
| Insulation beads | Small beads are introduced into the cavity; the product specification may include a bonding agent. | Ask how the system is intended to remain in place and how the installer checks coverage. |
| Foam | A foam material is introduced into the cavity according to the product and installation specification. | Check the product’s suitability for the particular wall and request clear details of the proposed work. |
These descriptions are deliberately broad. Product properties, installation requirements and accepted uses can vary, so verify technical claims against current manufacturer information and relevant guidance. A careful assessment should guide the choice, rather than a claim that one material is universally best.
When might another insulation measure make more sense?
If a home has solid walls rather than a cavity, cavity insulation isn’t an option. The wall needs a separate assessment, and any solid-wall approach must be planned for that construction. Existing defects, unsuitable cavity conditions or concerns about moisture may also mean insulation should be delayed or another improvement considered first.
Different measures address different parts of the home. Loft insulation targets heat loss through the roof, whilst draught proofing helps reduce unwanted air movement around gaps and openings. Neither is a direct substitute for suitable wall insulation, but either may be relevant within a considered plan. A retrofit assessment and EPC improvement plan can help organise potential measures around the building’s condition and priorities.
When comparing proposals, focus on evidence: the material proposed, why it suits the property, how the work will be checked, and what limitations remain. This makes it easier to weigh options as part of the home’s wider energy improvements, rather than choosing on material name alone.
Damp, ventilation, and other cavity wall insulation concerns
Cavity wall insulation doesn’t automatically cause damp. The risk depends on the home’s construction and exposure, the condition of the walls, the suitability of the material, and the quality of the assessment and installation. If water is already getting in through damaged pointing, roof or plumbing leaks, insulation won’t fix the cause. Those defects need to be investigated and addressed separately.
Can cavity wall insulation cause damp?
It can contribute to moisture problems if a cavity is unsuitable, existing defects are missed, or the work is poorly specified or carried out. Homes exposed to wind-driven rain may need particular attention to the outer wall’s condition and ability to resist moisture. Suitability checks help reduce avoidable moisture risks, but they can’t replace repairs or guarantee that damp won’t occur.
Look out for persistent musty smells, visible mould, peeling finishes, damp patches or staining, and changes that appear after building work. These signs don’t identify the cause on their own. For example, condensation is moisture forming on cooler surfaces, often associated with indoor humidity; penetrating damp involves water moving through the building fabric; and rising damp describes moisture moving upwards from the ground through a wall. Different causes can produce similar symptoms, so seek a proper investigation rather than guessing or treating insulation as a cure.
Why should insulation and ventilation be considered together?
Insulation changes how heat moves through a home, whilst ventilation helps manage indoor moisture and maintain air quality. Everyday activities such as cooking, bathing and drying clothes add moisture to indoor air. If ventilation is inadequate, moisture may linger, particularly on cold surfaces. This doesn’t mean insulation should be avoided; it means the building’s fabric, ventilation and sources of moisture should be considered together.
A whole-property assessment can review wall condition, signs of water ingress, ventilation provision and relevant services before recommendations are made. This can help distinguish a wall-related concern from indoor condensation or another building defect, and guide the order of any necessary repairs and improvements. If there are persistent damp or mould concerns, have them investigated before deciding whether to insulate. A dedicated damp and mould guide can offer further background, but it can’t diagnose an individual property.
A measured assessment is more useful than either blanket reassurance or alarm. Madison May Consulting Ltd’s retrofit assessments consider building fabric, services and ventilation, helping homeowners plan improvements in context. Discuss a retrofit assessment to consider how insulation and moisture management fit within a wider property plan.
Plan cavity wall insulation as part of a whole-home retrofit
Insulation is one part of a home’s energy performance, so its suitability is best considered alongside the condition of the building, ventilation, heating and other planned work. A whole-home view can help you avoid treating one measure as the answer before the property has been properly understood.
What should homeowners prepare before seeking advice?
Gather any property plans, previous insulation records and relevant survey information you have. You don’t need a complete file before asking for advice, but these details may help build a clearer picture of the home. Make a note of rooms that feel cold, visible defects or moisture concerns, how the property is ventilated, and any renovation work you’re planning.
Use the discussion to clarify what an assessment will cover, how recommendations will be explained and who is responsible for each part of any project. A practical starting checklist is to:
- Confirm the wall type and check whether cavity insulation is already present.
- Investigate defects or possible water ingress before deciding on insulation.
- Review ventilation and indoor moisture concerns alongside the building fabric.
- Consider other planned measures, including heating, loft insulation or draught proofing.
How can a retrofit plan support a considered decision?
A PAS 2035 aligned retrofit assessment can bring building fabric, services and ventilation information together. This helps recommendations respond to the home’s condition rather than relying on assumptions, and can inform the order in which improvements are considered. An EPC improvement plan can set out potential measures and practical sequencing, so cavity wall insulation can be weighed against other priorities rather than treated in isolation.
You may also find it useful to read about building surveys and EPC improvement planning. These topics can help you prepare questions about the property and understand how recommendations might fit together.
Madison May Consulting Ltd advises homeowners and landlords through retrofit assessments, EPC improvement plans and retrofit coordination to help plan energy-efficiency improvements. This is consultancy and project oversight, not physical cavity wall insulation installation; installation work is carried out by an installer selected separately. Discuss a retrofit assessment as a measured next step towards understanding what may suit your home.
Make your next retrofit decision with confidence
Cavity wall insulation can support a warmer, more energy-efficient home, but it isn’t right for every property. The wall type, condition, exposure and moisture management all matter, so a professional assessment should guide the decision rather than assumptions about age or construction. Treat cavity wall insulation as one possible part of a wider plan.
Before proceeding, consider ventilation and any existing defects, then weigh insulation alongside other improvements to the home. A PAS 2035 aligned retrofit assessment can bring the building fabric, services and ventilation into view, whilst an EPC improvement plan can help set out potential measures and their sequence. Retrofit coordination can also support oversight of planned upgrades.
Madison May Consulting Ltd advises on retrofit planning and coordination, not physical insulation installation. If you’d like to explore a considered plan for your property, discuss a retrofit plan with Madison May Consulting Ltd.
Frequently Asked Questions
Is cavity wall insulation suitable for every home?
No, cavity wall insulation isn’t suitable for every home. The property needs confirmed cavity walls, and the cavity and surrounding masonry must be suitable for the proposed material and method. An assessment should consider wall condition, exposure to rain, existing insulation, signs of moisture and ventilation. If the walls are solid, or defects need attention, another measure or repairs may be more appropriate. Don’t rely on property age alone to decide.
How is cavity wall insulation installed?
After a suitability assessment and a decision on the specification, an installer typically makes access points in the external wall and introduces the chosen material into the cavity. The access method, material and making-good work depend on the property and agreed scope. Ask what checks will be carried out, how the work will be finished and what records you’ll receive. Check the installer’s relevant credentials independently before proceeding.
What happens if my home already has cavity wall insulation?
Existing insulation doesn’t automatically mean more is needed, or that it should be removed. First, look for records showing what was installed and when, then have the cavity and wall condition assessed if the information is incomplete or you have concerns. The review can help establish whether the existing material appears suitable and whether there are defects or moisture issues to investigate. Avoid adding or removing insulation based on guesswork.
Which is better: mineral wool or insulation beads?
Neither is universally better. Mineral wool and beads are different material options, and suitability depends on the cavity, wall condition, exposure and product specification. Ask why the proposed material fits your property, how it will be introduced and how the installer will check the work. Compare the evidence and limitations for each proposal, rather than relying on a general performance ranking or the material name alone.
Do I need to improve ventilation when adding cavity wall insulation?
Not necessarily, but ventilation should be considered as part of the assessment. Insulation changes heat flow through the building, while ventilation helps manage moisture from activities such as cooking, bathing and drying clothes. If ventilation is limited, indoor moisture may linger. A whole-property review can consider the building fabric, ventilation and services together, helping identify whether changes or other measures should be planned alongside insulation.
How do I know whether my walls are cavity walls?
You can look for clues, but appearance alone can’t confirm wall construction. The age of a home may offer context, and brickwork patterns can sometimes be informative, though alterations or unusual construction can make them misleading. Check available property plans or building records, and arrange a professional building assessment if you’re uncertain. This is a sensible first step before exploring cavity wall insulation or discussing a suitable material.