

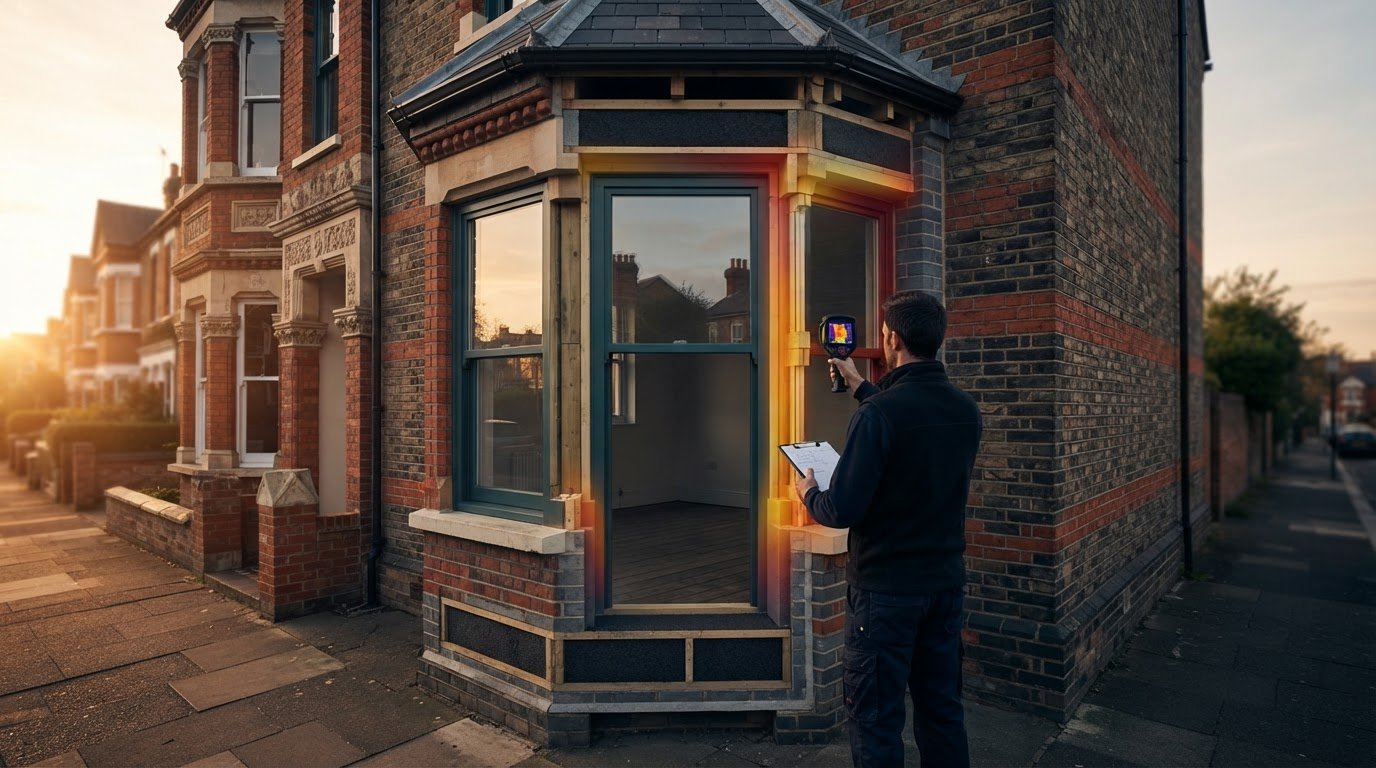
Adding insulation before understanding how a period bay manages moisture can make a cold corner harder to diagnose, not simply warmer. If you’re wondering how to insulate bay windows in period properties, start by looking at the bay as a connected part of the home, rather than treating the glass as the only source of heat loss.
Cold surfaces and draughts can come from several places: the windows, surrounding walls, floor or roof, or gaps around the frames. It’s understandable to want a straightforward fix, especially when the bay is a defining feature of the room. But any improvement needs to suit the building’s condition and allow appropriate ventilation.
This guide explains how to identify likely heat-loss routes, compare practical approaches and weigh up the trade-offs involved in improving comfort whilst respecting original details. It also covers moisture and ventilation, and when uncertainty about the construction or its condition is a reason to pause and seek a building-specific assessment.
Key Takeaways
- Trace cold spots and draughts to the bay’s roof, walls, floor, glazing or joints before choosing an improvement.
- Learn how to insulate bay windows in period properties with approaches matched to each part of the bay, rather than treating every measure as interchangeable.
- Understand why changes to the building fabric can affect moisture behaviour, and when ventilation or signs of damp call for further advice.
- Use a simple planning sequence to record the bay’s condition, construction details and previous repairs before comparing options.
- See how a whole-home retrofit plan can put bay-window improvements in context and help guide their timing.
How to Insulate Bay Windows in Period Properties: Start with the Source of Heat Loss
A bay can feel colder than the rest of the room, particularly beside the glass or where the floor meets the window. Before deciding how to insulate bay windows in period properties, assess the whole projection: heat may escape through its roof or ceiling, walls, floor, glazing, joints or gaps that let air through. The right improvement depends on where the weakness lies and what the existing fabric can accommodate.
A Bay window projects out from the main wall, but its form and construction can vary. In an older home, a bay might be timber-framed, masonry-built or altered over time. Don’t assume that a detail visible in one room is repeated throughout the property.
Which parts of a bay window may need attention?
Consider each part separately. The roof or ceiling above the bay is distinct from its external walls; the floor below and the window assembly each have their own construction and potential heat-loss paths. Pay particular attention to the junctions where the bay meets the main house. Gaps or changes in materials at these connections may contribute to draughts or cold surfaces, even if the glazing itself appears sound.
What should you check before adding insulation?
Start with a visual inspection. Note where you feel draughts and which surfaces feel cold, then look for signs that need investigation before insulation is considered:
- Active leaks, damp staining, condensation or peeling finishes.
- Soft or decayed timber, and loose or damaged external finishes.
- Visible vents, existing insulation or other materials, previous repairs and distinctive interior details that should be preserved.
Photograph what you can see and note when symptoms appear, such as after rain or during colder weather. Don’t remove finishes just to investigate concealed areas unless you know what lies behind them; previous alterations may have changed the original construction. If you find active water ingress or decay, establish the cause and address the defect before planning insulation.
A visible cold spot is a clue, not proof of its cause. It may point to a draught, a cold surface or a hidden construction issue, but symptoms alone can’t confirm what is happening within a wall, roof or floor. If the build-up or condition is unclear, a building-specific assessment can help guide the next step without risking a detail that gives the bay its character.
Why Moisture, Ventilation and Historic Fabric Matter When Insulating a Bay
Insulation doesn’t automatically cause damp. The risk depends on how the bay is built, its exposure to wind and rain, the materials used and the quality of the proposed work. Changing a wall or roof build-up can alter its temperature and ability to dry, so a detail that suits one bay may not suit another.
Condensation on a visible surface forms when moist indoor air meets a surface cold enough for water droplets to appear, perhaps on a window or wall. Interstitial condensation happens out of sight, within a wall or roof build-up, when moisture in the air condenses inside the materials. It can be harder to spot, which is why the layers and junctions matter as much as the room’s appearance.
How can insulation affect moisture in a period bay?
A poorly considered build-up may leave a concealed area colder or less able to dry. The outcome depends on the existing construction, exposure, materials, workmanship and ventilation. Address leaks and existing damp first. Covering persistent staining, decayed timber or an unknown construction may hide a problem rather than resolve it.
Moisture risk depends on the existing construction and the proposed insulation build-up. If the bay’s condition or layers are uncertain, seek a building-specific assessment before work begins. A retrofit assessment can consider the bay alongside the home’s fabric and ventilation, rather than treating insulation as an isolated change.
How can you protect original details and character?
Before planning alterations, record panelling, mouldings, shutters, window details and other features that contribute to the room’s character. Less disruptive measures may leave these details in place, while adding insulation to a wall or roof can affect finishes, junctions and the way the assembly performs. Compare the likely comfort benefit with the impact on original fabric.
The guidance from the National Park Service offers useful general principles for improving energy efficiency whilst respecting historic fabric. For a UK property, it doesn’t replace local guidance or a property-specific assessment. If the home is listed or in a conservation area, check with your local authority whether consent or other approvals may be needed before changing features or materials.
If you’re unsure how to insulate bay windows in period properties without compromising their condition, Madison May Consulting Ltd provides retrofit assessment services that consider building fabric and ventilation as part of the wider home.
Compare Bay-Window Insulation Options by Location, Disruption and Risk
Start with the part of the bay that needs attention, not a particular insulation material. Roof, wall, floor and window-junction measures address different elements. The right approach depends on the construction, condition and space available. Draught-proofing reduces uncontrolled air movement through gaps; insulation reduces heat transfer through a building element. A bay may need one, the other or a carefully planned combination.
| Location | Possible approach | Disruption | Moisture considerations | When to seek advice |
|---|---|---|---|---|
| Roof or ceiling | Consider insulation suited to the roof build-up and access available. | May be modest if accessible, but opening up finishes can affect ceilings and cornices. | Check for leaks and consider how the roof layers can dry. | If the build-up is hidden, damp-marked or previously altered. |
| Internal wall | Assess whether an internal insulation layer is appropriate for the wall construction. | Can reduce room space and disturb plaster, panelling or mouldings. | Detail and junctions matter; a poorly suited build-up may leave cold or less-drying areas. | If the wall is exposed to weather, shows damp or has uncertain materials. |
| Floor | Explore insulation only after identifying the floor type and access beneath it. | May involve lifting floorboards or disturbing finished flooring. | Check for moisture, decay and adequate ventilation in concealed spaces. | If timber is soft, the floor feels uneven or the underside cannot be assessed. |
| Windows and junctions | Repair suitable air gaps; consider glazing or window upgrades as separate measures. | Targeted draught-proofing may be less disruptive than replacing windows, though details vary. | Preserve appropriate ventilation and make sure the frame-to-wall junction is sound. | If frames are deteriorated, the bay has significant gaps or changes may affect historic details. |
When might roof, wall or floor insulation be considered?
Each option depends on the construction, available space and the rooms or external conditions on the other side. Internal wall insulation, for example, can alter the room’s finish and junctions. Access to a roof or floor may reveal hidden defects that should be resolved before anything is covered. These measures aren’t interchangeable: assess each element and how it connects to the rest of the bay.
Where do draught-proofing and glazing improvements fit?
Seal air leaks where appropriate, but don’t treat that as a substitute for insulating a cold wall, roof or floor. Glazing and window upgrades are separate choices that can affect both thermal performance and the character of the bay. Consider the window’s condition, appearance and relationship to the surrounding wall before choosing an improvement. A construction-led comparison helps you decide how to insulate bay windows in period properties without assuming one solution suits every home.

How to Insulate a Period Bay Window: A Careful Assessment and Planning Sequence
A measured sequence can turn a chilly bay into a clear, manageable improvement plan. Instead of choosing a material first, work from what you can observe towards a solution that suits the actual construction, condition and wider ventilation context. That’s the practical starting point for deciding how to insulate bay windows in period properties.
- Inspect and record. Photograph the bay from inside and, where safely visible, outside. Note cold spots, draughts, condensation or damp, including where they appear and when. Record visible vents, finishes, materials and any signs of leaks or decay.
- Identify the construction. Gather the property’s approximate age, available drawings and details of known alterations or previous repairs. Establish, as far as possible, whether the bay is timber-framed, masonry-built or modified, and how its roof, floor and window junctions connect to the main house.
- Resolve defects first. Don’t cover unexplained damp, active leaks, decayed timber or loose finishes with insulation. Find out what is causing the problem and address it before planning work that could conceal it or change how the assembly dries.
- Compare suitable measures. Consider the specific element and the effects on adjoining junctions, drying potential, ventilation and original finishes. Ask what disruption is involved and whether access could reveal further defects. Roof, wall, floor and window measures solve different problems, so they shouldn’t be treated as interchangeable.
- Plan and review. Set out the proposed sequence, including any repairs and ventilation considerations. After work, keep a record of what was changed and watch for new condensation, damp or persistent cold spots, so concerns can be investigated rather than hidden.
What information helps you plan the right work?
A useful record brings together the property’s approximate age, known alterations, drawings and visible construction details, alongside photographs and notes on symptoms. Be specific about where a draught occurs, such as around a sash, below the sill or at the bay-to-wall junction. When reviewing a proposed measure, ask how it affects connections between materials, the assembly’s ability to dry, ventilation and the interior details you want to retain.
Planning improvements across the home helps you consider the bay alongside other measures, rather than in isolation. A retrofit assessment can look at the building fabric, services and ventilation to help inform priorities and sequencing.
When should you pause and seek professional guidance?
Pause if you find unexplained damp, active water ingress, decayed timber or construction you can’t confidently identify. A property-specific assessment is particularly useful if you’re considering several measures or ventilation may change. Madison May Consulting Ltd provides retrofit assessments and improvement planning as advisory services; it does not directly install insulation. Explore retrofit assessment and improvement-planning services.
Turn Bay-Window Improvements into a Whole-Home Retrofit Plan
A cold bay is part of a larger building, not an isolated pocket of glass and plaster. Adjoining walls, the rooms above or below, heating and ventilation can all influence which improvement makes sense and when it should happen. A whole-home view helps keep the response proportionate, so a visible cold spot isn’t treated without considering the construction and conditions around it.
How does a whole-house view help with one cold bay?
For example, a chilly bay may sit alongside a poorly performing external wall, or feel uncomfortable because the room’s heating and air movement are uneven. Looking at the building fabric alongside its services and ventilation can help distinguish between these influences and identify a sensible order for improvements. Coordinated sequencing may also reduce the risk of completing one measure only to disturb it during later work.
If the bay’s condition raises broader questions about the property, a building survey may help explore those concerns in context. This wider perspective supports decisions about how to insulate bay windows in period properties without mistaking one symptom for the full picture.
What can a retrofit assessment or improvement plan provide?
A retrofit assessment considers the home’s building fabric, services and ventilation, helping place a bay-window measure within the property’s wider needs. This can be useful where construction details are uncertain or several upgrades are under consideration. The aim is to inform decisions and sequencing, not to assume that every part of the home needs the same treatment.
An EPC improvement plan can set out property-specific upgrade recommendations, giving you a clearer basis for considering what to do first and how measures relate to one another. Madison May Consulting Ltd provides assessments and improvement planning as advisory services; it does not directly install insulation.
If you’re still unsure about the bay’s construction or the right order for planned work, a property-specific assessment can help clarify the options. Discuss a retrofit assessment for your property.
Make Your Bay Warmer with a Thoughtful Plan
A comfortable period bay begins with understanding the building, not rushing to cover a cold surface. Identify whether heat is escaping through the roof, walls, floor, glazing or draughty junctions, then compare measures that suit the bay’s construction and preserve the details that give it character.
Moisture and ventilation deserve equal care. Address leaks or unexplained damp before adding insulation, and consider how a change to one part of the bay may affect the wider home. This measured approach is central to deciding how to insulate bay windows in period properties without treating a visible symptom as the whole problem.
If construction details, moisture behaviour or the order of improvements remain uncertain, Madison May Consulting offers PAS 2035-aligned retrofit assessments that consider building fabric, services and ventilation. Property-specific EPC improvement plans can also help set out potential measures and their place in a wider upgrade plan. These are advisory services, not insulation installation.
Discuss a retrofit assessment for your property to take the next step towards a warmer, carefully considered home. With the right understanding in place, comfort and period character can sit comfortably together.
Frequently Asked Questions
Can I insulate a period bay window without causing damp?
It may be possible, but the right approach depends on the bay’s construction, condition and ability to manage moisture. Before deciding how to insulate bay windows in period properties, investigate leaks, existing damp, ventilation and any concealed timber or masonry issues. Don’t choose insulation in isolation from the wall or roof build-up. If you can’t identify the construction or its condition, seek property-specific advice before covering surfaces.
How do you insulate the roof or ceiling of a bay window?
First identify how the bay roof is built, whether it already contains insulation, and whether there are ventilation routes or signs of water ingress. The suitable approach depends on these details and the space available. Don’t block vents or cover damp materials before understanding the cause. A professional assessment can help clarify the roof build-up and its junctions with the main house, particularly if these areas are concealed or have been altered.
What is the best insulation for a Victorian bay window?
There isn’t one best insulation for every Victorian bay. Timber-framed, masonry-built and previously altered bays can have different constraints, as can the room’s existing finishes. Compare proposed options by location, compatibility, moisture behaviour, disruption and their effect on original features. Treat choosing a product or material as a later step, after understanding the bay’s construction and condition and considering any defects.
Should I insulate the walls, floor or roof of a bay window first?
There’s no universal order. Inspect the accessible parts of the bay, identify its construction and look for defects or air leakage before choosing a measure. Deal with repairs first, then consider how each improvement connects to adjoining parts of the building. If several elements or rooms need attention, a whole-home assessment can help set priorities and plan the sequence, taking the building fabric, services and ventilation into account.
Can I use internal wall insulation on a period bay window?
Internal wall insulation may be an option, but it can reduce room space and affect panelling, mouldings, sockets and window reveals. It also changes the wall’s thermal and moisture behaviour, so the existing construction and proposed build-up need careful consideration. Check for damp and defects before proceeding. Get suitable technical advice if the materials are uncertain or original fabric could be affected, rather than covering the wall based on appearance alone.
Do I need permission to insulate a bay window in a listed property?
You may need consent, depending on the property, the work proposed and the relevant local authority’s requirements. Listed status and other heritage designations can affect changes to historic fabric or appearance, so don’t assume internal work is automatically exempt. Before altering finishes, windows or structural details, check current official guidance and contact the local planning or conservation team. Requirements can depend on the specific property and scope of work.
Will draught-proofing a bay window be enough to make it warmer?
Draught-proofing can reduce unwanted air movement through gaps, but it doesn’t insulate a cold roof, wall or floor. Whether it’s enough depends on what is causing the discomfort. Check seals and junctions as well as the surrounding building fabric, and avoid obstructing intended ventilation. If cold surfaces remain after air gaps are addressed, investigate whether an insulation measure may be suitable for the affected part of the bay.