

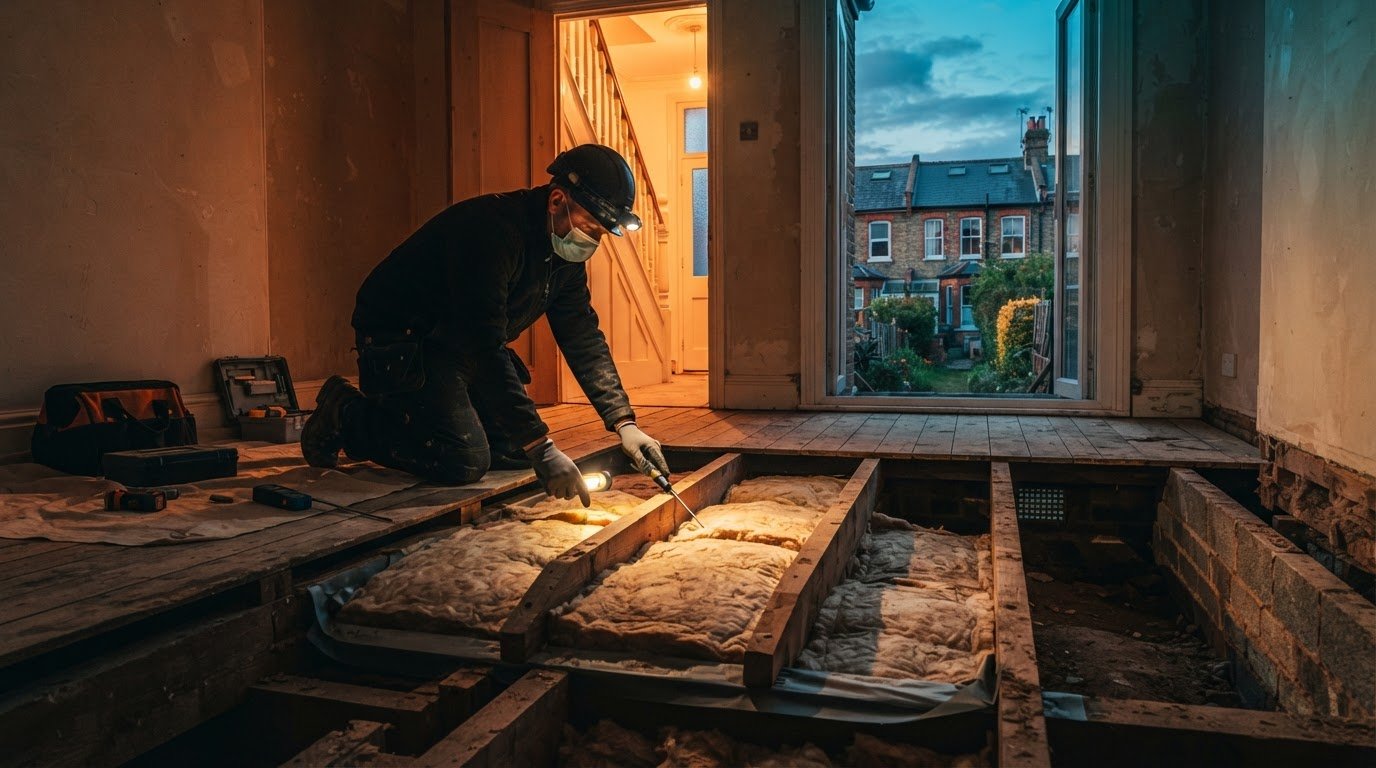
Could the right insulation make a suspended timber floor warmer without creating a hidden moisture problem? Cold boards and draughts can make a room uncomfortable, but access, disruption and airflow beneath the floor all affect the options. Choosing suspended timber floor insulation UK homes can benefit from starts with understanding how the floor is built and how the property manages moisture.
This guide explains the main installation approaches, from working beneath the floor where access allows to lifting floorboards. It compares the practical trade-offs and explains why sub-floor ventilation matters, along with what an assessment should consider before insulation is planned.
A floor doesn’t work in isolation, so its condition needs to be considered alongside the home’s wider building fabric and ventilation. Madison May Consulting provides retrofit assessments, EPC improvement plans and retrofit coordination to help homeowners plan upgrades as part of a coherent, moisture-aware approach. The sections ahead explain the questions that can help shape a considered plan.
Key Takeaways
- Cold boards and draughts are reasons to investigate, not proof of the cause. Start by understanding the floor’s construction.
- When comparing suspended timber floor insulation UK options, consider the material separately from the access and installation method.
- Insulation doesn’t automatically cause damp, but poor detailing can increase moisture risk. Keep intended underfloor ventilation routes clear.
- A considered plan moves from checking the floor and its condition to comparing options and sequencing any wider home improvements.
- A retrofit assessment brings the building fabric, services and ventilation into one picture, helping show how floor insulation may fit the property.
What is suspended timber floor insulation, and when might a UK home need it?
A suspended timber floor has boards supported by joists above a space beneath the floor, often ventilated through openings in external walls. Insulation is fitted within this construction to slow heat passing downwards. For a broader introduction to the principles and materials, see What is insulation?
Floor insulation reduces heat transfer through the floor; draught-proofing seals unintended gaps where air enters or escapes. They address different issues and may be considered together. However, sealing a room must not mean blocking ventilation designed for the space beneath a suspended floor.
How can you tell whether your home has a suspended timber floor?
Visible floorboards and air bricks set low in an external wall can be clues. Air bricks help ventilate the space beneath some suspended floors, while boards may indicate timber construction. A solid floor, by contrast, is usually a continuous surface of concrete or another solid material, rather than boards raised above a void.
These signs aren’t conclusive. Construction can vary between rooms, and later alterations may conceal the original floor. An inspection can establish what lies beneath the visible surface and identify details such as the condition of the boards and joists before an insulation approach is chosen.
What can floor insulation improve, and what can it not fix?
Cold floor surfaces and draughts near the floor can make a room uncomfortable. If heat is being lost through an uninsulated suspended floor, suitable insulation may improve comfort and help the home retain warmth. The outcome depends on the floor’s condition, the installation details and how the rest of the home performs.
These symptoms don’t identify the cause on their own. Draughts may come through gaps between boards, around skirting or from elsewhere in the building. Cold rooms can also relate to windows, walls, the roof or the heating system. Damp may need separate investigation: insulation alone won’t resolve a ventilation problem or repair damaged timber.
For suspended timber floor insulation UK homeowners are considering, the useful first question isn’t simply “Which material?” but “Where is this home losing heat, and what is happening beneath the floor?” Looking at the floor in the context of the home’s wider heat loss helps avoid treating one surface as the whole problem. A retrofit assessment considers the building fabric, services and ventilation together, helping inform whether floor insulation fits a coherent plan.
How suspended timber floor insulation works: materials, access and installation methods
Insulation is commonly fitted between the supporting joists, beneath the floorboards. The right approach depends on the floor’s construction and condition, the space available and the route of services such as pipes or cables. The aim is a well-fitted layer with careful detailing, not simply filling every gap with material.
Can a suspended timber floor be insulated from underneath?
Where a cellar or crawl space provides suitable access, work from below may avoid lifting floorboards. Access alone doesn’t determine whether this is practical: there needs to be enough space to carry out the work, and the joists, concealed services and floor edges need consideration. The installation must also preserve appropriate underfloor airflow and keep ventilation routes clear.
If access beneath the floor isn’t suitable, lifting some or all of the boards may be considered. This can reveal more of the hidden construction, but may cause greater disruption to the room. The condition and fixings of the boards also affect how they can be lifted and reinstated. The floor’s condition helps determine which route is practical.
What insulation materials may be considered between floor joists?
Mineral wool, supplied in rolls or slabs, can be fitted between joists when it is properly supported and sized for the space. Rigid boards, such as PIR or phenolic foam, are another option, but require accurate cutting and attention to edges and junctions. Neither type is universally best. Moisture conditions, compatibility with the existing floor and installation quality all matter.
A property assessment helps relate these choices to the home’s actual construction. Madison May Consulting’s retrofit assessments consider building fabric, services and ventilation, helping inform whether and how floor insulation could fit a wider improvement plan. Explore retrofit assessment services.
Use this comparison as a starting point, not a specification. The most suitable method depends on what an inspection reveals beneath the boards.
- Access from below: May avoid lifting boards if there’s enough working space. Joist condition and services still need inspection.
- Lifting floorboards: Allows access from above and can reveal concealed areas, but involves lifting and reinstating boards.
- Material selection: Consider how each option can be supported and fitted around joists, edges and services, as well as its suitability for the moisture conditions.
- Either approach: Plan the detailing to limit gaps and avoid obstructing ventilation openings or routes.
In short, suspended timber floor insulation UK projects involve two linked but distinct decisions: the material and the method of access. An assessment can help resolve both in the context of the floor and the wider home.
Comparing suspended floor insulation options: disruption, performance and suitability
There isn’t one approach that suits every suspended floor. Access beneath the boards, the condition of the timber, concealed services and the room’s finishes all affect what is practical. Separate two decisions: how the floor will be accessed and which insulation material may be suitable. They influence one another, but choosing a material doesn’t determine the installation method.
What changes when floorboards need to be lifted?
Lifting boards opens the floor for closer inspection and provides access to joists and hidden areas from above. This may reveal obstacles or defects that are difficult to see from a crawl space. It can also disrupt the room. The condition and fixings of existing boards, along with pipes, cables and floor finishes, need to be factored into the plan.
Working from beneath may reduce disturbance to the room if there’s adequate access, but visibility and working space may be limited. Neither route is automatically better. Consider how well each allows the floor to be inspected and insulation to be fitted continuously, while keeping ventilation paths clear.
How should you compare insulation materials and installation quality?
Mineral wool and rigid insulation boards have different handling and fitting characteristics, but the material label alone can’t tell you how well an option will suit a particular floor. Consider whether it can be securely supported, fitted to the available space and carefully detailed around joists, edges and services. Gaps or poorly resolved junctions can weaken the intended improvement, whatever the material.
Use this guide to frame an assessment of suspended timber floor insulation UK options. Each method has potential benefits, constraints and questions to resolve before planning:
Access from below
- Potential advantage: May avoid lifting floorboards where access and working space are suitable.
- Constraint: Joists, services and concealed areas may be harder to inspect or reach.
- Assessment question: Can the floor be examined and insulation fitted consistently without obstructing ventilation?
Lifting floorboards
- Potential advantage: Gives access from above for inspection and fitting between joists.
- Constraint: Can disturb boards and room finishes. The condition of the boards and the position of services affect the work involved.
- Assessment question: Can boards be lifted and reinstated appropriately, and what does the exposed floor reveal?
A retrofit assessment brings the floor’s condition and access requirements into view alongside the home’s wider building fabric and ventilation. This context helps shape a suitable sequence of improvements, rather than treating one method or material as the answer for every property.
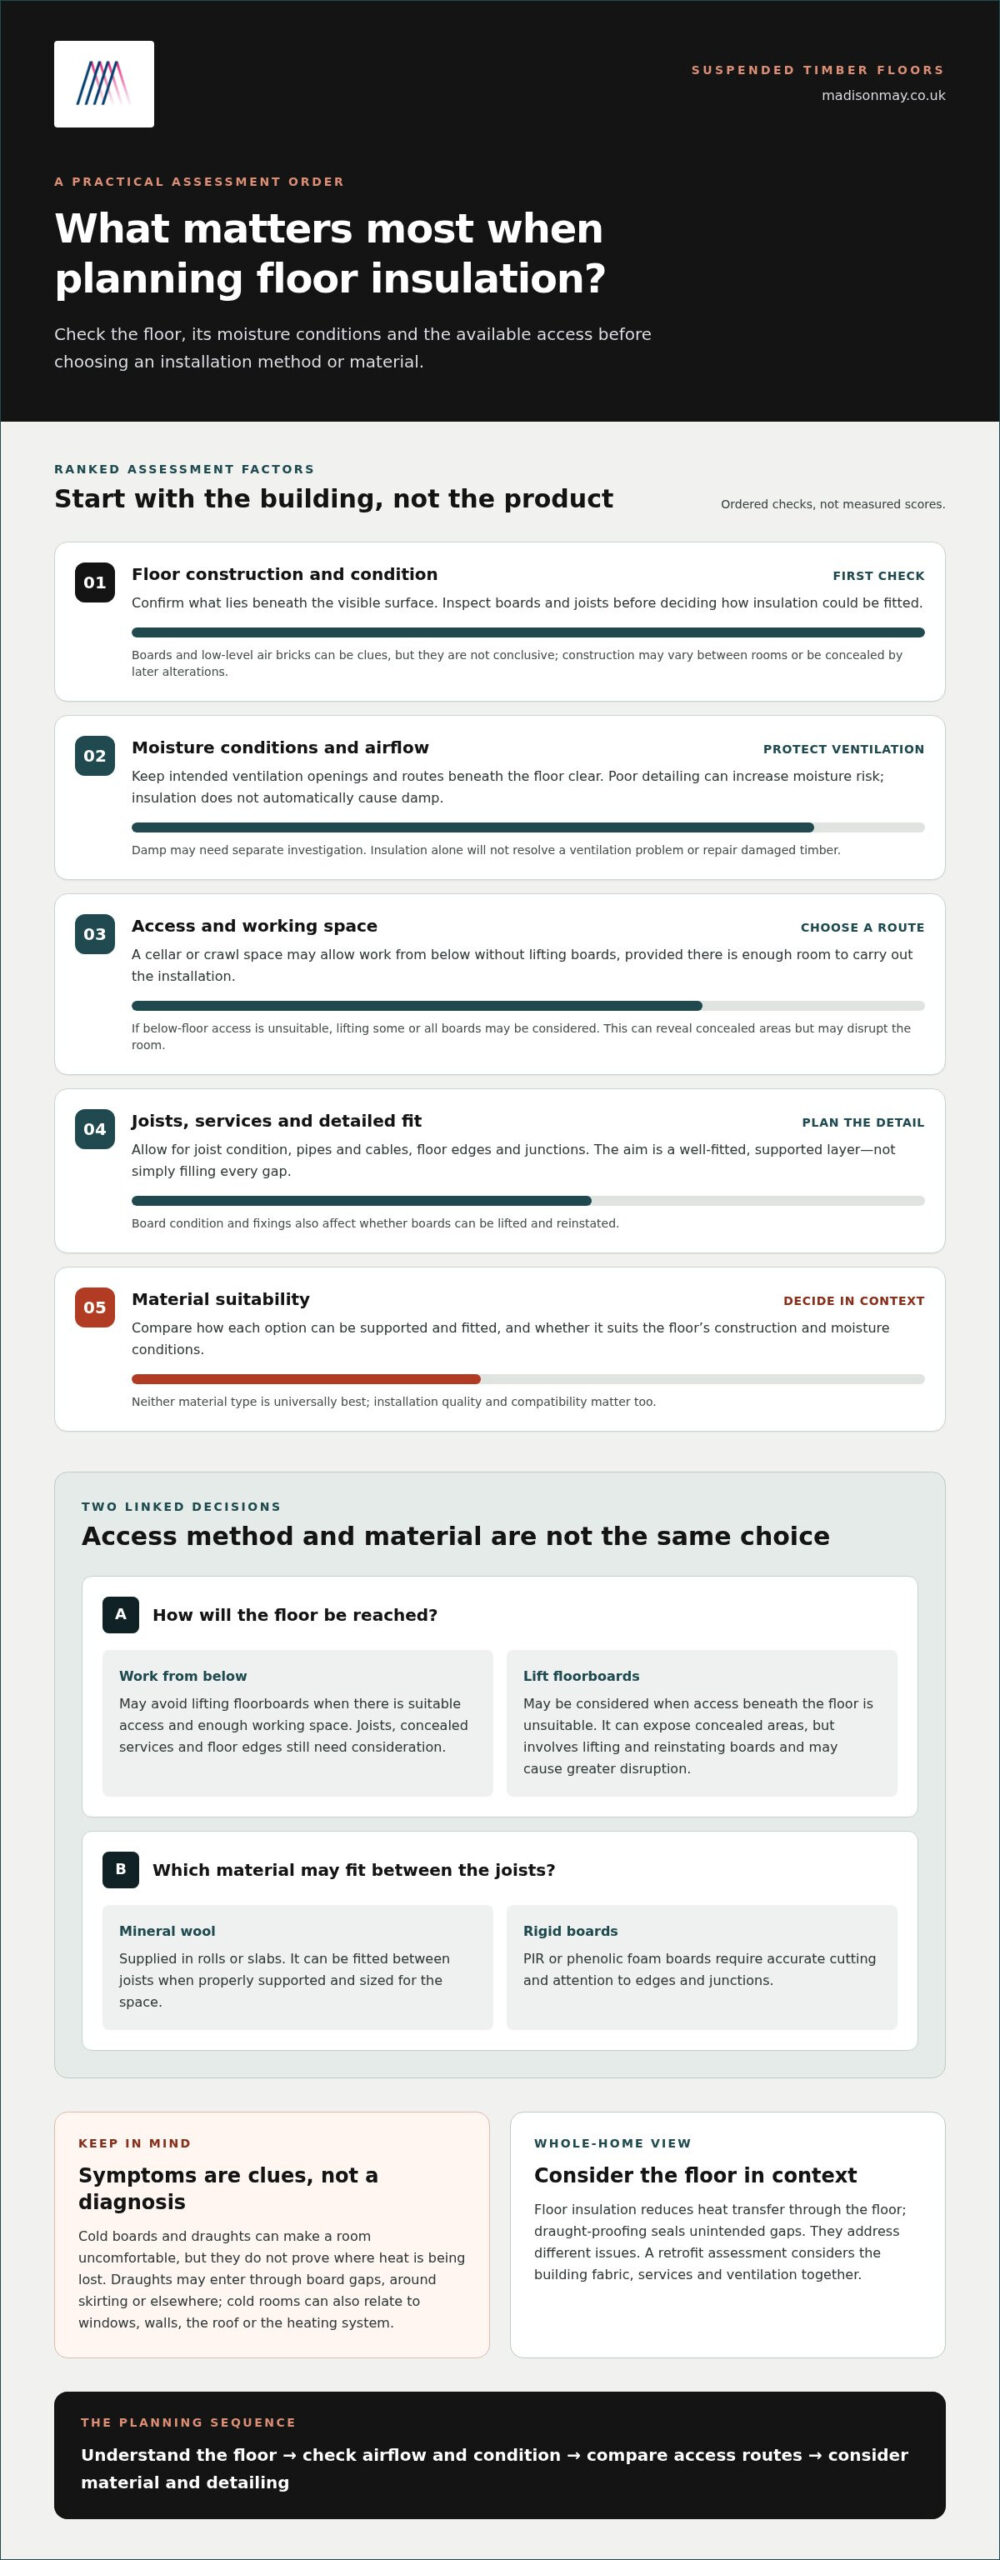
Will suspended timber floor insulation cause damp? Ventilation and moisture checks
Insulation doesn’t automatically cause damp; moisture risk depends on the floor, its ventilation and how the work is detailed. The first step is to understand the existing conditions and plan around them. Check the subfloor space and timber before deciding whether, and how, insulation is appropriate.
What should be checked beneath a suspended timber floor?
An assessment should look beyond the room’s surface. Check whether external air bricks and other ventilation openings are clear, what the subfloor void is like, and whether joists or the underside of the floorboards show signs of deterioration or moisture. Visible pipes and other services matter too, since leaks can affect timber and change the work required.
Look for concerns such as persistently damp areas, musty smells, visible staining or timber that appears damaged. None of these signs proves a particular cause on its own. A photograph, a cold floor or one isolated mark cannot establish whether the issue is a leak, condensation, poor drainage or something else. Investigate signs of moisture or decay before deciding on insulation.
How do ventilation and moisture management fit into a safe retrofit?
Ventilation openings provide airflow beneath many suspended timber floors. Air bricks and other intended routes should not be obstructed by insulation or associated detailing. Ventilation needs to be considered as part of the floor design, rather than treated as a reason to reject insulation in every case.
Moisture behaviour depends on the home’s construction, exposure and existing condition. The insulation material, its support and the way it meets edges and other building elements all influence the design. Good planning considers these details alongside the floor’s ventilation, so an energy improvement doesn’t create an avoidable risk for the timber.
For suspended timber floor insulation UK homes, technical choices should follow relevant, current guidance for the nation where the property is located. Building requirements and suitable detailing can vary, so avoid applying a generic specification without considering the actual floor and its surroundings.
Madison May Consulting’s retrofit assessments consider building fabric, services and ventilation together, helping clarify how floor insulation may fit the property’s wider improvement plan. Arrange a moisture-aware retrofit assessment to inform a considered approach to the floor and the home as a whole.
Plan suspended timber floor insulation as part of a whole-house retrofit
A warmer floor is most useful when its place in the wider home is understood. Rather than selecting insulation first and fitting other work around it, build the decision in stages: establish how the floor is constructed, assess its condition, compare suitable access and material options, then consider how the measure fits alongside other improvements.
Which questions help you plan the right next step?
Use these questions to turn a general idea into a property-specific plan:
- Has the floor’s construction and condition been assessed, or assumed from visible boards alone?
- Are ventilation openings, the subfloor and any signs of moisture or timber deterioration understood?
- Could draughts, heating performance or other parts of the building fabric also be affecting comfort?
- What order of work makes sense for this home, given its condition, access and planned improvements?
The answers help distinguish an isolated floor upgrade from a broader pattern of heat loss or building issues. One property may be ready for floor insulation as a focused measure; another may need investigation or related work considered first. A standard package can’t account for these differences.
How can a retrofit assessment support an insulation decision?
A PAS 2035-aligned retrofit assessment considers the building fabric, services and ventilation together. This wider view can help establish whether floor insulation is appropriate, what practical constraints may shape the approach and how it relates to measures elsewhere in the home. Retrofit coordination can support a coherent project sequence, rather than leaving separate upgrades to work against one another.
An EPC improvement plan can set out a tailored sequence of home upgrades, giving homeowners a clearer route from current conditions to considered improvements. It brings floor insulation into a wider view of energy-efficient home improvements, with priorities shaped around the individual property rather than a fixed package.
For suspended timber floor insulation UK homes, the most useful plan begins with evidence about the property, not a predetermined material or method. Madison May Consulting provides retrofit assessments, tailored EPC improvement plans and retrofit coordination to bring those considerations into one sequence. Explore Madison May’s retrofit guidance.
Make your next step a considered one
Planning suspended timber floor insulation UK homes need is about more than choosing a material. First understand the floor’s construction and condition, then compare access and installation options. Moisture-aware detailing and suitable underfloor ventilation are essential considerations. Cold floors or draughts may also point to other parts of the home that need attention.
A whole-house perspective can help you decide how floor insulation fits alongside improvements to the building fabric, ventilation and heating. Madison May Consulting’s PAS 2035-aligned assessment reports consider these elements together, while EPC improvement plans set out tailored sequences of home upgrades. This gives you a clearer basis for prioritising work to suit your property.
For a considered view of your home and its next steps, explore a considered retrofit assessment with Madison May. A well-informed plan can help you move towards a warmer, more comfortable home with greater confidence.
Frequently Asked Questions
Is suspended timber floor insulation worth it?
It may be worthwhile if an assessment identifies heat loss through the floor and confirms it can be insulated appropriately. The potential benefit depends on the building, the floor’s condition, access and how the work is detailed. Suspended timber floor insulation UK homeowners consider isn’t a guaranteed solution for every cold room. Draughts, ventilation, moisture and other energy-efficiency needs may also affect comfort and should be considered.
Can you insulate a suspended timber floor without lifting the floorboards?
Sometimes, if there’s suitable access beneath the floor. Insulation may be fitted from below, avoiding the need to lift boards, but feasibility depends on the available working space, joist condition, hidden services and the floor’s construction. Access beneath the floor can vary between properties. A property-specific assessment helps establish whether this approach is practical and identifies details to plan before work begins.
Will insulating a suspended timber floor cause damp?
Not automatically. Moisture risk depends on the floor’s condition, ventilation and the design and installation details. Before planning insulation, look for signs such as damp areas, leaks, timber deterioration or blocked ventilation openings. These signs don’t establish the cause by themselves, so investigate concerns rather than covering them up. Any proposed approach should reflect the property’s construction and current guidance relevant to its UK nation.
How do you insulate between suspended timber floor joists?
The general approach is to fit suitable insulation between the supporting joists, with appropriate support and careful detailing around edges and services. The installation method depends on whether there’s access from below or boards need to be lifted, as well as the floor’s condition and moisture considerations. Air bricks and other ventilation routes should remain unobstructed. The material and specification need to suit the individual property.
Do suspended timber floors need ventilation after insulation?
Appropriate ventilation to the subfloor void may be important, depending on the floor’s construction and design. Insulation shouldn’t block air bricks or other intended ventilation routes. The existing openings, the void beneath the floor and any signs of moisture all inform the right approach. Because construction and requirements can vary, assess the property and follow current, relevant guidance for the UK nation where it’s located.
Should floor insulation be installed before other home improvements?
There isn’t one sequence that suits every home. Consider how floor insulation relates to ventilation, heating, draught-proofing and other building-fabric improvements. Planning them together can help identify interactions and moisture concerns. A whole-house assessment can inform the order for your property, while an EPC improvement plan can set out a tailored sequence of upgrades rather than assuming the same measures or order will suit every household.