

Can an EPC improvement cost calculator UK give you a realistic budget for your home, or only a useful first indication? A calculator can help you explore possible upgrades, but its headline estimate may not reflect your property’s construction, existing insulation, ventilation or heating system. Treat the result as a starting point, not a property-specific plan.
It’s understandable to want a clear figure before deciding what to do, especially when several improvements could affect your home’s energy performance. The challenge is knowing which details shape the estimate and whether the suggested measures suit the way your home is built. You’ll get a more useful picture by considering the building fabric, insulation, ventilation and heating together, rather than viewing each upgrade in isolation.
This guide explains what a calculator can and can’t estimate, which property information can make its output more relevant, and how to turn an initial result into a practical improvement plan. Madison May’s Retrofit Assessments examine a home’s energy performance and inform a tailored EPC improvement plan, helping you move from a broad estimate towards considered, property-specific next steps.
Key Takeaways
- An EPC improvement cost calculator UK can help you explore possible upgrades, but its output is an estimate, not a quote or confirmed project budget.
- Enter accurate property details, including existing insulation, ventilation and heating, to make an estimate more relevant.
- Compare suggested measures alongside the assumptions behind them, and note any details you’re unsure about.
- Consider how improvements may interact before deciding which steps to prioritise for your home.
- A Retrofit Assessment can inform a tailored EPC improvement plan based on your property’s fabric, ventilation, heating and energy performance.
What an EPC improvement cost calculator UK estimate can tell you
An EPC improvement cost calculator UK is an online tool that uses details you enter about a property to estimate the cost of possible energy-efficiency upgrades. It can help you explore options and prepare questions, but it doesn’t inspect the building or confirm which work is suitable. Its result is an indication based on the information supplied and the assumptions built into that particular tool.
In brief: a calculator gives a provisional estimate based on your inputs; a tailored EPC improvement plan uses property-specific findings to shape suitable measures and their sequence.
Keep the different documents and figures distinct. A calculator estimate isn’t an official Energy Performance Certificate (EPC), a quote for defined work or a confirmed project budget. An EPC records a property’s energy rating and recommendations, while a quote is based on agreed work and project details. For an overview of the certificate and its rating scale, see Energy Performance Certificate (EPC) on Wikipedia.
What does an EPC improvement calculator estimate?
Depending on the tool, results may include suggested improvements, indicative costs for selected measures, or a possible change in the property’s rating if those measures were completed. Some calculators let you compare scenarios, such as one upgrade on its own against a group of measures. These are modelled possibilities, not promises. Outputs differ between calculators, and a projected rating change isn’t a new EPC assessment.
The distinction matters because a calculator may not know what lies behind a wall, how well an existing measure performs, or whether a proposed upgrade suits the building. It may use general assumptions or datasets rather than inspection findings. Treat each output as a prompt for further investigation, and note what the tool assumes about the home, the selected work and the result.
Which EPC details help you begin?
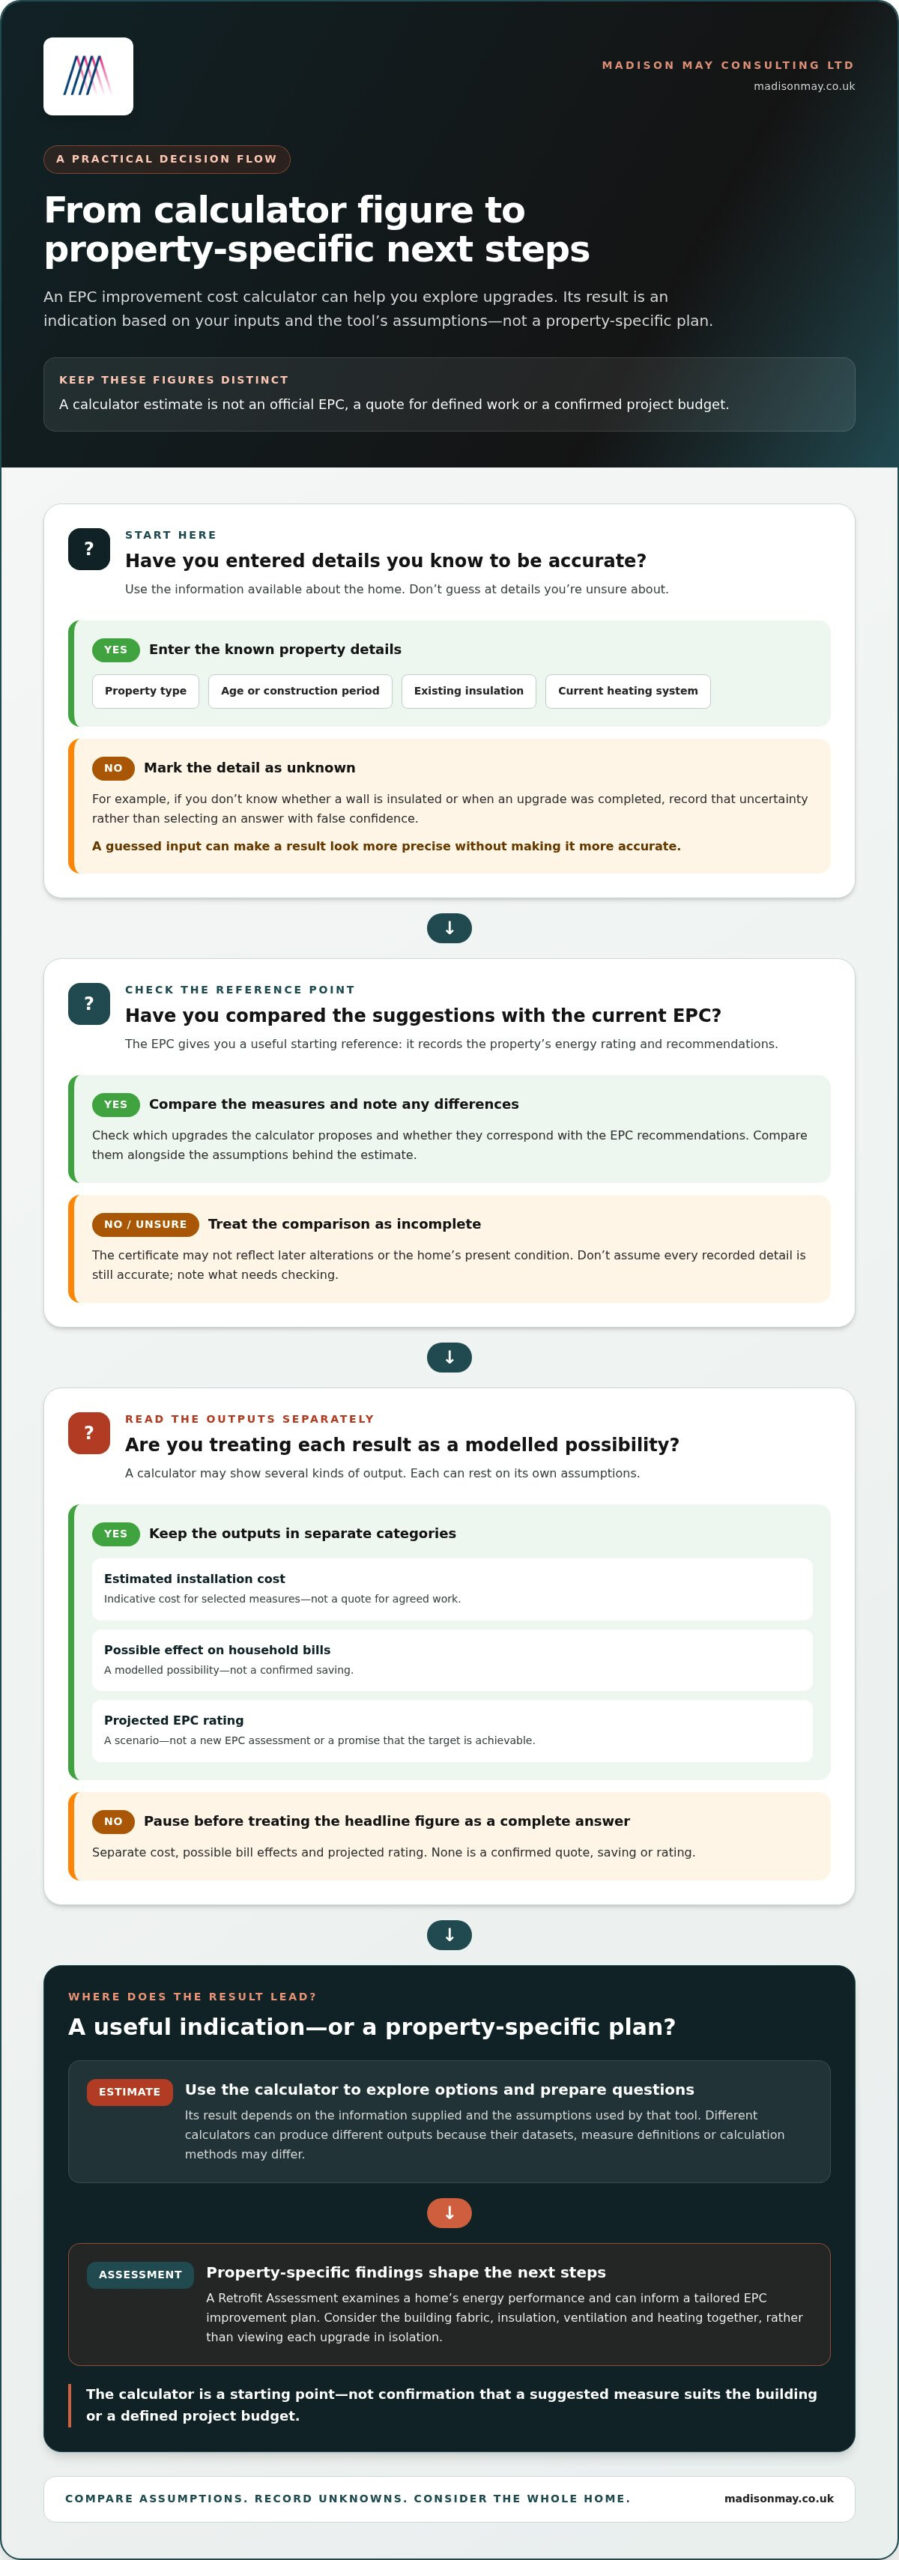
Start with the property’s current EPC. Record its rating and recommendations, then compare them with the measures offered by the calculator. The certificate gives you a useful reference point, but it may not reflect later alterations or the home’s present condition. Don’t assume every recorded detail is still accurate.
Gather the basic information requested by the tool before entering estimates. Useful details can include:
- Property type: for example, a flat, terrace, semi-detached or detached home, if the calculator asks.
- Age or construction period: this may help the tool distinguish between building characteristics.
- Existing insulation: note what is installed and where, such as in the loft or walls, if known.
- Heating: record the system currently in place and any relevant details requested.
If you don’t know whether a wall is insulated or when an upgrade was completed, mark that input as uncertain rather than guessing. Incomplete or inaccurate details can make an estimate less representative of your home. Keeping a note of unknowns gives you a clearer basis for comparing results and identifying which points need a property-specific assessment.
How EPC improvement cost calculators produce estimates
An EPC improvement cost calculator UK typically turns property details and selected measures into a modelled result. Each figure rests on assumptions. Two tools given similar information can produce different outputs because they may use different datasets, measure definitions or calculation methods.
Calculator results depend on the inputs supplied and the assumptions used to interpret them. To assess the output, follow the calculation in stages rather than treating its final figure as a complete answer.
- Enter property details. Provide the home characteristics requested, such as type, age, insulation and heating. Fields vary between tools, so use the information you know and flag details you’re unsure about.
- Select a target. A calculator may ask you to choose a desired EPC band or another outcome. This sets the scenario being modelled; it doesn’t establish that the target is achievable through the measures shown.
- Review suggested measures. Check which upgrades the tool proposes and whether they correspond with recommendations on the current EPC. A model may rank or group measures, but this doesn’t confirm their suitability for the actual building.
- Interpret each result separately. An estimated installation cost, a possible effect on household bills and a projected EPC rating are different outputs. Each may rely on separate assumptions, and none is a confirmed quote, saving or rating.
Which property inputs can change the estimate?
Building type and construction age can shape which measures a calculator suggests, where those details are requested. Existing insulation, heating and the condition of the building also matter. A home that has already been upgraded may need a different set of measures from one with similar headline characteristics but no recorded improvements. If you don’t know an input, record it as unknown rather than selecting an answer with false confidence. A guessed detail can make a result look more precise without making it more accurate.
How should you read the calculator results?
Compare the proposed measures and stated assumptions with your EPC recommendations. The official GOV.UK guidance on EPCs explains what certificates contain and how to obtain one, making it a useful reference when reviewing your starting information.
Check whether the calculator shows each measure on its own, a combined scenario, or both. Combining measures can produce a different modelled outcome from viewing them separately, so don’t add individual estimates together unless the tool explains that this is appropriate. Treat any projected bill impact or rating change as an estimate, not a promised result. If an assumption is unclear, note it beside the output so it can be explored during a property-specific review.
If the calculator raises questions about your home’s fabric, ventilation or heating, a property-specific Retrofit Assessment can provide findings to inform a tailored EPC improvement plan.
Compare EPC upgrade costs without mistaking estimates for quotes
A calculator can make options easier to compare, but its lowest figure isn’t automatically the best choice for your home or the right place to begin. An EPC improvement cost calculator UK gives an estimate based on selected inputs and assumptions, not a guaranteed quote, confirmed project budget or promised EPC outcome. Use the result to organise questions, then examine what each proposed measure includes.
Compare measures by more than the headline estimate
Copy the calculator’s results into a comparison like the one below. Mark a field “unknown” if the tool doesn’t explain an assumption or you can’t verify a property detail. This helps separate what the calculator has modelled from what’s known about your home.
| Measure | Calculator estimate | Assumptions | Property suitability | Follow-up needed |
|---|---|---|---|---|
| Measure suggested by tool | Enter the tool’s estimate | Record scope and inputs used | Note what’s known or uncertain | List what needs assessment |
| Another suggested measure | Enter separately, if provided | Record any different assumptions | Consider existing building features | Note questions about sequencing |
Compare like with like. One estimate may cover a narrower scope than another, or assume a different level of existing insulation. Keep three outcomes separate: the indicative installation estimate, any potential energy-bill effect, and the projected EPC impact. They describe different things, and none alone confirms a measure’s suitability or final result.
A calculator’s ranking may favour a measure according to the information and method it uses, while omitting a building-specific consideration. Check its reasoning against the current EPC recommendations and known property details. If a recommendation depends on a feature you haven’t verified, record that uncertainty instead of treating the ranking as a decision.
Why the whole building affects upgrade choices
Measures don’t always work in isolation. For example, improving insulation changes how a home retains heat, so ventilation and the existing heating system also matter when considering a wider upgrade sequence. For domestic improvements like insulation and solar panel installations, specialist contractors such as Extract Energy can help clarify practical requirements and real-world performance. Consider the building fabric, ventilation and heating together rather than assuming that the measure with the smallest estimate should come first. A calculator may show individual outputs without explaining these interactions.
Use your comparison to identify what needs a closer look: the scope behind an estimate, a property detail you’re unsure about, or a possible dependency between measures. A tailored EPC improvement plan can bring property findings together into a considered sequence, informed by the home’s insulation, ventilation, fabric and heating. This provides a more grounded basis for planning than selecting upgrades by headline estimates alone.
How to turn a calculator result into a practical EPC plan
A calculator result becomes more useful when you test it against what’s actually known about your home. Keep the estimate and the evidence separate: if the tool assumes a type of insulation or heating system, record that assumption rather than treating it as a confirmed building fact. The estimate helps frame questions; property evidence informs the plan.
Use this five-step checklist to move from a suggested figure towards considered next actions:
- Check the current EPC. Note the rating and recommendations, then mark any details that may have changed since the assessment.
- Gather property facts. Record known insulation, heating and ventilation information, plus any improvements already completed.
- Compare estimates. Review the scope and assumptions behind each calculator result, not just the headline figure.
- Assess interactions. Consider how insulation, ventilation, the building fabric and heating may affect one another.
- Plan next actions. List what needs verification, what needs assessment and which measures merit further consideration before work is planned.
Prepare property information before planning work
Bring together the existing EPC, known insulation details and information about heating and ventilation. Add a brief record of previous improvement work, including anything you’re unsure about, and note where the calculator asked you to make an assumption. This creates a clearer starting point for considering energy-efficient home improvements and helps separate documented facts from estimates that still need checking.
For instance, if a calculator’s recommendation relies on the home having a particular insulation level, but you can’t verify it, flag that point rather than making a firm decision around it. Apply the same care to the building fabric and the type or state of the heating system; if low-carbon upgrades are highlighted, consulting experienced providers like Love Green Heat Pumps Ltd can clarify exact equipment specifications and realistic installation costs.
When an assessment can add useful property context
A Retrofit Assessment can bring those details into a more complete view of the home. Madison May’s assessment reviews insulation, ventilation, building fabric, heating systems and overall energy performance. Most homes take 1-2 hours to assess, with a full report delivered within 3-5 working days.
These findings can inform a tailored EPC improvement plan and help shape a considered sequence of measures around the property, rather than relying on calculator assumptions alone. Assessment findings don’t promise a particular rating outcome; they provide property-specific context for planning. Where fabric, ventilation and heating may interact, that context can help identify which questions to resolve before deciding how to proceed.
If you’re ready to move from a general estimate towards a plan based on your home, request a tailored EPC improvement plan.
From EPC cost estimate to a tailored Madison May improvement plan
An EPC improvement cost calculator UK can help you explore possible measures, but it can’t show the full condition of your home. To move from a broad estimate to a considered plan, bring together property findings: the condition of the building fabric, how the home is insulated and ventilated, and how the heating system fits into the picture. Madison May’s Retrofit Assessments provide that property-specific view and inform a tailored EPC improvement plan.
What a Madison May Retrofit Assessment reviews
A Retrofit Assessment looks at insulation, ventilation, building fabric, heating systems and overall energy performance. These elements are considered together, rather than as separate calculator entries. That gives the assessment a basis for identifying where an assumption needs closer attention and how different measures may relate to one another.
Most homes take 1-2 hours to assess, with a full report delivered within 3-5 working days. The findings provide a clearer foundation for planning: EPC recommendations can be considered alongside the home’s actual features, known improvements and areas requiring further thought. The resulting EPC improvement plan is tailored to the property, rather than simply repeating a calculator’s suggested order. It is a planning tool informed by assessment, not a promise of a particular rating outcome.
How assessment, planning and coordination fit together
Accredited Retrofit Assessors & Coordinators support the process from understanding the property to planning suitable work. Assessment findings inform the tailored plan, which can set out a considered sequence of measures in light of the home’s fabric, ventilation and heating. This helps avoid treating an individual calculator result as though it were a complete project specification.
Where work requires coordination, Madison May’s Retrofit Coordination provides end-to-end project management to support work in line with PAS 2035 requirements. PAS 2035 provides a framework for domestic retrofit, and Madison May’s retrofit work complies with the standard. This coordinated approach brings assessment and planned improvements into a coherent process, keeping the needs of the individual home in view.
Madison May supports clients with identifying available funding and meeting the technical requirements needed to apply. Funding suitability and application requirements depend on the relevant scheme, so this support focuses on identifying options and addressing their technical criteria, rather than assuming funding will be available.
If you’re ready to discuss your home and the next steps towards a property-specific improvement plan, Get a Quote.
Take the next step towards a home-specific plan
Use your EPC improvement cost calculator UK result as a prompt to define what matters most in your home, not as a final instruction. Before committing to a measure, note your priorities and any property details that still need to be understood. That gives the planning process a clearer starting point, shaped around how you want your home to work and feel.
Madison May’s Accredited Retrofit Assessors & Coordinators use property data to inform tailored improvement plans, with retrofit work aligned with PAS 2035 requirements. Professional assessment and considered coordination help ensure decisions reflect the character and needs of your home rather than a generic scenario.
Ready to explore a project-specific way forward? Get a Quote for a Retrofit Assessment and tailored EPC improvement plan.
Frequently Asked Questions
What is a retrofit assessment?
A full property survey reviewing insulation, ventilation, fabric, heating systems and energy performance to create a PAS-compliant improvement plan. It can also help clarify details that are missing or uncertain in existing property records. Before an assessment, gather any available EPC recommendations and notes about past upgrades; this gives the property findings useful context and helps distinguish documented information from assumptions.
Do I need to upgrade my EPC rating?
Many landlords and homeowners are choosing to improve their EPC rating to reduce bills, future-proof properties and meet upcoming regulatory targets. That doesn’t mean every homeowner has the same legal requirement. In England and Wales, privately rented homes generally need an EPC rating of E or above unless a valid exemption applies. The government has set a future EPC C deadline of 1 October 2030 for private rentals. A calculator result alone doesn’t determine your obligations.
How long does an assessment take?
Most homes take 1-2 hours, with a full report delivered within 3-5 working days. To make the report easier to use, keep a note of questions that matter to your household, such as which areas feel difficult to heat or where you’re uncertain about previous work. You can then consider those alongside the findings, rather than relying only on a calculator’s generic assumptions.
Do you help with grant funding applications?
Yes – the company supports clients with identifying available funding and meeting the technical requirements needed to apply. This support can help you understand which funding options may be relevant to the improvement work being considered and what technical information an application may require. It doesn’t mean funding is guaranteed. Keep the property assessment and proposed measures to hand so the technical requirements can be considered in context.