

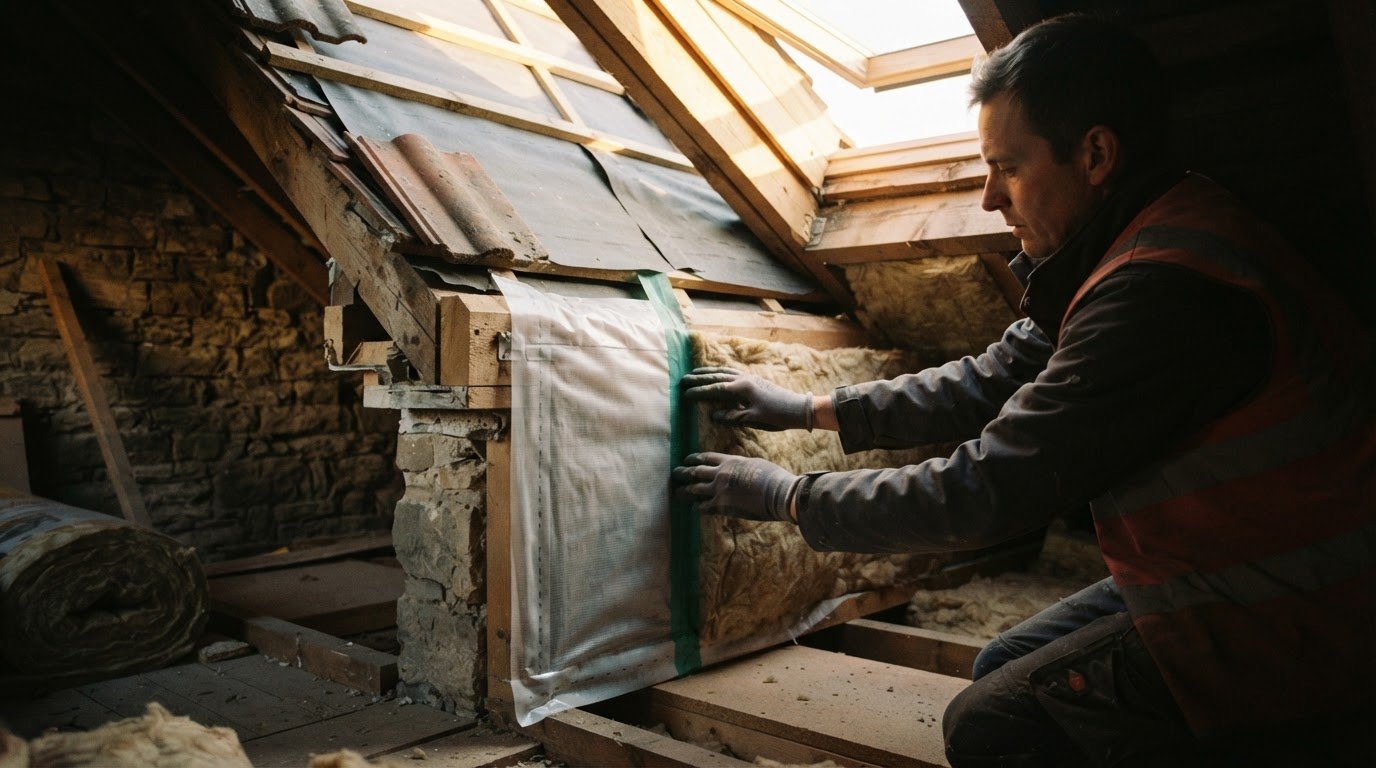
A membrane that lets moisture escape usually sits on the colder, outer side of the insulation, not next to the room. A vapour control layer (VCL) belongs on the warm, inner side, where it slows water vapour moving into the construction. A waterproofing membrane, by contrast, is designed to block liquid water. This guide explains vapour barriers and breathable membranes by looking at their position, purpose and role in managing condensation risk.
These layers may seem to do similar jobs, but choosing the wrong one or placing it on the wrong side can affect how a wall or roof manages moisture. This guide explains where each membrane belongs and how their different functions work together. It also covers how UK moisture guidance and condensation risk inform the choice, why careful sealing matters, and how roof and wall details can balance protection with a route for drying, especially when energy-efficiency improvements change a home’s construction.
Key Takeaways
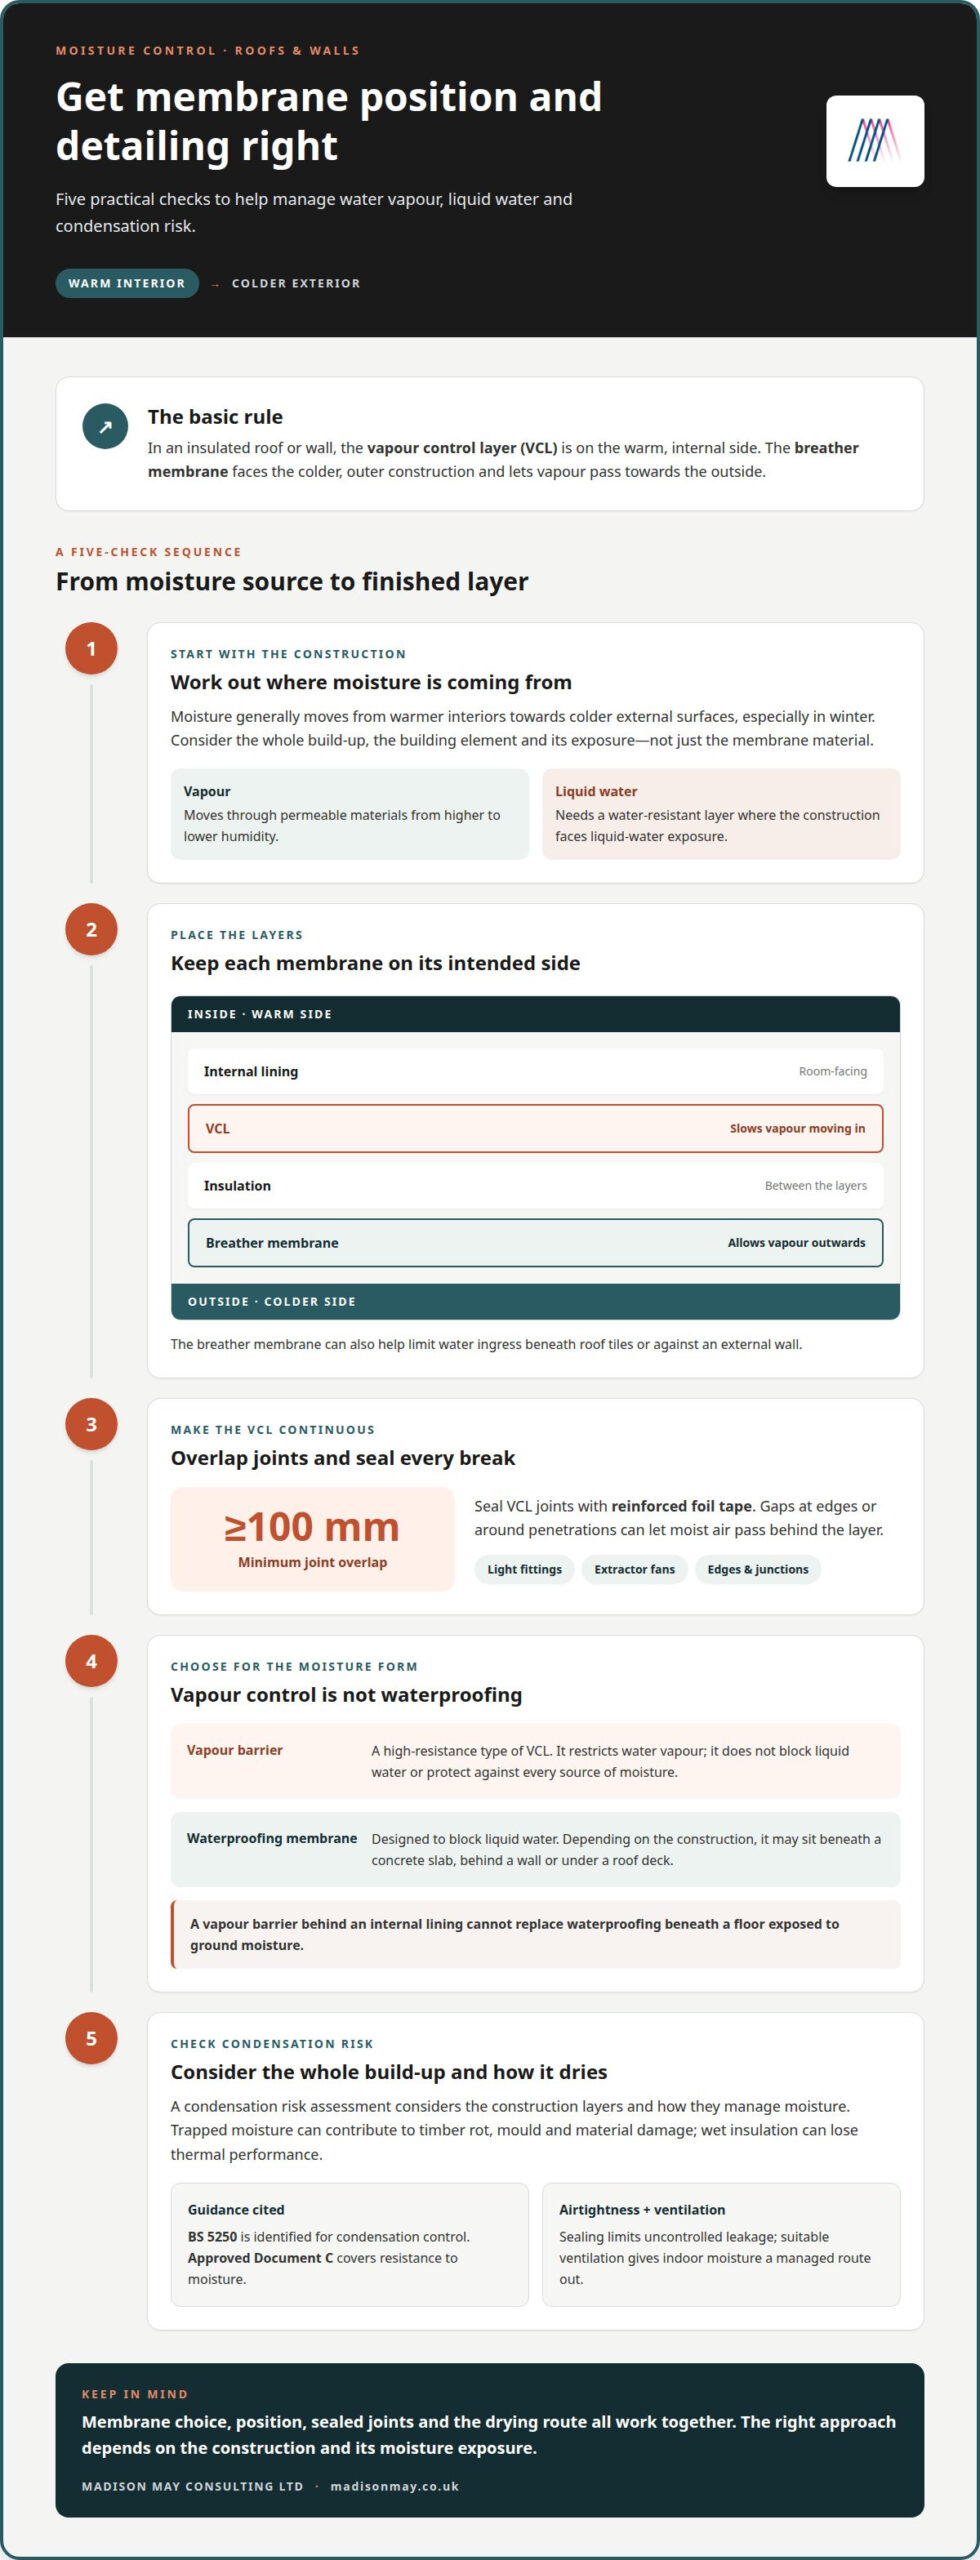
- Place the vapour control layer on the warm side of insulation and the breather membrane towards the colder exterior.
- Choose a membrane for its role: controlling water vapour is different from blocking liquid water.
- Condensation risk depends on how moisture moves through the whole construction, not just on the membrane material.
- Sound overlaps, sealed joints and carefully detailed roof and wall junctions help each layer perform as intended.
What is the Difference Between a ‘Breather Membrane’ and a ‘VCL’ (Vapour Control Layer)?
In an insulated roof, the VCL sits towards the room, while the breather membrane faces the outer construction. Their positions reflect their distinct roles in managing moisture.
Vapour Control Layer Position and Purpose
A vapour control layer is a membrane or board that slows water vapour moving into a wall, roof or floor. It is placed on the warm, internal side of the insulation, helping limit moisture reaching colder materials. This is particularly important in timber-frame walls, where moisture can affect both timber and insulation. A vapour barrier is a high-resistance type of vapour control layer, not protection against every source of moisture.
Warm-Side Installation
Install the VCL on the warm side of insulation, between the insulation and internal lining. For it to work as intended, the layer needs continuity: overlap its joints by at least 100 mm and seal them with reinforced foil tape. Gaps around edges or penetrations can let moist air pass behind the layer. In a roof, this detailing helps limit moisture travelling from rooms into colder parts of the construction.
VCLs in Insulated Plasterboard
Foil-backed plasterboard can provide vapour control on an internal wall or ceiling. When installed neatly with the foil intact, the board and skim plaster can help form an airtight layer. This can reduce moisture travelling from a bathroom or first floor into the space above. Joints and penetrations still need careful sealing, as a cut or unsealed edge interrupts the layer.
The key difference is what passes through each layer: a VCL slows water vapour from the warm interior, while a breather membrane allows vapour to pass towards the outside. A breather membrane also helps limit water ingress beneath roof tiles or against an external wall.
These are material figures, not installation costs.
A vapour barrier is a high-resistance layer that restricts water vapour moving through a building element. It controls vapour, not liquid water, so its position and sealed joints matter.
Building Regulations and condensation risk assessments
Common mistakes include leaving gaps around penetrations, breaking the layer’s continuity or placing it where it traps moisture. These defects can let damp air reach cold parts of a roof or wall, increasing condensation risk.
Moisture Movement in Winter
In UK buildings, moisture generally moves from warmer interiors towards colder external surfaces, especially in winter. Warm air can hold more water vapour than cold air, so moisture may condense within a wall or roof as temperatures fall. This movement matters in timber-frame walls because timber and insulation can absorb moisture. A condensation risk assessment considers the construction layers and how they manage moisture.
Condensation Damage to Buildings and Insulation
Interstitial condensation forms within a building material rather than on a visible surface. Moisture trapped behind internal finishes can contribute to timber rot, mould growth and damage to other materials. Wet insulation can also lose thermal performance, making rooms harder to keep comfortable. A high-resistance barrier can trap moisture if conditions change, so consider the complete construction, not just the membrane.
Airtightness and Energy Performance
Airtightness limits uncontrolled air leakage, which can carry moisture into walls and roofs. Gaps around a light fitting or extractor fan are examples of penetrations that can undermine an otherwise continuous layer. Sealing these junctions helps control moisture movement and supports energy performance by reducing unwanted heat loss. In contemporary building practice, insulation contractors such as Third Coast Spray Foam demonstrate how high-performance insulation can address these air leakage paths alongside conventional membranes. Airtightness must work alongside suitable ventilation, giving indoor moisture a managed route out of the home.
For condensation control in buildings, BS 5250 is the standard identified by the British Standards Institution. Approved Document C, according to the UK Government, covers resistance to moisture. Application matters too: flooring over concrete, below ground or in a damp area may need a waterproofing membrane, while underfloor heating or a ventilated crawl space can make vapour control relevant. The construction and moisture exposure determine the appropriate approach.
If damp or condensation is affecting your home, Madison May Consulting Ltd’s ventilation and damp assessments can help identify the conditions contributing to the problem.
Differences between vapour barriers and waterproofing membranes
A vapour barrier and a waterproofing membrane control different forms of moisture. A vapour barrier restricts water vapour moving through a wall, floor or roof; a waterproofing membrane blocks liquid water. For example, a barrier behind an internal lining cannot replace waterproofing beneath a floor exposed to ground moisture. The right material depends on the moisture source and the building element.
Water vapour moves through permeable materials from areas of higher humidity towards lower humidity. Relative humidity expresses how much water vapour air contains compared with its capacity at that temperature; 50% relative humidity is one example. It is not the same as liquid water pressing against a surface. Vapour permeability describes how readily water vapour passes through a material, while water resistance describes its ability to limit liquid penetration.
These different properties determine where membranes belong. A vapour control layer is generally placed on the warm side of insulation, limiting vapour movement from rooms into colder parts of the construction. A waterproofing membrane may sit beneath a concrete slab, behind a wall or under a roof deck, where it can resist liquid water. A vapour barrier alone cannot provide complete protection from persistent damp or intense water exposure.
Materials also differ in resistance. A breather membrane is defined in BS 5250 as having water vapour resistance of 0.6 MNs/g or less. For high-risk applications such as swimming pools, vapour control layers may have resistance as high as 44,000 MNs/g. These figures describe vapour resistance, not a guarantee against liquid water. Selection must account for the construction, moisture exposure and potential for drying.
Airtightness and ventilation complete the picture. A sealed vapour control layer can limit moist air leaking into a wall, but it does not remove indoor humidity. Ventilation provides a route for moisture to leave, while the membrane manages movement through the building fabric. In a floor over concrete, waterproofing addresses liquid moisture; in an insulated roof, vapour control manages movement towards colder layers.
Breathable membrane uses and detailing
In roofing, a breathable membrane sits beneath the tiles, helping limit water ingress while allowing water vapour to pass through. Understanding vapour barriers and breathable membranes in a roof build-up makes their different positions clearer. Correct placement and joint detailing matter: a membrane that is torn, reversed or poorly joined may not protect the layers beneath it as intended.
On a pitched roof, the membrane is laid over the rafters, with its marked face pointing outwards, away from the building. It forms a secondary protective surface beneath the roof covering while allowing moisture to escape through the construction. Some breathable roofing membranes can reduce or remove the need for additional high-level ventilation compared with traditional non-breathable felt. The roof design still determines the ventilation provision required.
Overlap and seal joints carefully. A typical detail uses 100 mm horizontal overlaps and 150 mm vertical overlaps; tape can seal joins against accidental air leakage. The correct detail also depends on the membrane and roof system. At eaves, ridges and openings, continuous protection matters, since gaps can expose insulation or timber to water entry and draughts.
Do breathable membranes and vapour barriers need an air gap or ventilation? Not in every build-up: breathable roofing membranes can reduce the need for additional high-level ventilation, but some low-resistance underlays commonly require 5 mm of ridge ventilation. Follow the design for the specific roof, because ventilation directly above insulation can reduce its thermal efficiency. An air gap is not a substitute for correctly sealed membrane joints.
For an external wall, a breathable membrane may sit against the outer face of internal insulation, allowing the wall to dry while limiting water ingress. In older brick or stone walls, lime plaster or a vapour-open membrane can support drying back towards the room. For homeowners, having vapour barriers and breathable membranes explained alongside roof ventilation makes the detailing easier to understand. If moisture or ventilation concerns are part of a retrofit, arrange a ventilation and damp assessment to understand how the building fabric is performing.
Madison May Consulting Ltd
Madison May Consulting Ltd helps homeowners and landlords understand how insulation, ventilation and moisture management work together in their property. If you’re planning energy-efficient improvements or noticing damp, looking at the whole building can help identify how a change in one part of the construction may affect another.
Its retrofit assessments and building surveys consider the building fabric, services and ventilation, helping shape practical recommendations such as an EPC Improvement Plan. Ventilation assessments and damp remediation can also help clarify moisture concerns, while insulation upgrades, windows and doors, or conservatory upgrades may form part of wider improvement plans.
For guidance on how membranes fit into your home improvement plans, contact Madison May Consulting Ltd to discuss a Retrofit Assessment.
Plan the next step for your home
Membranes work as part of a wider building design, so consider how a proposed improvement will affect the property as a whole. Changes to insulation, ventilation or an external wall can alter moisture movement through existing layers. Understanding vapour barriers and breathable membranes in context helps you make renovation decisions with a clearer sense of how each detail contributes to a comfortable, well-considered home.
Madison May Consulting can help you explore energy-efficient improvements and understand how they relate to your property’s needs. Talk to Madison May Consulting about your home and take a considered first step towards shaping a sound improvement plan.
Frequently Asked Questions
Breathable Membranes, VCLs, VSDs, Water Vapour – what’s it all about?
These terms describe how moisture moves through building materials. A VCL slows water vapour travelling from indoors into a construction; a breathable membrane allows vapour to pass through while helping protect the structure from external water. VSD refers to vapour diffusion control, describing how a material manages vapour movement. The practical distinction is whether a layer restricts, permits or adjusts moisture flow through the building fabric.
Can I use both on the same roof?
Yes, a roof build-up can include both, with insulation between them: the VCL is fitted towards the room, and the breathable membrane towards the external roof covering. The layers have distinct roles, so their properties and junctions need to suit the roof construction. For example, a pitched roof with tiles needs a coherent moisture-management route, with appropriate detailing at the eaves, ridge and penetrations.
Do you need both?
Not in every roof. The need depends on the existing construction, insulation, exposure to moisture and how the roof can dry. A well-designed insulated roof may use both layers for distinct purposes, while another assembly may rely on different moisture-control measures. Consider the complete build-up: adding a highly resistant layer without accounting for drying can trap moisture within the structure.
So How Can Something Be Both Airtight and Breathable?
“Airtight” and “breathable” describe different types of movement. An airtight membrane restricts bulk air leakage through gaps, while a vapour-permeable membrane allows water vapour to diffuse through its material. For example, an intelligent membrane can remain airtight while changing its vapour openness with internal humidity. This distinction matters because escaping air can carry moisture, whereas vapour diffusion occurs through the membrane itself.
Vapour Barrier Vs Breathable Membrane: Which Goes Where?
Place the vapour barrier or VCL on the internal side of the insulation, towards the warmer rooms. The breathable membrane belongs towards the colder, external side, such as beneath roof tiles. In a wall, the precise layers depend on the wall type and its route for drying. This placement helps manage moisture moving through the assembly, without treating either membrane as a substitute for the other.
Which side does breathable membrane face?
On a roof, the membrane’s printed or marked face should point outwards, away from the building. This places the designated side towards the roof covering rather than the room. Correct orientation is one part of sound detailing: overlaps, taped joints and junctions also affect performance. Continuous coverage at the eaves and around roof openings helps avoid gaps in the protective layer.