

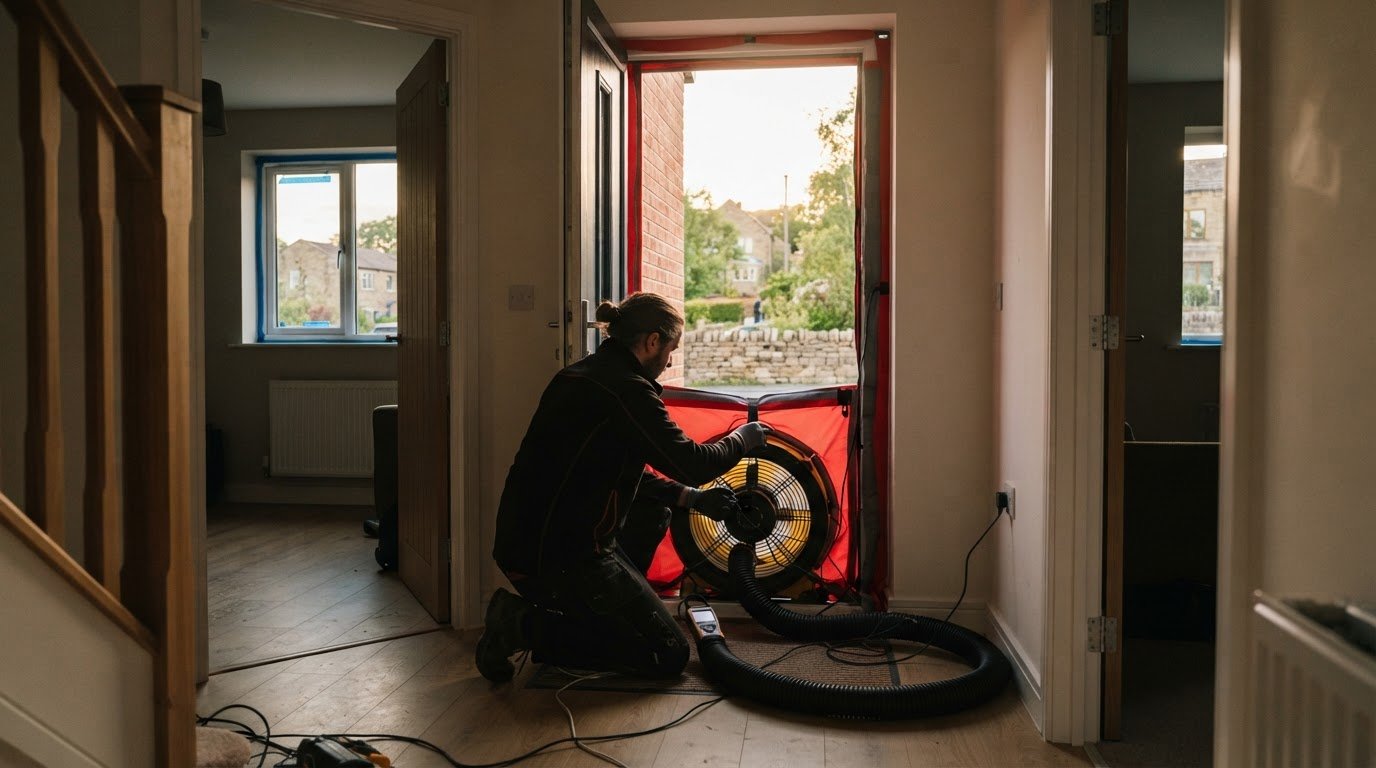
For a new home in England, a good air permeability score is generally around 3 to 5 m³/(h·m²) at 50 Pa, with a design target of 3 or below offering more margin against variation on site. Approved Document Part L 2021 sets a maximum of 8 m³/(h·m²) at 50 Pa for new builds in England, so the legal limit and a considered design target aren’t necessarily the same. If you’re asking what counts as a good air permeability score, the answer depends on the building’s performance aims as well as its compliance requirements.
An air permeability test measures how readily air leaks through a building’s fabric. A blower fan creates a pressure difference between indoors and outdoors, revealing gaps that can affect heat loss and comfort. A lower result means less uncontrolled air leakage, but airtightness must be planned alongside ventilation, not treated as an end in itself.
This guide explains what the test measures, how Part L applies, and why ventilation matters when setting a design target. You’ll also learn how choosing a suitable target can support a more comfortable, energy-efficient home without relying on accidental draughts for fresh air.
Key Takeaways
- Air testing uses fans to create a pressure difference and identify how readily air escapes through a building’s fabric.
- Testing Level 1 covers single dwellings and smaller non-dwellings up to 4000 m²; Level 2 is for larger, more complex buildings.
- In England, every new dwelling must undergo a pressure test under Approved Document L 2021, with the result considered as part of the building’s compliance calculations.
- Plan airtightness alongside ventilation: a well-sealed home still needs a deliberate route for fresh air and moisture control.
What is an air permeability test?
An air permeability test measures uncontrolled air leakage through a building’s fabric, helping assess heat loss and energy efficiency. The result also feeds into compliance calculations, where the design target and the building’s performance must work together.
Testing methods and measurement
A blower-door test uses a large fan fitted into an external doorway to pressurise or depressurise the building. With external openings closed as during normal operation, the test measures airflow across pressure differences, commonly from 10 to 90 Pascals. It simulates wind at an equivalent speed of 20 metres per second.
Pulse testing instead measures permeability at an induced pressure of 4 Pascals. Air tightness testing follows CIBSE TM23 or ISO 9972:2015 methodology, and takes place after construction is complete but before occupation. The test result shows how much air passes through each square metre of the building envelope each hour.
Meaning, units and lower scores
Air permeability describes how readily air moves through gaps in a building’s fabric. UK results are expressed in cubic metres per hour per square metre at 50 Pascals, written as m³/(h·m²) at 50 Pa. A lower score indicates less uncontrolled leakage, which can help limit heat escaping through the fabric.
That doesn’t mean a home should be airtight without planned ventilation. The test measures leakage, not fresh-air supply or ventilation-system performance. If you’re asking what is a good air permeability score, the answer depends on the building’s requirements and how its ventilation is designed.
Testing levels and compliance
Level 1 testing covers single dwellings and smaller non-dwellings up to 4000 m². Level 2 is intended for larger, more complex buildings exceeding 4000 m², where the building’s size and form call for a different testing approach.
Part L requires air tightness testing to be entered at design stage within the overall SAP calculation for dwellings or SBEM calculation for non-domestic buildings. Fabric testing for textiles is a separate application: recognised standards include ASTM D737, ISO 9237, ASTM D3376 and ISO 2403.
The cost of a UK air permeability test depends on the building’s size, complexity and testing method. You’ll need a quote to find out the price.
Air permeability and UK building regulations
Part L sets the energy-efficiency framework for new buildings in England, including air permeability requirements. Its permitted maximum is a compliance ceiling, not necessarily the design target for every dwelling.
Part L limits
For new builds in England, Approved Document Part L 2021 sets a maximum air permeability of 8 m³/(h·m²) at 50 Pa. A dwelling’s target comes from its SAP calculation and can be lower than that limit, depending on the overall specification.
According to the UK Government, every new dwelling in England must undergo a pressure test under Approved Document L 2021; sample testing on larger developments is no longer accepted. The UK Government says every new dwelling in England must undergo a pressure test under Approved Document L 2021, so sample testing on larger developments is no longer accepted.
Part L also connects air leakage with the performance of the building fabric. Insulation, junction details and careful sealing all influence the result. Coordinating these elements can support energy efficiency and reduce heat loss, while poor detailing may undermine the intended performance over time.
Measured building results
Measured results show how targets translate into completed buildings. A refrigerated distribution centre in Leeds achieved 1.3 m³/(h·m²) at 50 Pa, against a Part L2 design target of no more than 3 m³/(h·m²). The example demonstrates that a project can set a tighter target than a regulatory maximum.
At the University of Bristol Veterinary School campus, testing recorded 1.85 m³/(h·m²), compared with a design target of 2.00 m³/(h·m²). These results give context to a tightness test, but they aren’t universal benchmarks: building use, size and specification shape the appropriate target.
For existing homes, air leakage can point to gaps in the fabric that affect heating demand and comfort. A considered review of insulation and building fabric can help identify how existing construction and planned improvements relate to performance over the building’s lifespan.
Is airtightness bad for ventilation?
Airtightness reduces uncontrolled air leakage, but it doesn’t provide fresh air. In England, Part F sets ventilation requirements alongside Part L.
Balancing airtightness and ventilation
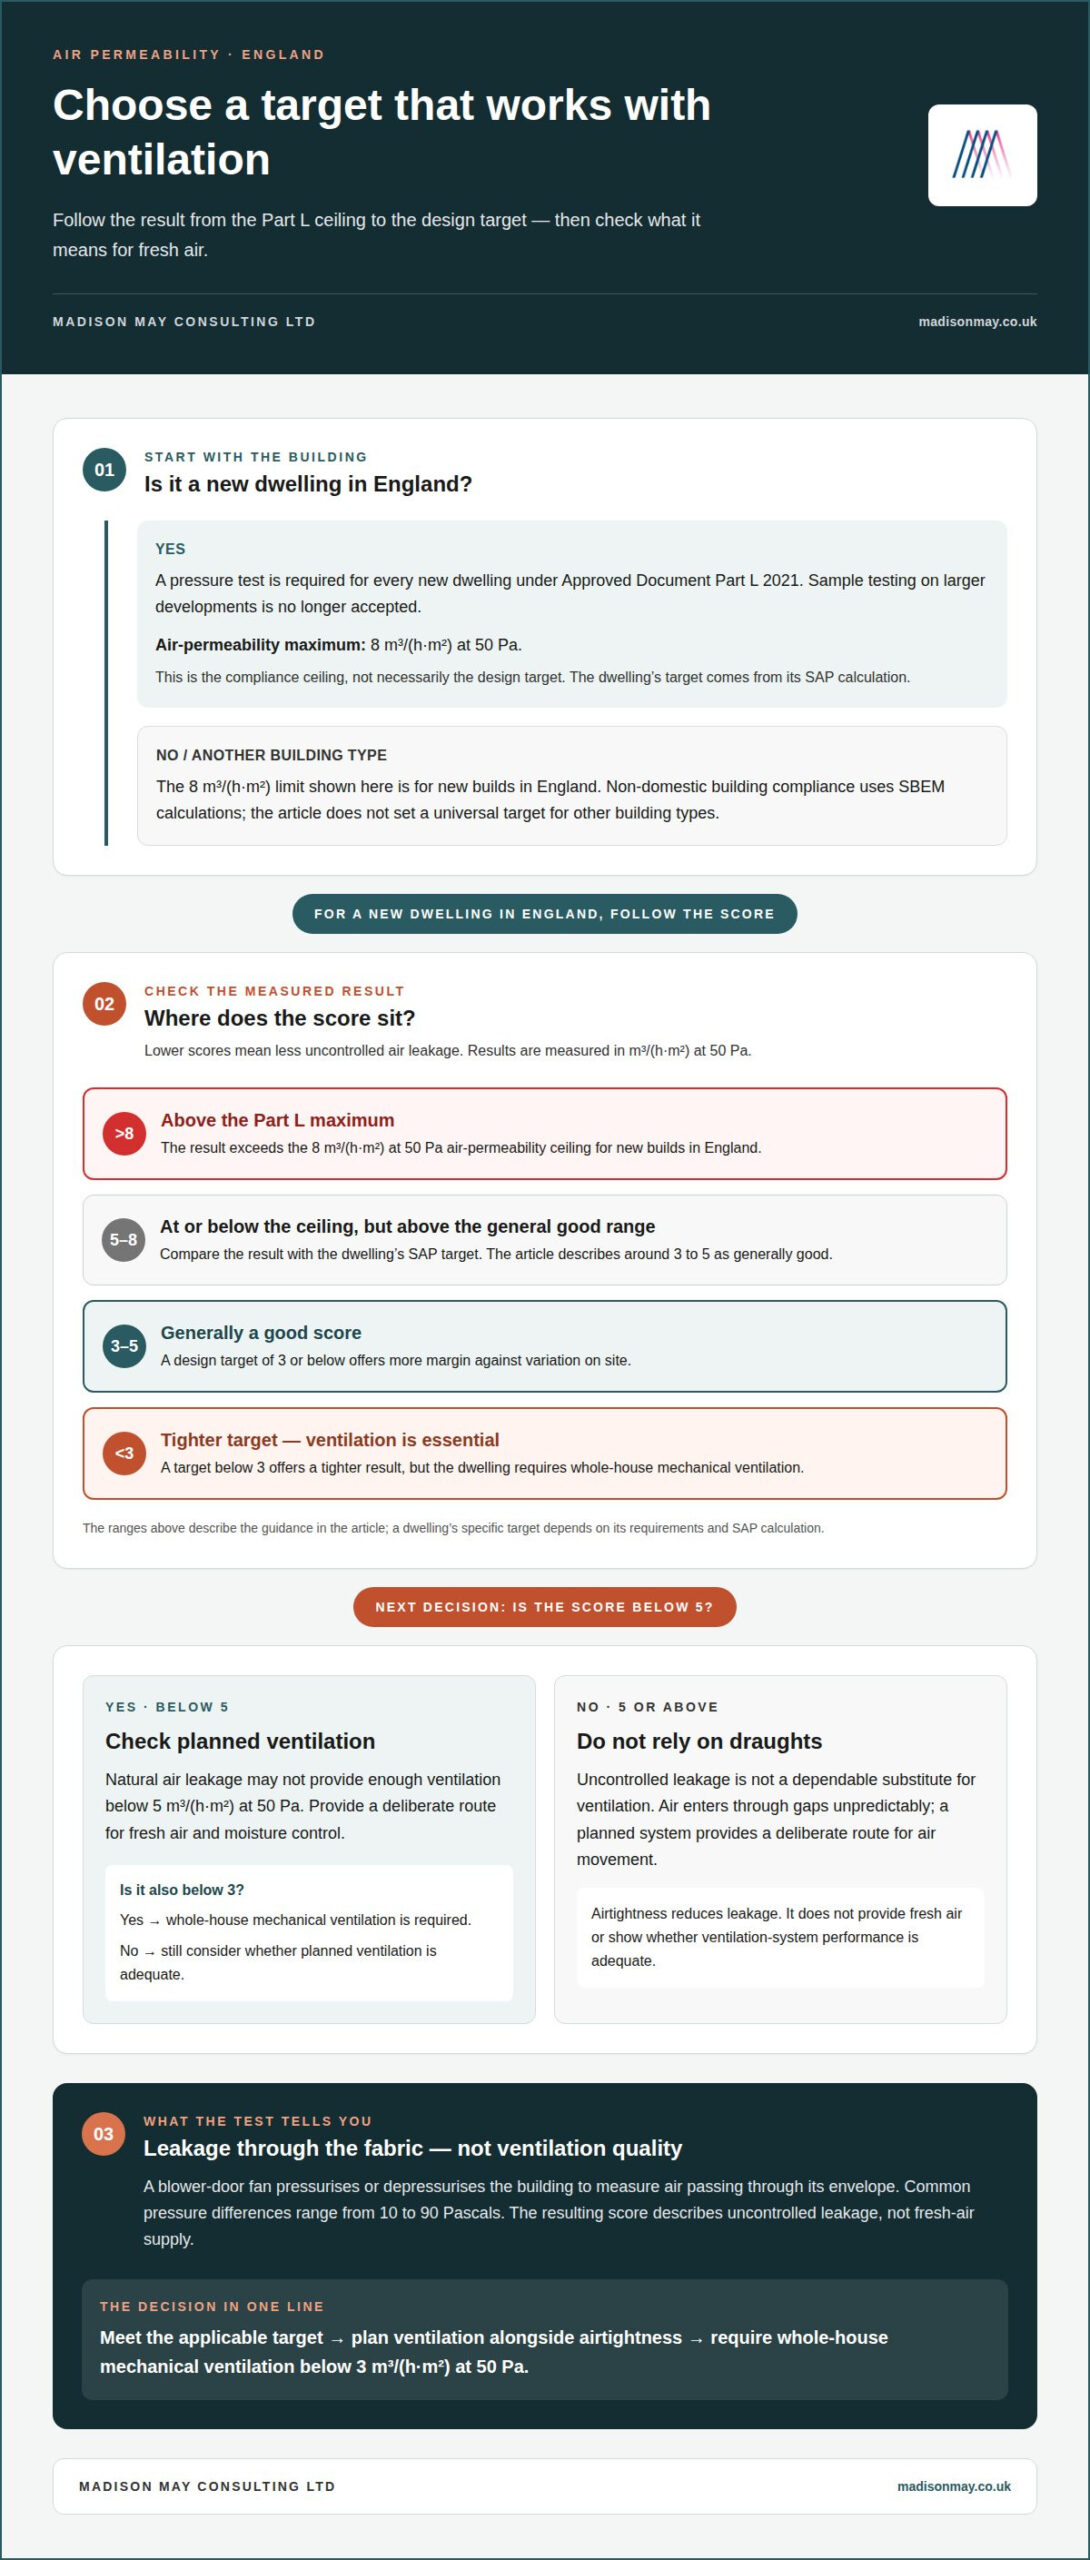
Balancing airtightness with ventilation means limiting draughts while providing a planned route for fresh air. This matters because, below 5 m³/(h·m²) at 50 Pa, natural air leakage may not provide enough ventilation. A tighter envelope can reduce heat loss, but the building still needs ventilation designed to maintain indoor air quality and control moisture.
Below 3 m³/(h·m²) at 50 Pa, a dwelling requires whole-house mechanical ventilation because it may be too airtight and could develop mould issues. Air tightness testing therefore needs to inform ventilation design, rather than being treated as a standalone rating. The result describes leakage through the fabric; it doesn’t show whether planned ventilation is adequate.
Uncontrolled draughts aren’t a dependable substitute for ventilation. Air enters through gaps unpredictably, while a planned system provides a deliberate way to move air through the home. This distinction matters when aiming for a lower air permeability score without compromising ventilation.
Ventilation and indoor air quality
Ventilation moves indoor air out and brings fresh air in, helping manage moisture and maintain indoor air quality. Part F sets requirements for ventilation systems, including minimum ventilation rates. Airtightness and ventilation address different aspects of building performance: one limits unintended leakage, while the other provides planned air exchange.
Everyday activities add moisture to indoor air, and inadequate ventilation can allow excess moisture to remain. Part F’s requirements help address this alongside indoor air quality. In a home with a result below 3 m³/(h·m²) at 50 Pa, whole-house mechanical ventilation is required. This keeps the ventilation strategy aligned with the tighter building envelope, rather than relying on accidental leakage for fresh air.
Recommended design target and margin
For a new dwelling, a practical design target is 3 m³/(h·m²) or below at 50 Pa, giving some margin against site variation. A target between 3 and 5 m³/(h·m²) is also considered good, whilst the maximum permitted for new builds in England is 8 m³/(h·m²) at 50 Pa. These figures describe different things: a design aim can be tighter than the compliance limit.
Choosing a target starts with the SAP calculation, which determines the dwelling’s air test requirement. A stronger overall specification, such as more insulation, minimal thermal bridging or renewable technologies, can give the design more leeway on its air test target. This means airtightness is considered alongside other features that shape the home’s energy performance, rather than selected in isolation.
Designing for 3 m³/(h·m²) or below can create a margin between the planned result and the maximum allowed. That margin matters because construction details and site conditions influence the final air permeability test. The target should therefore be set early, then reflected in how the building fabric and junctions are designed. Lower leakage can support energy efficiency, but ventilation must remain part of the design.
Passivhaus uses a different measure: its target is 0.6 air changes per hour at 50 Pa. This is not directly interchangeable with m³/(h·m²), so compare results only when their units and testing basis match. For a typical dwelling, the SAP-based target and Part L limit are the relevant reference points; Passivhaus offers a separate, more demanding benchmark.
To align fabric improvements with a realistic design target, plan your home’s energy improvements around its SAP calculation, insulation strategy and ventilation needs.
Madison May Consulting
Madison May helps homeowners and landlords consider air permeability as part of a wider approach to energy-efficient home improvements. A suitable score depends on the building’s design target, fabric and ventilation needs, so it’s useful to consider these elements together rather than pursue airtightness alone.
If draughts, heat loss or moisture are concerns, Madison May can assess how windows and doors, conservatory upgrades, or ventilation and damp remediation relate to the home’s overall performance. This provides a clearer basis for deciding which improvements may be appropriate, with planned ventilation kept in view.
If you’d like support understanding how air leakage and ventilation relate to your property, contact Madison May Consulting Ltd.
Shape a healthier, more comfortable home
Knowing what is a good air permeability score for your home is only the start. Next, connect the target with how you want the building to feel and function: warmer rooms, fewer unwanted draughts and fresh air delivered deliberately. Consider the building fabric and ventilation as part of one plan, rather than treating a single test result as the whole story.
Madison May helps homeowners take this wider perspective on energy-efficient home improvements, including windows and doors or conservatory upgrades. The right priorities depend on how the property performs and where improvements can make a practical difference, while maintaining the balance between reduced heat loss and appropriate ventilation.
If you’re ready to explore how your home’s fabric, comfort and energy performance fit together, contact Madison May Consulting Ltd for advice. A thoughtful next step can make it easier to plan improvements with confidence and create a home that feels more comfortable to live in.
Frequently Asked Questions
How is air permeability scored?
An air permeability score records the air passing through a building’s envelope, relative to its area, under a defined pressure. In the UK, results are commonly expressed as m³/(h·m²) at 50 Pa. The test report gives a numerical result, which can then be considered alongside the building’s design target. For example, a result of 4 indicates less leakage than a result of 7 using the same units and test basis.
Does every new house need an airtightness test?
In England, every new dwelling must undergo a pressure test under Approved Document L 2021, according to the UK Government. This applies to each new home, rather than allowing sample testing on larger developments. The result provides evidence about the completed dwelling’s air leakage and supports its compliance assessment. Air testing is also relevant to the wider design calculation, so the target is considered before construction is complete.
What causes high air permeability?
High air permeability usually results from gaps that let air pass through the building envelope. Common examples include poorly sealed joints, service penetrations, gaps around windows and doors, or incomplete connections between building elements. A single small opening may affect the overall result, while several defects can combine. The test measures the level of leakage, helping reveal whether the fabric performs as intended.
What is a good air permeability value?
For a new dwelling in England, a result around 3 to 5 m³/(h·m²) at 50 Pa is generally a good target range. A design aim of 3 or below provides additional margin against variation during construction. The appropriate figure also depends on the dwelling’s SAP calculation and wider specification. Part L 2021 sets a maximum of 8 m³/(h·m²) at 50 Pa for new builds in England.
What is the difference between air permeability and breathability?
Air permeability describes how readily air leaks through a building’s fabric; breathability usually refers to how readily a material allows water vapour to pass through it. These are different properties. For example, a wall can limit airflow while allowing some moisture vapour to diffuse through its materials. Understanding both helps distinguish uncontrolled draughts from moisture movement through a building’s construction.
What is the range of air permeability?
Air permeability scores can be expressed across a range from 0 to 10 m³/(h·m²) at 50 Pa, with zero representing the tightest result. A lower figure means less air leakage through the envelope under the test conditions. For a building, the useful comparison is its measured result against its design target and applicable requirements, rather than treating the full range as a recommended target.