

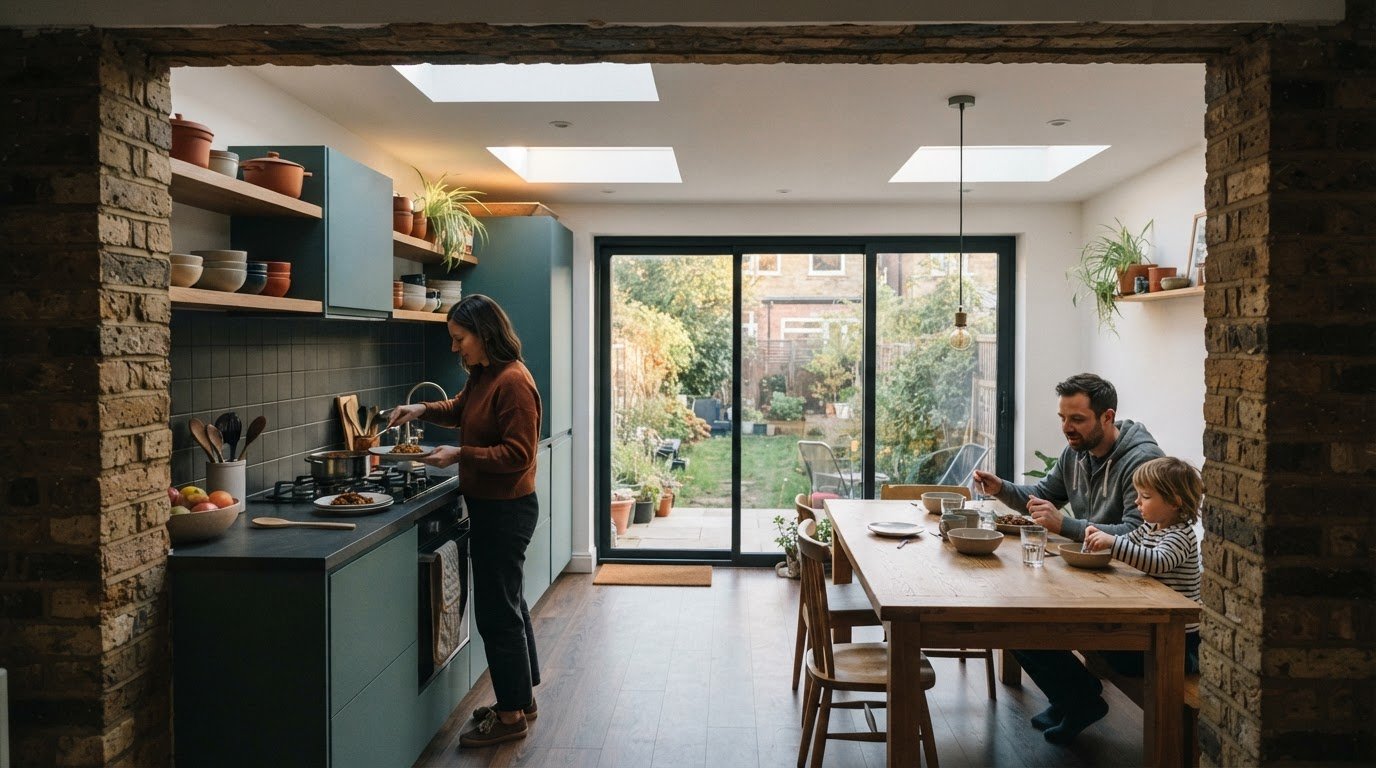
A 1970s semi can feel more suited to modern family life without losing the character that makes it distinctive. Examples of improving a 1970s semi-detached house include opening up a downstairs layout, adding suitable wall insulation, retaining original details and bringing more daylight in through better glazing. In one renovation, a rear extension measured 3 metres by 10 metres, with sliding doors and skylights helping connect the room to the garden.
It’s understandable to want a home that feels warmer and works better, while still feeling like itself. The most successful changes consider the house as a whole: how rooms connect, where heat escapes, which original features are worth keeping and how natural light moves through the space. This article explores practical examples of each, from rethinking the ground floor to improving insulation and glazing. Together, they show how careful choices can make a familiar home more comfortable and functional, without treating every 1970s detail as something to remove.
Key Takeaways
- Rework the downstairs around how your household uses each room, while keeping kitchen services in practical positions where possible.
- Explore wall insulation as part of a whole-home approach, considering the building fabric and ventilation together.
- Preserve distinctive period details selectively, pairing them with updates that make rooms more comfortable and useful.
- Plan glazing and rooflights to bring daylight deeper into the home while making the most of its footprint and outlook.
Reconfiguring the downstairs layout
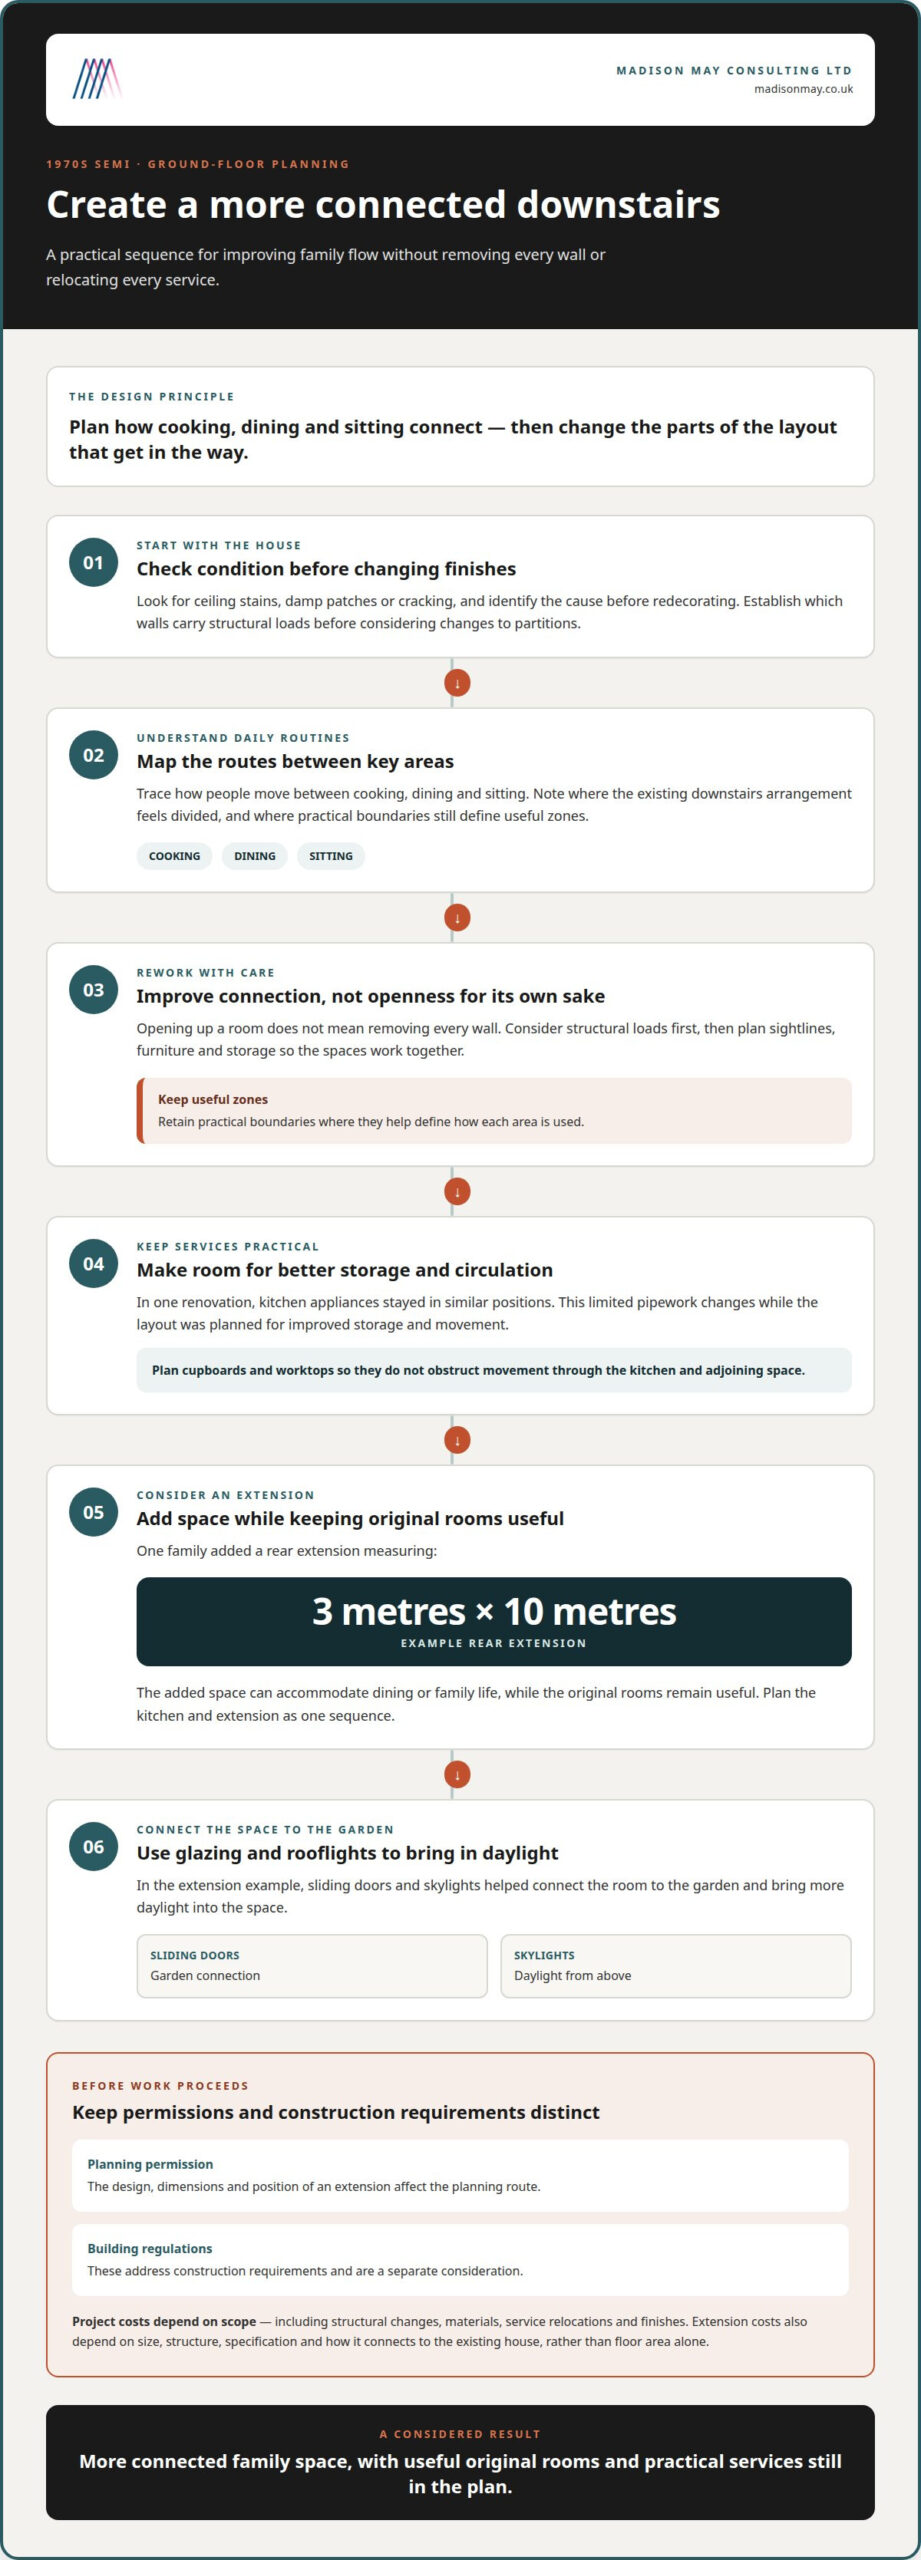
A two-storey 1970s semi can feel divided when family routines centre on the kitchen. Situation: the existing downstairs arrangement no longer suits contemporary family life. Action: map routes between cooking, dining and sitting areas before changing partitions. Keep practical boundaries where they define useful zones. In one example, the owners retained kitchen appliances in similar positions, limiting pipework changes while planning better storage and circulation. Result: the layout could feel more connected without relocating every service.
Opening up a room doesn’t always mean removing every wall. First establish which walls carry structural loads, then consider how sightlines, furniture and storage will work together. For anyone improving a 1970s semi-detached house, an extension may create additional room without changing every part of the original footprint. One family added a rear extension measuring 3 metres by 10 metres. The added space can accommodate dining or family life, while the original rooms remain useful. Plan the kitchen and extension as one sequence, so cupboards and worktops don’t obstruct movement.
Planning permission and building regulations are separate considerations for a UK extension. The design, dimensions and position affect the planning route, while building regulations address construction requirements. Renovation costs depend on the scope, structural changes, materials, service relocations and finishes; a project price is given after a quote request. A single-storey rear extension’s cost likewise depends on its size, structure, specification and connection to the existing house, rather than its floor area alone. A considered plan for improving a 1970s semi-detached house links these decisions to the rooms you need.
There isn’t one defect list that describes every 1970s home. Inspect for signs such as ceiling stains, damp patches or cracking, and identify the cause before redecorating. In one example, a leaking shower damaged the living-room ceiling. A specialist survey can assess whether a 1970s property contains asbestos. The UK Health and Safety Executive provides information on safe handling and disposal; avoid disturbing suspect material before it is assessed.
Replacing windows, a boiler, wiring or plumbing is most worthwhile when the condition or performance of the existing component justifies the change. A building survey can help set priorities, while a retrofit assessment considers the building fabric, services and ventilation together. For example, plan window replacement around comfort and heat loss rather than treating every component as an automatic renewal.
Improving wall insulation
Many UK houses built in the 1970s have lightweight timber infill at the front and rear, and their walls may lack insulation. That construction makes it important to understand the wall build-up before choosing an upgrade. A retrofit assessment can gather information about the building fabric, services and ventilation, helping identify practical measures for the property instead of assuming every wall needs the same treatment.
If a survey identifies uninsulated timber-infilled walls, assess their condition and how they interact with ventilation and moisture before planning work. A suitable insulation upgrade may form part of wider building fabric improvements. The aim is to reduce heat loss while maintaining adequate ventilation. Treat insulation as part of a whole-house plan, not an isolated layer, because changes to the building fabric can affect how moisture moves through the home.
The most cost-effective improvements depend on the house’s condition and where it loses heat. Draught-proofing, LED bulbs and loft insulation are examples of small but effective retrofit measures. For wall insulation, an assessment can help prioritise suitable work and avoid spending on measures that do not address the home’s main needs.
Which improvements add most value depends on what the property needs and what future occupants value. Insulation may improve comfort and reduce heat loss, whilst a considered plan for the building fabric, heating and ventilation can make the home more coherent. No single measure suits every 1970s semi, so weigh practical benefits alongside the condition of the existing walls.
Madison May Consulting Ltd’s EPC improvement plan can help turn building information into prioritised energy-efficiency recommendations. Where wall construction or ventilation needs closer consideration, an assessment can inform the next steps before work begins. This gives homeowners a clearer basis for deciding how insulation fits alongside other improvements, rather than treating one visible change as the whole solution. Explore the EPC improvement plan as a route to a tailored upgrade strategy.
Preserving original architectural features
A 1970s home can retain its period character while gaining a more comfortable, practical interior. One homeowner wanted to keep the house’s 1970s feel while updating it for family life and energy efficiency. The useful first step is to identify which details still contribute to the home’s identity. Record original fittings, finishes and room proportions before deciding what to alter. That creates a clear distinction between features worth retaining and elements that need improvement.
Consider a home with an original air-heating system that heated only the downstairs. Its layout may reflect how the house was used when built, but not suit present-day routines. Assess how the system serves the rooms now, alongside wider heating and energy-efficiency plans. This helps you respect the original arrangement without keeping equipment simply because it is old. Retain the design intention where it works, then adapt the areas that limit comfort.
A bathroom described by its homeowner as dating from around 50 years earlier offers another example. Situation: an older room may hold distinctive proportions or details, yet its arrangement may feel dated. Action: note what gives the room its period character, then plan updates around its current use. Result: the refreshed space can retain a connection to the house’s history without requiring every original element to remain unchanged.
For each room, use a simple sequence: photograph existing details, assess their condition, then decide what to repair, retain or replace. Compare the effect of each choice on function and appearance. For example, a carefully preserved original detail can sit alongside discreetly updated finishes, allowing old and new to feel considered rather than accidental. Where a feature affects heating performance or energy use, weigh its contribution to character against its practical role. This balanced approach lets the home’s 1970s identity remain visible, while improvements respond to the way people live in it today.
Maximising daylight with glazing and skylights
In a 1970s semi, window upgrades can refresh the exterior and change how daylight travels indoors. Double or triple glazing is recommended when renovating these homes. The right choice depends on the existing windows, the room’s use and the wider renovation plan. Start by noting which rooms feel dim, then consider each opening alongside nearby walls, furniture and views. Better glazing can also support comfort, making it useful to consider light and energy performance together.
A rear extension can bring daylight into the deeper part of a home, where existing windows may not reach. Plan glazing around the garden outlook and the rooms the extension serves. For example, a family added a rear extension with seven metres of sliding doors along its back wall and three large skylights. The doors create a broad connection to the garden, while roof glazing brings light in from above. This illustrates why glazing works best as part of the extension’s layout, not just as a finishing detail.
You can also work within the existing footprint, making considered use of available light and views. First, identify where daylight enters at different times, then position key activities accordingly. A dining area beside garden-facing doors, for example, makes the view part of everyday use. Skylights can bring daylight into areas set away from the rear elevation. Position them in relation to the room below, so light reaches useful spaces rather than falling behind cupboards or partitions.
Replacing every window at once isn’t the only way to improve a home. A room-by-room review can help prioritise the openings that affect comfort, outlook and daylight most. If you’re planning a glazing upgrade, plan your window and door improvements as part of the wider renovation, balancing brighter interiors with the character of the original house.
Madison May Consulting Ltd
Madison May Consulting Ltd helps homeowners turn ideas for a 1970s semi into a considered programme of improvements. Its retrofit assessments consider the building fabric, services and ventilation, helping identify practical ways to reduce heat loss and improve comfort. An EPC improvement plan can set out potential upgrades, so homeowners can weigh insulation, heating, windows and other changes as part of a wider picture.
This support is useful when you’re unsure which improvements to prioritise, or when changes to windows, ventilation and insulation need to work together. Madison May Consulting Ltd also offers energy-efficient home improvements, conservatory upgrades and ventilation assessments or damp remediation. The right next step depends on the home’s condition and the changes you’re considering. Contact Madison May Consulting Ltd to discuss your property and plans.
Shape a renovation around the way you live
Think of the next stage as a chance to shape a home around your routines, priorities and sense of belonging. A thoughtful approach to improving a 1970s semi-detached house isn’t about making every room look new; it’s about choosing changes that feel coherent and personal, then deciding how they should unfold. Set out what matters most to your household, and use that as the thread connecting design decisions with practical improvements.
Madison May Consulting Ltd offers energy-efficient home improvements, windows and doors, and conservatory upgrades to help homeowners plan changes to their property. Considering these options together helps you understand how each fits your wider plans while preserving the home’s individual character.
When you’re ready to explore your next steps, contact Madison May Consulting Ltd to discuss your home and the improvements you have in mind. A clear direction can turn a collection of ideas into a home that feels considered, comfortable and distinctly yours.
Frequently Asked Questions
How can you improve insulation and energy efficiency in a 1970s UK house?
Start by identifying where heat escapes, then choose improvements that work together. A practical review can cover loft insulation, gaps around external doors, heating controls and uninsulated pipework. Draughts around a poorly fitting door, for example, need a different remedy from heat loss through a roof. Include ventilation in the plan, particularly in rooms where cooking, bathing or drying clothes creates moisture.
How can you improve the layout and natural light in a 1970s semi-detached house?
Plan room use and daylight together. Draw the main routes through the ground floor, then position furniture so it does not block windows or views. Pale finishes and mirrors can help distribute incoming light, while internal glazed doors can share it between spaces without removing every boundary. In a dim hallway, for example, a glazed door to a brighter room can create a greater sense of openness.
What are the risks of removing walls or altering a chimney breast in a 1970s house?
Removing a wall without understanding its structural role can affect the floors or roof it supports, causing movement or damage. A chimney breast may also support masonry above it, so removing part without a suitable design risks instability. Have the structure assessed before work begins to establish what needs support and how adjoining walls and floors may be affected.
How can you check whether a 1970s semi-detached house has cavity walls, and is cavity-wall insulation suitable?
A building survey can establish the wall construction, since appearance alone cannot reliably identify a cavity. Whether insulation is suitable depends on the cavity’s condition and the walls’ vulnerability to moisture ingress. An assessment should consider construction, exposure and signs of damp before recommending cavity filling. Timber-infilled sections need a different approach from cavity masonry walls.