

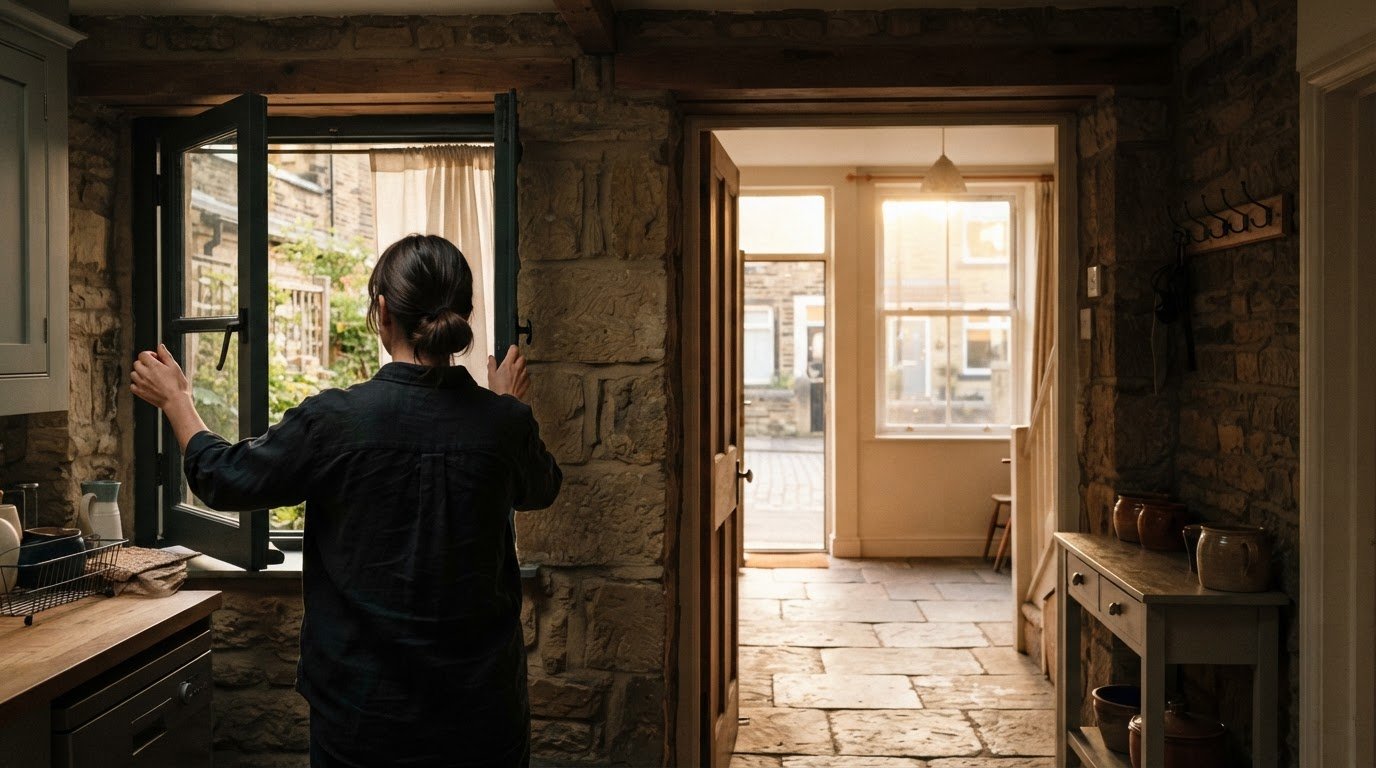
A cooler home needn’t depend on air conditioning. Well-planned passive cooling strategies for UK homes limit heat entering the building and help stored warmth escape, using features such as ventilation, shading, insulation and thermal mass. The aim is to make indoor temperatures more comfortable while reducing reliance on energy-consuming cooling.
It’s easy to assume that keeping a home warm in winter will also make it comfortable in summer, but the same building features can affect heat differently across the seasons. This guide explains passive cooling strategies for UK homes, how each one works and why combining measures can matter more than relying on just one. You’ll also see how these choices can support comfort and help reduce energy use, while recognising that the right balance depends on the home’s design and surroundings.
Key Takeaways
- Use ventilation strategically to let warmer indoor air escape and draw cooler air through the home.
- Reduce heat gain by considering external shading and insulation as part of a balanced approach.
- Thermal mass can absorb warmth during the day, then release it when cooler conditions allow the home to shed heat.
- Combining these measures can support comfort with less reliance on mechanical cooling; an assessment can help identify suitable improvements for your property.
Natural ventilation
Natural ventilation moves air through a home without mechanical cooling. How well it works depends on window placement, outdoor conditions and how openings are controlled.
Natural and Cross-Ventilation
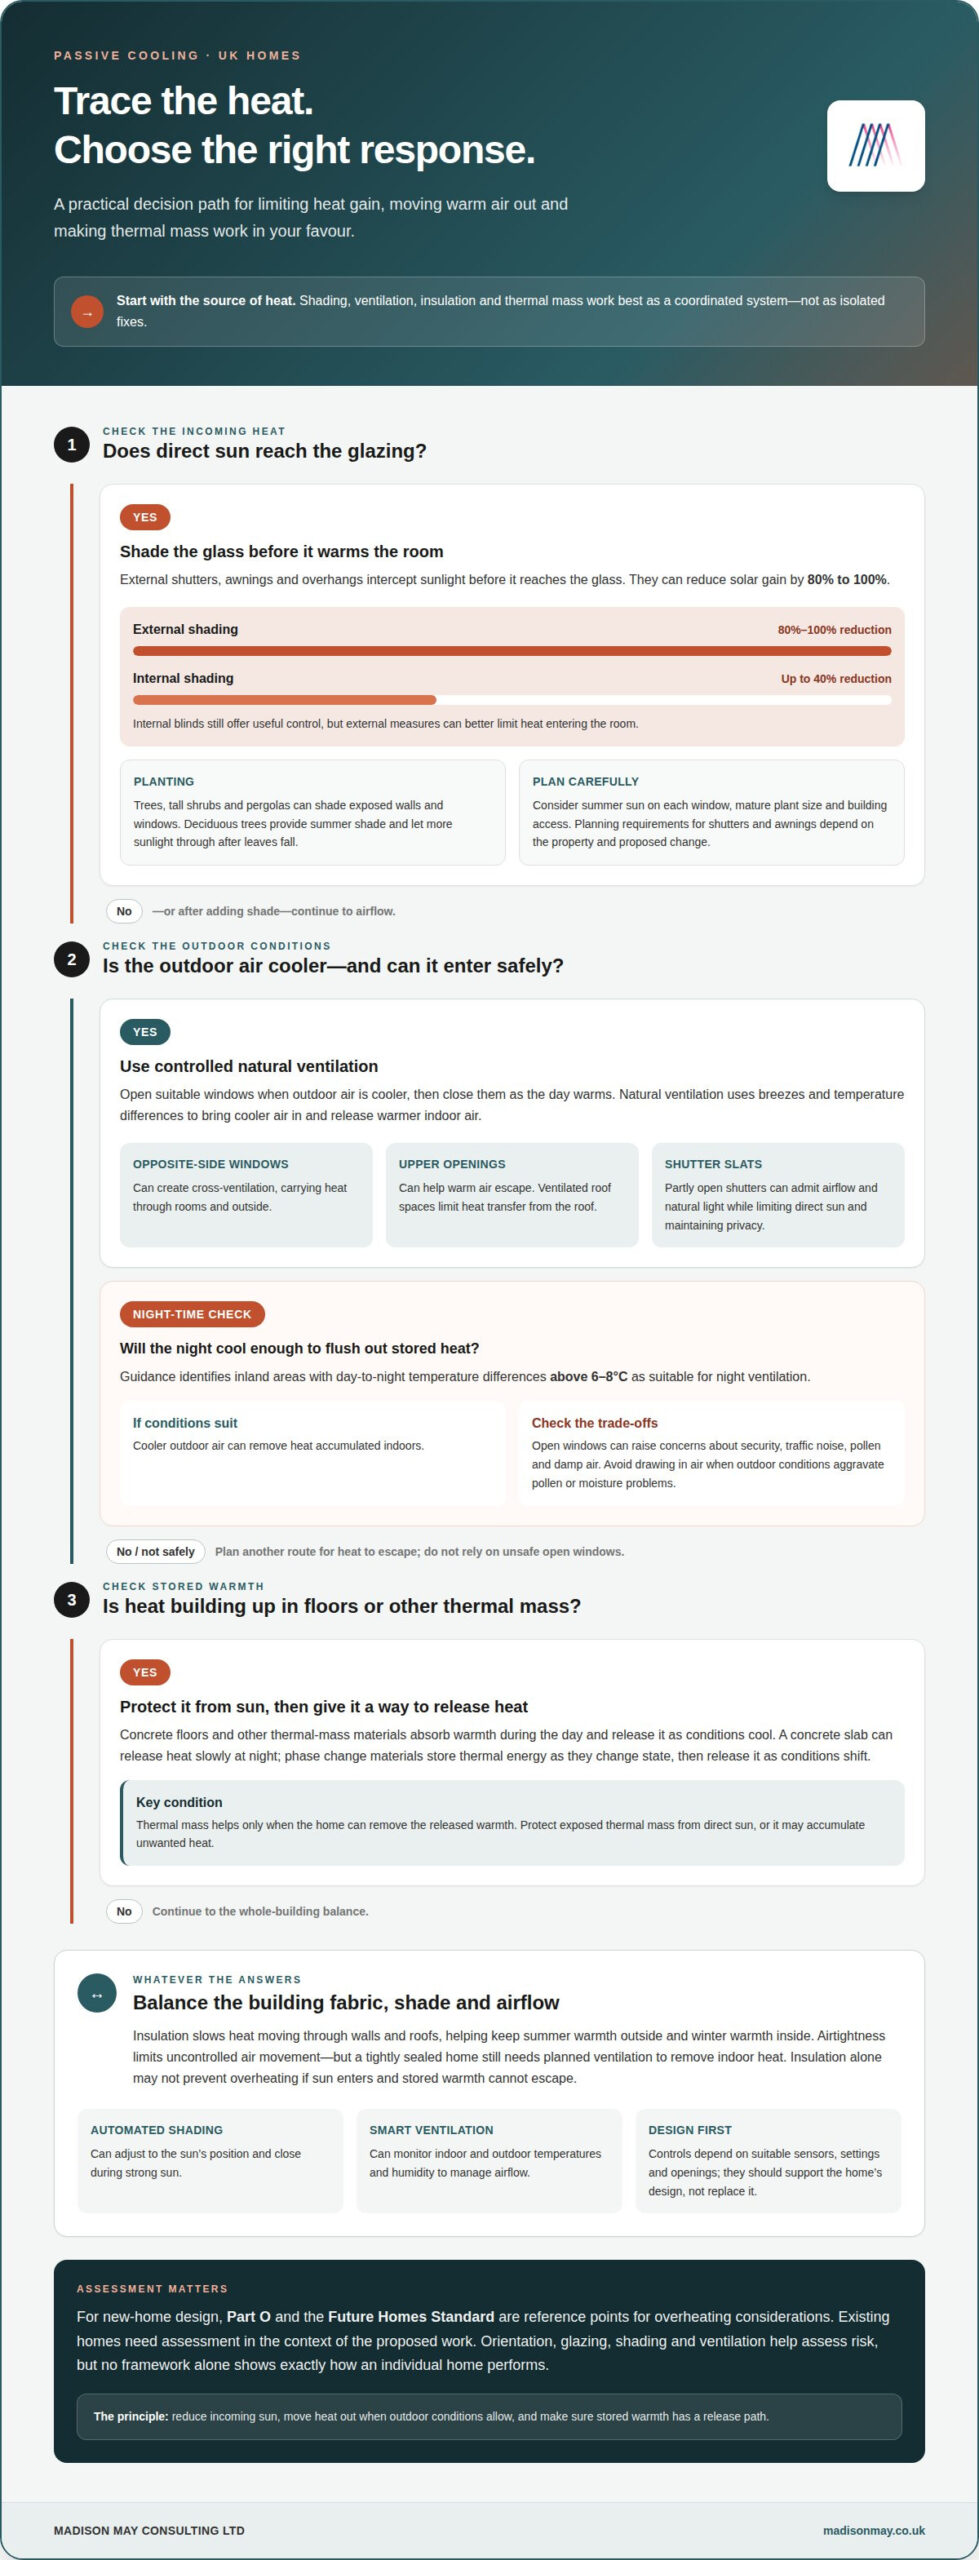
Natural ventilation uses breezes and temperature differences to draw cooler air in and release warmer indoor air. Windows on opposite sides can create cross-ventilation, carrying heat through rooms and outside. Opening upper windows can help warm air escape, while ventilated roof spaces limit heat transfer from the roof. On 12 August 2024, Cambridge recorded 34.8°C; the Met Office recorded the UK’s 2022 record high at 40.3°C.
For new-home design, Part O and the Future Homes Standard are reference points for overheating considerations. Existing homes need to be assessed in the context of the proposed work. Review orientation, glazing, shading and ventilation to understand how heat enters and leaves. These factors help assess risk, but no framework alone can show exactly how an individual home performs.
Shutters for Ventilation Control
Shutters can be partly opened to admit airflow and natural light while limiting direct sunlight. Adjusting the slats offers more control than leaving a window fully exposed, and partially closed shutters can maintain privacy. To cool a home without air conditioning, open suitable windows when outdoor air is cooler, then close them as the day warms. External shutters and awnings alter a façade, so planning requirements depend on the property and proposed change. Consider local constraints before installation.
Risks of Night-Time Ventilation
Night ventilation uses cooler outdoor air to remove heat accumulated indoors, but open windows can bring security concerns, traffic noise, pollen and damp air. Choose openings with household safety and noise exposure in mind, and avoid drawing in air when outdoor conditions aggravate pollen or moisture problems. The method works best when nights cool sufficiently: guidance identifies inland areas with day-to-night temperature differences above 6-8°C as suitable. If windows cannot safely remain open, ventilation plans need another route for heat to escape.
Reducing heat gain with insulation and shading
Passive cooling works best as a coordinated approach: shading limits incoming sun, while insulation and ventilation influence how heat moves through the home.
Shading Against Solar Heat Gain
Shading blocks sunlight before it warms glazing, floors and furnishings, helping reduce indoor heat gain. External shutters, awnings and overhangs intercept sunlight before it reaches the glass, making them more effective than internal blinds alone. External shading can reduce solar gain by 80% to 100%; internal shading can reduce it by up to 40%, even when highly effective.
In a south-facing room, consider how sunlight reaches each window through the summer, then choose shading that controls exposure without unnecessarily darkening the interior. Internal blinds still offer useful control, but combining them with external measures can better limit heat entering the room.
Vegetation and External Shading
Trees, tall shrubs and pergolas can shade exposed walls and windows. Vegetation also cools nearby air through transpiration, a process that releases water vapour and carries heat away from the surroundings. A deciduous tree can provide summer shade while letting more sunlight through after its leaves fall, making planting a considered part of a home’s seasonal design.
Positioning matters: shade on a sun-exposed façade can reduce direct solar gain, while greenery near a window can soften the light entering a room. When planning vegetation, allow for mature plant size and access around the building.
Insulation, Airtightness and Thermal Mass
Insulation slows heat moving through walls and roofs, helping keep summer warmth outside and winter warmth inside. Airtightness limits uncontrolled air movement, but a tightly sealed home still needs planned ventilation to remove indoor heat. Concrete floors and other thermal-mass materials can absorb warmth during the day; their benefit depends on being able to release that heat when conditions cool.
These elements need to work together. Insulation may slow heat entering, but a room can still overheat if sunlight reaches it and stored warmth cannot escape. Consider the building fabric, shading and ventilation as one system.
Automated Shading and Smart Ventilation
Automated shading adjusts to the sun’s position, while smart ventilation can monitor indoor and outdoor temperatures and humidity to manage airflow. Together, these controls can close shading during strong sun and support ventilation when outdoor air is cooler, so occupants need not remember to make each adjustment.
For example, a system can respond differently to a sunny afternoon and a cooler evening. Its usefulness depends on suitable sensors, settings and openings, so controls should support the home’s design rather than replace it.
Thermal mass
Thermal mass describes a material’s ability to absorb and release heat, helping moderate indoor temperature changes. Its value depends on how effectively the home can release stored warmth.
Thermal Mass and Heat Storage
A concrete slab can absorb excess heat during the day and release it slowly at night. This can support comfort when cooler air is available to remove the released warmth. Phase change materials store thermal energy as they change state, then release it as conditions shift. These methods add thermal storage, but need suitable ventilation to prevent stored heat from lingering indoors.
EUR-Lex says summer strategies should prioritise shading, sufficient thermal capacity and passive cooling techniques to avoid overheating. In practice, protect exposed thermal mass from direct sun, or it may accumulate unwanted heat.
Earth Coupling and Thermal Mass
Earth coupling uses the ground’s relatively stable temperature to help cool a building or incoming air. Subsurface heat exchange transfers warmth towards the earth, rather than relying solely on mechanical cooling. Earth-coupled concrete slabs can be effective where deep earth temperatures are low at depths of 3 metres or more. This design depends on ground conditions and the building’s construction.
For an existing home, adding an earth-coupled system is a substantial design consideration, not a quick adjustment. Its potential depends on how the structure connects with the ground.
During a heatwave, spend time in the coolest shaded room and limit activities that add heat indoors. Ventilate when outdoor air is cooler to let stored warmth escape, then close openings when outside air becomes hotter.
Insulation slows heat transfer through a home’s walls and roof, but it can also slow heat escaping. The balance depends on shading, ventilation and the building fabric. Airtightness limits uncontrolled air movement, so planned ventilation remains essential. Even a well-insulated room needs a route for heat to leave.
Passive cooling benefits and energy use
Passive cooling manages indoor temperatures through building design and natural conditions, rather than using mechanical conditioning. Worldwide, space cooling accounted for 20% of energy used in buildings in 2018 and contributed to 10% of greenhouse gas emissions. Reducing demand can therefore support lower consumption, while improving comfort without adding constant mechanical cooling.
Air conditioning actively transfers heat outdoors and can provide more direct temperature control, but it uses energy. Passive measures such as shading, controlled airflow and thermal mass generally use little or no operating energy. They can significantly reduce overheating and cooling demand, but prolonged extreme heat may still require mechanical cooling. The right balance depends on local temperatures, the building and how much heat enters.
Older homes can often benefit from practical changes such as shading sunny windows, using existing windows for ventilation and improving insulation. In a flat, window orientation and the ability to open windows on different sides affect airflow; where cross-ventilation is limited, shading becomes especially valuable. In rented properties, movable blinds and careful window use may be more straightforward than fixed alterations. Match measures to the property’s layout and the changes you can make, as each option works differently.
A useful comparison starts with the source of discomfort: direct sun, warm air trapped indoors or heat passing through the building fabric. Addressing the cause can reduce reliance on air conditioning, while a fan can improve perceived comfort by moving air across occupants. Passive measures cannot guarantee a fixed indoor temperature, and their effectiveness changes with outdoor conditions. Combining measures usually offers a more considered approach than relying on a single intervention.
For a property-specific view of improvements that can support comfort and energy efficiency, explore energy efficient home improvements.
Madison May Consulting Ltd: Energy efficient home improvements
Madison May Consulting Ltd can help homeowners connect summer comfort with a considered plan for improving their property’s energy efficiency. Its retrofit assessments consider the building fabric, services and ventilation, producing a PAS 2035-compliant report and an EPC improvement plan to identify practical upgrades.
This approach is useful when overheating, heat loss or ventilation concerns need to be considered together, rather than addressed through isolated changes. Depending on the home, relevant improvements may include insulation, windows and doors, conservatory upgrades, or ventilation assessments and damp remediation. A whole-home view can show how each measure fits the property and its existing features.
For advice on suitable improvements for your home, contact Madison May Consulting Ltd.
Shape a cooler home around your next steps
A considered approach to passive cooling strategies for UK homes begins with how each room is used, where discomfort occurs and which improvements fit your plans. Treat comfort as part of the home’s wider design, rather than a seasonal problem to solve in isolation. If you’re planning changes, including summer comfort in those decisions can help each improvement fit your home’s character and function.
There’s no need to transform everything at once. Clear priorities can help you decide what deserves attention first and how future work might build on it. The aim is a home that feels more comfortable through warmer weather, with thoughtful choices that support everyday life as well as energy efficiency.
To discuss a considered route forward for your home, contact Madison May Consulting Ltd. A more comfortable summer can begin with a thoughtful next step.
Frequently Asked Questions
What is passive cooling?
Passive cooling helps keep indoor spaces comfortable by managing heat without relying on conventional air conditioning. In practice, passive cooling strategies for UK homes use a building’s design and surroundings to limit heat gain or help warmth escape. Shading, ventilation and suitable materials all play a part. For example, a shaded room with well-managed airflow may need less mechanical cooling than a sun-exposed room with limited ventilation.
What makes buildings overheat?
Buildings overheat when heat enters or builds up faster than it can escape. Large or unshaded windows can admit strong sunlight, while warm roofs and walls transfer heat indoors. Cooking, appliances and people also add warmth. For example, a west-facing room may receive low afternoon sun just as occupants return home, making window shading and ventilation timing important.
What passive cooling strategies work best in UK homes?
The best passive cooling strategies for UK homes depend on each property’s layout, exposure and construction. A flat with windows on one side may benefit from external shading and carefully timed window opening, while a house with openings on opposite sides can use through-flow ventilation. Insulation, roof ventilation and shaded outdoor spaces can also support comfort. Consider how the measures interact rather than choosing each in isolation.
How can external shading reduce overheating in UK homes?
External shading intercepts sunlight before it passes through the glass, reducing the heat that would otherwise warm a room. Awnings, shutters, overhangs and pergolas can be designed around a window’s exposure and how the room is used. For instance, shading a sunny living-room window helps limit direct solar gain while retaining daylight elsewhere. Planting can provide an additional layer of shade.
How much do passive cooling measures cost in the UK, and what are typical savings?
There is no single typical cost or saving for passive cooling measures: both depend on the home and the work involved. Adjusting how you use windows and existing blinds requires no installation, while adding external shading or improving insulation involves materials and building work. Potential energy savings depend on the measures installed, household use and how much mechanical cooling they replace.
What are the UK building regulations and overheating standards for homes?
For new-home design, Part O and the Future Homes Standard are reference points for overheating considerations. The Passivhaus summer criterion requires indoor temperatures to stay at or below 25°C for at least 90% of the year; designers often aim for temperatures above 25°C for no more than 5% of the year.