

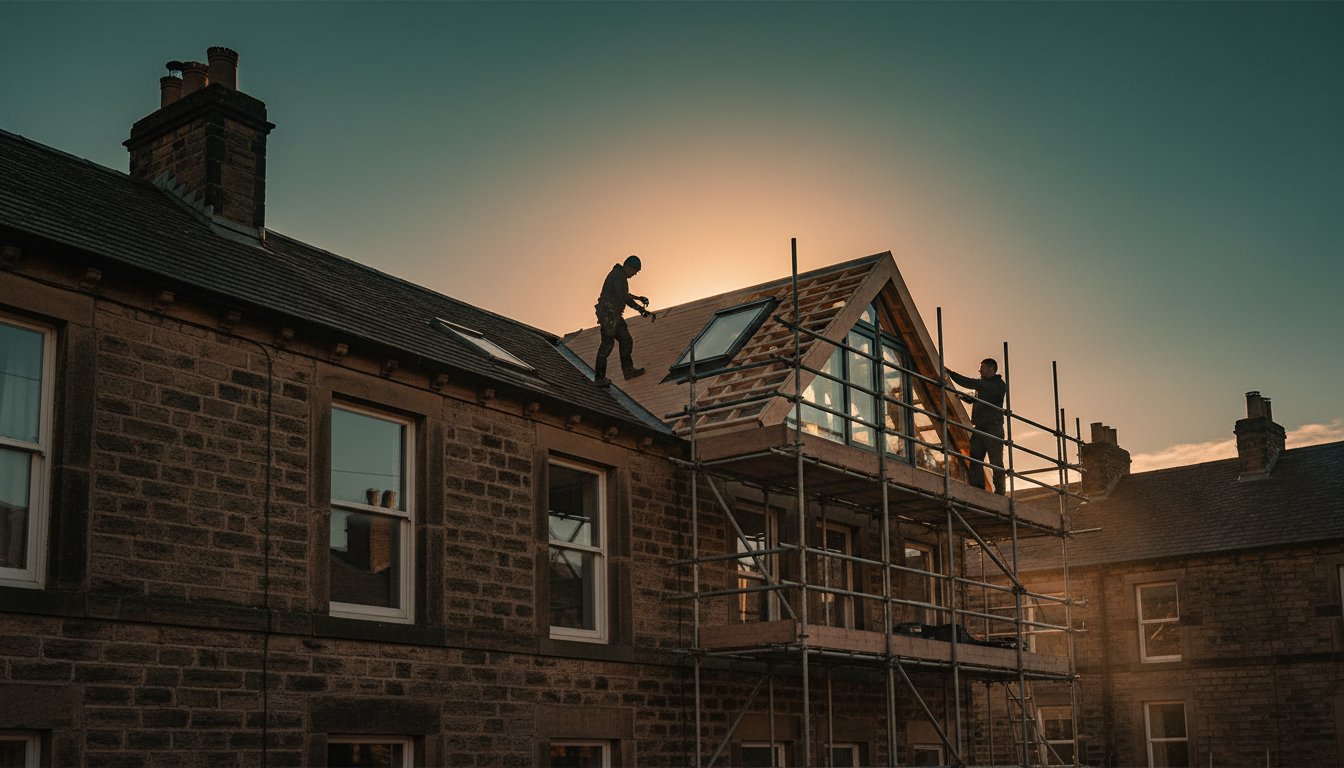
What if the most neglected corner of your West Yorkshire home held the potential to become a high-performance sanctuary that perfectly mirrors your personal narrative? For many, the attic is a space of untapped promise, yet the prospect of loft conversions Halifax homeowners often consider is frequently clouded by concerns over thermal efficiency or the complexities of Calderdale planning permissions. You likely value the heritage of your property and feel hesitant about any disruption that might disturb the quiet, rhythmic grace of your household.
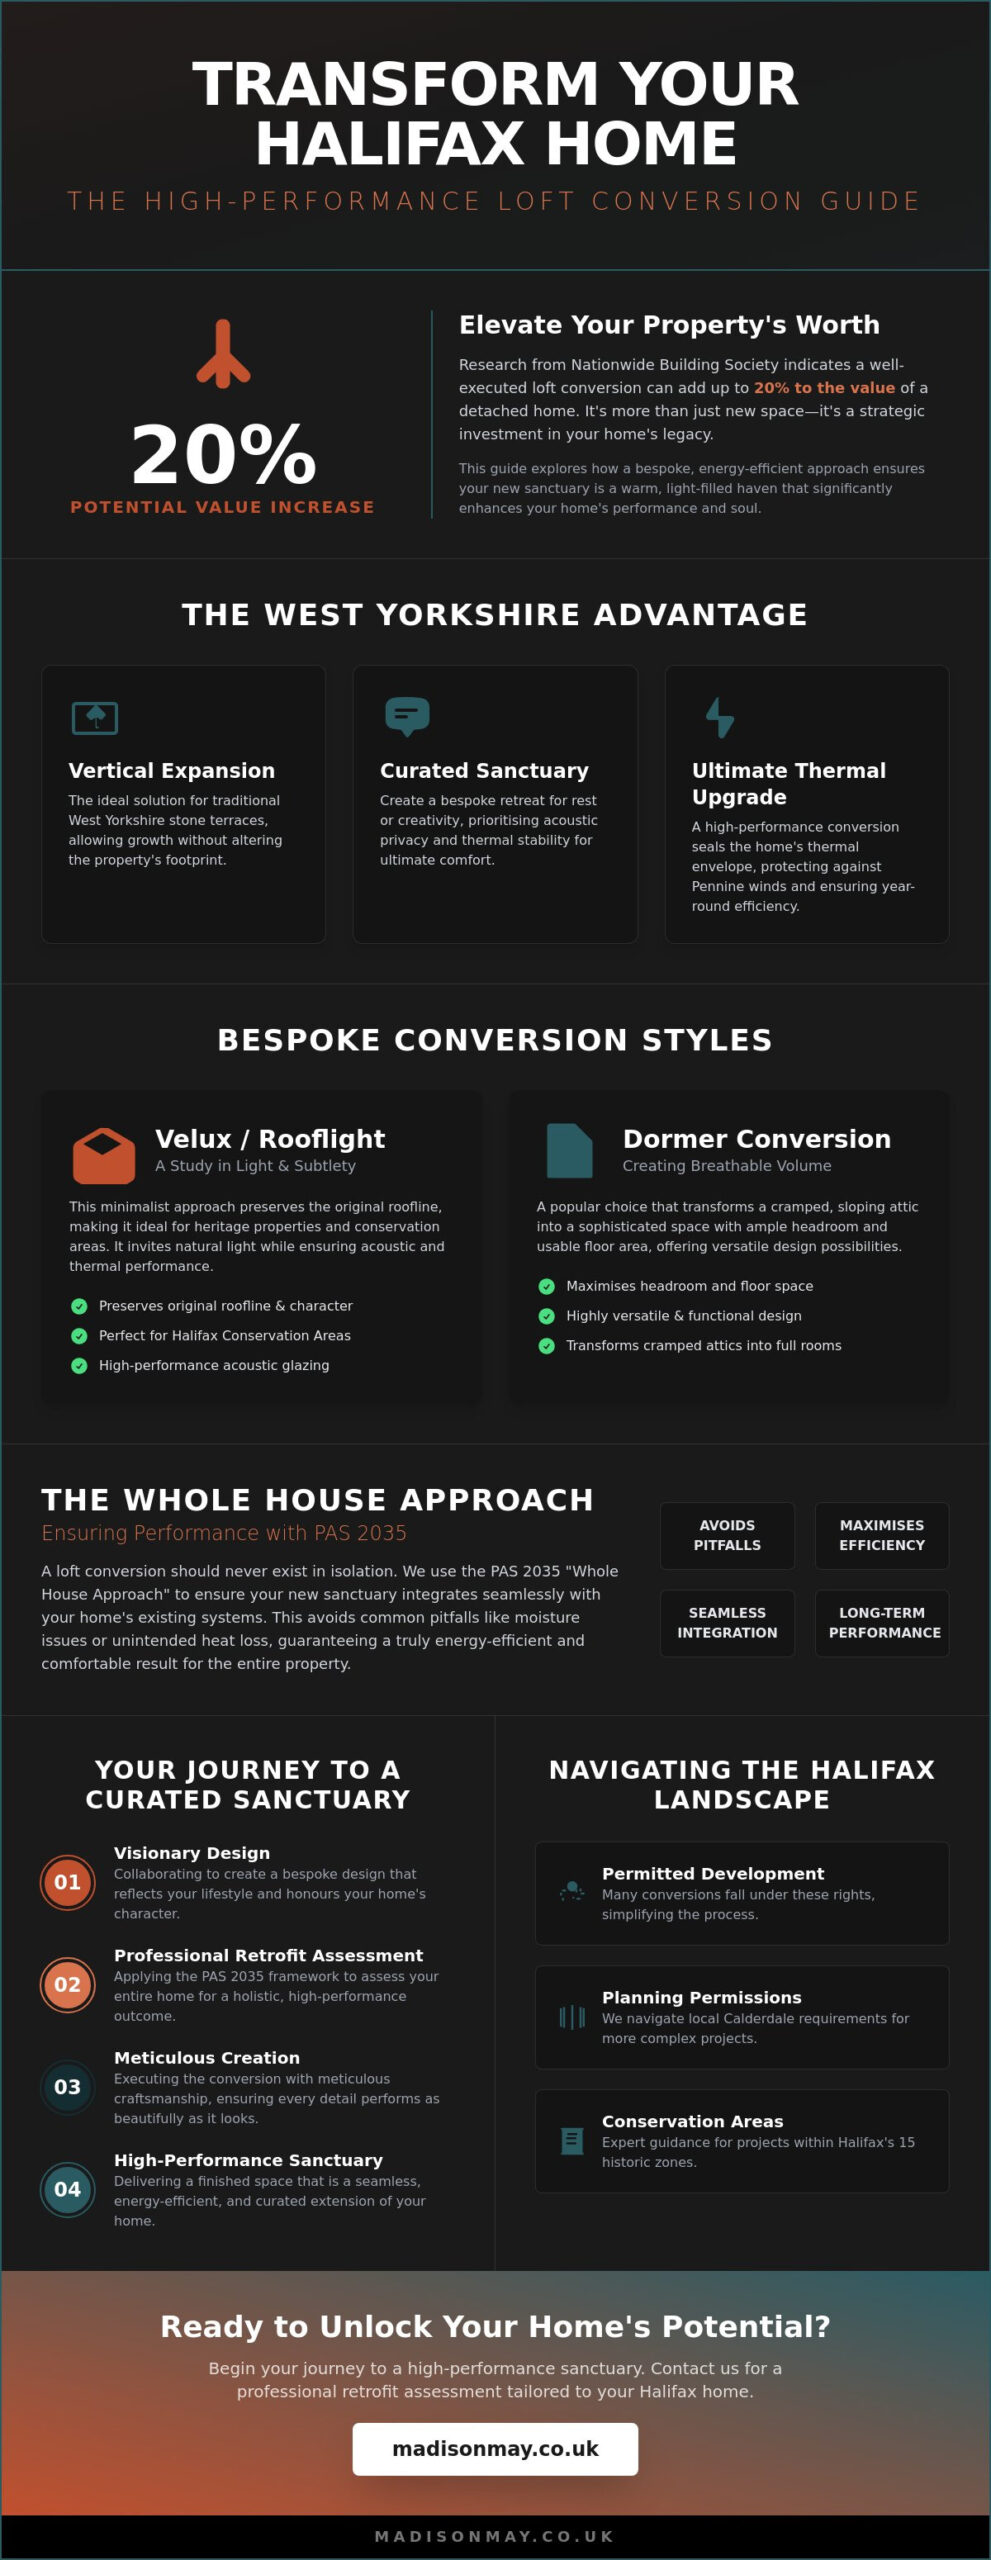
Research from Nationwide Building Society indicates that a well-executed loft conversion can add up to 20% to the value of a detached home, provided the craftsmanship is meticulous. This guide will show you how a bespoke design approach ensures your new room remains a warm, light-filled haven throughout the coldest northern winters. We’ll walk through the essential steps of creating a seamless integration with your existing aesthetic, ensuring your home remains a curated reflection of your lifestyle while significantly enhancing its energy performance and overall soul.
Key Takeaways
- Discover how the unique architectural heritage of West Yorkshire stone terraces provides the perfect canvas for a vertical expansion that honors your home’s original character.
- Learn how bespoke loft conversions Halifax homeowners choose can balance aesthetic elegance with subtle silhouettes, such as Velux designs that preserve a property’s timeless roofline.
- Understand the critical importance of the PAS 2035 “Whole House Approach” to ensure your new sanctuary remains energy-efficient and avoids the common pitfalls of poorly insulated attic spaces.
- Navigate the complexities of local planning permissions and Permitted Development rights, especially when transforming properties within Halifax’s historic Conservation Areas.
- Explore the meticulous Madison May journey, where visionary design and professional retrofit assessments converge to create a high-performance sanctuary tailored to your individual lifestyle.
Elevating Your Halifax Home: The Potential of the Attic Sanctuary
Halifax homes possess a quiet strength, often rooted in the enduring gritstone of the 19th century. Beneath those timeless slate roofs lies a hidden narrative waiting to be told, a space that holds the potential to become more than just a structural necessity. For many homeowners, the journey of Loft conversions in the United Kingdom represents a shift from simply inhabiting a house to curating a lasting legacy. It’s a meticulous process of reclaiming the overlooked, turning dusty rafters into a private retreat that resonates with the soul of the inhabitant. By looking upward, we find the opportunity to breathe new life into traditional West Yorkshire properties, ensuring they remain relevant for the next generation.
Reimagining Space in West Yorkshire
The traditional stone terraces and semi-detached villas of Halifax often face the challenge of fixed boundaries, where horizontal expansion isn’t an option. Choosing loft conversions Halifax provides a bespoke answer for growing families who wish to remain in their cherished neighbourhoods without compromising on elegance. This transition moves beyond the utilitarian need for a spare bedroom; it’s about the emotional weight of creating a curated sanctuary for deep rest or focused creativity. We see the attic not as a void to be filled, but as a canvas for a “high-performance” sanctuary. This approach prioritises acoustic privacy and thermal stability, ensuring the room feels like a seamless extension of the home’s heart. A high-performance loft conversion serves as the ultimate thermal upgrade for a home, sealing the envelope against the Pennine winds while ensuring a whisper-quiet internal environment.
The Aesthetic Harmony of Heritage and Modernity
Halifax’s architectural landscape is a tapestry of heritage, and any vertical expansion must respect this visual history. We focus on the delicate symmetry of new architectural lines, ensuring that dormers or roof lights feel like a natural evolution of the building’s essence rather than a modern intrusion. By introducing vast planes of glass and refined ventilation, we invite the changing West Yorkshire light to dance across floors that were once shrouded in darkness. This transformation relies on energy efficient home improvements to ensure the new space feels as comfortable in the depths of January as it does in the height of July. Loft conversions Halifax projects succeed when they find that elusive balance between the weight of historic stone and the lightness of modern living. Every material choice, from the insulation to the joinery, is an intentional step toward a home that performs as beautifully as it looks.
Bespoke Styles: Choosing the Right Conversion for Your Property
Halifax’s architectural heritage, from the grand Victorian villas of Savile Park to the sturdy stone terraces of Skircoat Green, demands a sensitive approach to loft conversions Halifax. Selecting the right structural silhouette isn’t merely a matter of square footage; it’s an exercise in architectural storytelling. The choice between a subtle rooflight integration and a more expansive dormer extension dictates how the new sanctuary will breathe within the existing frame of the home. This decision requires a balance of aesthetic restraint and a vision for how the space will eventually be inhabited.
The Velux Conversion: A Study in Light
For properties nestled within Halifax’s 15 conservation areas, the Velux or rooflight conversion offers a graceful solution that preserves the original roofline. This approach is particularly effective for homeowners who value a minimalist aesthetic and a sense of seclusion. By using high-performance, acoustic glazing, these spaces remain remarkably quiet, filtering out the hum of the town while maintaining a temperate climate year-round. The rhythmic placement of rooflights can be meticulously aligned with existing windows to mirror the home’s character, ensuring the addition feels like a natural evolution.
Dormer Conversions: Creating Breathable Volume
Dormer conversions represent a popular choice for loft conversions Halifax, primarily because they transform a cramped, sloping attic into a sophisticated suite with full head-height. By creating vertical walls, these conversions allow for the placement of bespoke cabinetry and traditional furniture that would otherwise feel crowded. When designing a dormer, the choice of cladding is vital. Using zinc, slate, or a rendered finish that complements the local Millstone Grit stone ensures the exterior remains as refined as the interior. It’s essential to balance expansive glazing with thermal retention and privacy, especially in more densely populated neighbourhoods.
For detached or end-terrace properties, hip-to-gable or Mansard styles offer a more comprehensive transformation. A hip-to-gable conversion extends the sloping “hip” of the roof into a vertical gable wall, significantly increasing the internal floor area. Mansard conversions, often considered the height of attic luxury, involve altering the entire slope of the roof to a nearly vertical pitch. This creates a space that feels like a true additional storey, offering a blank canvas for a curated master suite or a private studio.
During the initial planning phase, it’s helpful to consult the Building regulations for loft conversions to understand the structural and safety requirements that underpin every high-performance sanctuary. Each style requires a deep understanding of the home’s soul and a commitment to meticulous craftsmanship. If you’re ready to explore how these styles might translate to your own home, you can begin your design journey with a personal consultation.
The Performance Gap: Why Energy Efficiency Defines Modern Lofts
In the rugged landscape of West Yorkshire, many traditional homes suffer from the “cold room” syndrome, where an attic space remains a draughty, neglected void rather than a functional part of the home. When considering loft conversions Halifax homeowners often focus on the visual transformation, yet the true success of a project lies in its thermal performance. According to recent data on the energy efficiency of housing in England and Wales, older properties frequently fall below modern standards, necessitating a more rigorous approach to retrofitting. By adopting the PAS 2035 “Whole House Approach,” we ensure that a vertical extension doesn’t just add floor space; it acts as a thermal catalyst for the entire property.
Achieving this level of performance requires a delicate intersection of structural integrity and advanced insulation techniques. It isn’t enough to simply line the rafters; we must consider how the heat moves through the building’s fabric. A thoughtfully designed conversion can significantly improve your EPC rating, turning a previously inefficient roof into a protective shield. This transition from a heat-leaking attic to a high-performance sanctuary reflects a commitment to both heritage and sustainability, ensuring that the new floor contributes to the home’s overall value and comfort.
Meticulous Insulation Strategies
Effective thermal management goes far beyond the basic requirements of building regulations. We select high-performance materials, such as rigid PIR boards or breathable mineral wools, that provide a high R-value without consuming excessive headspace. This ensures the room remains cool during the summer months while retaining warmth in winter. Insulation is the invisible soul of a comfortable loft, providing the silent foundation for a serene environment. To protect the timber narrative of your roof, we integrate sophisticated vapour barriers that prevent interstitial condensation. This meticulous layering ensures that the structural bones of your home remain dry and healthy for decades to come.
Ventilation and Air Quality in the Sanctuary
For a loft to truly feel like a sanctuary, the air must remain fresh and the essence of the room light. Proper airflow is vital to prevent dampness, particularly in the humid climate often found in Halifax. We seamlessly integrate trickle vents into bespoke window frames and install whisper-quiet mechanical extractors in ensuite areas, ensuring functionality doesn’t compromise aesthetics. Our process adheres to PAS 2035 standards, which represent the gold standard for home retrofitting in the UK. This holistic view ensures your new space breathes as naturally as it inspires, maintaining a healthy atmosphere for rest or creativity.
Navigating the Halifax Planning and Building Landscape
The journey toward a refined attic space begins with a clear understanding of the legal tapestry that governs West Yorkshire homes. For the most successful loft conversions Halifax homeowners undertake, the path is often smoothed by Permitted Development rights. These rights allow for additions of up to 40 cubic metres in terraced properties and 50 cubic metres in semi-detached or detached residences without the requirement for formal planning consent. It’s a generous allowance that permits the creation of expansive master suites or quiet studios while respecting the original footprint of the building.
The architectural heritage of Halifax requires a vigilant and respectful eye. Within the 20 distinct conservation areas managed by Calderdale Council, including the historic enclaves of Skircoat and Savile Park, these Permitted Development rights are frequently restricted or removed entirely via Article 4 directions. In these instances, planning permission becomes a meticulous necessity. This process isn’t a hurdle but a curated dialogue with the local landscape, ensuring that your sanctuary enhances the character of our stone-built streets rather than detracting from them.
Permitted Development vs. Planning Permission
Determining the right path requires more than a glance at a map. While volume limits provide a baseline, the aesthetic impact on the street scene is what truly matters to local authorities. Any addition that extends beyond the plane of the existing roof slope on the principal elevation will almost always require a full application. Rather than guessing at the capacity of your existing rafters or the likelihood of approval, professional building surveys provide the empirical foundation needed for a sophisticated design. These surveys reveal the hidden narrative of your home, identifying potential structural constraints before they become costly delays.
Building Regulations: The Meticulous Checklist
While planning permission focuses on the exterior appearance, Building Regulations look inward to the soul of the structure. Compliance is a non-negotiable standard that guarantees your safety and comfort. Key considerations include:
- Fire Safety: Part B regulations dictate the installation of fire-rated doors and the creation of a protected escape route. Mains-linked smoke alarms must be integrated seamlessly into the design.
- Structural Stability: Most existing ceiling joists aren’t designed to support the weight of a lived-in floor. We typically introduce new steel beams or timber floor joists to ensure the room feels solid and permanent.
- Thermal Performance: To meet Part L standards, roofs must achieve a U-value of 0.15 W/m²K. High-performance insulation ensures your loft conversions Halifax remain temperate sanctuaries, regardless of the Pennine winds outside.
A home is a reflection of the self, and the legal framework is simply the canvas upon which we paint your vision. By addressing these requirements with poise and precision, we transform a complex administrative process into a seamless transition toward your new lifestyle. Every detail is intentional, and every regulation is a benchmark for quality.
Discover how we can guide you through every stage of this transformative journey by visiting our bespoke design studio to begin your consultation.
Your Journey to a Curated Sanctuary with Madison May
Embarking on a loft conversion is a profound recalibration of your home’s soul. It’s a transition that requires more than just structural changes; it demands a visionary guide to ensure the result is both functional and deeply resonant. At Madison May, we act as that essential bridge between your initial spark of inspiration and a meticulously finished environment. We believe that loft conversions Halifax homeowners invest in should represent the pinnacle of bespoke design. Our approach moves beyond the standard construction model, focusing instead on how a space feels at dusk or how the morning light interacts with curated textures. We guide you through the complexities of the build, ensuring your attic becomes a high-performance sanctuary that reflects your personal values and your unique story.
We believe that a home should breathe with its occupants. By integrating professional retrofit assessments into our design process, we ground your aesthetic vision in technical excellence. This means your sanctuary isn’t just beautiful; it’s a high-performance envelope that maintains a gentle, consistent temperature throughout the year. We follow the PAS 2035 framework, the UK’s gold standard for domestic retrofit, ensuring that every insulation choice and ventilation strategy is calculated for longevity and comfort. This meticulous planning transforms a dusty storage area into a space of quiet restoration and enduring value. A structured EPC improvement plan forms an essential part of this process, ensuring your new sanctuary meets the highest standards of energy performance from the very first day you inhabit it.
The Consultancy Advantage
Engaging with a professional retrofit coordinator provides a level of craftsmanship that standard builders often overlook. This role is vital for managing the delicate balance between evocative design and the rigorous demands of modern energy efficiency. We ensure every material choice, from the tactile nature of sustainable timber to the thermal properties of high-performance glazing, resonates with the home’s narrative. It’s a holistic method that prevents the common pitfalls of poorly ventilated conversions. We don’t just add a room; we curate an experience where every detail is intentional, ensuring the new level of your home feels like a natural, seamless extension of your life.
Crafting the Final Detail
The true satisfaction of a Madison May project lies in the moment of completion, when you step into a sanctuary that performs as beautifully as it looks. The air is still and fresh, the acoustic insulation provides a welcome silence from the streets of Halifax, and the bespoke finishes feel authentically yours. Your home is a reflection of yourself, a sanctuary where quality and heritage meet modern performance. It’s a place where you can retreat from the world and find clarity. We invite you to begin the meticulous planning of your own transformation. Contact us today to discuss how we can bring your vision to life through the most refined loft conversions Halifax has to offer. Let’s create a space that doesn’t just house your belongings, but holds your essence.
Embrace the Future of Your Refined Halifax Home
Your attic holds the potential to become more than just extra square footage; it’s an opportunity to weave a new chapter into the narrative of your home. By bridging the gap between historical charm and modern efficiency, the most successful loft conversions Halifax residents commission must respect the unique character of West Yorkshire heritage properties while meeting rigorous PAS 2035 retrofit standards. This alignment ensures your sanctuary isn’t only beautiful but also performs at the highest thermal level. Expertly executed insulation and high-performance glazing in these spaces can address the 25 percent of heat loss typically attributed to uninsulated roofs, creating a sustainable retreat that feels as good as it looks.
Our approach focuses on the seamless integration of meticulous design and technical excellence. We navigate the complexities of local building regulations with quiet confidence, allowing you to focus on the creative journey of curation. As specialists in West Yorkshire heritage properties, we bring an attentive eye to every structural detail and aesthetic choice. Following a carefully sequenced EPC improvement plan for West Yorkshire sanctuaries ensures that every enhancement, from insulation to glazing, is implemented in the correct order to maximise both comfort and long-term value. You deserve a space that resonates with your soul and stands as a timeless reflection of your lifestyle. Begin your meticulous loft journey with a Madison May consultation to explore how we can transform your vision into a quiet, elegant reality. We look forward to crafting your new sanctuary together.
Frequently Asked Questions
Do I always need planning permission for a loft conversion in Halifax?
Most loft conversions Halifax homeowners undertake fall under Permitted Development rights, meaning formal planning permission isn’t required. This applies if the addition doesn’t exceed 40 cubic metres for terraced homes or 50 cubic metres for semi-detached and detached properties. However, if your residence is a listed building or situated within one of Halifax’s 15 conservation areas, such as Akroydon or Savile Park, you’ll need to submit a formal application to Calderdale Council.
How much value does a high-quality loft conversion add to a West Yorkshire home?
A meticulously designed loft conversion typically increases a property’s value by 20% according to data from Nationwide Building Society. In the West Yorkshire market, transforming an underutilised attic into a bespoke master suite or a curated home office provides a substantial return on investment. This uplift translates to approximately £40,000 to £50,000 for a home valued at £250,000, ensuring your sanctuary is as financially rewarding as it’s beautiful.
Will a loft conversion make my house colder or harder to heat?
Your new sanctuary won’t be colder; in fact, modern loft conversions often improve a home’s overall thermal efficiency. We use high-performance PIR insulation boards that meet the strict U-value requirements of 0.18 W/m²K set by Part L of the Building Regulations. This meticulous approach to the building envelope ensures the space remains a temperate retreat during Pennine winters, reducing the reliance on central heating and creating a seamless climate throughout the home.
How long does a typical loft conversion project take from design to completion?
The journey from the initial design vision to the final reveal typically spans 6 to 12 weeks for the construction phase. The architectural and structural design process adds another 4 to 8 weeks, depending on the complexity of your bespoke requirements. We manage each stage with quiet confidence, ensuring the transition from a dusty attic to a refined living space is a steady, graceful progression that respects your daily rhythm.
Can I convert my loft if my house is a traditional Halifax stone terrace?
You can certainly convert a traditional Halifax stone terrace, as these 19th-century structures are remarkably resilient and well-suited for vertical expansion. The robust nature of local gritstone provides a solid foundation for a sophisticated loft conversion Halifax project. We pay close attention to the structural integrity of the existing timber rafters, often reinforcing them with steel beams to support the new floor and create a timeless, elevated sanctuary.
What is the difference between a Velux conversion and a Dormer conversion?
A Velux conversion installs windows flush with the existing roofline, preserving the original silhouette of your home while bathing the interior in natural light. In contrast, a Dormer conversion involves a structural extension that protrudes from the roof slope, creating additional floor space and increased head height. While the Velux approach offers an understated elegance, a Dormer provides the generous proportions required for a full master suite or a curated ensuite bathroom.
How does a loft conversion impact my home’s EPC rating?
A professional loft conversion usually improves your home’s Energy Performance Certificate (EPC) rating by several points. By replacing old glass wool with modern, high-density insulation and installing energy-efficient glazing, many West Yorkshire properties see their rating move from a D to a C. This enhancement reflects a commitment to sustainable luxury, ensuring your home’s narrative includes both environmental responsibility and refined comfort.
What are the fire safety requirements for a three-storey loft conversion?
Converting your attic into a third storey requires the installation of FD30 fire doors to all habitable rooms along the protected escape route. These doors provide 30 minutes of fire resistance, ensuring safety without compromising the aesthetic flow of your interior design. Additionally, we install a mains-powered, interlinked smoke alarm system on every level, providing a secure foundation for your new sanctuary while meeting all mandatory UK Building Regulations.