


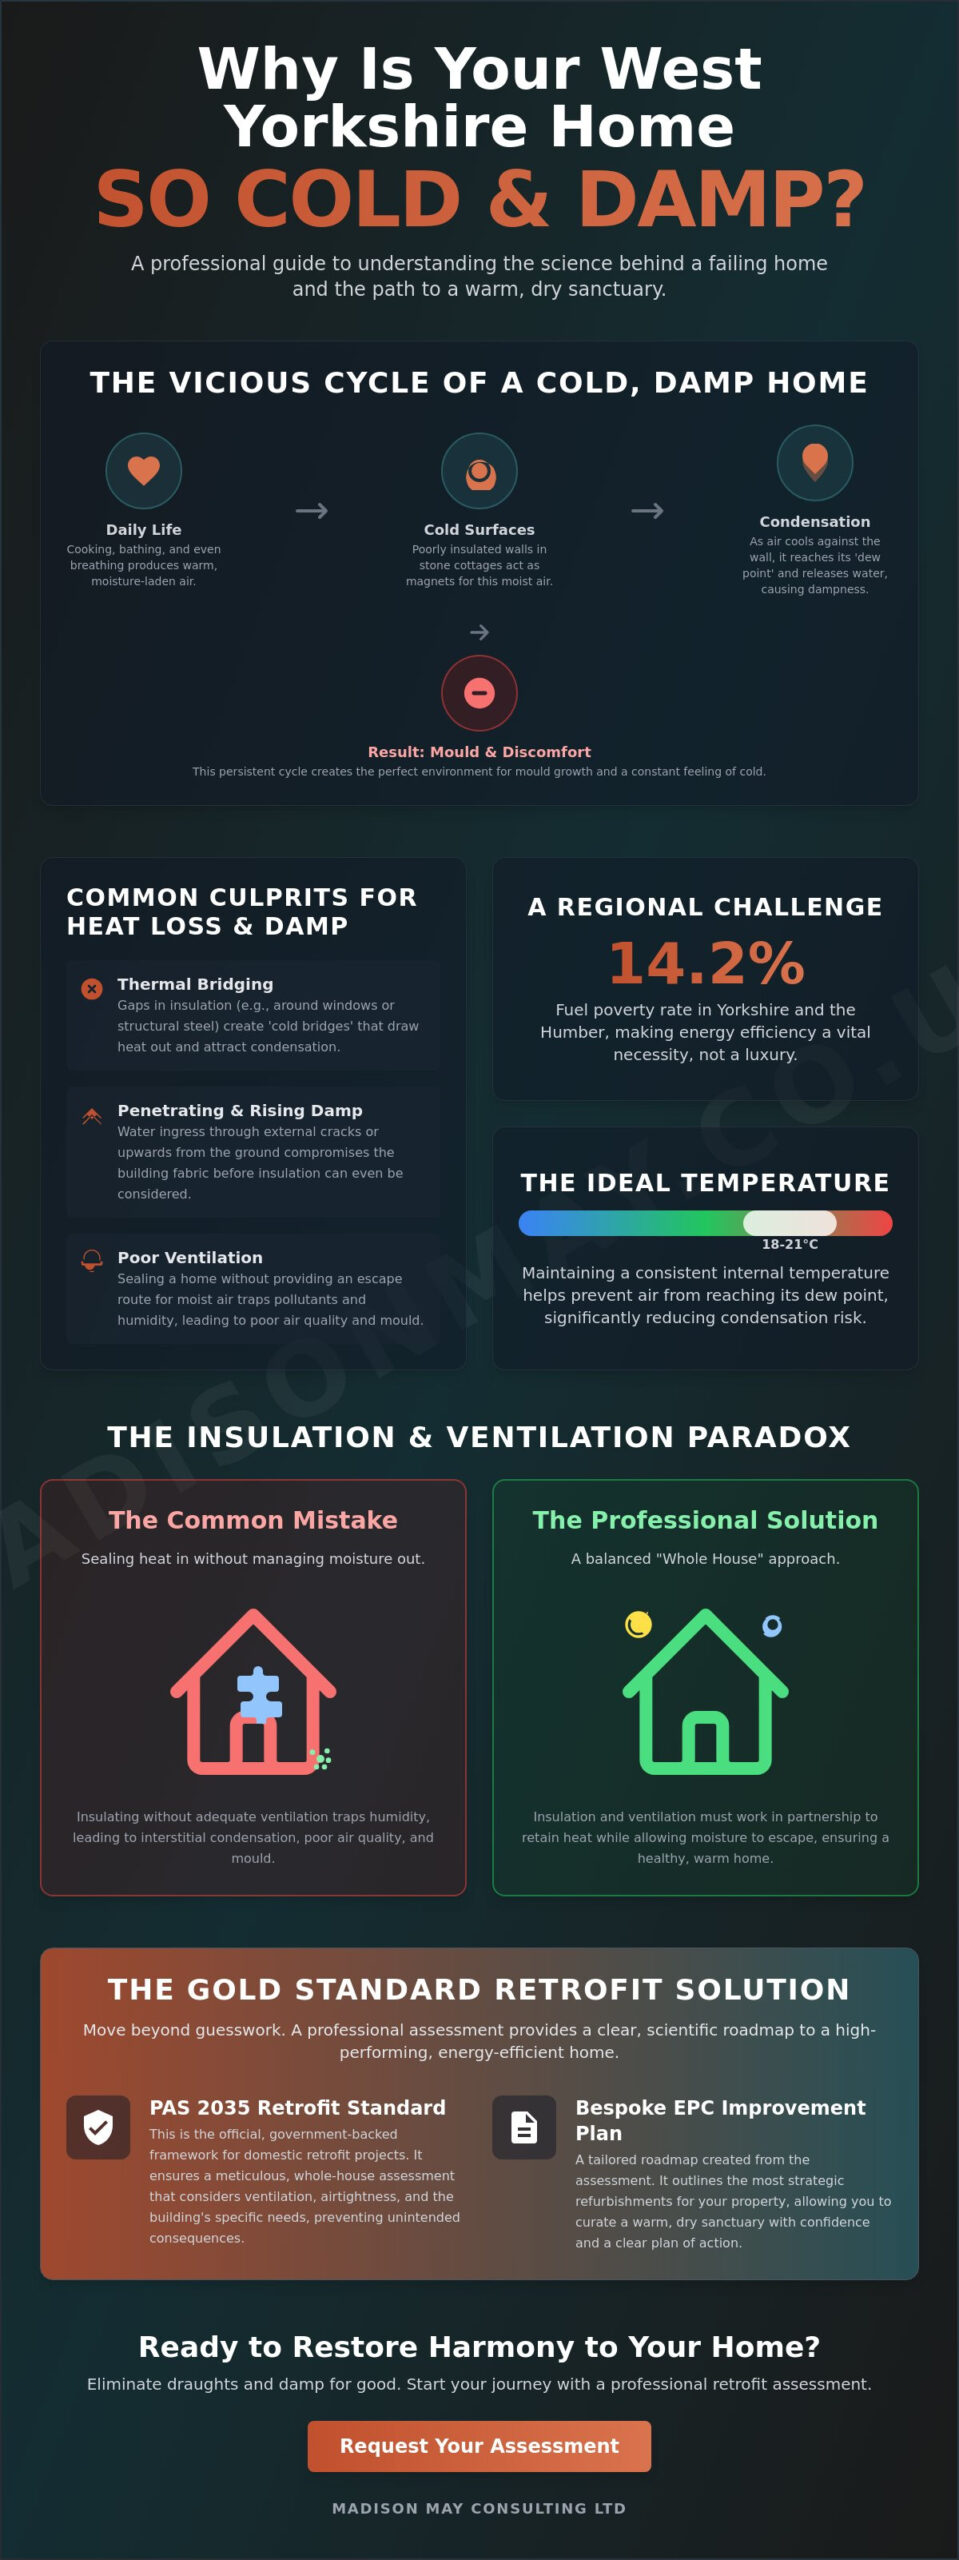
What if the persistent chill in your living room isn’t merely a consequence of the Pennine wind, but a sign that your home has lost its delicate internal balance? You likely find yourself turning up the heating only to watch the energy meter climb, yet the corners of your rooms remain stubbornly cold whilst damp shadows begin to mar your favourite decor. It’s a common struggle in our region, where the unique character of stone cottages and Victorian terraces often hides a complex battle with moisture, leaving many to ask why is my house so cold and damp West Yorkshire. With fuel poverty rates in Yorkshire and the Humber reaching 14.2 per cent, the search for a truly comfortable, healthy home has never felt more vital.
We believe that a home should be a refined sanctuary, a place where warmth and health are woven into the very fabric of the building. By discovering the scientific reasons behind heat loss and moisture retention, you can move beyond temporary fixes toward a professional retrofit approach that restores harmony to your living space. This guide explores how meticulous insulation, ventilation assessments, and bespoke energy plans can eliminate mould and draughts for good. You’ll gain a clear, sophisticated strategy to improve your property’s efficiency, ensuring your home remains a warm, dry haven for years to come.
Key Takeaways
- Understand the scientific cycle where cold surfaces and moisture collide, transforming your walls from mere structures into the primary source of persistent dampness.
- Explore the vital intersection of insulation and ventilation, ensuring that your efforts to retain heat do not inadvertently seal in humidity and compromise your home’s air quality.
- Uncover the structural nuances, such as thermal bridging and degraded window seals, that explain why is my house so cold and damp West Yorkshire despite your best efforts to heat it.
- Discover the PAS 2035 retrofit standard, a meticulous methodology that serves as the gold standard for creating a high-performing and energy-efficient residence.
- Learn how a professional EPC Improvement Plan provides a tailored roadmap, allowing you to curate a warm, dry sanctuary through strategic and thoughtful refurbishments.
Understanding the Science of a Cold and Damp Home
Living in a West Yorkshire property often feels like a constant negotiation with the elements. You might find yourself wondering why is my house so cold and damp West Yorkshire even when the radiators are hot to the touch. This frustration usually stems from a fundamental imbalance between the building’s fabric and the air inside it. It isn’t just a matter of turning up the dial; it’s about how your home breathes and holds onto energy. When the internal surfaces of your walls remain icy, they act as a magnet for every drop of moisture produced by daily life, creating a cycle of dampness that feels impossible to break.
Understanding structural damp is the first step toward reclaiming your sanctuary. Most homeowners in our region face a combination of three distinct challenges. Penetrating damp occurs when water finds its way through external cracks or porous stone, whilst rising damp travels upwards from the ground through capillary action. However, the most frequent visitor is condensation. This happens when warm, moisture laden air meets a cold surface. In the traditional stone cottages and Victorian terraces common across West Yorkshire, the high thermal mass of the walls means they absorb and retain the external cold. These walls don’t just feel chilly; they actively pull heat from the room and provide the perfect canvas for mould to flourish.
The Relationship Between Temperature and Humidity
Warm air is an eager vessel for moisture. Activities like bathing or boiling a kettle saturate the air with water vapour, but as that air travels toward a cold external wall, it reaches its dew point. This is the exact moment the air can no longer hold its water, causing it to liquefy on the surface. Maintaining a consistent environment between 18 and 21°C is not just about personal preference. It’s a scientific threshold that helps prevent these droplets from forming. When the temperature drops below this range, the risk of surface dampness increases significantly, turning your beautifully decorated rooms into damp, inhospitable spaces.
Why Traditional Heating Often Fails
Many residents rely on convection heating, which warms the air but leaves the walls themselves icy. This creates a disparity in thermal comfort. You feel a draught even in a warm room because your body is radiating its own heat toward the cold surfaces. Pulsing the heating, or turning it off entirely during the day to save costs, often backfires. It allows the building’s fabric to cool down completely. When you finally turn the boiler on, the sudden influx of warm air hits those freezing walls, causing a massive spike in condensation. A simple thermostat cannot solve a fabric problem; only a holistic approach to the building’s structure can truly restore warmth.
The Interplay Between Insulation and Ventilation
In the pursuit of warmth, it’s tempting to think of insulation as a simple protective layer for the home. However, many homeowners asking why is my house so cold and damp West Yorkshire find that after sealing every gap, the air feels heavy and the corners turn grey with mould. This is the result of a broken equilibrium. A truly comfortable home requires a “Whole House” approach where insulation and ventilation work in a rhythmic, intentional partnership. If you wrap a building in a thermal layer without providing a path for moisture to escape, you aren’t just keeping the heat in; you’re trapping the humidity of daily life.
The Insulation Paradox: When Upgrades Go Wrong
Adding thick layers of loft insulation might seem like an obvious win, but it often creates a temperature cliff. The rooms below may feel warmer, but the roof space becomes significantly colder. Without adequate airflow, the warm, moist air from your home rises and hits the freezing timbers, leading to hidden rot. It’s a common issue in West Yorkshire’s heritage properties where traditional stone needs to breathe. Before adding new layers, a thorough damp remediation is essential to ensure the structure is dry and ready for its new thermal coat. Ignoring this can lead to interstitial condensation, a silent process where moisture liquefies deep inside the wall structure, eventually causing structural decay and exacerbating the health impacts of cold and damp homes.
Part F Regulations and Your Home’s Breathability
Building Regulations Part F sets the standard for how we should manage air exchange. It’s no longer enough to just install energy efficient windows; those units must include trickle vents to allow for a constant, gentle flow of fresh air. In older properties, the use of vapour-permeable materials is vital. These “breathable” materials allow moisture to move through the wall rather than becoming trapped against a modern, non-porous barrier. Achieving this balance requires a sophisticated understanding of your building’s unique story. If you feel your home has become too “sealed” by modern draught-proofing, a professional ventilation assessment can help identify the precise points where your property needs to breathe.
Identifying Common Culprits of Heat Loss and Damp
To truly answer why is my house so cold and damp West Yorkshire, we must look beyond the thermostat and examine the structural vulnerabilities that allow heat to escape and moisture to settle. One of the most overlooked issues in our local architecture is thermal bridging. These are “cold paths” where a specific material, such as a concrete lintel or a metal frame, conducts heat away from the interior much faster than the surrounding insulated walls. It acts like a thermal leak, remaining invisible to the naked eye but creating a localised cold spot where condensation inevitably gathers. When your heating is fighting against these structural bypasses, your energy bills rise whilst your comfort levels remain frustratingly low.
Solid stone walls, so characteristic of our region, present their own unique challenges. Without a cavity to act as a buffer, heat from your radiators can travel directly through the stone to the outside world. This “radiator-to-outside” effect is often exacerbated by improperly installed cavity wall insulation in later builds, or blocked air bricks that prevent the sub-floor from breathing. Experts at the Centre for Sustainable Energy provide excellent guidance on dealing with condensation, damp and mould, highlighting how these fabric failures create the perfect environment for spores to thrive.
Windows, Doors, and the Building Envelope
The building envelope is only as strong as its weakest opening. When assessing your home’s performance, it’s vital to consider whether your windows and doors are still providing an effective thermal barrier. U-values are the metric of choice here; they measure the rate of heat loss through a material. Older double-glazing units often suffer from degraded seals, leading to “blown” windows where condensation appears between the panes. This isn’t just an aesthetic issue. It signifies that the insulating gas has escaped, leaving you with a cold surface that actively drains warmth from your living space.
Hidden Defects in the Building Fabric
Sometimes the cause of a damp home is hidden within the maintenance of the exterior. Degraded pointing or overflowing gutters can lead to penetrating damp, which saturates the masonry and makes it even harder to heat. Because these issues aren’t always obvious from the ground, professional building surveys are essential for identifying structural cold paths. Utilising thermal imaging during such an assessment can reveal exactly where insulation is missing or where moisture is bridging the gap, allowing you to target your refurbishments with meticulous precision.
Why a Professional Retrofit Assessment is the Best Solution
While diagnosing individual faults provides a starting point, achieving a truly harmonious environment requires a more holistic perspective. If you are still questioning why is my house so cold and damp West Yorkshire after attempting minor repairs, the answer often lies in the lack of a unified strategy. A professional Retrofit Assessment, conducted under the PAS 2035 framework, represents the gold standard in home improvement. Unlike a standard EPC, which offers a broad and often generic overview based on assumptions, this assessment is a deep, technical dive into the unique character of your property. It treats your home as a single, functioning system where every material, air current, and thermal bridge must work in concert to maintain a stable, healthy atmosphere.
Choosing an independent consultant offers a level of clarity that product-focused sales pitches cannot match. An assessor isn’t there to sell you a specific boiler or a particular set of windows; they are there to curate a path toward comfort and efficiency. This objective guidance ensures that every recommendation is tailored to the specific story of your home, prioritising the health of the building fabric and the well-being of those within it. By looking at the house as a whole, they can identify the root causes of discomfort that a simple damp survey might overlook.
What Happens During a Retrofit Assessment?
During this process, the assessor gathers a wealth of data, measuring wall thicknesses and evaluating existing ventilation paths with rhythmic precision. They don’t just look at the bricks and mortar; they consider your occupancy patterns and how you actually inhabit the space. This information forms the basis of a medium-term improvement plan, a bespoke roadmap that allows you to transform your home into a sanctuary at a pace that suits your lifestyle. It provides a clear, data-driven vision for how your property can perform at its absolute best.
The Role of the Retrofit Coordinator
The Retrofit Coordination phase is where the vision becomes a tangible reality. A coordinator acts as a visionary guide, ensuring that different measures, such as insulation upgrades and heating improvements, do not clash or create new, unforeseen imbalances. This meticulous oversight prevents the unfortunate scenarios where airtightness is achieved without sufficient thought for airflow, a mistake that often leads to the “mouldy newbuild” issues reported in national news. By maintaining this high level of quality assurance and project management, you can be certain that your investment results in a home that is as healthy as it is warm. If you are ready to begin this transformative journey, scheduling a Retrofit Assessment is the most effective first step toward lasting comfort.
Crafting Your Sanctuary: The Madison May EPC Improvement Plan
At Madison May, we believe that a home should be more than a shelter; it should be a curated expression of your identity and a refuge from the world. For many, understanding why is my house so cold and damp West Yorkshire is only the beginning of a transformative artistic journey. We approach home improvement with a philosophy of quiet confidence and visionary creativity, ensuring that every technical upgrade is balanced by aesthetic elegance. Our EPC improvement plan serves as a meticulous roadmap, guiding you from a state of thermal imbalance to a certified energy-efficient residence that feels as beautiful as it performs.
A truly refined living space is born from the seamless union of functionality and grace. Resolving the question of why is my house so cold and damp West Yorkshire requires more than just a list of repairs; it demands a strategic vision that respects the heritage of your property whilst embracing modern efficiency. By focusing on the emotional impact of your environment, we help you transition away from the frustration of high energy bills and towards the serenity of a high-performing home. Every detail is intentional, and every material is chosen with care to ensure your sanctuary remains an enduring legacy of quality.
Tailored Strategies for Every Property Type
The architectural landscape of West Yorkshire is diverse, requiring bespoke advice that respects the specific needs of each structure. A traditional stone cottage, with its thick, porous walls, demands a different breathability strategy than a modern brick property. We prioritise measures based on your unique comfort goals and budget, ensuring that your investment is directed where it will have the greatest impact. Sequencing is vital in this process; we organise your refurbishments to ensure that one improvement doesn’t undermine the next. By following a logical, professionally validated order of operations, we protect your home from the risks of moisture entrapment and ensure you never waste money on ineffective measures.
Your Journey to a Warmer, Healthier Home
Your journey with us is a steady, measured progression from initial assessment to the final, polished detail. This process provides the peace of mind that comes from knowing your home is in capable, patient hands. We act as your sophisticated guide through the complexities of the design and retrofit process, ensuring that the final result is a space that resonates on a personal level. From the first building survey to the final certification, every step is designed to restore harmony to your living environment. By embracing a “Whole House” philosophy that harmonises insulation, ventilation, and heating, we ensure that the conditions allowing moisture to thrive are removed, eliminating damp for good.
Restoring Harmony to Your Living Space
We have explored the intricate relationship between thermal mass and moisture, uncovering the reality that a truly warm home requires a meticulous balance of insulation and intentional air exchange. You now recognise that structural vulnerabilities, from thermal bridging to degraded glazing, are often the hidden answers to why is my house so cold and damp West Yorkshire. By moving away from reactive repairs and embracing a holistic, PAS 2035 compliant strategy, you can transform your property into a high-performing sanctuary that stands the test of time.
As specialists in West Yorkshire property archetypes, we provide an independent, fixed-fee consultancy that prioritises the health of your building and the well-being of those within it. It’s time to reclaim your home from the persistent chill and the damage of damp. Book your professional Retrofit Assessment with Madison May today and take the first step toward a drier, more elegant way of living. Your home is your most personal refuge, and with a clear, expert roadmap, it can finally become the warm and dry sanctuary you deserve.
Frequently Asked Questions
Is it cheaper to leave the heating on low all day to stop damp?
Maintaining a consistent base temperature of around 18°C is often more effective for managing moisture than letting the fabric of the building cool down completely. When walls are allowed to become icy, they trigger immediate condensation the moment the heating is turned back on. This steady approach prevents the dew point from being reached on internal surfaces, keeping your home drier and more comfortable throughout the day.
Will new windows solve my condensation problem?
High-quality windows and doors certainly reduce heat loss, but they are only one part of a wider solution. If you install airtight glazing without incorporating trickle vents or mechanical ventilation, you might inadvertently trap humidity inside. This often leads to condensation forming on the next coldest surface, such as an uninsulated corner or a wardrobe back. A holistic view is essential to ensure moisture has a clear path to escape.
Why did my house get damp after I installed cavity wall insulation?
This often occurs when the insulation is improperly installed or when debris is left within the cavity, creating a bridge for moisture to travel from the outer leaf to the inner wall. It explains why is my house so cold and damp West Yorkshire despite having modern insulation. If the material becomes saturated or settles unevenly, it creates cold spots that attract condensation, potentially leading to persistent mould growth behind your furniture.
What is a PAS 2035 assessment and do I really need one?
A PAS 2035 assessment is the professional gold standard for home retrofitting, providing a meticulous, data-driven roadmap for improvements. It is essential if you want to avoid the common pitfalls of piecemeal upgrades that can lead to dampness or poor air quality. This framework ensures that any energy efficient measures, from insulation to heating, are coordinated to work in harmony with your property’s unique structural character and occupancy patterns.
Can I fix a cold and damp room without spending thousands?
Significant improvements can often be achieved through thoughtful, lower-cost interventions like professional draught proofing and ventilation assessments. Ensuring that air bricks are clear and that internal doors have sufficient undercuts allows for better airflow, which naturally reduces humidity levels. Whilst major refurbishments provide the most comprehensive results, these strategic adjustments can help stabilise the internal environment and provide immediate relief from the most pressing damp issues.
Does loft insulation cause mould on the bedroom ceiling?
Loft insulation itself doesn’t cause mould, but it can trigger it if it is pushed too far into the eaves, blocking vital ventilation paths. This lack of airflow causes warm air to condense against the cold underside of the roof, which then drips onto the ceiling below. Ensuring that your insulation is installed with a clear gap for air to circulate is vital for maintaining a healthy, dry roof space.
What is the difference between a damp survey and a retrofit assessment?
A traditional damp survey typically focuses on identifying existing moisture issues, whereas a retrofit assessment takes a visionary, “Whole House” approach. This more detailed evaluation examines why is my house so cold and damp West Yorkshire by looking at the interplay between heat loss, ventilation, and occupancy. It moves beyond simply treating symptoms to create a comprehensive plan for long-term energy efficiency and structural health.
How much does it cost to improve an EPC rating from D to B?
The investment required to elevate a property from a D to a B rating varies significantly depending on the building’s age and construction. Traditional stone properties often require more nuanced, vapour-permeable solutions compared to modern brick homes. Whilst we cannot provide a singular figure, a bespoke EPC Improvement Plan will outline the most cost-effective sequence of measures, ensuring that your budget is utilised with maximum precision to achieve your comfort goals.