

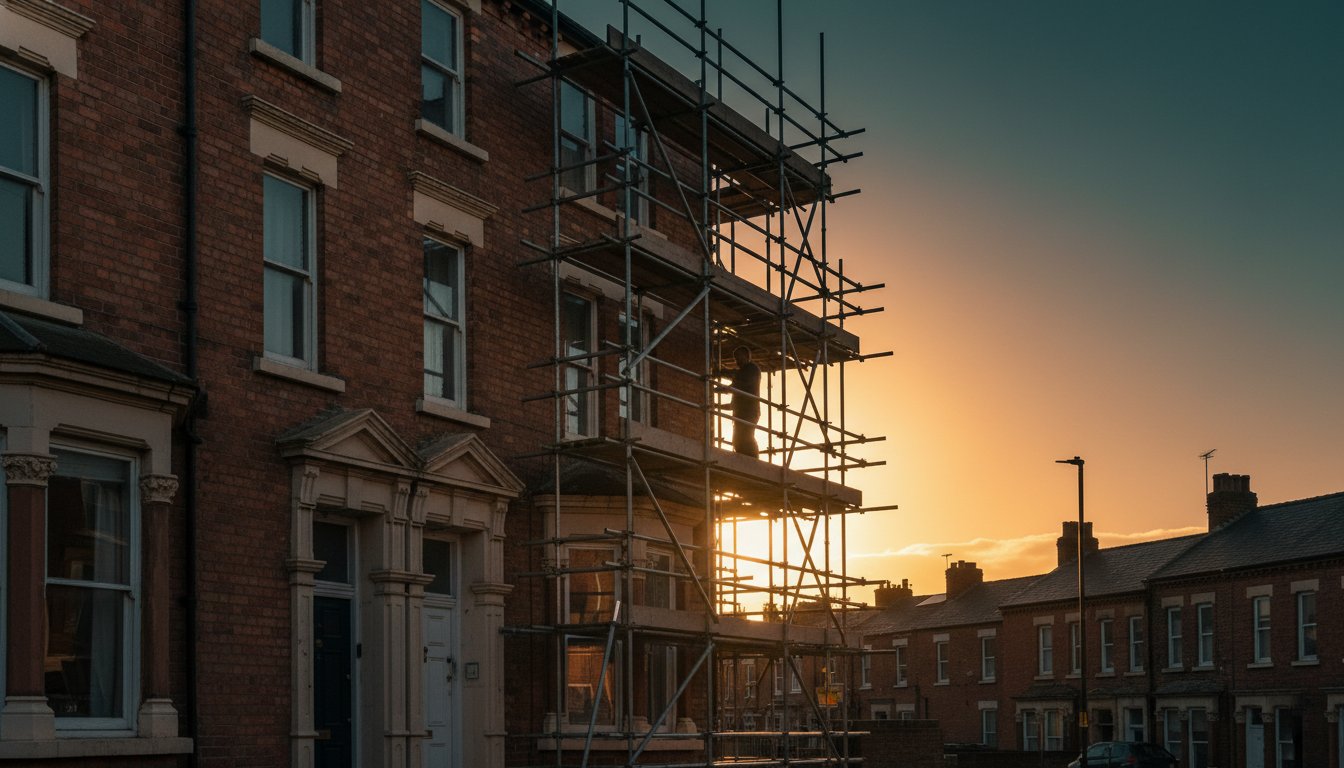
What if the delicate architectural details that define your Leeds home were not barriers to warmth, but the quiet inspiration for a more sustainable sanctuary? It’s a natural concern that the pursuit of a more efficient house might lead to a frustrating clash with local authorities or the unintended compromise of irreplaceable historic fabric. You likely feel the weight of this tension, balancing a commitment to environmental stewardship with the profound responsibility of preserving a property that captures the essence of a bygone era.
Securing conservation area retrofit consent Leeds doesn’t have to be a journey defined by anxiety or technical confusion. This article demonstrates how to elegantly harmonise the preservation of your home’s original beauty with the meticulous requirements of modern energy efficiency, ensuring your living space remains as comfortable as it is characterful. We’ll explore the latest 2026 Historic England guidance and the “whole building” philosophy, providing a clear, professional roadmap to navigate PAS 2035 standards and local planning expectations with absolute confidence.
Key Takeaways
- Understand how to reconcile the soulful heritage of your period home with the exacting demands of modern thermal performance through a sympathetic, fabric-first philosophy.
- Master the nuances of local planning constraints and Article 4 directions to confidently secure conservation area retrofit consent Leeds for your energy upgrades.
- Explore the art of selecting sophisticated materials and high-performance windows that mirror original architectural sightlines whilst delivering exceptional warmth and comfort.
- Follow a meticulous roadmap, beginning with a professional Retrofit Assessment and a bespoke EPC Improvement Plan, to ensure your project is technically sound and fully compliant.
- Discover the transformative impact of a visionary consultancy that treats energy-efficient refurbishment as a curated journey of craftsmanship and enduring quality.
The Delicate Interplay Between Historic Character and Modern Thermal Performance
In the heart of West Yorkshire, the architectural landscape is a rich tapestry of Victorian terraces and Edwardian villas. Living within a Conservation area (United Kingdom) brings a profound sense of identity, but it also carries a unique responsibility. When you consider enhancing your home’s performance, obtaining conservation area retrofit consent Leeds becomes the vital bridge between the past and the future. This formal approval ensures that energy upgrades respect the protected status of your neighbourhood, acknowledging that these buildings are not merely assets, but cultural landmarks. Unlike modern housing stock built to uniform specifications, period properties require a bespoke, almost curated approach to improvement. You are the current custodian of a historic narrative, and your task is to ensure that the house remains viable for the next century without losing the soul that made you fall in love with it.
A sympathetic retrofit is never about compromise; it’s about a sophisticated union of beauty and functionality. We must move beyond the idea that heritage and efficiency are in conflict. Instead, we view energy efficient home improvements as a way to secure the longevity of the building. By integrating modern standards with a deep respect for original craftsmanship, we transform a draughty historic house into a warm, resilient sanctuary. This journey requires a meticulous understanding of how traditional structures behave, ensuring every intervention is as intentional as the original stonework.
Why Traditional Buildings Breathe Differently
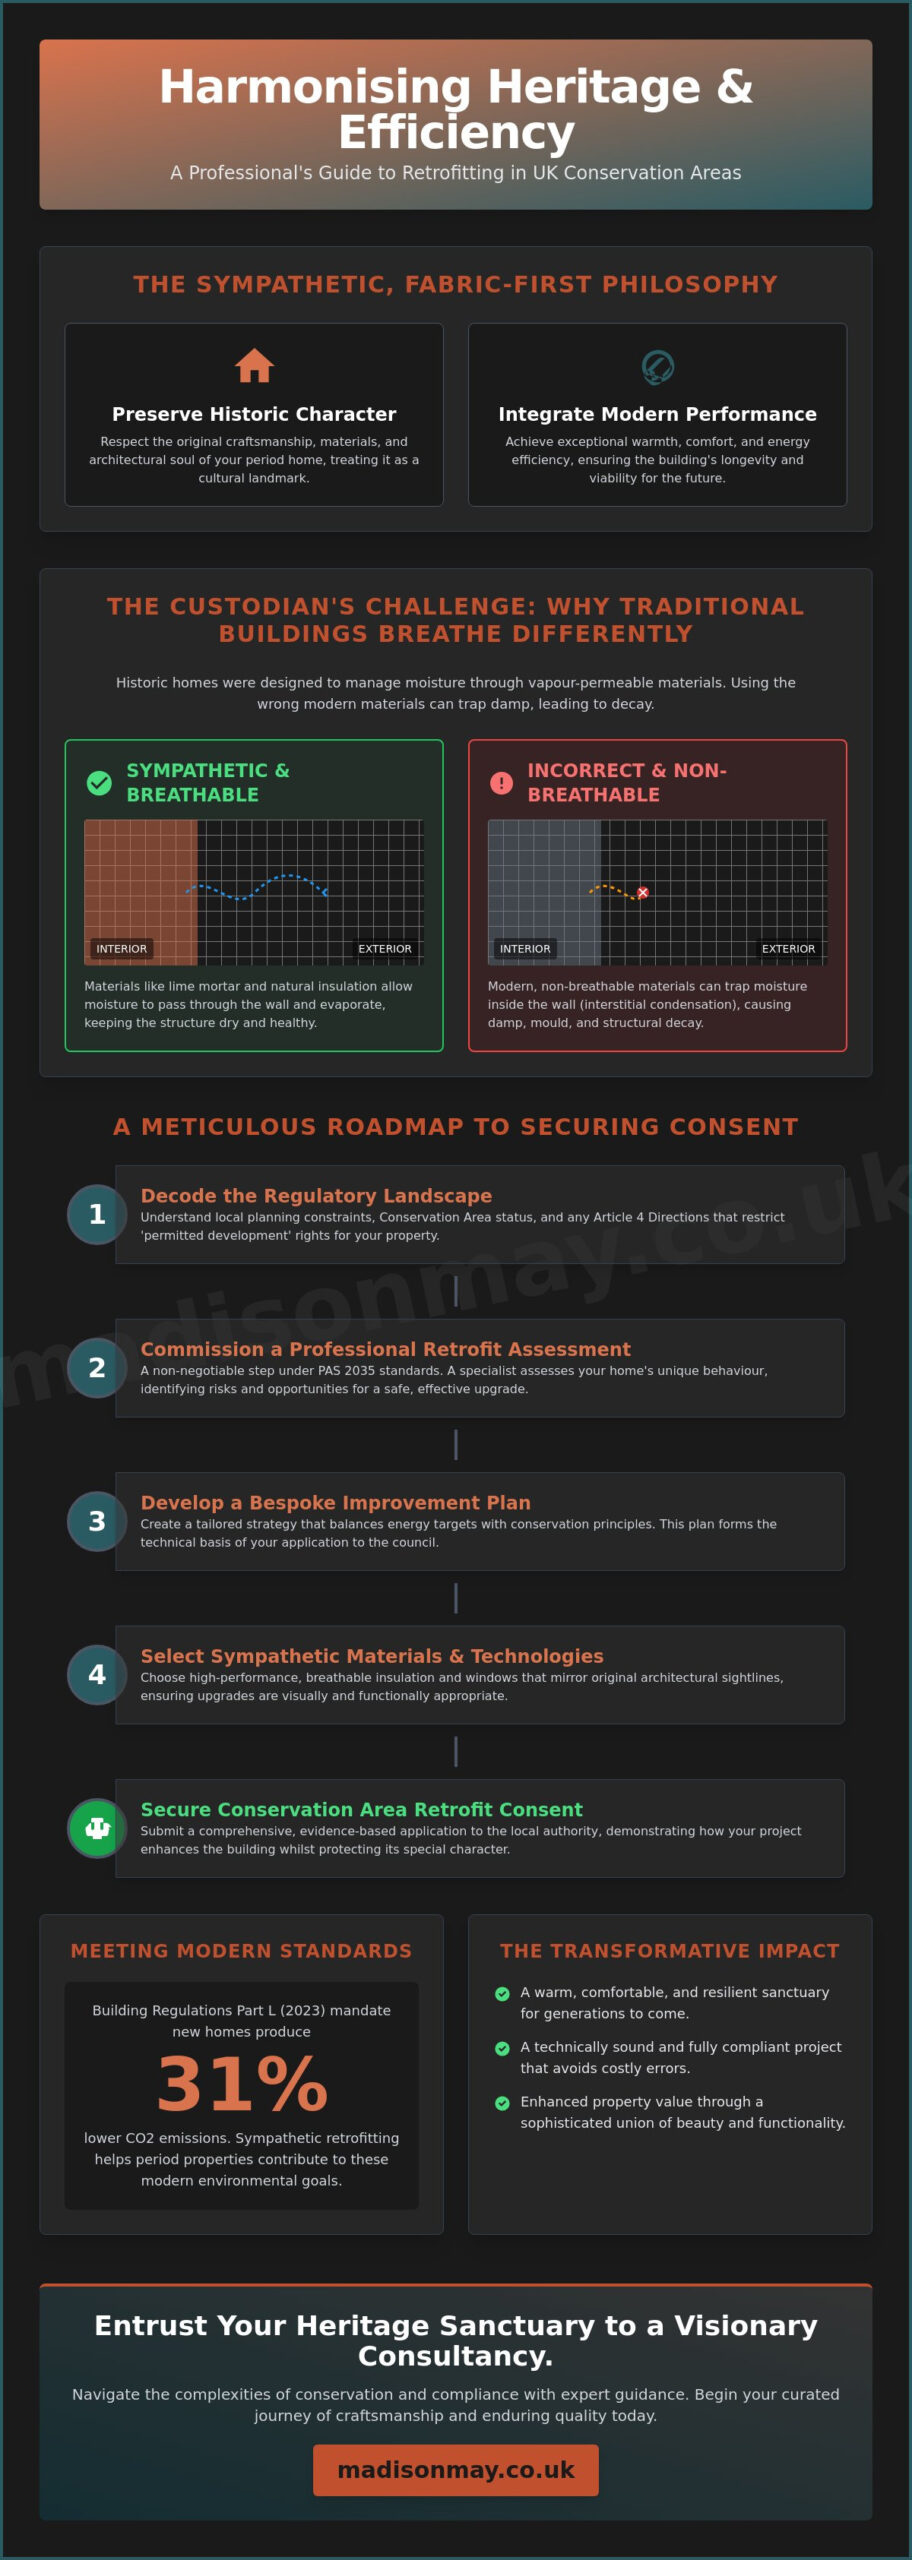
Historic homes in Leeds were designed to manage moisture through a natural process of vapour permeability. Materials such as lime mortar, timber, and local sandstone allow moisture to move through the walls and evaporate. Modern, non-breathable insulation materials can disrupt this delicate balance, trapping moisture within the structure and causing hidden decay. This is why a professional Retrofit Assessment is non-negotiable. Without it, you risk common pitfalls like interstitial condensation, where water vapour turns to liquid inside the wall. By prioritising breathable materials, we ensure your home stays dry and healthy whilst significantly improving its thermal envelope.
The Custodian’s Challenge: Comfort vs. Conservation
There is a deep emotional desire for a home that serves as a quiet, elegant refuge from the world. However, the “significance” of a heritage building often dictates the limits of what can be changed. Leeds City Council looks for proposals that preserve the special architectural interest of the area, which means some standard solutions might not be appropriate. It’s helpful to remember that the updated Building Regulations Part L, which came into full effect on 15 June 2023, now mandate that new homes produce 31% lower CO2 emissions. Whilst these targets are ambitious, achieving conservation area retrofit consent Leeds allows you to meet modern expectations through sensitive measures like draught proofing and tailored insulation upgrades. Ultimately, energy efficiency is a sophisticated form of preservation, keeping the building inhabited, loved, and warm for generations to come.
Decoding the Regulatory Landscape of Article 4 Directions and Planning Constraints
Understanding the legal framework is the first step toward a successful home transformation. In many cherished corners of Leeds, the standard “permitted development” rights that allow homeowners to alter their properties without formal application are restricted. These restrictions, known as Article 4 directions, are designed to protect the cohesive character of a street or neighbourhood. When you seek conservation area retrofit consent Leeds, you’re essentially asking the local planning authority to confirm that your proposed energy upgrades won’t diminish the area’s unique aesthetic value. It’s a process that requires patience, but it ensures that every change contributes to the enduring story of your home.
There’s a distinct difference between Planning Permission and Listed Building Consent. Whilst all listed buildings in a conservation area require consent for almost any change, unlisted buildings in these zones primarily need planning permission for external alterations that affect the character of the area. Planners often favour “like-for-like” repairs or subtle enhancements over radical changes. For instance, restoring original timber sashes is viewed more favourably than installing modern alternatives that lack the same refined profiles. Aligning your vision with Historic England’s energy efficiency guidance for historic homes can provide a solid foundation for your proposal, ensuring your plans meet national heritage standards.
The Impact of Article 4 Directions on Energy Measures
Article 4 directions often specifically target visible changes like window replacements or external wall insulation. Because these measures can significantly alter the “face” of a building, they are subject to higher levels of scrutiny. Character appraisals, which are documents produced by the council to define what makes an area special, serve as the benchmark for these decisions. If your property is in a particularly sensitive zone, external insulation might be discouraged in favour of internal solutions that preserve the original masonry. Early engagement with the council’s pre-application advice service is highly recommended; it helps identify potential hurdles before you commit to a specific design path.
Navigating the Consent Process with Poise
A successful application for conservation area retrofit consent Leeds relies on the quality of your evidence. The typical timeline for a decision is approximately eight weeks, but this can be extended if the initial submission is incomplete. Leeds City Council currently charges an administrative fee of £40 for invalid householder applications, making precision vital from the outset. Your submission should include detailed architectural drawings and material samples to demonstrate a commitment to quality. Professional building surveys are essential here, as they provide the technical data needed to justify your chosen interventions. By presenting a well-reasoned case, you transition from a hopeful applicant to a responsible custodian. If you feel overwhelmed by these complexities, our team offers bespoke energy consulting to guide you through every regulatory nuance with ease.
Selecting Sympathetic Materials and Technologies for Period Property Upgrades
Selecting the right palette of materials is an act of curation that honours the original builder’s intent whilst embracing the possibilities of modern science. To secure conservation area retrofit consent Leeds, your choice of materials must demonstrate a profound understanding of heritage fabric. We move away from the generic and the mass-produced, looking instead toward sophisticated solutions like wood-fibre insulation and lime-based renders. These materials don’t just mimic the appearance of the past; they replicate the essential behaviour of traditional masonry, allowing moisture to migrate naturally through the walls. Adopting a “whole-house approach” is the only responsible way to organise these upgrades, as it ensures that every intervention works in concert to protect the building’s structural health.
This integrated philosophy prevents the common mistake of treating a home as a collection of isolated problems. By viewing the property as a single, living system, we can balance thermal performance with the preservation of historic character. It’s a meticulous design journey where the goal is a seamless union of 19th-century craft and 21st-century comfort, ensuring your home remains a resilient sanctuary for decades to come.
Windows and Doors: Preserving the Visual Rhythm
The windows and doors of a period property are often its most evocative features, defining the visual rhythm of the entire street. When seeking approval, the debate often centres on slim-profile double glazing versus secondary glazing. Whilst modern slim-line units can replicate original sightlines with remarkable precision, some conservation officers still prefer the non-invasive nature of secondary glazing. Choosing the right timber species, such as durable Accoya, and finishing with heritage paint colours is essential for achieving an elegant, approved look. For a deeper exploration of these options, see our guide on choosing bespoke windows and doors.
The Intersection of Insulation and Ventilation
Adding high-performance insulation without a professional ventilation assessment is a significant risk to any historic building. Sealing a traditional home too tightly can lead to stagnant air and moisture build-up, potentially damaging the very fabric you wish to preserve. We utilise discrete ventilation solutions that satisfy the requirements of Building Regulations Part F without compromising the aesthetic of your interiors. To identify exactly where heat is escaping without invasive testing, we employ thermal imaging. This allows us to target draught proofing and insulation upgrades with surgical precision, ensuring your conservation area retrofit consent Leeds application is backed by clear, technical evidence.
A Meticulous Guide to Securing Conservation Area Retrofit Consent in Leeds
Transforming a historic property from a draughty relic into a warm, efficient sanctuary is a journey that demands precision. It requires a shift from speculative home improvement to a structured, evidence-based methodology that satisfies both your desire for comfort and the council’s duty to protect. Following a meticulous roadmap ensures that your proposal is viewed not as a threat to heritage, but as a necessary evolution. The process follows five essential stages:
- Step 1: Commission a PAS 2035 compliant Retrofit Assessment to establish an objective baseline of your home’s current performance.
- Step 2: Develop a sympathetic EPC Improvement Plan that prioritises fabric-first measures whilst respecting the building’s architectural significance.
- Step 3: Consult with a Retrofit Coordinator to refine the technical design, ensuring modern interventions like heating upgrades or insulation won’t cause unintended harm.
- Step 4: Prepare a Heritage Statement that eloquently argues for the public and environmental benefit of a more sustainable home.
- Step 5: Submit the formal application for conservation area retrofit consent Leeds planners require, backed by comprehensive technical evidence.
The Power of the Heritage Statement
The Heritage Statement is the narrative heart of your application. It’s here that you connect your project to the area’s history, framing energy upgrades as a form of essential maintenance for the building’s long-term survival. Rather than focusing solely on carbon savings, you should describe how these works preserve the property’s viability as a modern residence. By utilising data from a professional PAS 2035 assessment, you provide planners with a robust justification for your choices. This objective evidence demonstrates that your plans for insulation or draught proofing are based on meticulous analysis rather than guesswork, greatly increasing the likelihood of a successful outcome.
Professional Coordination: Your Project Guardian
A Retrofit Coordinator acts as your project’s guardian, elegantly managing the friction that can arise between modern building regulations and heritage constraints. They ensure that every detail, from the choice of vapour-permeable materials to the placement of discrete ventilation, aligns with the council’s expectations. This professional oversight provides essential cost certainty early in the journey, helping you avoid the frustration of planning rejections or expensive remedial works. Beyond the planning stage, they maintain quality control during the installation of approved measures, ensuring the final result matches the visionary design. To ensure your heritage project is handled with the poise it deserves, you can enlist a professional Retrofit Coordinator to guide you through every regulatory nuance.
Entrusting Your Heritage Sanctuary to Madison May’s Visionary Consultancy
Madison May operates at the intersection of heritage preservation and visionary environmental design. We understand that your home is more than a structure; it’s a deeply personal refuge that reflects your identity and values. When managing the complexities of conservation area retrofit consent Leeds, you deserve a guide who values understated elegance as much as technical performance. Our approach is defined by meticulous craftsmanship, ensuring that every energy efficient home improvement is executed with a sense of grace. By positioning ourselves as an attentive listener, we ensure your story remains the central focus of the project.
The [EPC Improvement Plan](https://madisonmay.co.uk/the-meticulous-epc-improvement-plan-a-roadmap-for-west-yorkshire-sanctuaries/) serves as a sophisticated roadmap for your home’s unique journey. It translates technical potential into a lived reality of warmth and serenity, moving beyond standard surveys to provide a truly bespoke strategy. Whether we are coordinating heating upgrades or draught proofing, our goal is to create a seamless union between the building’s historic soul and its future resilience.
Bespoke Strategies for Discerning Homeowners
Assessments should never be mere tick-box exercises. For the discerning homeowner, a retrofit is a curated experience that demands technical excellence and refined aesthetics. We move beyond the surface, exploring how each intervention affects the atmospheric quality of your living spaces. This is an investment in both your property’s heritage and its enduring value. By choosing a path of quality and intentionality, you curate a lifestyle of calm and comfort that respects the past whilst securing a sustainable future. Our expertise in Retrofit Coordination ensures that even the most ambitious goals are met with quiet confidence and technical precision.
Beginning Your Refined Retrofit Journey
The transition to a more efficient home should be as steady and graceful as the design process itself. We have refined our initial consultation to be a moment of clarity and inspiration, allowing you to share your vision whilst we provide the professional authority to make it a reality. As a trusted curator of the home-as-sanctuary, Madison May handles the intricate details of building surveys and ventilation assessments so you don’t have to. Your path to a warmer, more elegant residence starts with a single, thoughtful conversation. Enquire about your heritage retrofit assessment today and begin the journey toward a home that resonates on a deeper level.
Honouring Your Home’s Legacy Through Refined Performance
Your home is a testament to architectural history, and its evolution into a high-performance sanctuary is a project that deserves the utmost care. We’ve explored how a fabric-first approach and a deep understanding of vapour permeability ensure your property remains healthy whilst becoming significantly warmer. By following the structured methodology of PAS 2035 and aligning your vision with local character appraisals, you can confidently navigate the complexities of securing conservation area retrofit consent Leeds planners require. This isn’t just about compliance; it’s about the thoughtful preservation of a legacy.
As Yorkshire heritage property specialists, we bring a meticulous design-led approach to every energy performance project. We provide PAS 2035 aligned assessments that serve as the foundation for your home’s unique story, ensuring every material choice and technical detail reflects the soul of the building. You don’t have to choose between modern comfort and historic charm; you can have both in perfect harmony.
Begin your journey toward a refined, energy-efficient sanctuary with Madison May
The future of your home is bright, warm, and elegantly preserved. We look forward to helping you write its next chapter.
Frequently Asked Questions
Do I always need planning permission for retrofit works in a conservation area?
You often need formal approval because permitted development rights are typically restricted by Article 4 directions in protected zones. These directions mean that even minor external changes, such as window replacements or external insulation, require a full planning application to ensure they don’t harm the street’s character. It’s always best to consult the local planning authority’s guidance or seek professional advice before starting any work.
Can I install double glazing in a conservation area if the frames look original?
Installing double glazing usually requires conservation area retrofit consent Leeds planners to review the specific design and technical specifications. Whilst slim-profile units that replicate original sightlines are increasingly accepted, standard uPVC or bulky frames are almost always rejected. Success depends on using traditional materials like timber and ensuring the paint finish and glazing bars match the historic aesthetic perfectly.
Is solar panel installation permitted on roofs within a conservation area?
Solar panels are generally permitted, but they must be positioned with great care to minimise their visual impact on the surrounding area. Planners typically expect them to be placed on rear roof slopes or hidden valleys rather than the principal elevation facing the street. The goal is to balance renewable energy generation with the preservation of the area’s cohesive historic roofscape.
What is a Heritage Statement and why do I need one for my retrofit?
A Heritage Statement is a descriptive document that identifies the architectural and historic significance of your home and its surroundings. It’s a requirement for applications because it explains how your proposed retrofit measures will either preserve or enhance that significance. It provides the narrative justification that connects your modern efficiency goals to the long-term protection of the building’s character.
How does PAS 2035 help with getting conservation area consent?
PAS 2035 provides a meticulous technical framework that demonstrates a “whole-house” approach to retrofitting. By following this gold standard, you show planners that your energy upgrades are based on professional coordination and sound building science rather than piecemeal changes. This level of technical rigour provides the evidence needed to secure conservation area retrofit consent Leeds for more complex interventions like internal wall insulation.
Will adding internal wall insulation cause damp in my period property?
Internal wall insulation won’t cause damp if you use vapour-permeable materials and maintain adequate airflow throughout the structure. Traditional buildings must “breathe” to manage moisture; using modern, non-breathable foams can trap water and lead to decay. A professional ventilation assessment ensures that your insulation upgrades work in harmony with the building’s natural behaviour to create a healthy, dry environment.
Can I replace my front door with a high-performance energy-efficient version?
You can replace your front door, but the new version must be a faithful replica of the original in terms of material, design, and hardware. High-performance timber doors can offer excellent thermal properties whilst maintaining the understated elegance of a period entrance. Planners will look for specific details like mouldings and glass types to ensure the replacement doesn’t feel out of place.
How much does a professional retrofit assessment cost for a heritage home?
The cost of a professional retrofit assessment depends on the size and architectural complexity of your heritage home. Rather than looking for a generic price, it’s better to request a tailored quote that reflects the specific requirements of a historic building. A thorough assessment provides the evidentiary basis for a successful project, preventing costly technical errors or planning rejections later in the journey.