

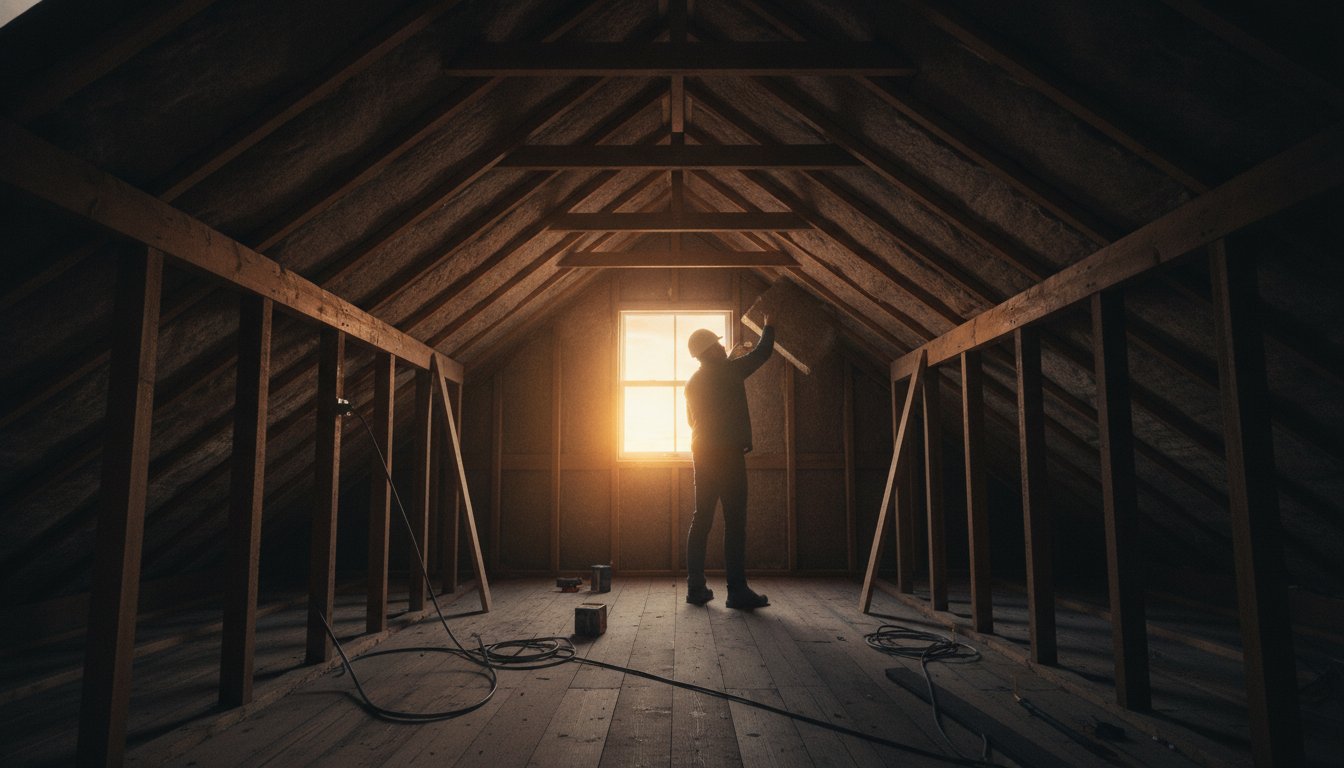
Could your new attic room actually be the secret to lowering your household’s carbon footprint whilst simultaneously elevating your lifestyle? For many homeowners, the dream of extra space is often shadowed by the reality of rising energy bills and the biting chill of winter. If you are planning an energy efficient loft conversion, you are likely looking for more than a simple structural addition; you desire a refined sanctuary that remains perfectly temperate and tranquil. It’s natural to worry that modern insulation might invite damp or condensation in an older property, yet when heritage charm meets meticulous thermal engineering, the result is a space that breathes with ease and grace.
This article explores how to transform your roof space into a high-performance retreat that balances architectural elegance with the rigorous standards of PAS 2035 and the latest building regulations. You will learn how a fabric-first philosophy ensures your project complies with Part F ventilation requirements, protecting your home from moisture whilst significantly improving your EPC rating for long-term value. We’ll guide you through the complexities of modern retrofitting, from understanding current grant schemes to achieving a seamless union of sustainable technology and sophisticated design.
Key Takeaways
- Discover the distinction between a standard build and a performance-led evolution that treats your loft as a vital component of your home’s thermal envelope.
- Learn why the PAS 2035 “whole-house” approach is the gold standard for creating a space that is both exceptionally warm and technically compliant.
- Master the delicate balance of airtight insulation and Part F ventilation to prevent damp whilst maintaining a serene, draught-free environment.
- Understand how an energy efficient loft conversion in Halifax fits into a strategic EPC Improvement Plan to boost your property’s long-term market value.
- Recognise the role of a Retrofit Coordinator as a dedicated guardian who ensures your architectural vision is grounded in rigorous energy standards.
The Philosophy of the Energy Efficient Loft Conversion in Halifax
An energy efficient loft conversion in Halifax represents far more than a mere expansion of your floor plan; it’s a performance-led evolution of the entire home. In the traditional “standard build” model, the focus often rests solely on structural completion and cosmetic finish. However, a “retrofit-first” methodology prioritises the home’s fabric, ensuring that every new square metre contributes to a more sustainable, resilient property. Halifax possesses a rich and varied housing stock, from gritstone Victorian terraces to mid-century semis, each requiring a bespoke thermal strategy rather than a one-size-fits-all approach. By viewing the attic as a personal refuge and an outward expression of your identity, the design process becomes a transformative journey that respects both the past and the future. It’s about harmony. It’s about home.
Beyond Aesthetics: The Luxury of Thermal Comfort
A beautifully designed room loses its allure if it feels like an icebox in January or a greenhouse in July. True luxury is found in the invisible: the steady, gentle warmth of a space that maintains its temperature without constant intervention from the boiler. For many residents in West Yorkshire, the emotional impact of a draught-free environment cannot be overstated. It fosters a sense of calm and wellbeing, turning a previously neglected attic into a sanctuary of stillness. To achieve this, we look beyond the surface, using a meticulous EPC Improvement Plan as the technical foundation to ensure your new living space performs as beautifully as it looks. Comfort should never be a compromise.
The Heritage of Craftsmanship in Modern Retrofit
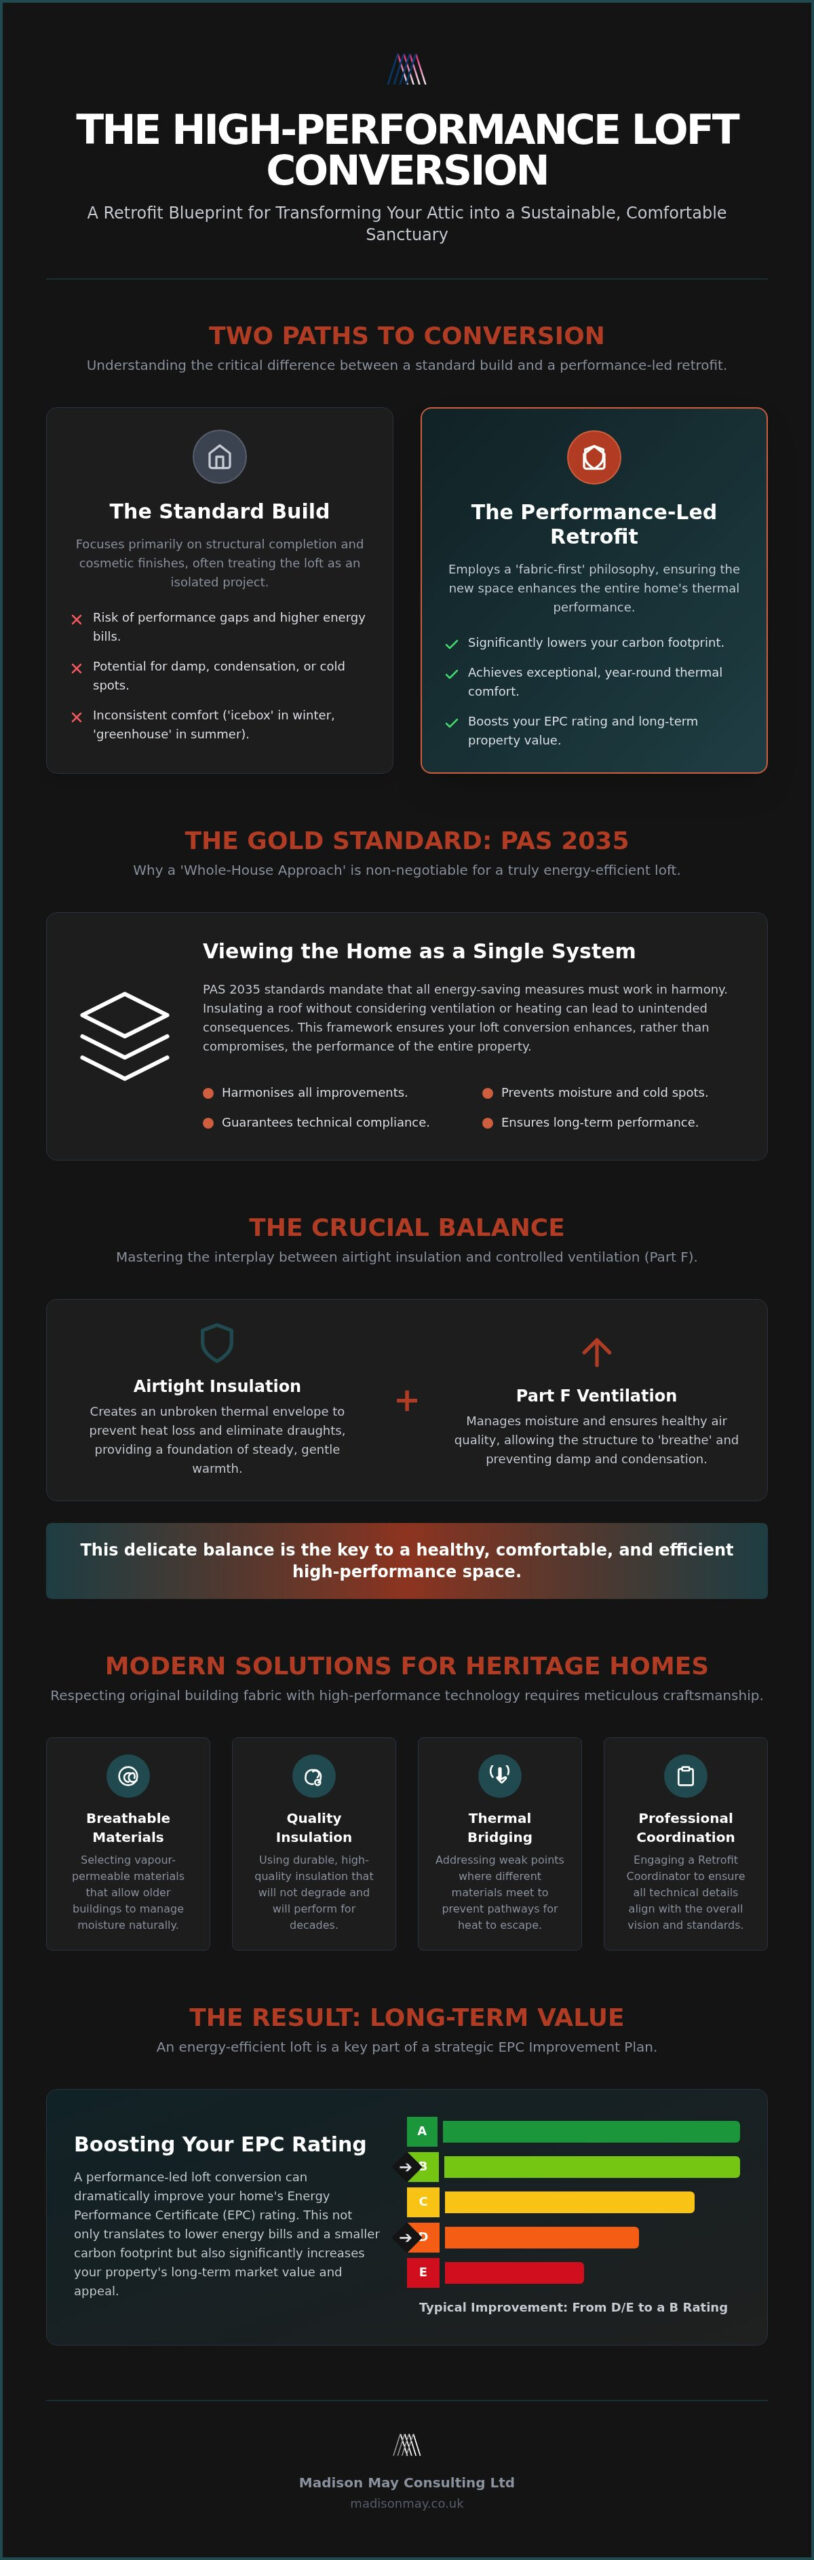
Integrating modern insulation into heritage properties requires a deep respect for the original building fabric. It’s about finding a balance between traditional stone and high-performance technologies. Meticulous attention to detail at the design stage is essential to prevent performance gaps, where the actual energy use exceeds the original calculations. By focusing on the thermal performance of the roof and walls, we can protect the longevity of the structure. This approach involves several key considerations:
- Selecting vapour-permeable materials that allow older buildings to breathe.
- Ensuring airtightness without compromising natural ventilation.
- Using durable, high-quality insulation that won’t degrade over time.
- Addressing thermal bridging where different materials meet.
Every detail is intentional. This commitment to craftsmanship ensures that your energy efficient loft conversion in Halifax remains a cherished part of your home’s story for decades to come. It’s a quiet confidence that comes from knowing your sanctuary is built to last.
The Whole-House Approach: Why Your Loft Project Requires PAS 2035 Standards
A loft conversion shouldn’t be an isolated event. To truly achieve an energy efficient loft conversion in Halifax, one must look at the property as a single, breathing entity. This whole-house philosophy is the cornerstone of the PAS 2035 standards, which mandate that all energy-saving measures must work in harmony. If you insulate the roof but ignore the ventilation or the existing heating system, you risk creating a space that is either stiflingly humid or inefficiently heated. Piecemeal renovations often lead to unintended consequences, such as cold spots where moisture can thrive. This is why Retrofit Coordination is so vital; it acts as the guardian of your project, ensuring that every technical detail aligns with your aesthetic vision and long-term comfort. It’s about creating a seamless transition from the old to the new, where the new loft doesn’t just sit on top of the house but enhances the performance of the entire structure.
Understanding the Role of the Retrofit Assessor
A standard building survey might tell you if the walls are sound, but a detailed retrofit assessment goes much deeper. It involves a rigorous collection of data on the building fabric, including window types, floor constructions, and existing insulation levels. This allows for an accurate energy model that predicts how your home will behave after the conversion. This technical precision removes the guesswork, providing the peace of mind that only a professional, fixed-fee assessment can offer. It’s a transparent process that prioritises your home’s unique requirements over generic solutions, ensuring your investment is grounded in reality.
Identifying Heat Loss with Technical Precision
Traditional Halifax lofts, with their steep pitches and complex rooflines, are notorious for hidden heat escape routes. We use thermal imaging to peer beneath the surface, uncovering defects in the existing structure that a naked eye would miss. These tools are essential when planning an energy efficient loft conversion in Halifax, as they allow us to see exactly where the warmth is leaking out, whether through poorly sealed eaves or gaps in the original masonry. Thermal bridging is a critical factor in heat loss and damp, occurring when a more conductive material allows heat to bypass your insulation entirely. By identifying these vulnerabilities early, we can design a sanctuary that remains consistently warm.
If you’re beginning your journey, exploring a professional retrofit consultation can provide the clarity needed to proceed with confidence.
Technical Excellence: Balancing Thermal Insulation with Part F Ventilation
When planning an energy efficient loft conversion in Halifax, many homeowners encounter a persistent concern: the fear that wrapping a home in high-performance insulation will inevitably lead to damp and mould. This anxiety stems from the “Sealing the Box” trap, where a property is made airtight without a corresponding strategy for air exchange. In reality, insulation doesn’t cause moisture; trapped, stagnant air does. For the traditional stone properties that define the West Yorkshire landscape, maintaining breathability is essential. These buildings were designed to allow moisture to move through the fabric, and modern retrofitting must respect this heritage whilst meeting contemporary standards of warmth. By creating a controlled environment where fresh air is purposefully introduced, we can eliminate the “Ventilation Gap” and protect the structural integrity of your sanctuary.
Part F Building Regulations and Indoor Air Quality
Achieving a healthy living environment requires a sophisticated understanding of Part F Ventilation standards. These regulations aren’t merely administrative hurdles; they’re the blueprint for ensuring the air you breathe remains crisp and free from pollutants. Whether through background trickle vents or more advanced mechanical extract systems, the goal is to create a constant, quiet flow of air that whisk away humidity before it can settle. If you’re unsure about the current state of your property, a professional ventilation assessment can diagnose existing risks and provide a clear roadmap for compliance. It’s a vital step in transforming a dusty attic into a vibrant, high-performance living space.
Selecting High-Performance Windows and Conservatory Elements
Windows are the eyes of your new loft, yet they also represent the most significant potential for heat loss if chosen poorly. There is a vast difference between standard double glazing and bespoke windows and doors featuring thermally broken frames and low-emissivity glass. These components act as integrated thermal barriers, reflecting heat back into the room whilst framing the rolling hills of the Calder Valley. This same philosophy applies to adjacent spaces; for example, transforming an existing conservatory with high-performance roofing and glazing ensures your entire home matches the energy performance of your new loft. Aesthetic beauty should never be sacrificed for a high energy rating. Instead, the two should exist in a natural and effortless union, where the weight of a well-crafted frame and the clarity of the glass serve as a daily reminder of quality and care.
Every material is chosen with intention. By balancing the rigour of thermal science with the grace of architectural design, your energy efficient loft conversion in Halifax becomes more than just a room. It becomes a testament to what is possible when technical excellence meets visionary creativity.
Strategic Sequencing: Integrating Your Loft into an EPC Improvement Plan
Every home tells a story. For those embarking on an energy efficient loft conversion in Halifax, that story should be one of foresight and architectural intelligence. A loft conversion is rarely an isolated event; rather, it’s a strategic move in a much larger game of home performance. By integrating your project into a broader EPC Improvement Plan, you ensure that every pound spent contributes to a cohesive, high-performance sanctuary. Without this roadmap, homeowners often fall into the trap of reactive improvements that may need to be undone or modified later. A professional roadmap allows you to sequence works with grace, ensuring maximum return on investment whilst minimising the disruption to your daily life. It’s about building with the end in mind, where the attic becomes the catalyst for a total home transformation.
Navigating MEES and Landlord Compliance in 2026
The legal landscape for property owners is shifting. For landlords in Halifax and the wider West Yorkshire region, staying ahead of Minimum Energy Efficiency Standards (MEES) is no longer optional. By 2026, the requirements for rental properties are expected to become significantly more stringent, making an energy efficient loft conversion in Halifax a vital tool for compliance. A retrofit specialist acts as your guide through these changing regulations, ensuring your refurbishment is both meticulously documented and legally sound. This isn’t just about avoiding penalties; it’s about protecting the long-term value of your asset. A property with a superior EPC rating attracts discerning tenants who value comfort and lower running costs, securing your investment for years to come.
The Fabric First Approach to Loft Design
Before you consider a new heating system or solar array, you must first address the envelope of the building. This “fabric first” philosophy dictates that insulation and draught-proofing are the absolute priorities. It’s a logical progression: there’s little sense in installing a high-efficiency heat pump if the warmth simply escapes through a poorly insulated roof. Calculating the potential energy savings of different materials requires technical precision, moving beyond generic thickness to consider the specific thermal properties of the material. A comprehensive building survey is the essential first step to avoid over-specification and ensure your design is grounded in the reality of your property’s unique structure. By sealing the leaks and wrapping the space in high-quality materials, you create a stable environment that requires far less energy to maintain.
If you’re ready to define your home’s thermal future, you can start your journey with a professional retrofit assessment to ensure every detail is perfectly aligned.
The Retrofit Journey: Why Your Halifax Conversion Needs Professional Coordination
The journey toward a truly energy efficient loft conversion in Halifax is one of deliberate choices and refined intentions, moving beyond the simple logistics of construction into a space where artistry and engineering meet. Whilst a traditional “quote-and-build” model may offer a straightforward path to completion, it often lacks the overarching technical vision required to navigate the complexities of a high-performance home. An independent consultant serves as both an attentive listener and a visionary guide, ensuring that your personal story remains the focal point of the design throughout the process. This partnership allows for a level of personalisation that generic builders often overlook, where every material choice and structural detail is an intentional step toward your ideal sanctuary. By prioritising expert project management, you reduce the inherent stress of complex energy upgrades, allowing the transformation of your home to unfold with the calm deliberation of a high-end consultation.
This commitment to a structured approach is shared by industry leaders like Meraki General Contracting, who specialise in design-build renovations and structured residential construction to ensure that every project is both technically robust and beautifully finished.
For homeowners who appreciate this level of expertise in bespoke construction, you can check out Daniels Contractors to explore their portfolio of high-end residential developments.
The Retrofit Coordinator as Your Project Guardian
Acting as the guardian of your architectural vision, the Retrofit Coordinator ensures that every contractor on site adheres to the rigorous technical standards established during the design phase. They provide a single, sophisticated point of contact for all building performance queries, bridging the gap between sophisticated design theory and physical execution. This relationship is built on a foundation of trust and poise, offering the reassurance that your investment is being handled with the utmost care and precision. Instead of navigating the complexities of thermal performance and ventilation requirements alone, you have a dedicated expert to oversee the synergy of systems. They ensure that the “whole-house” approach remains intact from the first joist to the final coat of paint, protecting the integrity of the build at every stage.
Crafting Your Future-Proof Sanctuary
The transition from an underutilised, draughty attic to a high-performance living space is a profound evolution for any West Yorkshire property. It represents the creation of a refuge that is as warm and inviting as it is architecturally striking, providing a quiet, temperate backdrop for your life’s most meaningful moments. The enduring value of such a home lies in its ability to offer comfort without compromise, standing as a testament to quality craftsmanship and forward-thinking design. As you look toward the future, a home that balances heritage charm with modern efficiency is not just a luxury; it is a legacy of care and identity. To begin this transformative journey and define the thermal future of your home, we invite you to book a professional retrofit assessment and discover the true potential of your sanctuary.
Defining the Thermal Future of Your Home
Creating a high-performance sanctuary requires a shift in perspective, moving from the simple addition of floor space to a meticulous evolution of your home’s thermal character. We have explored how the synergy of PAS 2035 standards and Part F ventilation ensures your property remains a breathable, draught-free refuge for decades to come. By prioritising a fabric-first approach and a strategic EPC roadmap, you protect both your daily comfort and your property’s enduring market value. Choosing an energy efficient loft conversion in Halifax is a commitment to both heritage and innovation, ensuring your sanctuary is as technically sound as it is aesthetically refined.
Expertise is the foundation of every successful retrofit. Through PAS 2035 Aligned Assessments, Expert Retrofit Coordination, and Bespoke EPC Improvement Roadmaps, the path to a warmer home becomes a journey of clarity and poise. You don’t have to navigate these complexities alone; a steady, professional hand can guide you from the first spark of inspiration to the final, finished detail. Begin your property transformation with a professional Retrofit Assessment and step into a future where your home is a true expression of identity and care. Your sanctuary is waiting.
Frequently Asked Questions
What is the difference between a loft builder and a retrofit specialist?
A traditional loft builder focuses on the structural and aesthetic completion of the room, whereas a retrofit specialist prioritises the thermal performance and energy efficiency of the entire property. Whilst a builder might follow standard regulations, a specialist ensures your energy efficient loft conversion in Halifax aligns with PAS 2035 standards to create a high-performance sanctuary that reduces heat loss across the whole house.
How much does a PAS 2035 retrofit assessment cost for a domestic property?
Costs for a PAS 2035 retrofit assessment vary based on the size and complexity of the dwelling, though we advocate for a transparent, fixed-fee approach to provide homeowners with total clarity. This investment ensures your project is grounded in precise data rather than estimates, protecting you from unforeseen performance gaps and ensuring every material choice is intentional and effective.
Will adding high-performance insulation to my loft cause damp problems?
High-performance insulation does not cause damp if it is paired with a meticulous ventilation strategy that respects the building’s fabric. We address the “Ventilation Gap” by ensuring that as your home becomes more airtight, fresh air is introduced purposefully to whisk away humidity and protect your sanctuary from mould, which is especially important in traditional West Yorkshire stone properties.
What are the current EPC requirements for landlords in 2026?
Landlords in West Yorkshire must remain vigilant as the legal landscape evolves, with current trajectories suggesting a push toward an EPC rating of C for rental properties by 2026 to meet Minimum Energy Efficiency Standards (MEES). A proactive energy efficient loft conversion in Halifax can be a decisive step in meeting these requirements, ensuring your property remains compliant and attractive to discerning tenants.
How long does an energy-efficient loft conversion typically take to plan?
Planning a high-performance conversion typically requires several months of careful deliberation to ensure every technical detail is perfectly aligned with the home’s existing structure. This period allows for a comprehensive retrofit assessment, bespoke architectural design, and the coordination of Part L and Part F building regulations before any physical construction begins on your property.
Can I improve my EPC rating without replacing the entire roof?
It is entirely possible to enhance your EPC rating significantly without a full roof replacement by utilising high-performance internal insulation and draught-proofing measures. Upgrading to bespoke windows and improving the thermal envelope from within can transform your home’s efficiency whilst preserving the character of the original gritstone structure and reducing your overall carbon footprint.
What is the “Fabric First” approach in loft conversions?
The “Fabric First” approach prioritises the improvement of the building’s envelope, such as insulation and airtightness, before considering active heating systems or renewable energy upgrades. By reducing the overall heat demand of the property first, you ensure that any subsequent technology operates at maximum efficiency within a stable, warm, and draught-free thermal environment.
Is a retrofit assessment necessary for a small attic refurbishment?
A retrofit assessment is essential even for modest refurbishments as it prevents “piecemeal” upgrades from causing unintended thermal bridging or moisture issues in older buildings. By treating the attic as part of a whole-house system, you ensure that even small changes contribute positively to the home’s overall comfort, compliance, and long-term market value.