

Your attic is not merely a forgotten repository for the past; it is the most significant untapped canvas within your home’s architecture. Many homeowners look upward and see only a dusty void, yet they feel the persistent chill of heat escaping through an unrefined roof. You likely desire a space that reflects your personal identity, but the complexities of building regulations and the fear of a disruptive construction process often stall the dream. When planning a loft conversion Halifax homeowners often find themselves caught between the longing for a refined sanctuary and the technical confusion of modern efficiency standards.
We believe that a home should be a deeply personal refuge, where every material is chosen with care and every detail serves a purpose. This guide will show you how to transform that unused space into a sophisticated living area that achieves an effortless union of architectural beauty and rigorous environmental performance. You’ll discover how to manage the requirements of PAS 2035 whilst significantly improving your property’s EPC rating. We will explore the journey of creating a high-quality retreat that balances luxury with a whole-house approach to energy efficiency, ensuring your new room is as sustainable as it is serene.
Key Takeaways
- Learn to distinguish between architectural styles, choosing between the subtle charm of a Velux design and the expansive potential of a Dormer conversion to suit your home’s character.
- Discover why a whole-house retrofit philosophy is vital for your loft conversion Halifax, ensuring the space remains a thermally efficient sanctuary rather than a point of heat loss.
- Navigate the complexities of PAS 2035 and building regulations to guarantee your project meets modern standards whilst improving your property’s overall energy performance.
- Explore how the guidance of a Retrofit Coordinator can transform a complex construction project into a calm, expertly managed journey toward your new personal refuge.
- Understand the intersection of aesthetic beauty and environmental integrity, creating a meaningful environment that serves as a lasting expression of your individual identity.
The Narrative of the Elevated Space: Why Extend Upwards?
A home is a living history, a collection of spaces that evolve alongside the people who inhabit them. Choosing a loft conversion Halifax residents often find, is less about simple construction and more about embarking on a transformative journey for the property. By looking upward, you unlock a hidden layer of your home’s story, reclaiming space that has remained dormant for years. This vertical expansion is a deliberate choice to preserve your outdoor garden and surrounding landscape, allowing you to increase your living area without sacrificing the greenery that grounds your property. It’s an elegant solution that balances the desire for more room with a commitment to maintaining the integrity of your home’s footprint.
Beyond the structural changes, this process represents a shift in how we perceive our living environments. It’s the intersection where aesthetic beauty meets rigorous building performance. A well-executed conversion doesn’t just look beautiful; it functions as a high-performing component of a wider energy efficiency strategy. By understanding the various Types of Loft Conversions, you can select an architectural path that resonates with your home’s heritage whilst embracing modern standards of comfort.
The Emotional Impact of an Attic Sanctuary
There’s a unique psychological benefit to a retreat that sits physically above the daily rhythms of the household. An attic sanctuary offers a sense of calm that’s difficult to replicate in ground-floor rooms. Through the thoughtful placement of roof lights or dormer windows, you invite an abundance of natural light that shifts throughout the day, altering the mood and atmosphere of the space. These elevated views provide a fresh perspective on your surroundings, creating a quiet, separated refuge where you can truly decompress. It’s a space that reflects your individual identity, crafted to tell your personal story through textures, light, and silence.
The Investment Value of Architectural Integrity
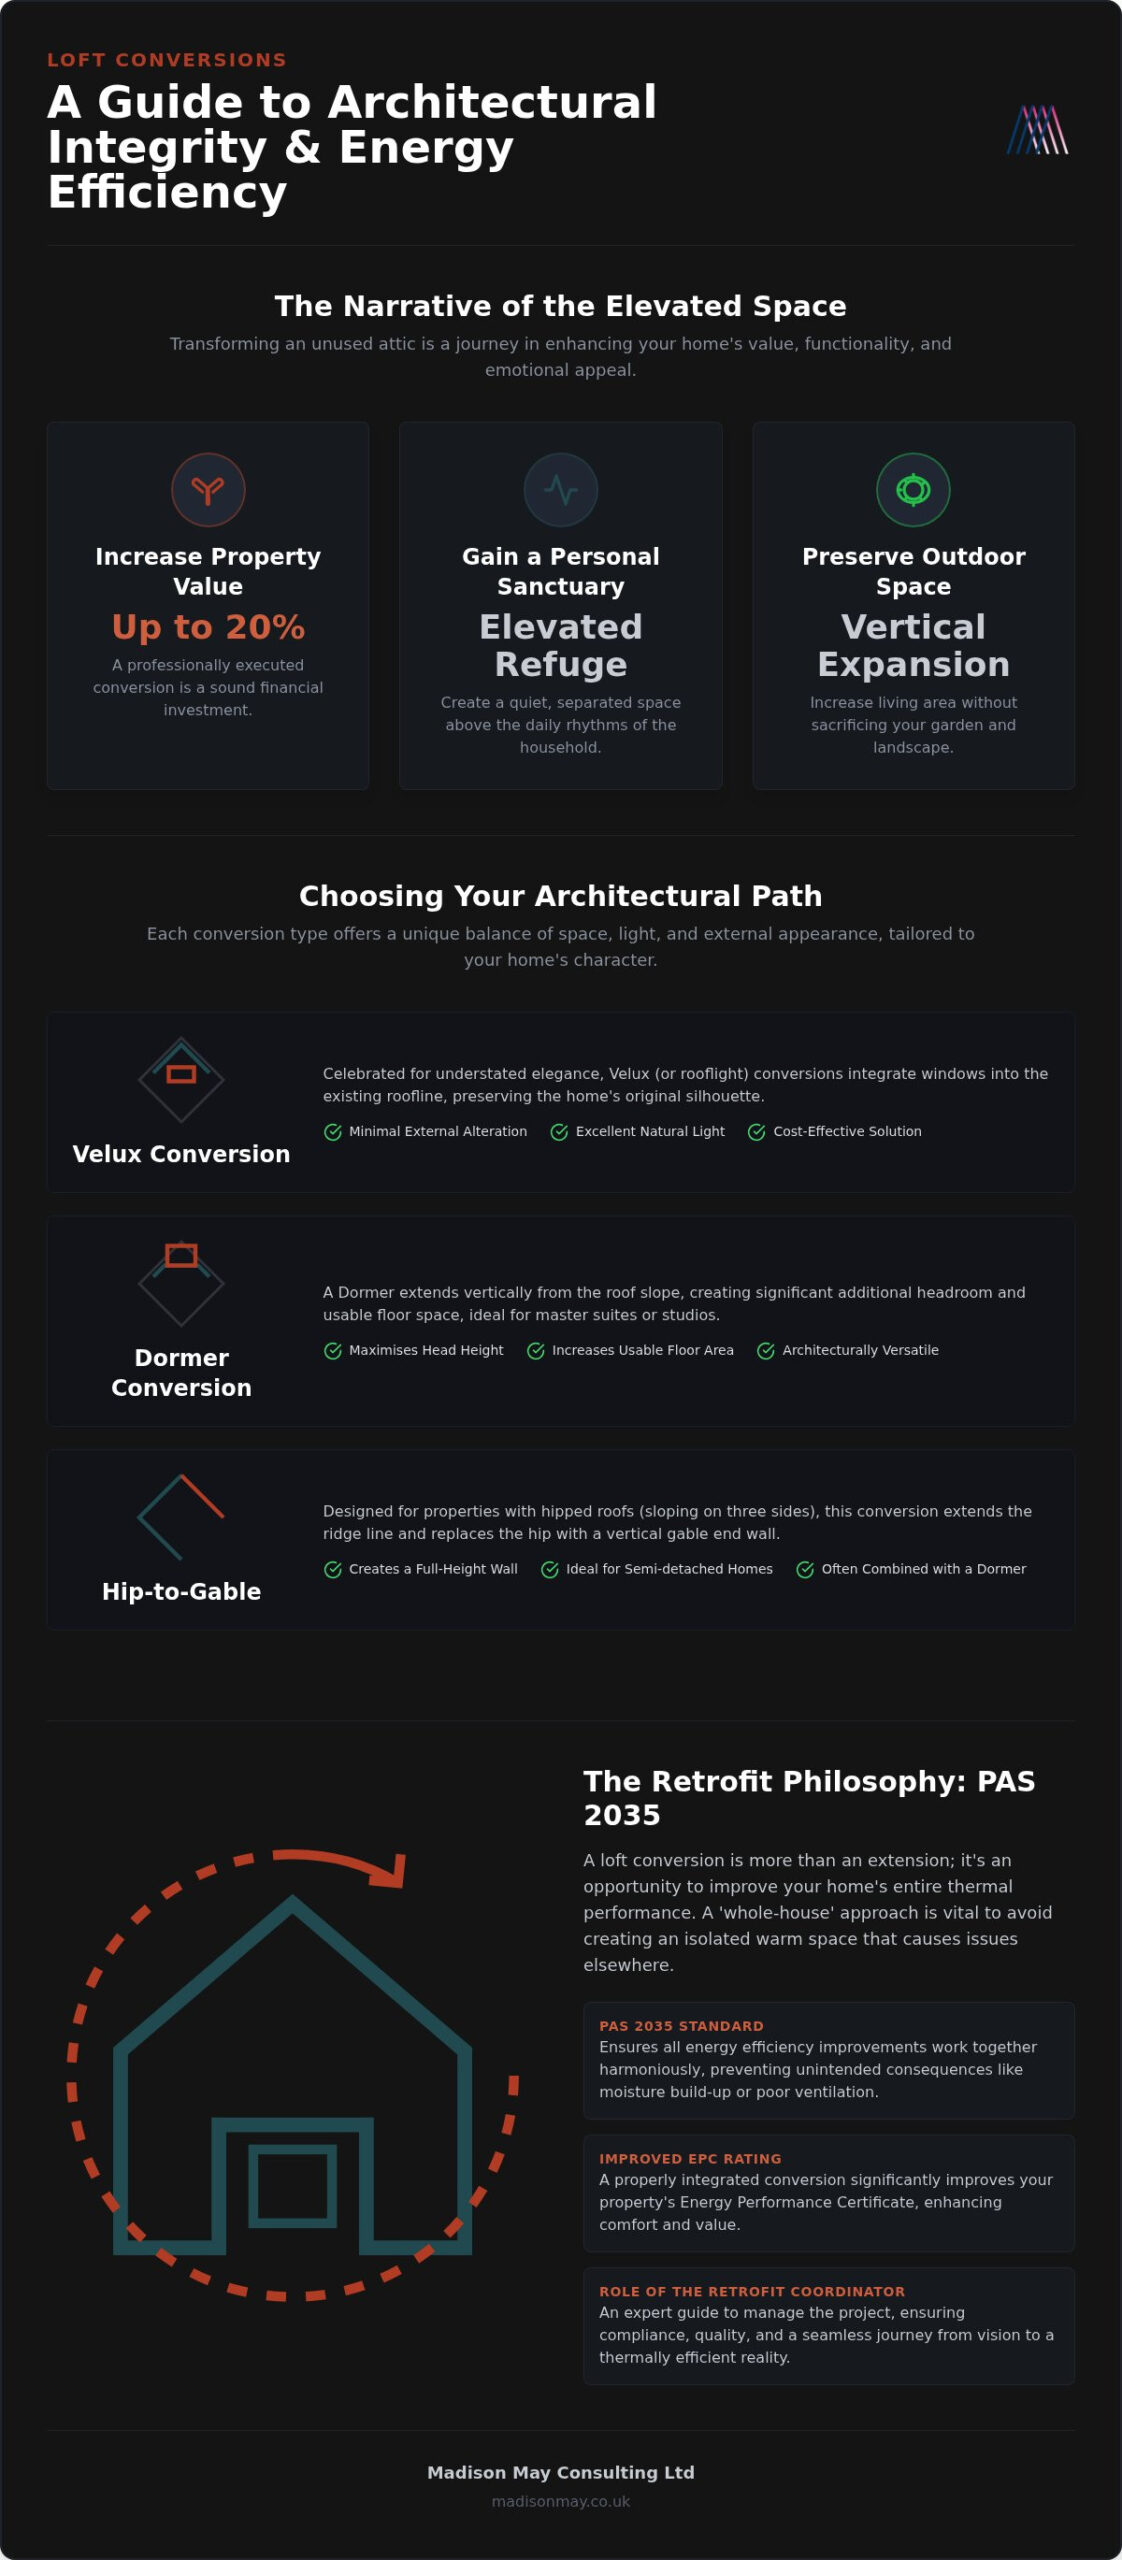
Investing in a loft conversion Halifax is a sophisticated way to enhance your property’s long-term worth. Industry data suggests that a professionally executed conversion can add up to 20% to the value of a home, making it a sound financial decision as well as a lifestyle improvement. However, this value is only truly realised through meticulous craftsmanship and a focus on enduring quality. We move beyond the concept of “extra rooms” to create “meaningful environments” that stand the test of time. Quality design ensures that the new space feels like a natural extension of the original building, rather than a disconnected addition, securing both the aesthetic and financial future of your sanctuary.
Choosing Your Architectural Path: Types of Loft Conversions
Selecting the appropriate architectural path for your loft conversion Halifax is a decision that balances your aesthetic vision with the structural reality of your property. Every home possesses a unique character, and the style of conversion you choose should act as a natural extension of that heritage. This choice is not merely about adding volume; it is about how the new structure interacts with the existing building fabric. Each type of conversion presents different opportunities for light, space, and thermal performance, requiring a meticulous approach to PAS 2035 and Thermal Integrity to ensure the new living area remains a comfortable, energy-efficient refuge throughout the seasons.
Velux and Dormer: Balancing Light and Space
Velux conversions are often celebrated for their understated elegance and minimal impact on the home’s exterior. By installing high-performance windows within the existing roofline, we preserve the original silhouette whilst inviting an evocative play of natural light into the sanctuary. This style is particularly suited to those who value a subtle, atmospheric retreat. In contrast, Dormer conversions extend vertically from the roof slope, providing the generous head height and floor area necessary for expansive master suites or creative studios. When designing a Dormer, it is essential to select glazing that achieves a U-value of 1.4 W/m2 K or better, ensuring that the increase in glass does not compromise the home’s thermal envelope.
Hip-to-Gable and Mansard: The Visionary Choice
For semi-detached or end-of-terrace properties, the Hip-to-Gable conversion offers a sense of architectural balance and symmetry. By transforming a sloping “hip” roof into a vertical “gable” wall, we create significant internal volume that feels like an organic part of the original design. Mansard conversions represent the ultimate transformation, typically involving the entire roof slope to provide maximum usable space. This visionary choice allows for grand, multi-functional environments that can serve as a true expression of individual identity. Regardless of the style, the exterior finish must be chosen with care to complement the existing structure, ensuring a seamless transition between old and new. If you are beginning to envision your own elevated space, you might consider how an EPC Improvement Plan can help align your architectural goals with long-term energy performance.
Each architectural path carries specific implications for the building’s performance:
- Thermal Continuity: Larger conversions like Mansards require careful detailing to prevent cold bridging where new walls meet the old roof.
- Ventilation: Increased volume necessitates a sophisticated ventilation assessment to maintain air quality and prevent damp.
- Structural Integrity: Heavier designs may require additional steel support, which must be integrated without disrupting the home’s aesthetic harmony.
The Retrofit Philosophy: PAS 2035 and Thermal Integrity
Integrating a new living space requires a profound understanding of how your property breathes and retains warmth. Adopting a whole-house approach ensures that your loft conversion Halifax doesn’t inadvertently increase heat loss in the floors below. By aligning with the PAS 2035:2023 standard, we treat the home as a single, interconnected system rather than a collection of isolated rooms. This meticulous attention to detail prevents the chimney effect, where poorly considered additions draw warmth away from the heart of the home. A professional Retrofit Assessment serves as your roadmap, identifying existing thermal weaknesses and ensuring your chosen architectural path enhances, rather than compromises, your sanctuary’s environmental performance.
Insulation: The Art of Warmth
Insulation is the silent guardian of your attic refuge. To meet current Building Regulations, all new loft walls must achieve a U-value of 0.18 W/m2 K, a standard that requires high-performance materials and precise installation. Whilst synthetic boards offer excellent thermal resistance in tight spaces, natural insulation materials such as wood fibre or sheep wool provide a breathable alternative that manages moisture with grace, ensuring the air remains as fresh as the views from your new windows. This choice is vital for maintaining a healthy indoor climate. Understanding these technical nuances is as essential as The Art of Warmth: Understanding U-Values for Windows, as every element of the thermal envelope must work in harmony to create a truly comfortable environment.
Ventilation and the Prevention of Damp
Creating an energy-efficient space often involves making the structure more airtight, which necessitates a sophisticated ventilation strategy. Under Approved Document Part F, we must address the ventilation gap to prevent the accumulation of moisture that leads to condensation and mould. A well-designed system ensures a constant flow of fresh air without sacrificing the warmth you’ve carefully preserved, protecting the delicate balance of your home’s internal ecosystem. This balance is a cornerstone of successful loft conversion Halifax projects and broader Energy Efficient Home Improvements: A Guide, positioning your conversion as a sustainable sanctuary that protects both the building fabric and the well-being of its inhabitants.
By identifying heat loss hotspots through a professional building survey, you can address vulnerabilities before construction begins. This proactive stance ensures that your new room doesn’t just add floor area, but actively contributes to a more resilient and efficient home. The result is a space that feels naturally temperate, quiet, and enduringly healthy.
Navigating Regulations and the EPC Roadmap
The journey towards an elevated living space is defined by its adherence to the rigorous standards that safeguard our homes. For any loft conversion Halifax, regulatory compliance is not a hurdle but a foundation for quality and safety. The Building Safety Act 2022 has introduced a heightened focus on accountability, ensuring that every modification to the structure is documented and executed with precision. Navigating these requirements demands a methodical approach, beginning with a clear understanding of your property’s current standing and the specific approvals required for your chosen architectural style. This process ensures that your sanctuary is not only beautiful but legally robust and structurally sound.
To ensure a seamless project journey, consider this essential checklist for planning and approval:
- Verify Permitted Development rights or secure formal Planning Permission where necessary.
- Submit a full plan application for Building Regulations to cover all technical aspects.
- Design a fire escape strategy that strictly meets current Part B safety standards.
- Align the project with PAS 2035:2023 to ensure holistic energy performance and comfort.
Building Regulations and Safety Standards
Fire safety is a non-negotiable aspect of modern conversion design. New fire doors must meet the FD20 standard, providing at least 30 minutes of fire resistance to protect escape routes within the home. Similarly, escape windows require a clear opening of at least 0.33 square metres, with a minimum width of 450mm, to facilitate a safe exit if necessary. The Retrofit Coordinator acts as the project guardian throughout this process, overseeing these technical standards and ensuring that structural integrity is never compromised. They bridge the gap between visionary design and the reality of complex building codes, providing peace of mind that every detail is compliant.
The EPC Improvement Plan for Your Sanctuary
A loft conversion Halifax is often the catalyst for a significant shift in your property’s energy profile. With the UK’s Warm Homes Plan mandating an EPC rating of C or above for rental properties by October 2030, and the launch of RdSAP 10 in June 2025, the way we measure efficiency is evolving. By following The Meticulous EPC Improvement Plan: A Roadmap, you can sequence upgrades effectively. This involves integrating high-performance insulation and draught-proofing alongside your new windows, ensuring the entire home benefits from the investment. If you’re ready to align your home with these future-proof standards, our team provides the professional Retrofit Coordination required to navigate this sophisticated landscape.
The Madison May Journey: From Vision to Reality
Embarking on a loft conversion Halifax project is an intimate endeavour that requires more than just a builder; it requires a visionary partner who understands the soul of your home. At Madison May, we position ourselves as your sophisticated guide, moving with the calm deliberation of a high-end consultation to ensure your journey is as serene as the space we create. This process is not a hurried construction phase, but a steady unfolding of a design philosophy that prioritises your well-being and the unique story of your property. We listen. Every home has a unique rhythm, and our role is to ensure your new space harmonises with your lifestyle and the heritage of your property, creating a union of beauty and functionality that feels entirely effortless.
The Professional Retrofit Assessment
A Professional Retrofit Assessment is the essential first chapter of our shared journey. We conduct a comprehensive survey of the building fabric and services, looking far beyond the surface to understand the thermal behaviour and structural nuances of your home. This results in a PAS 2035 compliant report that serves as the technical foundation of your project. We consider the sensory experience of the space, ensuring that the air quality and temperature remain consistent with the rest of your home’s ecosystem. By identifying practical upgrades, from high-performance insulation to advanced ventilation, we create a roadmap that enhances indoor comfort and ensures your new refuge remains temperate, quiet, and enduringly healthy.
Retrofit Coordination and Project Management
Our Retrofit Coordination service provides the technical excellence and quiet confidence necessary for a seamless transformation. As your dedicated “project guardian,” we manage the end-to-end process, shielding you from the complexities of modern building standards and regulatory requirements. Our coordination is the thread that weaves together the various specialists involved, maintaining a clear and singular vision from the first spark of inspiration to the final, finished detail. We ensure every element of your loft conversion Halifax, from the structural supports to the bespoke glazing, aligns with our commitment to meticulous craftsmanship. This oversight guarantees that the final result is a true sanctuary of enduring quality, where every material has been chosen with care to reflect your individual identity.
By treating the home as an interconnected ecosystem, we ensure that your investment results in a space that is as sustainable as it is aesthetically profound. We don’t simply furnish rooms; we craft meaningful environments that resonate on a personal level, providing you with a lifestyle upgrade that stands the test of time. Your home becomes a outward expression of your identity, a place of peace and refined beauty that you can enjoy for years to come.
Elevating Your Home’s Future
The transformation of your attic is a profound act of property stewardship, turning overlooked volume into a meaningful environment that resonates with your personal identity. By choosing a sophisticated architectural path and grounding it in the principles of thermal integrity, you ensure that your new room is as enduring as it is beautiful. A successful loft conversion Halifax project is defined by this effortless union of aesthetic vision and environmental performance, where luxury is measured by both the clarity of light and the persistent warmth of the air.
Navigating the complexities of modern building standards requires a guide who prioritises your individual story. Whether you require PAS 2035 Aligned Retrofit Assessments, Professional Retrofit Coordination, or Detailed EPC Improvement Plans, we are here to curate your home’s evolution with quiet confidence. You deserve a space that serves as a deeply personal refuge, crafted with the meticulous care your property warrants. Begin your transformative design journey with Madison May and discover the serenity of a home perfectly aligned with your future. Your sanctuary is waiting to be revealed.
Frequently Asked Questions
Do I need planning permission for a loft conversion in the UK?
Most projects fall under Permitted Development, meaning formal planning permission isn’t required if the addition stays within specific volume limits. However, you must still obtain Building Regulations approval to ensure structural safety and thermal performance. If your home is a listed building or situated within a conservation area, these rights are often restricted. It’s essential to verify your property’s status before beginning any design work to ensure full legal compliance.
How much does a professional loft conversion cost on average?
The investment required for a loft conversion Halifax depends on the architectural style and the complexity of the structural changes. A simple roof light conversion is generally the most accessible option, whilst Dormer or Mansard designs require a larger budget due to the significant increase in volume and structural steelwork. Factors such as high-performance insulation, bespoke glazing, and the choice of interior finishes will also influence the final cost of creating your sanctuary.
What is a PAS 2035 retrofit assessment and why is it important?
PAS 2035 is the UK’s premier standard for high-quality energy efficiency improvements. This assessment adopts a whole-house approach, ensuring that your conversion doesn’t create unintended consequences like damp or heat loss in other rooms. It’s a meticulous process that protects your investment by identifying the most effective thermal upgrades. By following this framework, you guarantee that your new living space meets rigorous environmental standards whilst providing a healthy, comfortable atmosphere for years to come.
How long does the typical loft conversion process take from design to finish?
The timeline for a transformative project typically spans several months, beginning with a period of calm deliberation during the design and assessment phase. Construction itself often takes between eight and twelve weeks, depending on the scale of the architectural changes. Complex designs like Hip-to-Gable or Mansard conversions may require additional time for structural work. We recommend allowing a generous window for planning and approvals to ensure the journey remains steady and well-managed.
Will a loft conversion improve my Energy Performance Certificate (EPC) rating?
A well-executed conversion can significantly enhance your property’s EPC rating, especially when integrated into a wider energy efficiency strategy. By installing insulation that achieves a U-value of 0.18 W/m2 K and high-performance windows, you reduce overall heat loss. This improvement is particularly valuable for landlords aiming to meet the October 2030 deadline for an EPC rating of C. A professional improvement plan ensures these upgrades are sequenced correctly for maximum environmental impact.
Can I convert my loft if I live in a conservation area or listed building?
Converting a loft in a heritage property is entirely possible, though it requires a more nuanced and sympathetic design approach. You will likely need to apply for formal Planning Permission or Listed Building Consent, as Permitted Development rights are often removed in these areas. The focus must be on preserving the building’s character, perhaps by using traditional materials or low-profile roof lights. This meticulous attention to detail ensures your sanctuary respects the property’s unique history.
What are the main fire safety regulations for attic rooms?
Preventing moisture build-up requires a sophisticated ventilation strategy that aligns with Approved Document Part F. As we make the building fabric more airtight through high-performance insulation, we must ensure a constant flow of fresh air to address the ventilation gap. Using breathable materials and maintaining a clear air space behind the insulation helps to prevent condensation. A professional assessment will identify the most appropriate ventilation system to protect your home’s internal ecosystem and your well-being.