


The pursuit of a perfectly sealed sanctuary often leads to a silent, structural paradox where the very measures intended to protect your home become the catalysts for its decline. Whilst we all crave a retreat from the biting chill, the reality is that avoiding over-insulating my home is just as critical as the insulation itself. It’s a delicate dance between retaining precious warmth and ensuring the building’s fabric can still exhale. When a property is wrapped too tightly, the lack of atmospheric flow can invite the very damp and mould you were trying to escape.
You likely understand the quiet anxiety of trying to balance rising energy costs with the fear of creating a stifling, moisture-heavy environment that threatens your property’s character. This article will show you how to enhance your property’s energy efficiency whilst avoiding the structural risks of over-insulation. We’ll explore the whole-house approach mandated by PAS 2035:2023; the vital importance of the 2026 ventilation standards; and the path to achieving a home that breathes whilst staying beautifully warm. By the end, you’ll understand how to transform your residence into a high-performing refuge that meets modern standards without sacrificing its health.
Key Takeaways
- Discover the art of achieving thermal equilibrium, where your home remains a warm refuge without sacrificing the essential breathability of its structure.
- Uncover the mechanics of interstitial condensation and learn how to prevent moisture from becoming trapped within your walls through precise planning.
- Gain professional insight into avoiding over-insulating my home, ensuring your energy-saving measures don’t inadvertently create an airtight environment that invites damp.
- Understand why the whole-house approach mandated by PAS 2035 is the most reliable method for balancing high-performance insulation with sophisticated ventilation systems.
- Learn how a professional Retrofit Assessment provides a meticulous roadmap, allowing you to invest in your property’s legacy with absolute confidence.
The Myth of the Airtight Box: Understanding Over-Insulation
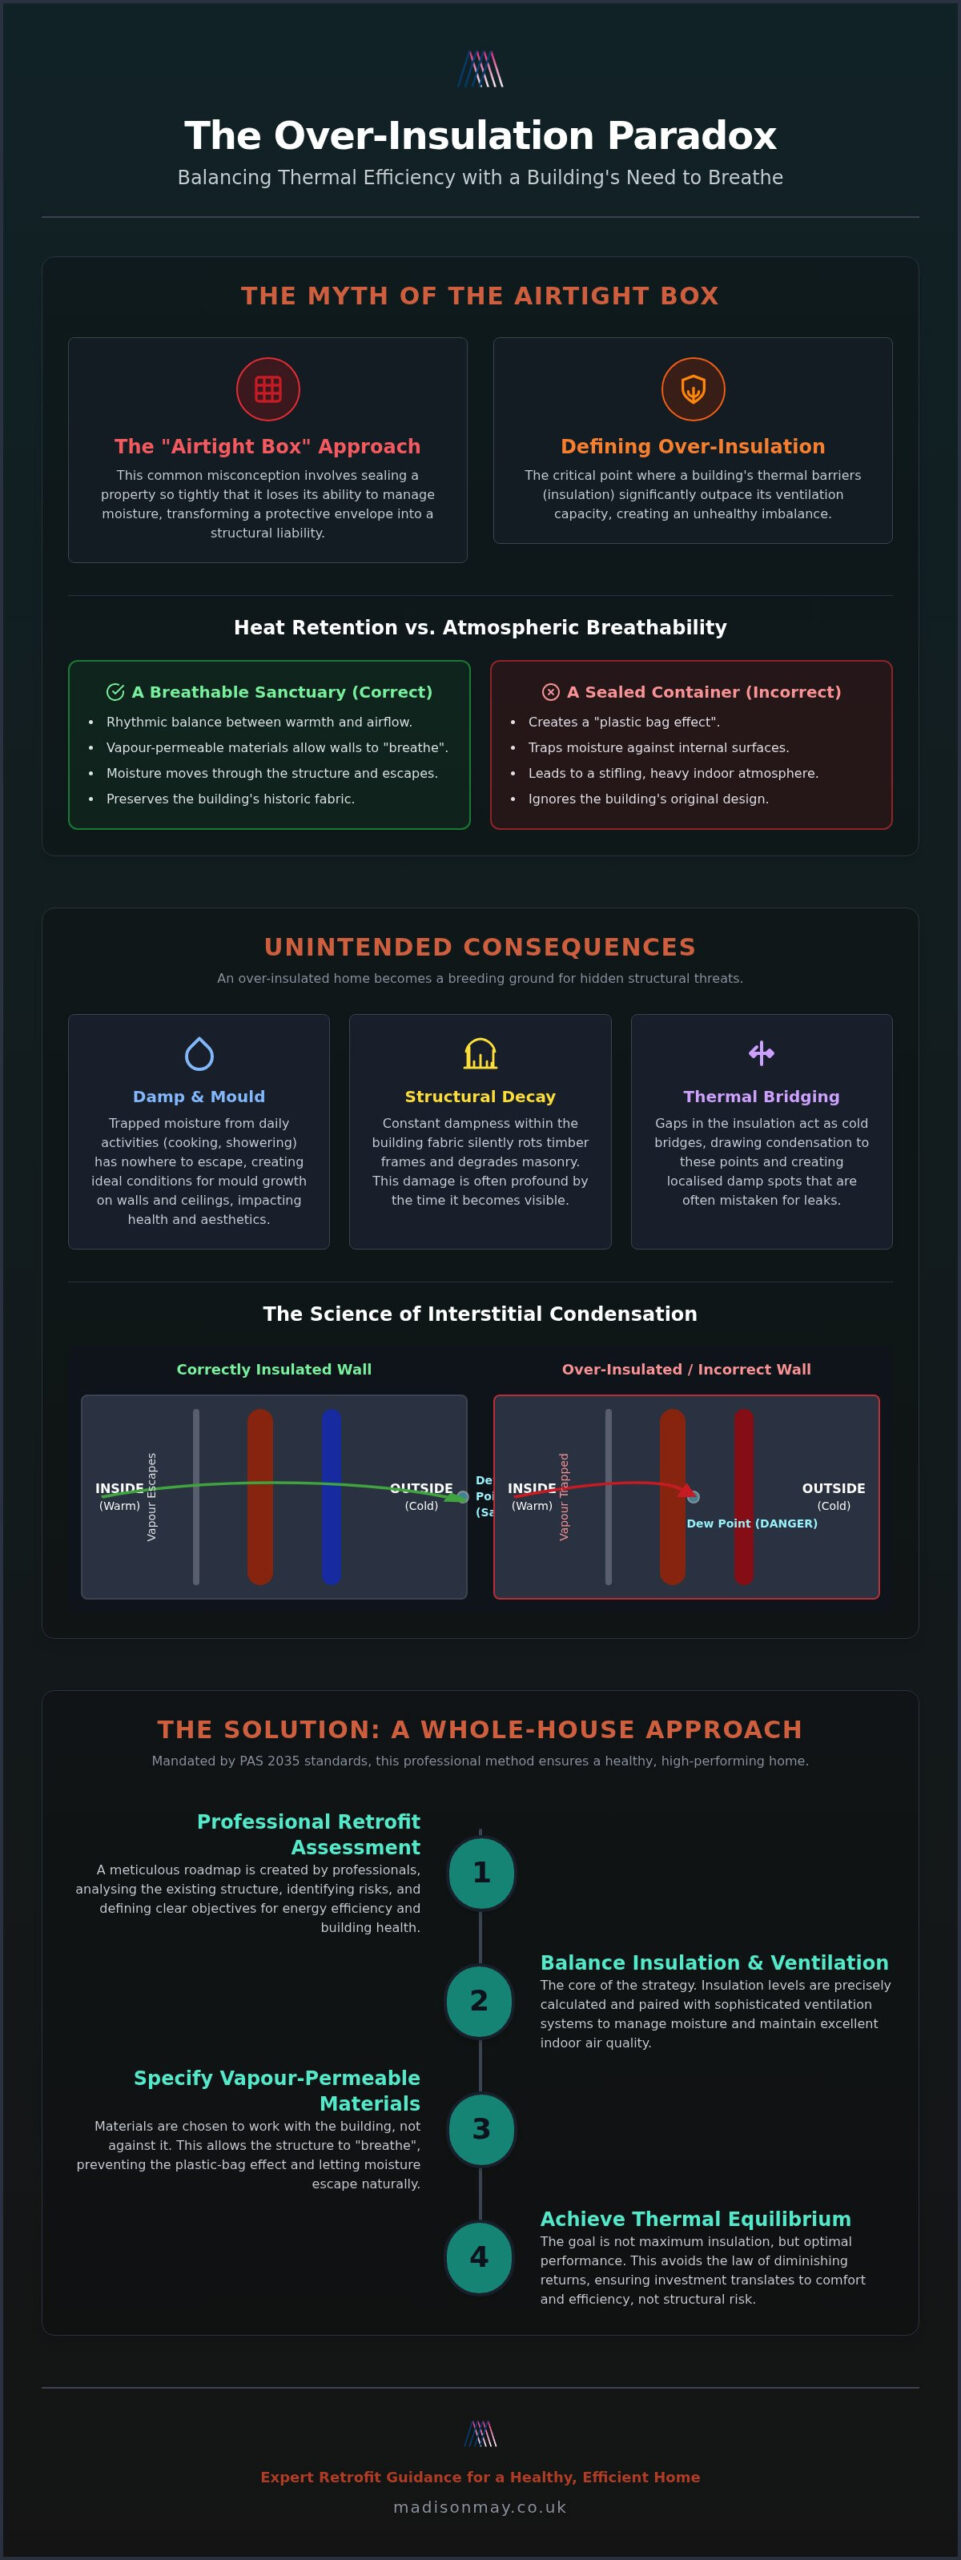
In the quiet pursuit of a more sustainable lifestyle, many homeowners adopt a philosophy that more insulation is invariably better. This mindset often leads to the creation of what architects call an airtight box; a space so tightly sealed that it loses its ability to interact with the external world. Over-insulation is defined as the specific point where a building’s thermal barriers outpace its natural or mechanical ventilation capacity. It’s a state of imbalance that transforms a protective envelope into a structural liability.
True building performance is not a static achievement but a rhythmic balance between heat retention and airflow. A home should function as a breathable sanctuary rather than a vacuum-sealed container. When layers of insulation are added without a cohesive strategy, the result is often a house that stays warm but suffers from a lack of atmospheric vitality. This neglect of the building’s heritage and original design can lead to a home that feels stifling and, eventually, unhealthy.
Heat Retention vs. Atmospheric Breathability
Traditional UK properties possess a unique character, often relying on the movement of moisture through their solid walls to stay dry. Modern interventions must be handled with a sense of grace and precision to avoid disrupting this historical flow. Using vapour-permeable materials ensures that the home does not suffer from a plastic bag effect, where moisture is trapped against the internal surfaces. Understanding Vapor Barriers is critical here; whilst they are designed to manage moisture, their incorrect application in an older property can be catastrophic. A professional building survey provides the essential roadmap needed to identify the existing fabric’s limits and ensures that any new measures respect the home’s original story.
The Tipping Point of Energy Efficiency
There is a point in every retrofit project where the law of diminishing returns takes hold. Adding excessive amounts of insulation eventually stops saving you money on energy bills and starts to compromise the indoor environment. When you are focused on avoiding over-insulating my home, you are actually seeking the perfect thermal equilibrium. Excessive thermal mass can lead to structural stagnation, where the air inside becomes heavy and the risk of moisture-related issues increases. A more is better philosophy ignores the reality of indoor air quality. Without a strategy that accounts for the intersection of functionality and beauty, you risk turning a cherished residence into a space that is efficient on paper but uncomfortable in practice.
Unintended Consequences: Damp, Mould, and Interstitial Condensation
The pursuit of energy efficiency, whilst noble, can inadvertently lead to a structural stagnation that threatens the very integrity of your property. Instead of a breathable haven, an over-insulated home often becomes a theatre for damp, mould, and the invisible creeping threat of interstitial condensation. This phenomenon occurs when moisture is trapped within the wall fabric itself, leading to a silent decay that remains hidden until the damage to your masonry or timber is profound; restoration specialists like Progressive Contracting NY Corp note that such structural issues often require expert masonry intervention to prevent long-term failure.
At the heart of this issue is the subtle movement of the dew point. As you introduce layers of thermal resistance, the temperature gradient within your walls shifts. If the insulation is too dense or non-breathable, the point where water vapour transforms into liquid can move from the external face of the wall to the interior of the structure. This is precisely why avoiding over-insulating my home is a matter of technical balance. In many traditional properties, damp remediation becomes an expensive necessity when moisture is sealed in. Following Official Insulation and Air-Sealing Guidelines helps ensure that your insulation strategy doesn’t compromise the building’s ability to exhale.
Thermal Bridging: The Hidden Enemy of Insulation
Thermal bridges are the unintended conduits where heat escapes, often appearing as gaps in the thermal envelope. When one area is over-insulated, you may inadvertently create sharp temperature differences at the edges of that insulation. These cold spots become magnets for condensation as warm, moist indoor air meets the chilled surface. Over-insulating a loft or a single wall can actually drive moisture towards these uninsulated junctions, causing localised mould growth in corners or behind furniture. A harmonious, continuous envelope is essential to protect your sanctuary from these failures.
Beyond the structural risks, there is a distinct emotional toll to living in an imbalanced environment. A home that is technically warm but feels heavy or stuffy lacks the serene, restorative quality that a well-designed space should offer. This atmospheric weight is a sign that the essential rhythm of the house has been disrupted. To restore this harmony, a professional Ventilation Assessment can identify where your home needs to breathe, ensuring your path to efficiency is both safe and beautiful.
The Whole-House Approach: Why PAS 2035 Standards Matter
PAS 2035:2023 represents a fundamental shift in how we care for our homes, moving away from the piecemeal approach of the past where single measures were installed in isolation. This modern standard mandates a whole-house approach, ensuring that every thermal intervention is considered within the context of the entire building’s ecosystem. By viewing the property as an interconnected system, we can achieve an exquisite thermal balance, effectively avoiding over-insulating my home whilst ensuring the fabric remains healthy and resilient. This methodology prevents the unintended consequences of sealing a house too tightly, instead curating a space that is both energy-efficient and atmospherically vibrant.
Step-by-Step Retrofit Planning
A successful transformation begins with an intimate understanding of the building’s unique narrative. This starts with a Retrofit Assessment, a detailed survey that captures the property’s current performance and historical nuances. From this data, a bespoke EPC improvement plan is crafted. This roadmap sequences improvements logically, ensuring that ventilation is upgraded alongside insulation to prevent the atmospheric stagnation discussed earlier. It serves as the essential roadmap for avoiding over-insulating my home whilst improving performance. The final stage is installation, where meticulous craftsmanship ensures the design is realised without compromise.
The Safeguard of Professional Coordination
The complexities of modern building science mean that DIY insulation often falls short of the necessary technical rigour. A Retrofit Coordinator acts as the guardian of the project’s vision, managing the delicate intersection of fabric, services, and ventilation. This professional oversight is crucial for preventing conflicting measures, such as installing high-performance windows that inadvertently trap moisture because the existing ventilation wasn’t assessed. A study on new homes and health problems has highlighted how excessive airtightness without adequate airflow can lead to serious respiratory issues and structural decay. By adhering to PAS 2035, you ensure that your home improvement journey is grounded in regulatory compliance and expert wisdom. This coordination provides a sense of ease, knowing your sanctuary is being refined by hands that value both functionality and beauty in equal measure.
Evaluating Atmospheric Health: The Role of Ventilation
The dialogue surrounding energy efficiency often focuses heavily on the thermal barrier, yet the breath of the building is equally vital. In the pursuit of a serene and sustainable refuge, one must accept that insulation and ventilation are two sides of the same coin. A failure to acknowledge this duality is the primary reason for failure in modern retrofits. By avoiding over-insulating my home without a corresponding ventilation strategy, you protect both the structural integrity and the atmospheric health of your living space. It’s about creating a home that feels light and airy, even whilst it remains exceptionally warm.
The 2026 edition of Approved Document F of the Building Regulations has become more prescriptive to ensure that as we seal our homes, we do not inadvertently stifle them. A proactive approach to avoiding over-insulating my home involves a deep respect for the way air moves through a room. These regulations are non-negotiable in any professional retrofit project. If you notice persistent condensation on your window panes, lingering aromas, or a certain heaviness in the air, your home is likely under-ventilated. This is a common symptom of energy work that lacks a holistic vision, where the focus was solely on retention rather than exchange.
Understanding Part F Regulations
The legal framework surrounding ventilation ensures that energy improvements never worsen a property’s air quality. A professional ventilation assessment acts as a safeguard, identifying exactly where fresh air is needed most to prevent stagnant pockets. For instance, when replacing original joinery, modern windows and doors must now include integrated background ventilation, such as subtle trickle vents, to compensate for the lost natural draughts. This ensures the house continues to breathe even when the windows are closed against the winter chill, maintaining a healthy moisture balance within the fabric.
Mechanical vs. Natural Ventilation
For those seeking the pinnacle of efficiency, Mechanical Ventilation with Heat Recovery (MVHR) offers a sophisticated solution. These systems extract stale air whilst reclaiming the heat to pre-warm the incoming fresh air, maintaining a constant, filtered atmosphere. Alternatively, well-designed passive systems offer an understated elegance, using natural pressure differentials to move air silently through the home. Both paths aim to preserve the calm, quiet sanctuary of your property. To ensure your home achieves this delicate equilibrium, you can book a professional Ventilation Assessment with our expert team today to secure your home’s future.
Crafting Your Energy-Efficient Sanctuary with Madison May
The journey toward a high-performance home is often clouded by conflicting advice and the pressure to adopt singular, aggressive measures. At Madison May, we position ourselves as the visionary guide through these complexities, ensuring that every intervention is an intentional step toward a refined, healthy environment. We believe that a home should be a deeply personal refuge, where the intersection of building science and elegant design creates a lasting legacy. By avoiding over-insulating my home through a balanced, whole-house strategy, you protect the soul of your property whilst securing its future in a changing climate.
Moving beyond generic insulation requires a shift in perspective. It’s about moving away from a one-size-fits-all mentality and embracing a meticulously curated retrofit that respects the unique story of your residence. Our approach is grounded in the reality of meticulous craftsmanship, focusing on the emotional impact of a well-designed space. We invite you to explore a path where efficiency and beauty exist in a natural, effortless union, ensuring your property remains as breathable as it is warm.
The Value of a Bespoke EPC Roadmap
Transforming a property from a modest ‘D’ rating to an efficient ‘B’ or ‘A’ is a transformative artistic journey that must be handled with care. A bespoke EPC improvement plan serves as your essential roadmap, identifying the most cost-effective sequence for your specific property. This strategic planning ensures that you don’t spend money on measures that might conflict with future upgrades. By prioritising the most impactful changes first, we help you create a sanctuary that remains comfortable and sustainable for years to come. This logical flow prevents the structural stagnation often seen in poorly planned projects, keeping your home’s health at the forefront of the design process.
Your Professional Retrofit Consultation
A PAS 2035 compliant assessment is far more than a simple checklist; it is a sophisticated consultation that explores the very fabric of your life within the home. During this process, we listen attentively to your personal story and the specific challenges of your property. We look for the subtle harmony between functionality and aesthetics, ensuring that every energy-efficient improvement enhances the calm, serene atmosphere you value. This professional assessment is the first step towards a harmonised sanctuary, offering the quiet confidence that comes from expert oversight. By choosing a path of measured, steady progress, you can enjoy the peace of mind that your home is in capable, patient hands, ready to be refined into its most efficient and beautiful form.
Securing the Future of Your Refined Refuge
Achieving the perfect thermal balance is an act of stewardship for your property’s heritage and your own well-being. We have explored how the delicate intersection of insulation and ventilation defines the health of your home, ensuring that warmth is retained whilst moisture is gracefully managed. By avoiding over-insulating my home, you prevent the structural stagnation that leads to damp, instead fostering a space that feels light and restorative. A truly high-performing sanctuary requires a roadmap that respects the building’s unique story and its technical limits.
As an independent UK consultancy, Madison May specialises in the specialist whole-house retrofit strategy, providing the professional oversight necessary to navigate modern standards with ease. Our PAS 2035 aligned assessments offer the clarity you need to invest in your property’s legacy with absolute confidence. This meticulous approach ensures that every energy improvement is a thoughtful contribution to your home’s enduring comfort and atmospheric vitality.
Take the first step toward a harmonised, energy-efficient environment today. Book Your Professional Retrofit Assessment with Madison May and begin your property’s personal journey toward a sustainable, breathable future. Your home deserves a transformation that is as beautiful as it is functional.
Frequently Asked Questions
Can you actually put too much insulation in a loft?
Yes, you can over-insulate a loft if the material restricts the essential airflow at the eaves. This airflow is vital for preventing condensation within the roof timber. If the insulation is too thick or incorrectly positioned, it creates a stagnant environment where moisture from the living spaces becomes trapped. A professional assessment ensures that your thermal layers remain balanced with the necessary ventilation to protect your home’s structural integrity.
What are the signs that my home is over-insulated?
Common indicators include persistent condensation on window panes, a heavy or stuffy atmosphere, and lingering household aromas that don’t dissipate. You might also notice damp patches or mould growth in localised areas, often behind furniture or in high corners. These signs suggest that your strategy for avoiding over-insulating my home has failed to account for adequate air exchange, leading to an atmospheric imbalance that requires professional attention.
Do I need to increase ventilation if I only add cavity wall insulation?
You must assess and often upgrade your ventilation when adding cavity wall insulation. Under Part F of the Building Regulations, any measure that improves the airtightness of a property requires a corresponding check of the ventilation systems. Simply filling cavities without considering how air moves can lead to moisture being trapped within the dwelling. A whole-house approach ensures that these energy-efficient improvements don’t inadvertently compromise your indoor air quality.
What is the ‘breathability’ of a building and why does it matter?
Breathability refers to a building fabric’s capacity to allow water vapour to pass through it without becoming liquid. In traditional properties, this movement is essential for keeping solid walls dry and healthy. When you use non-breathable materials in an attempt to seal the house, you risk trapping moisture within the masonry. This leads to interstitial condensation, which can cause significant decay to timber and stonework over an extended period of time.
Is it possible to over-insulate a Victorian or older property?
Victorian properties are particularly susceptible to issues if they are wrapped too tightly with modern, non-permeable materials. These buildings were designed to breathe through their solid walls and open chimneys. If you apply excessive, non-breathable insulation, you disrupt this natural rhythm. Avoiding over-insulating my home is especially critical for heritage buildings, where the focus must remain on using vapour-permeable solutions that respect the original craftsmanship and moisture-handling capabilities of the structure.
How do I know if my insulation was installed correctly?
A correctly installed system is characterised by a continuous thermal envelope without gaps or cold spots. You should see clear evidence that ventilation paths, such as loft eaves or trickle vents, remain unobstructed. Professional installation should always be preceded by a PAS 2035 assessment, which provides a technical roadmap for the project. If your home feels damp or shows signs of mould shortly after work is completed, it’s likely the thermal balance was not achieved.
What is a PAS 2035 assessment and is it mandatory for me?
A PAS 2035 assessment is a comprehensive whole-house survey that evaluates building fabric, services, and ventilation. Whilst it is mandatory for government-funded energy schemes, it is considered the gold standard for all domestic retrofits. It provides a meticulous roadmap for your property’s energy journey, ensuring that all improvements are sequenced correctly. This professional oversight is the most reliable way to ensure your energy-saving measures are both safe and effective for the long term.
Will over-insulating my home affect its resale value?
Over-insulation can negatively impact resale value if it leads to visible damp or structural issues that appear on a building survey. Prospective buyers are increasingly wary of properties that have been sealed without proper ventilation. Conversely, a home that has followed a professional, PAS 2035 aligned roadmap is highly attractive. It demonstrates that the energy improvements were handled with care, ensuring a warm, healthy, and efficient sanctuary that will stand the test of time.