

What if your home was more than just a structure, but a meticulously balanced, breathing sanctuary that protected your well-being whilst securing your long-term investment? This article provides a guide for homeowners who feel overwhelmed by shifting government benchmarks or the quiet anxiety that new insulation might inadvertently invite damp into your cherished spaces. You likely want the comfort of a warmer environment but feel hesitant to trust an industry often clouded by technical jargon and inconsistent quality.
Discover how to move beyond fragmented upgrades and embrace the sophisticated lens of PAS 2035 retrofit standards. By treating your property as a single, harmonious organism, you can transform it into a high-performance refuge that remains breathable, compliant, and beautifully efficient. We’ll walk through the essential roadmap for property improvement, from understanding the latest regulatory requirements to ensuring your home becomes a truly serene and sustainable sanctuary.
Key Takeaways
- Learn why a holistic, whole-house strategy creates a more harmonious living environment than isolated, piecemeal upgrades.
- Understand how the PAS 2035 framework serves as a guide for homeowners, providing a sophisticated structure for transforming your property into a high-performance refuge.
- Discover the distinction between a standard certificate and a bespoke EPC Improvement Plan, allowing you to curate a roadmap tailored to your property’s unique architectural DNA.
- Master the delicate balance between airtightness and ventilation to protect your sanctuary from damp and ensure a healthy, breathable atmosphere.
- Gain clarity on the professional retrofit journey, from the initial assessment to the final touches delivered by craftsmen who prioritise quality and meticulous detail.
Understanding the Modern Retrofit: A Philosophy for the Discerning Homeowner
The concept of home is evolving from a mere collection of rooms into a high-performance sanctuary. For many, the house is an intimate expression of identity, yet its true value lies in how it makes us feel when the doors are closed and the world is kept at bay. Modern energy efficiency is no longer about simple repairs; it’s a sophisticated transformation known as a retrofit. This article serves as a guide for homeowners who wish to elevate their property from a standard dwelling to a refined refuge. Unlike traditional renovations that focus solely on the visual, a retrofit prioritises the invisible forces of heat, air, and moisture to ensure your home performs as beautifully as it looks.
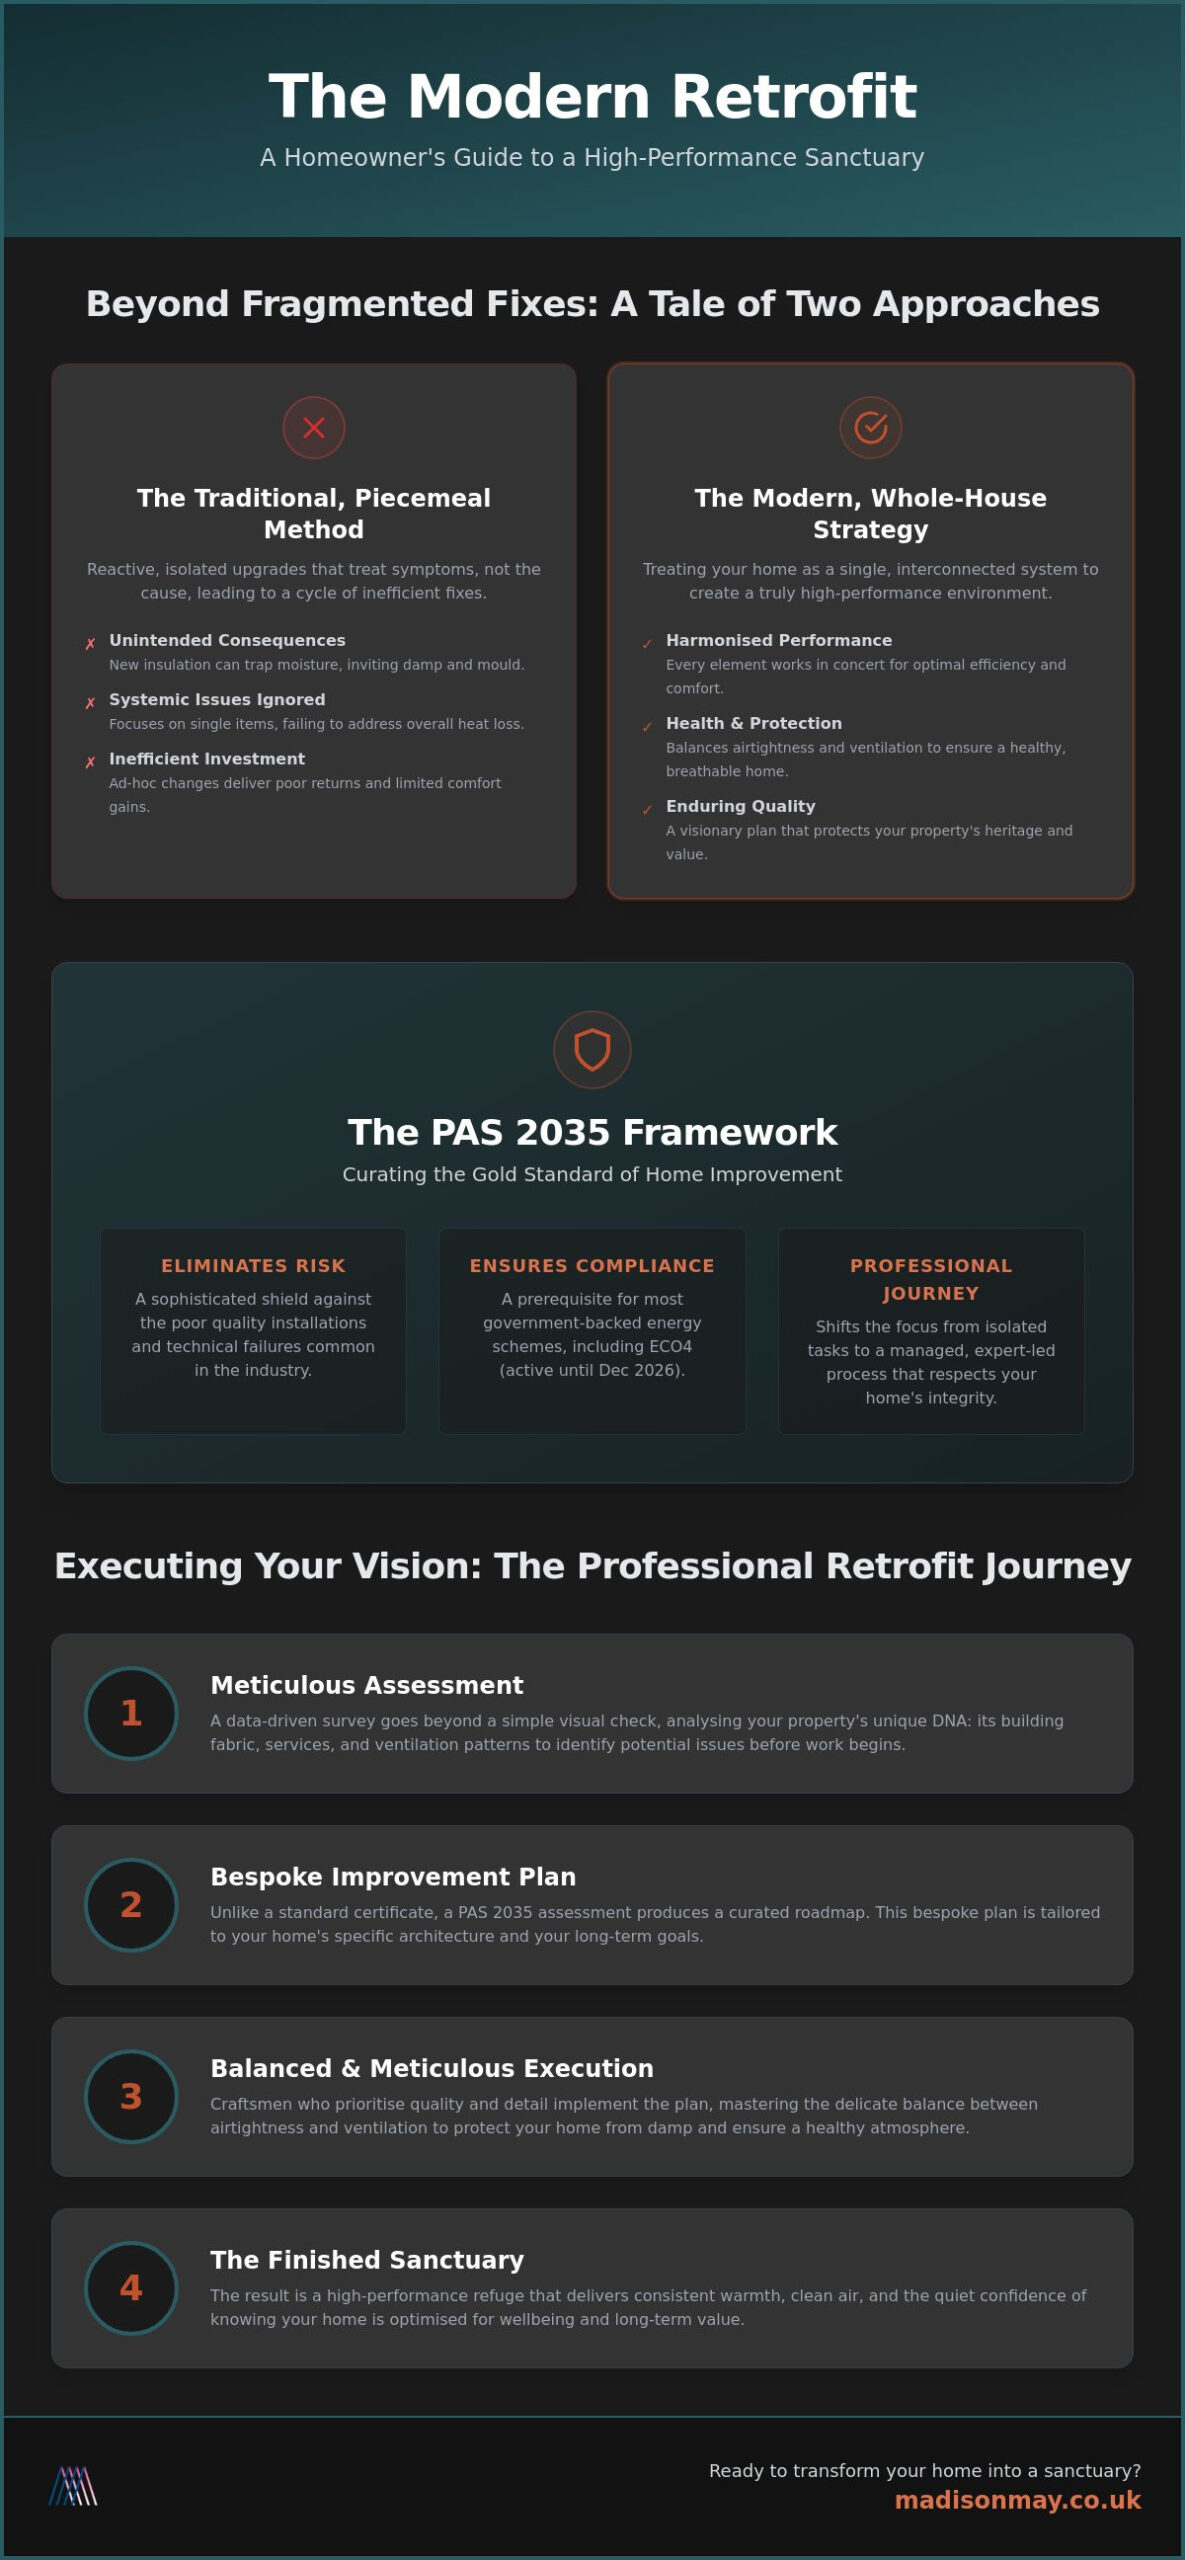
Adopting a whole-house approach is essential for any property owner seeking enduring quality. This philosophy, often described as a Deep energy retrofit, treats the building as a single, interconnected system rather than a series of isolated spaces. When we address the property holistically, we avoid the pitfalls of disjointed improvements that fail to deliver meaningful results. A retrofit is a curated sequence of measures designed to harmonise building fabric, services, and occupant behaviour.
The Emotional Impact of Building Performance
The quality of your indoor environment profoundly influences your mental clarity and daily wellbeing. There is a specific kind of serenity found in a home that maintains a consistent, gentle warmth without the intrusion of cold draughts or the mechanical hum of overworked heaters. This sensory experience transcends basic utility. It provides a quiet confidence, knowing that your refuge is meticulously crafted to support your lifestyle whilst protecting the heritage of the structure itself. A breathable, balanced home allows you to breathe more easily too, creating a sense of calm that permeates every room.
Why Traditional Methods Often Fail
Historically, home improvements have been reactive and piecemeal. Installing a high-specification boiler in a house with uninsulated walls is a common error; it’s the equivalent of placing a powerful engine in a car with no tyres. These point solutions fail because heat loss is a systemic issue. Without professional oversight and a clear roadmap, ad-hoc changes can lead to unintended consequences like poor air quality or trapped moisture. True efficiency requires a visionary plan that understands how every material and installation works in concert. By moving away from fragmented fixes, you ensure that every investment contributes to a cohesive, high-performing whole.
The PAS 2035 Framework: Curating the Gold Standard of Home Improvement
In the pursuit of a truly efficient sanctuary, clarity is often the most elusive element. PAS 2035 emerged as the essential UK standard for domestic retrofit projects, designed to eliminate the risks associated with poor quality installations and technical failures. It acts as a sophisticated shield against the inconsistent practices that have historically clouded the industry. This framework serves as a guide for homeowners who value precision over speed, ensuring that every energy saving measure is technically sound and elegantly integrated into the building’s fabric.
Adhering to this standard is not merely a choice for the discerning property owner; it’s a prerequisite for most government backed energy schemes. Whether you are exploring the ECO4 scheme, which remains active until December 2026, or the Boiler Upgrade Scheme, PAS 2035 provides the rigorous structure required for compliance. It shifts the focus from isolated tasks to a managed, professional journey that treats your home with the respect its heritage deserves.
The Meticulous Retrofit Assessment
Every successful transformation begins with a deep understanding of the property’s unique DNA. A professional survey goes far beyond a standard visual check. A data-driven PAS 2035 assessment involves a meticulous gathering of data regarding the building’s fabric, existing services, and ventilation patterns. By identifying potential ‘unintended consequences’ before a single tool is lifted, the assessor ensures your project is grounded in reality. This level of foresight is vital for Protecting Your Home from Damp and Mould, as it accounts for the delicate balance of moisture within a more airtight environment.
The Retrofit Coordinator: Your Project Guardian
Whilst the assessor gathers the data, the Retrofit Coordinator acts as a visionary project guardian. They manage the complex intersection of different trades, ensuring that insulation, heating, and ventilation work in perfect harmony rather than in competition. This role provides an essential layer of professional oversight, managing technical compliance from the initial spark of inspiration to the final, finished detail. It’s this quiet confidence in the process that allows a homeowner to feel secure. Engaging with a qualified expert for a Retrofit Assessment and building survey ensures your home improvement journey is as seamless as the design itself.
EPC Improvement Plans vs. Retrofit Assessments: Choosing Your Roadmap
Most people encounter an Energy Performance Certificate (EPC) only when buying or selling a property. It’s a standard requirement, but as a guide for homeowners looking to truly transform their space, it often falls short of providing the necessary depth. Whilst an EPC provides a snapshot, a professional plan provides a journey. For those with complex or historic properties, the generic recommendations on a standard certificate can be misleading, failing to account for the unique architectural nuances and traditional materials of a period home.
Instead of settling for a tick-box exercise, a bespoke EPC Improvement Plan offers a meticulously curated roadmap for long-term ownership. This approach aligns with the wider PAS 2035 framework, ensuring that every proposed change is part of a coherent, professional strategy. This roadmap sequences upgrades to ensure maximum cost-effectiveness, preventing the common frustration of investing in expensive works that don’t deliver the expected levels of comfort or efficiency.
Decoding Your Property’s Energy Performance
Understanding the technical narrative of your home requires looking beneath the surface. We examine U-values, which measure exactly how much heat escapes through your walls and windows. For those planning extensions or significant refurbishments, SAP calculations become vital, ensuring your new spaces meet modern standards without compromising the existing structure. Thermal imaging can reveal the hidden stories of heat loss, showing exactly where warmth is leaking into the night air in vibrant shades of blue and purple. It’s about turning invisible data into a clear, actionable vision for improvement that respects the building’s heritage.
Sequencing Your Upgrades for Maximum Impact
The ‘Fabric First’ principle is the cornerstone of any intelligent retrofit. You must insulate and draught-proof the building’s envelope before you consider upgrading your heating system. A common error is over-sizing a heat pump for a property that hasn’t yet been made airtight; this leads to poor efficiency and unnecessary expense. By organising a multi-year plan, you can align improvements with your lifestyle and financial requirements without feeling rushed. This steady, measured approach ensures each step builds upon the last, eventually reaching the goal of a high-performance sanctuary that feels as good as it looks.
The Ventilation Gap: Protecting Your Home from Damp and Mould
The most frequent hesitation expressed by those considering energy upgrades is the fear of trapping moisture within their walls. It is a valid concern. When we add thick layers of insulation and meticulous draught-proofing, we effectively seal the building to prevent heat from escaping. Without a corresponding, professional plan for air exchange, the moisture generated by daily life—cooking, bathing, and even breathing—has no exit route. This guide for homeowners clarifies that damp is not an inevitable byproduct of energy efficiency; it’s a symptom of an incomplete strategy that ignores the building’s need to breathe.
Successful damp remediation always begins with a sophisticated understanding of how moisture moves through your specific property. We look to the guidance of Part F building regulations, which were updated in 2022 and see further refinement with the 2025 Future Homes Standard. These regulations mandate that as a home becomes more airtight, its ventilation must be intentionally designed rather than left to chance. It’s about creating a sanctuary that is warm and quiet, but also profoundly healthy for its inhabitants.
Recognising the Signs of Poor Ventilation
Condensation clinging to your window panes in the early morning is more than a minor inconvenience. It’s a quiet signal that the air within your refuge has reached its saturation point. Whilst many homeowners fear they are suffering from rising damp, the reality is often ‘lifestyle’ condensation caused by stagnant air. A professional assessment can identify ‘dead spots’—those hidden corners or areas behind furniture where air circulation fails. Identifying these vulnerabilities is the first step in restoring the atmospheric equilibrium of your living space.
Implementing Elegant Ventilation Solutions
Modern ventilation is designed to be as unobtrusive as the architecture it protects. Humidity-sensing fans and discreet trickle vents work automatically, responding to the environment to extract moist air without requiring your constant attention. The goal is a curated balance. Your home’s thermal envelope remains sealed against the winter chill, whilst fresh air is invited to move through the property in a controlled, graceful flow. This ensures your home remains a fresh, breathable environment that supports your wellbeing. If you’re concerned about the air quality in your property, consider booking a professional Ventilation Assessment and damp remediation consultation to ensure your home’s health matches its beauty.
Executing Your Vision: From Assessment to Finished Sanctuary
The transition from a meticulously drafted plan to the physical reality of a construction site requires a steady hand and a clear vision. This final stage in our guide for homeowners is where the conceptual becomes tangible, turning technical data into the lived experience of a high-performance sanctuary. A professional retrofit project is not a chaotic sequence of repairs; it’s a disciplined programme of works where every measure is installed with the next one in mind. This ensures that the integrity of the building fabric remains uncompromised whilst the performance of the property is elevated to its full potential.
Selecting craftsmen who understand the nuances of energy efficient home improvements is about finding partners who value precision over speed. The success of a retrofit often hinges on the smallest details, such as the continuity of an airtightness layer or the elimination of a thermal bridge at a window reveal. Once the physical work is complete, final verification and building performance testing, such as pressure tests or thermographic surveys, provide the empirical proof that the measures are performing as designed. This rigorous approach ensures your investment yields the comfort and efficiency you were promised.
Choosing Your Partners with Care
The Final Handover and Beyond
The ‘Handover’ phase is perhaps the most overlooked part of the journey. A retrofitted home behaves differently than a traditional one; it retains heat for longer and manages moisture with quiet efficiency. Learning to adjust your heating controls to match this new thermal behaviour is key to maximising your comfort. Your sanctuary now requires less energy to maintain a serene temperature, allowing you to move away from the ‘on-off’ cycles of traditional boilers. Beyond the initial completion, ongoing monitoring ensures the property performs beautifully for years to come. Ultimately, this journey is about celebrating the transformation of a once draughty house into a warm, sustainable refuge that truly reflects your identity.
Cultivating Your Enduring Sanctuary
Transforming your property is a journey of refinement that requires both a visionary plan and meticulous execution. We’ve seen how the whole-house philosophy moves beyond fragmented repairs to create a balanced, breathing environment. By adhering to the PAS 2035 standard and prioritising the delicate equilibrium between warmth and ventilation, you ensure your home remains a healthy refuge for generations. This guide for homeowners serves as the foundation for a more sustainable and serene way of living within a space that truly understands your needs.
To realise this vision, you require a partner who values heritage and performance in equal measure. Begin your journey toward a more efficient sanctuary with a professional Retrofit Assessment. Our service provides the quiet confidence of PAS 2035 Aligned Assessments, Expert Retrofit Coordination, and Detailed EPC Improvement Plans that respect your property’s unique narrative. Your home is your most personal refuge; let’s ensure it performs with the same grace and poise that defines your lifestyle. The path to a high-performance home is a rewarding one, and it’s a journey well worth taking.
Frequently Asked Questions
What is the first step in a professional home retrofit?
The journey toward a high-performance home begins with a comprehensive Retrofit Assessment. This initial diagnostic phase is essential for understanding the unique thermal narrative of your property before any physical work commences. It allows a professional to evaluate the existing fabric and services, ensuring that any future measures are grounded in technical reality rather than guesswork.
How much does a PAS 2035 retrofit assessment cost for a standard home?
The investment required for a PAS 2035 assessment depends entirely on the architectural complexity and scale of your property. Since every home has a distinct DNA, a standard flat fee would fail to reflect the meticulous detail required for a truly bespoke plan. We recommend contacting a professional to discuss your project and receive a tailored quote that accounts for your specific requirements.
Can I install solar panels before I insulate my loft?
Why is my house damp after I had new windows and doors fitted?
New windows and doors often improve airtightness so effectively that they inadvertently trap moisture that previously escaped through older, draughtier frames. If this upgrade isn’t balanced with a curated ventilation strategy, lifestyle condensation can quickly lead to damp issues. This highlights the importance of treating the home as a single, breathing organism rather than a collection of separate, disconnected parts.
What is a Retrofit Coordinator and do I really need one?
A Retrofit Coordinator acts as your project’s technical guardian, overseeing the integration of various energy saving measures to ensure they work in harmony. For projects following the PAS 2035 framework, this role is a mandatory requirement to protect the homeowner from technical failure. They provide the professional oversight needed to manage the complex intersection of different trades and ensure compliance with building regulations.
How do I find out if my home is suitable for external wall insulation?
Determining suitability for external wall insulation requires a professional evaluation of your home’s construction type and its exposure to the elements. Generally, this measure is most effective for properties with solid walls that cannot be insulated via a cavity. A specialist survey will examine the condition of your masonry and the architectural details to ensure the installation enhances both beauty and performance.
Will an EPC improvement plan definitely increase my property value?
Improving your energy performance rating can make your home more attractive to discerning buyers who value long-term sustainability and lower running costs. Whilst property values are influenced by many market factors, a detailed EPC improvement plan serves as a guide for homeowners to demonstrate the future-proof nature of their investment. Higher ratings are also becoming a key consideration for many modern mortgage lenders.
Is there a difference between a building survey and a retrofit assessment?
A standard building survey focuses on the structural condition and defects of a property, whereas a retrofit assessment specifically analyses energy performance and improvement potential. Whilst both involve a physical inspection, the retrofit assessment uses data-driven modelling to predict how various upgrades will affect the building’s thermal behaviour. It provides the strategic roadmap needed for a sophisticated and successful energy transformation.