


Could the very measures you’ve taken to seal your home against the winter chill actually be inviting an invisible guest that threatens the serenity of your sanctuary? It is a common concern for many homeowners; the fear that by making a house more airtight, we are inadvertently trapping moisture and risking the quiet creep of mould. Understanding how to meet part f ventilation requirements is the essential bridge between a well-insulated home and a healthy, breathable one, yet many find themselves caught between conflicting advice and the anxiety of a pending building control inspection.
We will guide you through the complexities of the 2026 Building Regulations, from the precise extract rates required in your kitchen to the sophisticated role of mechanical systems like MVHR. This guide provides a clear plan to ensure your living spaces remain both beautifully warm and consistently fresh, fully compliant with the latest legal standards whilst protecting the fabric of your home for years to come. By the end, you will have the confidence to transform your property into a sanctuary that is as healthy as it is energy efficient.
Key Takeaways
- Understand the essential balance between airtightness and breathability within the 2026 standards to protect your home from the silent threat of moisture.
- Discover how to meet part f ventilation requirements by navigating the differences between simplified airflow methods and detailed calculations for your property.
- Identify the unintended consequences of high-performance insulation and why a tailored ventilation strategy is vital for maintaining a healthy, fresh atmosphere.
- Recognise why a professional ventilation assessment serves as a sophisticated safeguard, ensuring every retrofit measure meets stringent legal criteria and building control standards.
- Learn how to integrate essential ventilation as a seamless design element, maintaining the aesthetic integrity of your sanctuary whilst ensuring constant air quality.
Understanding Approved Document F: The Essential Role of Ventilation in 2026
Approved Document F serves as the definitive statutory guidance for maintaining air quality within our dwellings, ensuring that the spaces where we rest and gather remain vibrant and safe. Within the broader framework of Building Regulations in the United Kingdom, Part F addresses the fundamental necessity of air exchange. As we look towards the 2026 standards, the focus has shifted elegantly towards a dual pursuit: achieving high levels of airtightness for energy efficiency whilst ensuring the home retains its essential breathability. For the discerning homeowner, understanding how to meet part f ventilation requirements is about more than avoiding red tape; it’s about crafting a sanctuary where the air is as clear and revitalising as the design itself.
Beyond the legal mandate, there is a profound sensory benefit to high indoor air quality. A home that breathes well feels lighter and more expansive. It’s a space where thoughts are clearer and sleep is more restorative. When we prioritise ventilation, we aren’t just ticking a box for a building inspector; we’re protecting the heritage of the building’s fabric and the long-term health of those who live within its walls. This balance of functionality and wellbeing is the hallmark of a truly well-considered home. It ensures that the warmth we work so hard to retain doesn’t come at the cost of a stale or damp atmosphere.
The Four Pillars of Ventilation
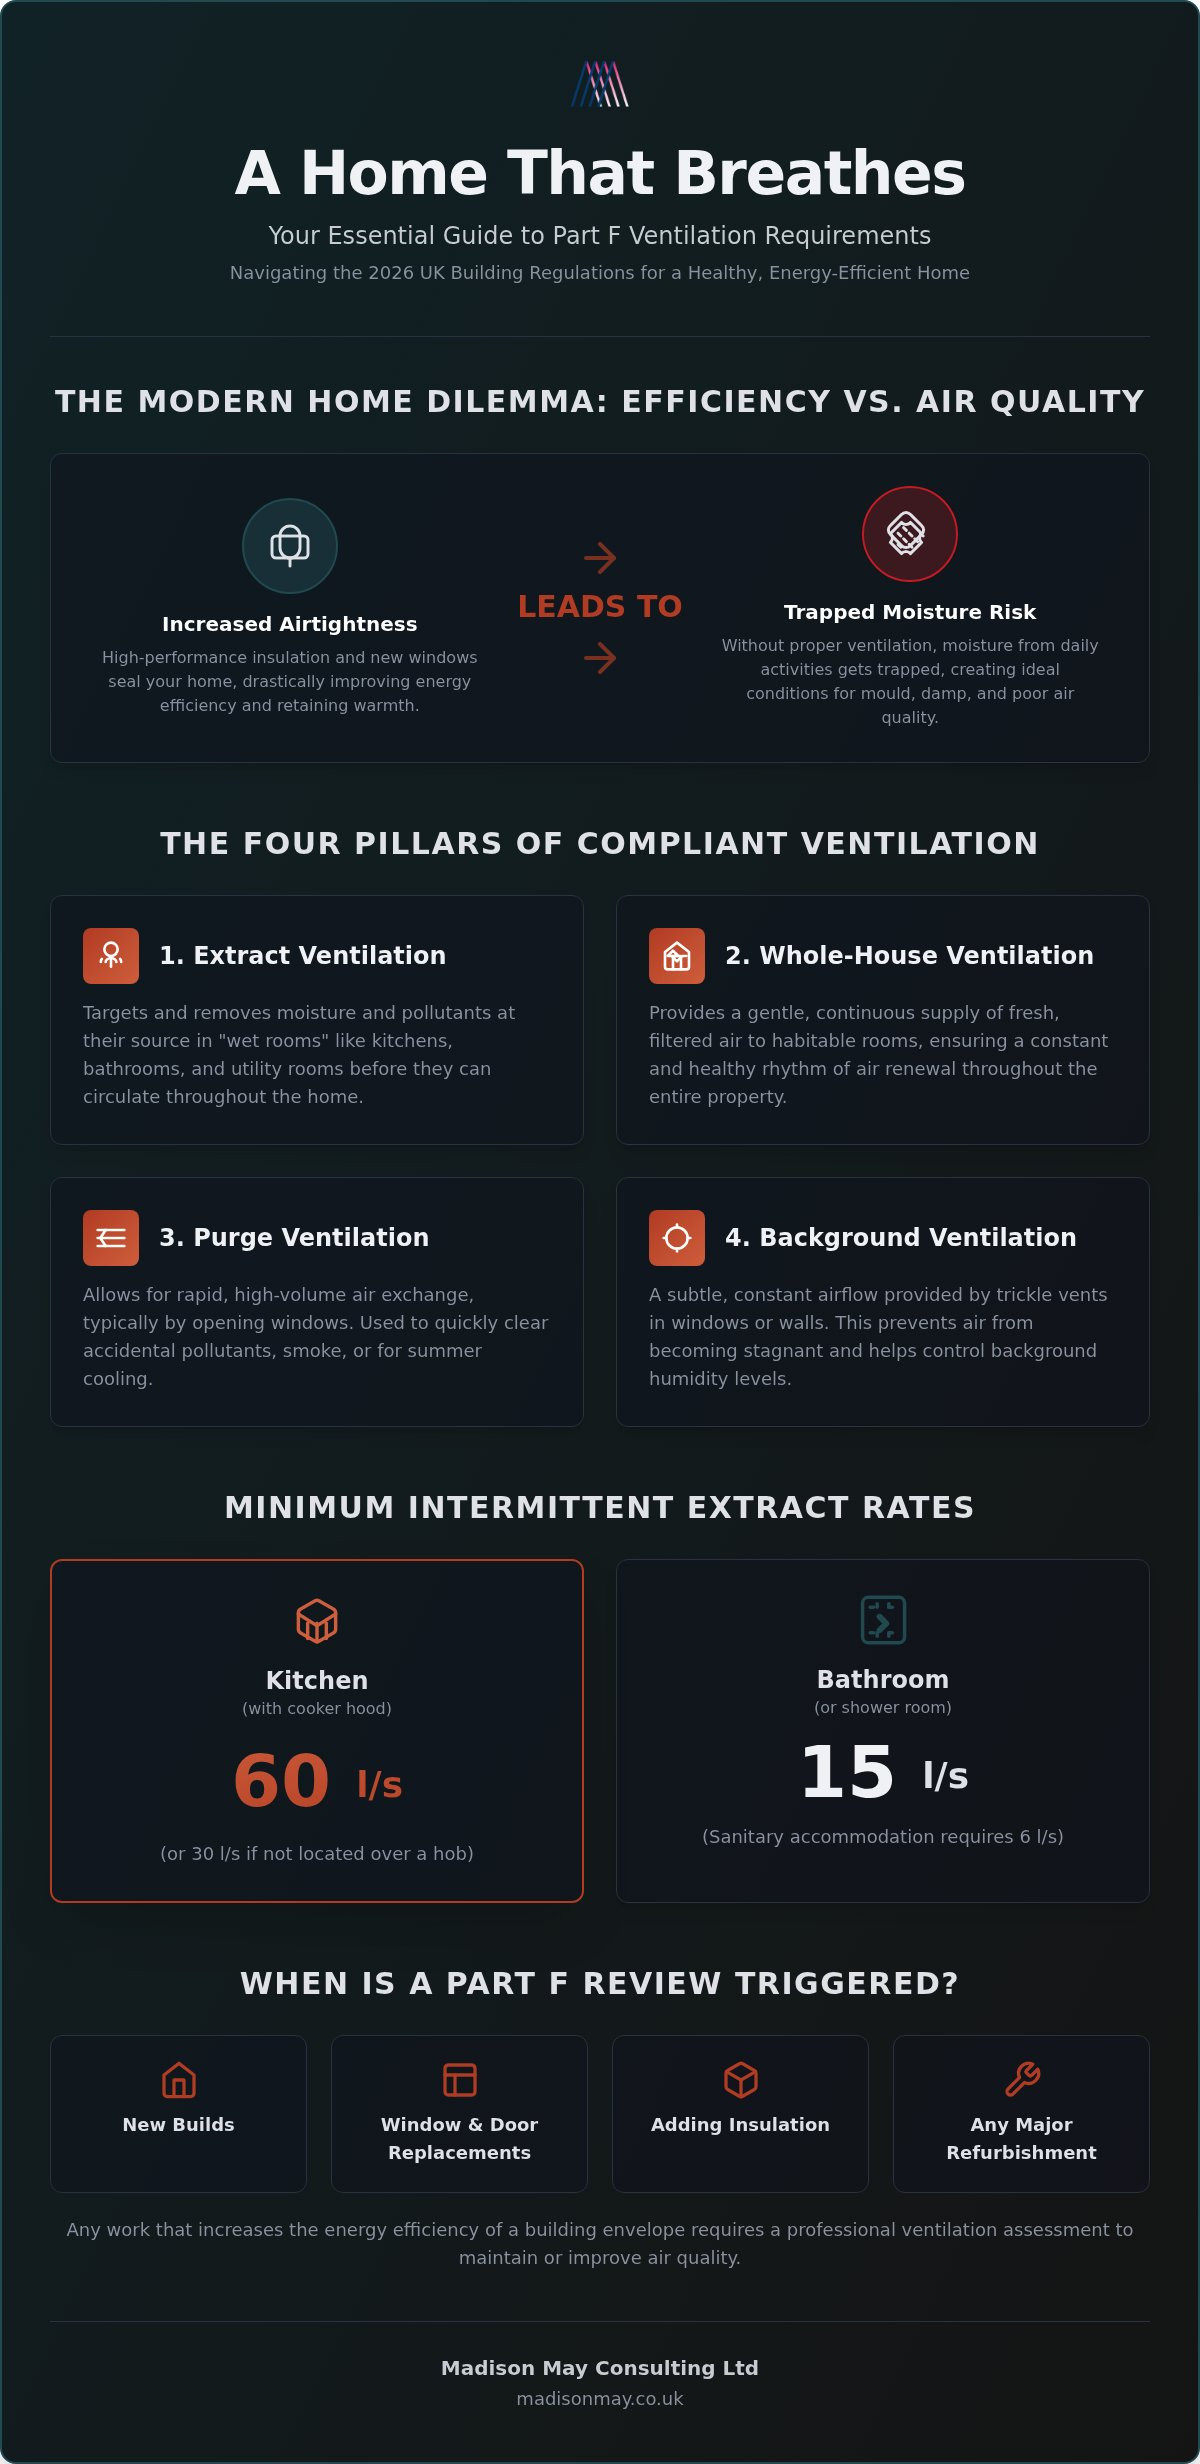
To create a harmonious indoor environment, the regulations rely on four distinct strategies. Extract ventilation acts with precision, removing moisture and pollutants from “wet rooms” like kitchens and bathrooms before they can settle. Whole-house ventilation provides a gentle, continuous supply of fresh air to habitable rooms, maintaining a steady rhythm of renewal throughout the day. Purge ventilation offers a more dramatic intervention, allowing for rapid air exchange for accidental pollutants or summer cooling. Finally, background ventilation ensures a subtle, constant flow through trickle vents, preventing the stillness that often leads to damp and atmospheric decay.
Who Does Part F Apply To?
The requirements are not reserved solely for new builds. In fact, existing dwellings undergoing refurbishment or energy-efficient upgrades often trigger a mandatory review. When you replace windows, install new doors, or add significant insulation, you are effectively sealing the building’s envelope. Building Control officers look for evidence that these changes haven’t compromised the internal atmosphere. Discovering how to meet part f ventilation requirements during these transitions ensures your property remains compliant and your investment is protected. Whether you’re planning a loft conversion or a simple window upgrade, the legal obligation to maintain or improve ventilation is a vital step in the journey of home improvement.
The Core Requirements: Navigating Ventilation Standards for Domestic Dwellings
The path to compliance begins with a choice between two distinct methodologies, each offering a different level of precision for your project. The “Simplified Method” provides a prescriptive route, offering clear, pre-defined benchmarks for airflow that suit most standard domestic renovations. For more complex designs or highly bespoke homes where every millimetre is considered, the “Detailed Calculation” allows for a more nuanced approach, tailoring the ventilation strategy to the specific volume and occupancy of the space. Both routes are meticulously outlined in Approved Document F: Volume 1, serving as the technical foundation for any modern home improvement. Understanding these paths is the first step in learning how to meet part f ventilation requirements without compromising the aesthetic integrity of your living space.
Central to these standards are the minimum intermittent extract rates, designed to whisk away moisture-laden air before it can settle into the fabric of the building. In a kitchen, an extract rate of 60l/s is the standard requirement, whilst bathrooms require a more modest 15l/s to maintain a fresh atmosphere. However, air must be able to flow freely between rooms to reach these extract points and ensure a healthy circulation. This necessitates a subtle 10mm undercut at the base of internal doors; it’s a detail that is often overlooked but remains essential for ensuring the house functions as a single, cohesive, and breathable ecosystem.
Background Ventilators and Trickle Vents
Trickle vents have become a mandatory feature in nearly all window replacements, acting as the quiet guardians of background air quality. These small, discreet openings provide a constant, low-level exchange of air without compromising the thermal comfort or the serene quiet of the room. The sizing of these vents is determined by the “equivalent area” (EA) required for the specific room type and the total floor area of the property. For the design-conscious homeowner, these vents no longer need to be a visual compromise. Modern iterations are crafted to blend seamlessly with refined window frames, ensuring that functionality never detracts from the visual harmony of your interiors. If you’re navigating a complex renovation, a professional ventilation assessment can provide the clarity needed to ensure these details are handled with care.
Mechanical Ventilation Options
Balancing Airtightness and Air Quality: Why Insulation Requires a Ventilation Strategy
Pursuing an energy-efficient home often leads us to wrap our properties in thick layers of insulation and meticulously seal every draughty gap. Whilst these measures are essential for thermal comfort, they can inadvertently create a sealed environment where moisture has no escape. This “ventilation gap” is a common pitfall in modern retrofits, where the home’s fabric is protected from the cold but exposed to internal atmospheric decay. Learning how to meet part f ventilation requirements is not merely a technical hurdle; it is a vital step in ensuring your insulation works in harmony with the building’s need to breathe.
A sophisticated approach to home improvement follows the rhythmic philosophy of “Insulate, Ventilate, Airtight” (IVA). This principle suggests that every measure taken to increase airtightness must be balanced by a calculated increase in controlled ventilation. It transforms the home from a static box into a living, breathing sanctuary. By adhering to the guidance within Approved Document F, you ensure that the warmth you retain is fresh and healthy, rather than heavy with the humidity of daily life. This balance is the hallmark of a home that prioritises both the comfort of its inhabitants and the longevity of its structure.
Many homeowners hesitate to embrace new ventilation measures, fearing they will make their carefully heated rooms feel cold or draughty. However, modern systems are designed for subtle, controlled air exchange rather than the aggressive gusts of an open window. By understanding how to meet part f ventilation requirements through sophisticated mechanical solutions or correctly sized trickle vents, you can maintain a constant temperature whilst enjoying air that feels invigorated and clean. It is the difference between a room that is merely warm and one that is truly comfortable and safe.
The Science of Damp and Mould
When moisture is trapped, it inevitably finds the coldest spots on your walls, leading to the quiet growth of mould. This is more than an aesthetic concern; it is a direct threat to the structural integrity of your home and the health of those within it. Poor air quality can be particularly challenging amongst vulnerable occupants, making damp remediation a crucial catalyst for a healthier living environment. Compliance with Part F serves as your primary defence, ensuring that moisture is extracted at the source before it can cause lasting damage.
Protecting Your Investment
A home is often one’s most significant asset, and its value is deeply tied to its condition. A meticulous EPC improvement plan must look beyond simple U-values to include a robust ventilation strategy. Ignoring this intersection often leads to “retrofit failure”, where new insulation causes unforeseen damp issues that can devalue a property. A professionally balanced indoor environment offers the peace of mind that your home is not only energy-efficient but also a durable, healthy sanctuary for the future.
A Practical Roadmap to Compliance: Meeting Part F During Property Retrofits
The transition from a draughty house to a refined, energy-efficient sanctuary is a journey of precision and deliberate planning. It begins with a clear understanding of how to meet part f ventilation requirements through a structured roadmap that respects the building’s heritage whilst embracing modern standards. Rather than reacting to damp issues after they appear, this proactive strategy ensures that every upgrade, from new windows to loft insulation, is balanced by a corresponding improvement in air exchange. Following a logical sequence allows you to maintain the aesthetic integrity of your home whilst ensuring it functions as a healthy, breathable environment.
- Step 1: Professional Assessment. Commission a specialist survey to establish your property’s baseline airflow. This prevents the common mistake of over-insulating without a plan for moisture removal.
- Step 2: Risk Identification. Pinpoint rooms where external wall insulation or draught-proofing will most drastically reduce natural air changes, creating “at-risk” zones for moisture pooling.
- Step 3: Seamless Integration. Ensure that trickle vents or dMEV systems are woven into the design phase of your window and wall upgrades, rather than added as an afterthought.
- Step 4: Commissioning and Certification. Verify that all mechanical systems are tested post-installation and their flow rates recorded for Building Control evidence.
- Step 5: Atmospheric Monitoring. Observe the home’s performance once the work is complete to ensure the environment remains calm, dry, and healthy.
The PAS 2035 Alignment
Modern retrofitting in the UK is increasingly governed by the PAS 2035 standard, which treats ventilation as a non-negotiable core requirement. This whole-house philosophy is designed to eliminate the risks associated with piecemeal upgrades that often fail to account for the property’s overall breathability. By working with a Retrofit Assessor, you gain a “Project Guardian” who identifies ventilation deficits early in the process. This alignment ensures that your journey to a lower carbon footprint does not inadvertently compromise the air quality of your living spaces.
Working with Building Control
Securing a certificate of compliance requires more than just installing a fan; it requires documented evidence of performance. Building Control officers look for commissioning certificates that prove your systems meet the specific extract rates defined in the 2026 regulations. Whilst many installers operate under Competent Person Schemes to provide self-certification, larger refurbishments often require direct local authority oversight. For those managing traditional or listed buildings, discovering how to meet part f ventilation requirements requires a thoughtful balance between heritage preservation and modern safety standards. To begin your journey with total clarity, you can book a professional ventilation assessment to map out your path to compliance.
Beyond Compliance: Crafting a Healthy and Harmonious Indoor Environment
True luxury in home design is often discovered in the elements we cannot see. Whilst we may admire the curve of a bespoke architrave or the texture of a hand-finished wall, the quality of the air we breathe defines our lived experience of a space. Ventilation shouldn’t be viewed merely as a functional necessity or a series of unsightly pipes. Instead, it is an artistic element of home design that ensures your sanctuary remains vibrant and restorative. By mastering how to meet part f ventilation requirements, you are investing in the invisible architecture of your home, creating a foundation for mental clarity and a profound sense of calm that only a truly fresh environment can provide.
The intersection of functionality and beauty is where a house becomes a refuge. Modern, discreet ventilation solutions allow for constant air exchange without disrupting the visual harmony of your interiors. Whether it’s a whisper-quiet mechanical system or elegantly integrated trickle vents, these features work tirelessly in the background. They prevent the stillness that leads to atmospheric decay, ensuring that the air within your home is as carefully considered as the furniture you choose. A well-ventilated home doesn’t just meet a legal standard; it fosters a sense of wellbeing that resonates on a personal level, making every room feel more expansive and alive.
The Madison May Consultation
Madison May acts as your trusted curator through the labyrinth of modern retrofit. We understand that your home is a deeply personal refuge and an outward expression of your identity, so every technical decision should respect that narrative. Our approach to building surveys goes beyond simple measurements. We examine the delicate intersection of insulation, airflow, and heritage aesthetics to ensure your energy-efficient journey is both seamless and sophisticated. We translate the rigid language of building control into a personalised story, ensuring your property is protected by a visionary strategy that prioritises your comfort above all else.
Your Next Steps
The path to a breathable sanctuary is built on deliberate, careful steps. If you’re planning a renovation, booking a ventilation assessment is the most effective way to safeguard your home’s future from the risks of damp or retrofit failure. For those seeking the perfect union of form and function, our bespoke windows and doors offer integrated compliance without compromising the refined lines of your architecture. Understanding how to meet part f ventilation requirements is the first step towards a healthier lifestyle. Implementing those standards with grace and meticulous craftsmanship is what transforms a building into an enduring, breathable sanctuary for generations to come.
Securing the Future of Your Breathable Sanctuary
The journey to a truly energy-efficient home is a delicate dance between sealing in warmth and inviting in the fresh, revitalising air your property needs to thrive. We’ve explored the technical benchmarks of Approved Document F and the vital importance of the “Insulate, Ventilate, Airtight” principle. By prioritising a whole-house strategy over piecemeal upgrades, you protect your home’s fabric from moisture whilst ensuring your living spaces remain a healthy refuge for years to come.
Mastering how to meet part f ventilation requirements is the definitive first step in any successful retrofit. It transforms a complex regulatory hurdle into a clear roadmap for lasting quality and comfort. To ensure your project is guided by precision and care, begin your journey towards a breathable sanctuary by booking a professional assessment with Madison May. Our PAS 2035 aligned assessments and fixed-fee professional guidance provide the expertise needed to craft energy-efficient sanctuaries that never compromise on air quality. Your home deserves the quiet confidence of a professionally balanced environment; let us help you breathe life into your vision.
Frequently Asked Questions
Do I really need trickle vents if I am only replacing my windows?
Yes, you almost certainly do. When you replace windows, the regulations state that the ventilation must not be made less satisfactory than it was before the work started. Because modern, high-performance windows are significantly more airtight than older units, they inadvertently remove the accidental ventilation your home once relied on. Trickle vents provide a controlled way to restore this essential breathability without compromising security or thermal comfort.
How does Part F affect my existing EPC rating?
While Part F focuses primarily on health and air quality, its implementation often intersects with your EPC rating. Advanced mechanical systems, such as MVHR, can actually improve your score by recovering heat that would otherwise be lost. Conversely, a failure to address ventilation during a retrofit can lead to damp issues, which may negatively impact the assessed condition and value of your property during a future survey.
Can I fail a Building Control inspection if my extractor fan is too weak?
Yes, a Building Control officer can refuse to sign off your work if your extract fans do not meet the mandated flow rates. For instance, a bathroom fan must achieve at least 15 litres per second, whilst a kitchen requires 60 litres per second, or 30 if integrated into a cooker hood. Proper commissioning and testing are essential to prove these rates are being met in a real-world setting rather than just on paper.
Is it possible to meet Part F requirements without mechanical fans?
It is technically possible in less airtight, traditional homes, but it becomes increasingly difficult as you improve energy efficiency. Natural ventilation strategies rely on a combination of background trickle vents and purge ventilation from opening windows. However, for most modern retrofits, a mechanical element is often necessary to ensure a consistent and reliable exchange of air throughout the seasons.
What is the “10mm rule” for internal doors in Approved Document F?
The “10mm rule” refers to the mandatory gap required at the base of internal doors to facilitate air circulation throughout the property. This undercut allows fresh air from background ventilators to reach extract fans in wet rooms even when doors are closed. Without this small but vital detail, your ventilation system cannot function as a cohesive whole, potentially leading to pockets of stagnant air and moisture.
How much does a professional ventilation assessment cost for a domestic property?
The cost of a professional assessment varies depending on the size and complexity of your property. Rather than viewing it as a simple expense, many homeowners see it as a vital investment in the long-term health of their building. A specialist will provide a bespoke plan for how to meet part f ventilation requirements, ensuring you avoid the far more costly consequences of structural damp or failed building inspections.
Will increasing ventilation make my energy bills go up?
Controlled ventilation is actually more efficient than the erratic heat loss caused by opening windows or undiscovered draughty gaps. Whilst mechanical fans use a small amount of electricity, they prevent the need for aggressive heating to clear damp air. If you choose a heat recovery system, you can actually lower your bills by capturing much of the warmth from the outgoing air to pre-warm the incoming fresh supply.
What happens if I ignore Part F requirements during a home renovation?
Ignoring these standards can lead to significant structural and legal complications. Beyond the immediate risk of mould growth and poor indoor air quality, you may struggle to secure a completion certificate from Building Control. This can become a major obstacle when you come to sell your home, as surveyors will look for evidence of how to meet part f ventilation requirements in any recent renovations before approving a sale.