

What if the very improvements meant to protect your sanctuary were actually the ones quietly compromising its structural integrity? It’s a natural concern, especially when contradictory advice from different tradespeople leaves you feeling more unsettled than when you began. You likely desire a residence that feels as effortless as it looks, yet the anxiety surrounding trapped moisture or the complexity of building regulations can be daunting. If you’ve been searching for someone to help me understand retrofit – a guide for homeowners, you’re seeking a path that prioritises both your comfort and your long-term peace of mind.
We believe a home should be a refined refuge, a place where quietude and warmth are woven into the very architecture of your life. This guide serves to transform that vision into a tangible reality by exploring the sophisticated science of whole-house retrofitting. We’ll show you how to move beyond disjointed upgrades to create a high-performance sanctuary that’s energy efficient, breathable, and beautifully preserved. By following a professionally validated roadmap, you can ensure your investment is future-proofed against rising standards whilst enjoying a home that truly resonates with your personal story.
Key Takeaways
- Embrace the whole-house philosophy to transform your property into a high-performance sanctuary, moving beyond piecemeal repairs toward a unified, strategic evolution.
- This article will help me understand retrofit – a guide for homeowners by detailing how a professional assessment creates a clear, validated roadmap for your unique space.
- Master the essential harmony of sealing and ventilating to ensure your insulation upgrades enhance warmth without compromising the breathability or structural integrity of your home.
- Navigate the journey from initial survey to final execution with the guidance of a Retrofit Coordinator, your dedicated project guardian for quality and regulatory compliance.
- Discover how a bespoke EPC Improvement Plan future-proofs your investment, aligning your home’s performance with both rising energy standards and your personal lifestyle.
Defining Retrofit: The Evolution of the Modern Sanctuary
To begin this journey, we must first look beyond the technical jargon. At its heart, retrofitting is the meticulous art of modifying an existing building to elevate its energy performance and visceral comfort. When people ask for a resource to help me understand retrofit – a guide for homeowners, they are often seeking a way to reconcile the heritage of their property with the demands of modern living. Whilst the broader definition of What is Retrofitting? covers everything from seismic upgrades to industrial manufacturing, in the context of your home, it represents a profound shift from reactive repairs to a visionary, performance-led transformation.
We often view our homes as a collection of separate rooms and features. However, the Whole-House philosophy invites us to see the property as a single, interconnected system where the roof, walls, windows, and heating are all in constant dialogue. If you change one element without considering the others, you risk upsetting the delicate balance of the building’s breathability. A true retrofit moves us away from the traditional draughty house, with its cold spots and unpredictable chills, towards a thermally stable sanctuary that remains serene regardless of the season. It is a transition from mere shelter to a high-performance environment that supports your lifestyle.
Why Retrofitting is Essential for 21st-Century Living
In an era where energy independence is no longer a luxury but a necessity, these improvements offer a shield against volatile utility costs. For readers who also manage professional premises, you can discover Green Compare to explore commercial utility procurement and business finance solutions that complement your energy strategy. Beyond the financial benefits, the impact on your well-being is profound. Living in a home with consistent temperatures and superior air quality reduces the daily stresses on the body, fostering a sense of mental and physical ease. By choosing to retrofit, you are performing an act of stewardship. You are ensuring that the character and heritage of your property are preserved for future generations whilst making it fit for a sustainable future. It’s a commitment to quality that transcends simple home improvement.
The Core Principles of Building Performance
Understanding how your home breathes is the first step towards true comfort. We look closely at heat loss and the subtle ways warmth escapes through thermal bridging, where specific materials conduct heat faster than the surrounding structure. By improving air tightness, we eliminate the unwanted draughts that disrupt the harmony of a room. A well-executed retrofit creates a calm internal environment, free from the fluctuations of the outside world. A fabric-first approach prioritises the building’s envelope, ensuring the walls, roof, and floors are high-performing before considering complex mechanical technologies. This ensures the very bones of your home are working to keep you comfortable.
The Whole-House Approach: Orchestrating a Meticulous Transformation
Rather than tackling home improvements as a series of isolated events, the whole-house approach treats your property as a living, breathing entity. This curated strategy ensures that every modification is intentional, preventing the unintended consequences that often arise when changes are made in a vacuum. Seeking a professional who can help me understand retrofit – a guide for homeowners often reveals that the most successful projects are those that avoid the pitfalls of fragmented, piecemeal work. For instance, many homeowners feel a sense of urgency to transition to low-carbon heating, yet installing a heat pump without essential insulation upgrades is often a costly oversight. Without a high-performing building envelope, these sophisticated systems must work much harder, leading to higher bills and diminished comfort.
Every material choice, from the specification of high-performance windows to the depth of loft insulation, must exist in perfect harmony with the building’s existing services. Professional data collection is the cornerstone of this process. It involves a meticulous assessment of your home’s unique ventilation needs and structural behaviour. By gathering this evidence before any physical work begins, we ensure that the finished environment is not only energy efficient but also healthy and durable. Engaging a professional for retrofit coordination ensures every detail is managed with the care your property deserves.
Understanding the PAS 2035 Standard
In the United Kingdom, this rigorous methodology is governed by the PAS 2035 standard. This framework acts as a protective shield for homeowners, ensuring that every design is bespoke and every installation is verified by qualified experts. It moves the industry away from the era of unreliable contractors towards a future defined by quality and accountability. If you are looking for an actionable roadmap for homeowners, understanding these standards is the first step in ensuring your project qualifies for various government-backed energy schemes and delivers on its performance promises.
Beyond the Quick Fix: The Value of Holistic Design
True transformation requires moving beyond the quick fix often promised by high-pressure sales tactics. Whilst a traditional window salesman might focus solely on a single product, a consultant looks at the entire narrative of the building. This holistic design process begins with detailed building surveys, which provide the essential foundation of knowledge needed to orchestrate a successful refurbishment. By investing in a master-planned strategy, you secure long-term financial benefits and the peace of mind that your home is functioning as a unified, serene sanctuary. It is an investment in the heritage and the future of your personal refuge.
The Essential Balance: Why Insulation Requires Meticulous Ventilation
The most frequent concern raised by those looking for resources to help me understand retrofit – a guide for homeowners is the fear of damp. It’s a valid anxiety. If we wrap a building in a thermal blanket without considering how it breathes, we risk trapping moisture within the structure. This is why we advocate for the ‘Seal Tight, Ventilate Right’ philosophy. It’s a sophisticated balancing act that ensures your home remains a dry, healthy sanctuary rather than a sealed box where humidity can accumulate. Understanding this harmony is the key to a successful transformation.
The ‘Ventilation Gap’ represents a precarious phase where a property has been made significantly more airtight but lacks the mechanical means to cycle air effectively. Without planned air exchange, everyday activities like showering or cooking can lead to condensation and mould. By integrating damp remediation as a proactive component of your project, we address existing issues and prevent new ones from forming. This foresight is essential for anyone who wants to help me understand retrofit – a guide for homeowners through the lens of long-term property health and structural integrity.
The Science of Breathability in Older Properties
Traditional solid-wall homes were designed to ‘breathe’ through porous materials and natural draughts. Retrofitting these structures requires a deep respect for their original engineering. We utilise vapour-permeable materials that allow moisture to move safely through the fabric, preventing the hidden threat of interstitial condensation. In contrast, moisture-closed systems can trap water within the building fabric, leading to structural decay over time. Every material must be chosen with the building’s heritage in mind to maintain a healthy equilibrium between the interior and exterior worlds.
Modern Ventilation Strategies for Comfort
Elegant solutions like Mechanical Ventilation with Heat Recovery (MVHR) or decentralised Mechanical Extract Ventilation (dMEV) systems provide the perfect answer. These systems ensure a constant flow of fresh, filtered air whilst retaining the warmth you’ve invested in. The sensory change is immediate. Your home feels crisp and smells fresh, even in the depths of winter when windows stay closed. It’s a quiet, invisible luxury that transforms the atmosphere of your living space into a truly high-performance refuge, free from the stagnant air often found in less considered refurbishments.
Designing Your Personal Roadmap: From Assessment to Execution
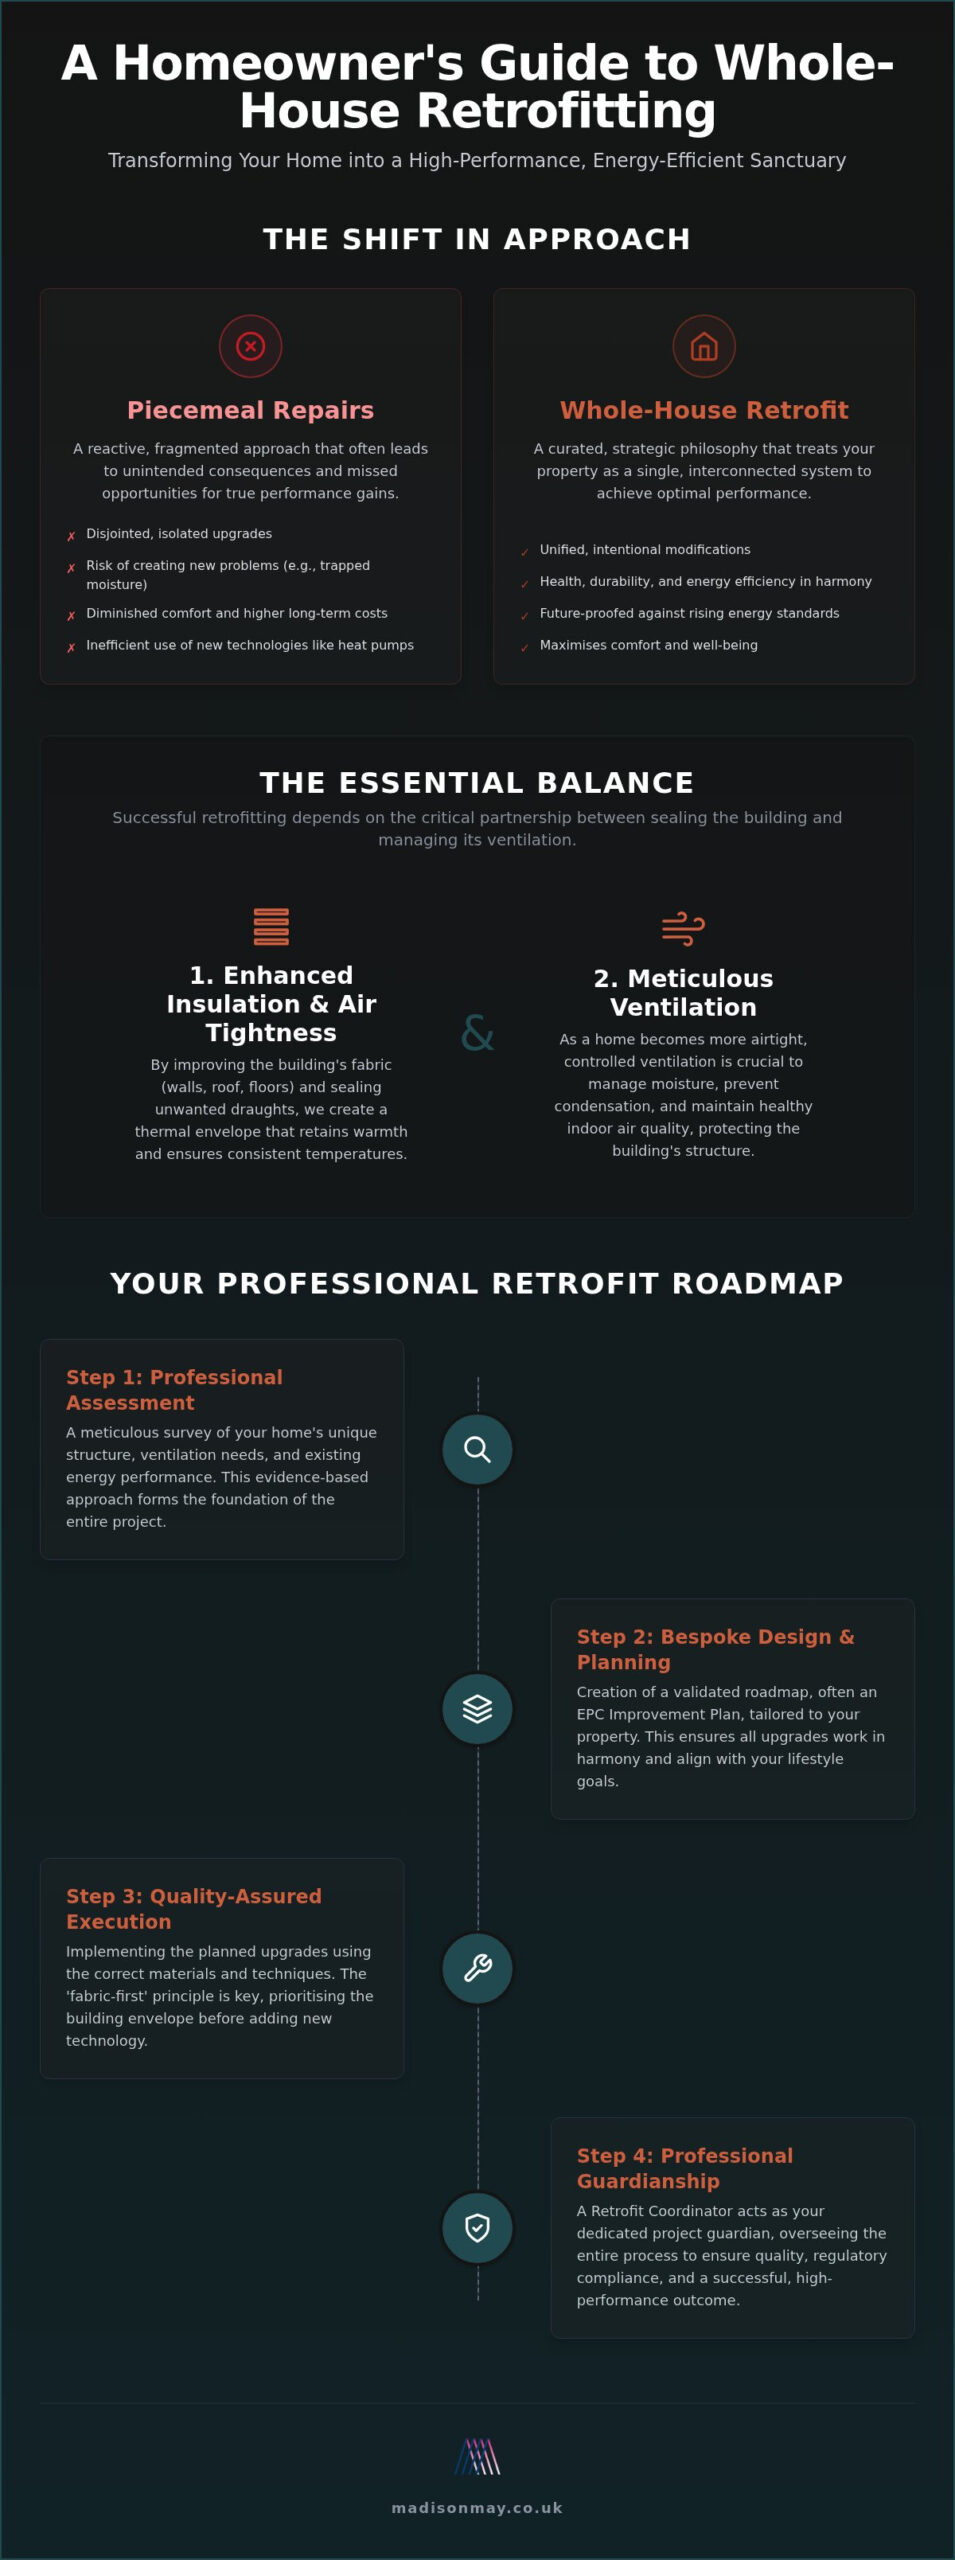
Transformation is rarely a single event; it’s a carefully orchestrated sequence of decisions that respect the unique narrative of your property. If you’ve asked a professional to help me understand retrofit – a guide for homeowners, you’ll find that the journey begins with a meticulous Retrofit Assessment. This isn’t merely a checklist; it’s a deep-dive investigation into the soul of your home, revealing how it truly performs in the face of the elements. From this foundation, we craft a bespoke EPC Improvement Plan that serves as your master strategy, tailored to your aesthetic goals and your budget. This roadmap ensures that every pound invested brings you closer to a thermally stable, high-performance sanctuary.
Sequencing is the silent conductor of this architectural symphony. Determining which measures should come first is vital to avoid compromising the building’s integrity. For instance, whilst selecting bespoke windows and doors is a significant milestone, these must be integrated into the wider fabric-first approach to ensure a seamless thermal envelope. Professional coordination then oversees the entire process, guiding the artisans and installers to ensure technical compliance and a finish that matches the original design intent. This guardianship is what transforms a complex project into a serene experience.
What to Expect During a Professional Retrofit Assessment
A professional assessment is an act of discovery that far exceeds the scope of a standard twenty-minute EPC survey. We measure heat loss through the walls, check ventilation rates in every living space, and scrutinise the building fabric for hidden vulnerabilities. This clarity is offered through fixed-fee services, providing you with a data-driven portrait of your home’s current state. It’s a transparent process that empowers you with the knowledge needed to make informed, confident decisions about your property’s future.
Sequencing Your Upgrades for Maximum Harmony
Prioritising the ‘fabric-first’ principle ensures that the shell of your home is functioning perfectly before you consider complex mechanical systems. High-impact measures such as draught-proofing and loft insulation often provide the most immediate sensory improvement, creating a sense of calm and quietude. If you’re planning a wider property refurbishment or a loft conversion, these energy measures can be woven into the project timeline. This ensures that every layer of work builds upon the last, resulting in a home that feels intentionally designed and flawlessly executed. Begin your journey by booking a professional retrofit assessment to define your bespoke roadmap.
Navigating the Journey with Professional Project Guardianship
The final stage of creating a high-performance sanctuary involves moving from visionary planning to precise, technical execution. This is where the Retrofit Coordinator steps into their role as the essential leader of your project. Whilst a general builder might focus on individual tasks, a coordinator oversees the entire architectural symphony, ensuring that every measure is installed according to the original design intent. They act as your project guardian, managing the inherent risks of complex building works and providing the peace of mind that comes from having an independent expert verify the quality of the installers’ work. This partnership is what transforms a series of technical upgrades into a seamless, life-enhancing reality.
Seeking an expert to help me understand retrofit – a guide for homeowners is often the first step in a much larger journey of property stewardship. A professional consultant doesn’t just provide a list of improvements; they translate your personal story and your home’s unique heritage into a physical sanctuary. By maintaining a bird’s-eye view of the project, they ensure that the ‘Whole-House’ harmony we’ve explored is preserved from the first survey to the final sign-off. It’s a role defined by quiet confidence and meticulous attention to detail, designed to protect both the structural integrity of your building and the financial value of your investment.
The Benefits of Independent Consultancy
Future-Proofing Your Sanctuary for 2026 and Beyond
As we look towards the horizon of 2026, the standards for British housing are evolving with increasing pace. High-quality retrofitting, aligned with rigorous frameworks like the Future Homes Standard, ensures your property remains a resilient and desirable asset in a discerning market. It’s an investment that significantly enhances property value whilst providing a level of comfort that’s truly timeless. By addressing the building’s performance today, you ensure it remains a quiet, warm, and energy-efficient refuge for the decades ahead. If you’re ready to help me understand retrofit – a guide for homeowners has shown that the path to a high-performance home is one of intentional design and expert guardianship. Ultimately, retrofitting is the most profound investment you can make in the sanctuary you call home.
Curating the Future of Your Personal Sanctuary
A home is far more than a structure; it’s a living expression of your identity and a refined refuge from the world. We’ve explored how the whole-house approach ensures that every modification works in concert, protecting your property’s heritage whilst elevating its visceral performance. By balancing meticulous insulation with expert ventilation and damp remediation, you create an environment that is as healthy as it is warm. We hope this resource has served to help me understand retrofit – a guide for homeowners, providing the clarity needed to move forward with quiet confidence and visionary purpose.
True transformation begins with a clear, professionally validated roadmap. Through PAS 2035 aligned professionalism and meticulous EPC improvement roadmaps, you can ensure your investment is both future-proofed and deeply personal. It’s about moving from uncertainty to a state of architectural ease, guided by those who value craftsmanship as much as you do. Begin your journey toward a high-performance sanctuary with a Madison May Retrofit Assessment. Your home’s next chapter is waiting to be written with poise, ensuring it remains a serene sanctuary for generations to come.
Frequently Asked Questions
What is the difference between a standard EPC and a Retrofit Assessment?
A standard EPC is a brief, visual overview designed primarily for property transactions, whilst a Retrofit Assessment is a meticulous technical investigation into the soul of your home. It involves detailed measurements of heat loss, occupancy patterns, and a thorough ventilation review to help me understand retrofit – a guide for homeowners in a way that truly reflects the building’s unique behaviour. This data-driven approach provides the foundation for a bespoke improvement plan rather than a generic estimate.
How much does a professional retrofit assessment typically cost for a homeowner?
The investment for a professional assessment is typically determined by the size and architectural complexity of your residence. We prioritise transparency by offering fixed-fee assessment services, ensuring you have a clear understanding of the costs involved before the deeper journey of refurbishment begins. This allows you to plan your budget with confidence, knowing that the roadmap for your sanctuary is based on professional rigour rather than guesswork.
Is it possible to retrofit a listed building or a property in a conservation area?
Retrofitting listed buildings or those within conservation areas is entirely possible and often essential for their long-term preservation as functional homes. This path requires a sophisticated understanding of traditional building materials and close consultation with local planning authorities to ensure every upgrade respects the property’s heritage. By utilising vapour-permeable materials and sensitive design, we can enhance a historic building’s performance whilst honouring its original character.
Will my home be uninhabitable whilst the retrofit works are being carried out?
Most homeowners remain in their properties whilst works are carried out, as many measures can be carefully phased to minimise disruption. Whilst more intensive projects like internal wall insulation might require a room-by-room approach, the goal is always to maintain the sanctuary of your home. A well-coordinated project respects your daily rhythm, ensuring that the transformation of your living space feels like an orderly evolution rather than a chaotic intrusion.
Does a retrofit always require a new heating system like a heat pump?
A new heating system is not a mandatory first step, as our philosophy prioritises a fabric-first approach to building performance. By focusing on insulation and draught-proofing initially, we ensure the building envelope is efficient enough to support low-carbon technologies like heat pumps effectively in the future. This preparation prevents the common mistake of installing oversized, costly systems that struggle to heat an uninsulated structure.
How long does it take to see a return on investment from energy efficient home improvements?
The return on investment is measured not just in reduced utility bills, but in the immediate enhancement of your well-being and the long-term appreciation of your property’s value. Whilst specific measures pay for themselves in energy savings over varying periods, the sensory rewards of a quiet, thermally stable environment are felt from the very first day. A high-quality retrofit future-proofs your home against rising energy standards, securing its legacy for years to come.
What is a Retrofit Coordinator and do I really need one for a small project?
A Retrofit Coordinator is the visionary leader who ensures your project complies with PAS 2035 standards and matches your original design intent. Even for smaller projects, their guardianship is invaluable for managing technical risks and providing the independent oversight needed to verify that every installer’s contribution is flawless. They act as your project guardian, translating complex technical requirements into a seamless, successful reality.
Can retrofitting help to permanently solve issues with damp and mould?
A correctly designed retrofit is a powerful tool for permanently remediating damp and mould by addressing the root causes of moisture accumulation. By combining high-performance insulation with professional ventilation assessments, we eliminate the cold surfaces where condensation forms and ensure a constant flow of fresh air. This creates a breathable, healthy sanctuary that protects both the structural integrity of your building and your personal well-being.