


What if the technical constraints of building control were actually the hidden catalyst for unlocking your home’s true potential as a refined sanctuary? For many homeowners, the mention of part l building regulations existing dwellings conjures images of dense manuals and intimidating jargon like thermal bridging or U-values. It is entirely natural to feel a sense of trepidation, perhaps worrying that these strict energy standards might lead to unforeseen damp issues or that your ambitious renovation plans could face a frustrating rejection from building control.
However, when you view these requirements through the lens of meticulous craftsmanship, they become a blueprint for a more comfortable and enduring living environment. This guide will help you navigate the 2021 edition of Approved Document L and its 2023 amendments whilst ensuring your project remains compliant and cost-effective. You will discover how specific targets, such as achieving a U-value of 0.30 W/m²K for wall insulation, serve to transform your property into an energy-efficient refuge. We will outline the essential steps for professional retrofit coordination, balancing thermal performance with breathability to ensure your home remains a healthy, elegant space for years to come.
Key Takeaways
- Gain clarity on the distinction between Part L1 and L2, ensuring your renovation or extension aligns with the specific energy efficiency standards required for English homes.
- Master the current U-value requirements for thermal elements, from pitched roofs to cavity walls, to create an enduringly warm and cost-effective sanctuary.
- Understand the critical relationship between energy performance and ventilation, learning how to avoid the “Ventilation Gap” that can lead to damp and mould.
- Discover why a professional Retrofit Assessment is the vital first step in navigating part l building regulations existing dwellings whilst protecting your home’s heritage and health.
- Learn how a whole-house approach and expert project coordination can turn technical compliance into a seamless journey toward a refined, high-performance home.
Understanding Approved Document L: The Conservation of Fuel and Power
Approved Document L serves as the definitive technical framework for the conservation of fuel and power within our homes. It’s a vital component of the broader Building Regulations in the United Kingdom, designed to ensure that the spaces we inhabit are mindful of their environmental impact and energy consumption. Whilst Part L1 dictates the stringent path for new constructions, the requirements for part l building regulations existing dwellings fall under a specific volume that acknowledges the unique challenges of retrofitting older properties. The core objective is a meaningful reduction in carbon emissions, achieved by refining the building fabric and ensuring that heating and lighting systems operate with quiet, efficient precision.
Compliance isn’t merely a bureaucratic exercise; it’s a legal necessity for extensions, renovations, and any material change of use. By focusing on the “whole-house” impact of energy performance, these regulations aim to transform our existing housing stock into high-performance environments. This approach balances the need for modern efficiency with the reality of traditional craftsmanship, ensuring that every intervention, whether it’s a new boiler or a large-scale extension, contributes to a more sustainable and comfortable future.
When Does Part L Apply to Your Home?
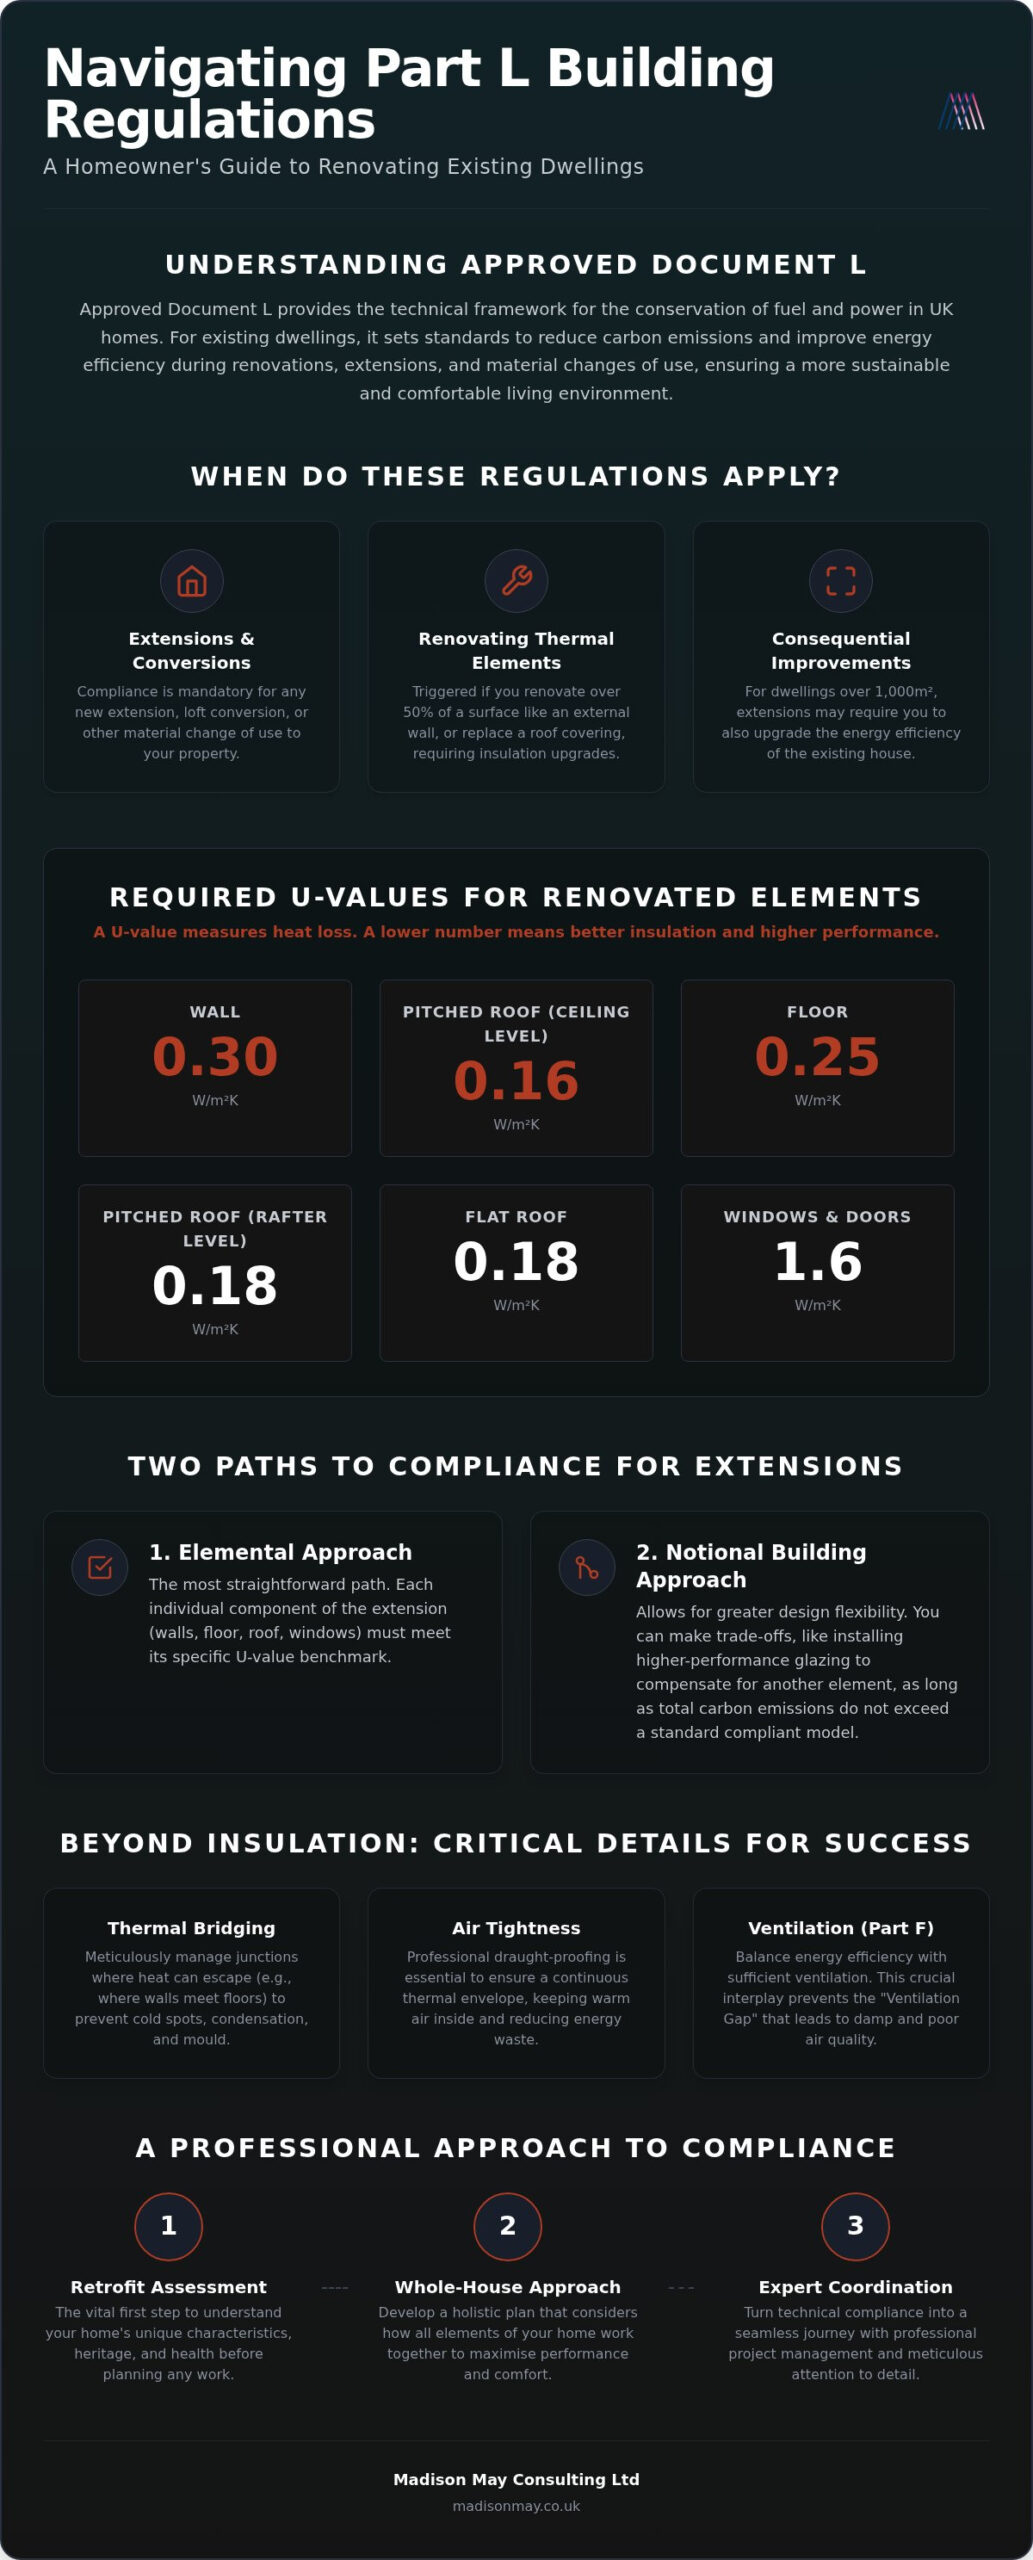
Compliance is mandatory whenever you undertake “building work,” including extensions or a material change of use, such as a loft conversion. It also triggers when you renovate a “thermal element.” If you strip back more than 50% of an external wall’s surface area or replace a roof covering, you’re legally required to upgrade its insulation to meet modern U-value standards. For larger dwellings over 1,000m², “consequential improvements” may also be necessary, requiring you to upgrade the energy efficiency of the existing house to offset any new extensions.
The Benefits of Exceeding Minimum Standards
Meeting the minimum requirements of Part L ensures your project is legal, but exceeding them ensures your home is truly exceptional. By aiming for higher thermal performance, you’re not just ticking a box for building control; you’re curating a refined living environment that stands the test of time. A home that surpasses the standard is more valuable and far more resilient to rising energy costs. It’s a visionary choice that prioritises lasting comfort, creating a stable and serene interior sanctuary that remains unaffected by the weather outside.
To further enhance your project’s environmental profile, you can learn more about Ekocentric and their specialist consulting for green and sustainable building certifications.
Key Requirements for Extensions and Renovations
Achieving compliance for part l building regulations existing dwellings requires a delicate balance between technical precision and design intent. The regulations distinguish between simply upgrading an existing element and building something entirely new. When you extend your home, you generally have two paths to follow. The “elemental” approach is the most straightforward, requiring each individual component, like a wall or a floor, to meet a specific thermal benchmark. For those seeking more architectural flexibility, the “notional building” approach allows for trade-offs. This means you might choose to install exceptionally high-performing glazing to compensate for a design feature elsewhere, provided the total carbon emissions of the extension don’t exceed those of a standard, compliant model.
Technical compliance extends beyond just the thickness of insulation. It also encompasses the invisible details of thermal bridging and air tightness. Thermal bridges are points in the building fabric where heat can escape more easily, such as where a wall meets a floor. If these aren’t meticulously managed, they become cold spots that invite condensation and disrupt the serene atmosphere of a room. Similarly, ensuring air tightness through professional draught proofing keeps the warmth exactly where it belongs. These details are clearly outlined in the Official guidance on Part L, which serves as the primary roadmap for any substantial home improvement project.
U-Values and the Art of Thermal Performance
A U-value measures the rate at which heat transfers through a structure; the lower the number, the more effective the insulation. To create a truly high-performance sanctuary, your new building elements must meet the following stringent targets:
- Walls (New Extensions): 0.18 W/m²K
- Floors (New Extensions): 0.18 W/m²K
- Roofs (New Extensions): 0.15 W/m²K
- Renovated Walls (Internal or External Insulation): 0.30 W/m²K
- Renovated Pitched Roofs: 0.16 W/m²K
Choosing high-quality materials that reach or exceed these values ensures a draught-free environment that feels consistently comfortable throughout the seasons. If you’re unsure where to begin, a professional Retrofit Assessment can provide the clarity needed to proceed with confidence.
Upgrading Windows, Doors, and Conservatories
Windows and doors are the most expressive features of a home’s facade, yet they’re often the most significant sources of heat loss. Part L requires that replacement glazing meets high thermal standards to ensure the interior remains a peaceful refuge. This is particularly relevant for conservatory upgrades, where the goal is often to transform a seasonally used space into a year-round living area. By selecting bespoke joinery that marries aesthetic elegance with thermal efficiency, you can ensure that your home’s character is preserved whilst its performance is radically improved. Every choice of material, from the frame to the glass coating, is an intentional step toward a more sustainable and refined lifestyle.
The Essential Interplay: Part L Energy and Part F Ventilation
A common concern amongst homeowners is the fear that tightening a property’s envelope to meet part l building regulations existing dwellings might inadvertently lead to damp or mould. This anxiety is not without merit; when we improve air tightness through high-performance insulation and draught proofing, we essentially seal the building. Without a companion strategy for airflow, the moisture generated by daily life, from a morning shower to the steam of a kitchen, has nowhere to escape. This phenomenon is often termed the “Ventilation Gap,” and it is precisely why Approved Document F must be treated as the inseparable partner to Part L.
A balanced home environment is one where thermal efficiency and air quality exist in a natural, effortless union. By addressing ventilation alongside energy upgrades, you preserve the integrity of the building fabric whilst safeguarding the health of those within. It’s a holistic approach that ensures your home remains a fresh, vibrant sanctuary rather than a stagnant space. When these two regulatory documents are followed in tandem, the result is a residence that is both exceptionally warm and beautifully breathable.
Why “Sealing” Your Home Requires a Strategy
Modern insulation is designed to keep warmth inside, but it can also trap moisture within the walls if not managed with meticulous care. To prevent condensation, renovated spaces must incorporate controlled airflow. This might involve the subtle inclusion of trickle vents in bespoke windows or the installation of discreet mechanical ventilation systems that whisper in the background. Viewed as a sensory element, proper ventilation ensures that the air within your refuge always feels light and revitalising. It prevents the heavy, humid atmosphere that often precedes damp issues, ensuring your interior remains a healthy, crisp environment for your family.
Professional Ventilation Assessments
Before embarking on a significant renovation, a specialist assessment is essential to identify hidden risks before they manifest as costly problems. These surveys look beyond the surface, ensuring that any existing damp issues are remediated before new energy measures are introduced. Integrating comprehensive building surveys into your project planning provides a clear narrative of your home’s current health and structural needs. This professional oversight allows you to proceed with confidence, knowing that your path to compliance is grounded in a deep, expert understanding of your property’s unique heritage and structural requirements.
Navigating the Retrofit Process: From Assessment to Compliance
Compliance with part l building regulations existing dwellings is often perceived as a technical hurdle, yet the PAS 2035 framework elevates this requirement into a refined, quality-assured journey. PAS 2035 stands as the recognised gold standard for domestic energy retrofits in the United Kingdom, ensuring that every improvement is technically sound and tailored to the unique architectural story of your home. By adopting this framework, you move beyond guesswork and into a space of data-driven certainty where technical standards are met with poise. Building control officers value this level of rigour, as it provides clear evidence that your home’s transformation is being managed with professional care and meticulous attention to detail.
A data-driven approach is the only way to ensure that energy-efficient improvements deliver their promised comfort. This process isn’t just about ticking boxes for building control; it’s about creating a high-performance environment that stands the test of time. Professional oversight ensures that every material choice and installation technique contributes to a harmonious whole, preventing the fragmented results that often occur when renovations are rushed. This calm, deliberate methodology provides the reassurance that your investment is protected and your home’s future is secure.
To complement this technical security, Paterson Insurance Brokers provides businesses with bespoke risk management and insurance solutions to safeguard their broader property investments throughout the renovation process.
The Role of the Retrofit Assessor and Coordinator
A Retrofit Assessor is the first expert to enter your home, tasked with gathering the nuanced data that forms the foundation of your compliance strategy. They examine the building fabric and existing services with an attentive eye, identifying opportunities for meaningful improvement. Once this data is refined, the Retrofit Coordinator becomes the guardian of your project’s technical integrity. They ensure that every design choice, from insulation thickness to window specification, works in perfect symmetry. This professional coordination guarantees a seamless installation process, shielding you from the technical conflicts that can arise in uncoordinated projects.
Creating Your Meticulous EPC Improvement Plan
A central pillar of a successful renovation is the development of an EPC improvement plan. This document serves as a bespoke roadmap, carefully sequencing measures to ensure that one upgrade doesn’t prevent future enhancements. It ensures your heating system is correctly sized for your newly insulated home, avoiding the inefficiency of “locking in” poor performance. Rather than a series of disjointed tasks, the plan creates a coherent narrative for your property’s transformation. It provides the clarity required to turn a complex regulatory requirement into a rewarding artistic journey. To ensure your project meets these exacting standards, a professional Retrofit Coordination service is an essential first step.
Madison May: Curating Energy Efficiency and Comfort
The journey toward a compliant and comfortable home is, at its heart, a personal one. At Madison May Consulting Ltd, we believe that meeting part l building regulations existing dwellings should never feel like a compromise on your property’s unique character or your own aesthetic vision. We position ourselves as a sophisticated guide through the technical complexities of modern energy standards, striking a delicate balance between professional authority and a warm, personal touch. Our fixed-fee assessment services are designed to provide absolute clarity, replacing the anxiety of building control rejection with the quiet confidence that comes from expert oversight. By prioritising your personal story, we ensure that every technical recommendation serves to enhance the emotional impact of your living space.
Our “whole-house” philosophy is rooted in the belief that beauty, comfort, and compliance should exist in a natural, effortless union. We don’t simply suggest isolated upgrades; we curate a meaningful environment where every detail is intentional. This approach ensures that your home doesn’t just meet the minimum legal benchmarks but becomes a high-performance refuge that resonates on a personal level. We invite you to begin a transformative artistic journey, moving away from the confusion of technical jargon and toward a refined sanctuary that reflects your identity and values.
Bespoke Consultancy for Your Unique Property
Every home possesses its own heritage and rhythm, which is why the strategies developed by Madison May Consulting Ltd for energy efficient home improvements are entirely individualised. We bring a sense of visionary creativity to every project, looking for the harmony between historic fabric and modern performance. This meticulous approach ensures that even the most ambitious renovations remain grounded in the reality of craftsmanship. We listen attentively to your aspirations, acting as a thoughtful expert who translates complex energy requirements into a seamless design process that respects the soul of your property.
Ensuring Lasting Quality and Heritage
Professional coordination is the essential thread that protects the long-term value and integrity of your home. By ensuring that every material is chosen with care and every measure is correctly sequenced, Madison May Consulting Ltd prevents the technical failures that can haunt uncoordinated renovations. Our focus remains steadfastly on enduring quality, ensuring that your home’s heritage is preserved whilst its efficiency is radically improved. This commitment to craftsmanship ensures that your interior remains a serene and healthy environment for decades to come. If you are ready to transform your property with poise and precision, Enquire about a professional Retrofit Assessment today.
Crafting Your High-Performance Sanctuary
The path to a more efficient home is paved with deliberate, expert choices that transcend mere technical compliance. By viewing the requirements of part l building regulations existing dwellings as a framework for quality, you ensure that your renovation delivers lasting comfort rather than unforeseen issues. It’s vital to remember that the synergy between thermal performance and ventilation is the key to a healthy, breathable environment. A structured, data-driven approach protects your property’s heritage whilst significantly reducing running costs; it turns a complex regulatory process into a seamless, rewarding transformation.
As independent energy efficiency specialists, we provide PAS 2035 aligned consultancy and expert whole-house retrofit strategies to guide you through every stage of your project. Our role is to act as your sophisticated guide, ensuring that every detail is intentional and every material is chosen with care. You can begin your journey to a more efficient home with a Retrofit Assessment today. We look forward to helping you create a residence that is as technically sound as it is beautifully refined, ensuring your home remains a peaceful refuge for years to come.
Frequently Asked Questions
Do I need building regulations approval for replacing windows?
Yes, replacing windows is classified as building work and requires formal approval to ensure compliance with modern thermal standards. Most homeowners choose a registered installer who can self-certify the work through a competent person scheme like FENSA, though you can also submit a building notice directly to your local authority. This ensures the new glazing meets the required U-value of 1.4 W/m²K, preserving your home’s warmth and aesthetic integrity.
What is a U-value and why does it matter for Part L?
A U-value represents the rate at which heat transfers through a specific building element; quite simply, the lower the number, the more efficient the insulation. For part l building regulations existing dwellings, these values act as the essential benchmarks for your home’s performance. By achieving lower U-values, such as 0.18 W/m²K for extension walls, you create a more stable and serene interior environment that resists the external chill.
Does Part L apply to extensions under Permitted Development?
Yes, compliance with Part L is mandatory for all extensions, even those constructed under Permitted Development rights. Whilst you might not require formal planning permission, the structural and thermal performance of the build must still be signed off by building control. This ensures that every new addition to your home contributes to its overall energy efficiency and long-term comfort. For larger schemes that do require a full planning application, you may also need to visit ML Traffic Engineers UK for specialised transport planning and traffic engineering documentation.
How does Part L affect the renovation of a loft conversion?
A loft conversion triggers Part L requirements because it constitutes a material change of use and involves the creation of new thermal elements. You’ll need to ensure the new roof and any gables meet modern insulation standards, typically requiring a U-value of 0.15 W/m²K for new roof areas. Furthermore, safety is paramount in these conversions; National Fire Ltd can ensure that your project meets fire safety standards with professional fire door certification. This meticulous approach transforms an underutilised space into a high-performance sanctuary that remains temperate and safe throughout the year.
What happens if my home renovation does not comply with Part L?
Failing to comply with Part L can lead to an enforcement notice from building control, which may require you to uncover or even redo expensive work at your own cost. Beyond the immediate legal risks, a lack of compliance will prevent you from receiving a final completion certificate. This often causes significant complications when you eventually decide to sell your property, as buyers and lenders require proof of regulatory adherence.
Can I improve insulation without affecting my home’s ventilation?
In practice, any significant improvement to insulation will alter the way your home breathes, making a companion ventilation strategy absolutely essential. As you seal the building fabric to retain heat, you must ensure that moisture-laden air can still escape through controlled means like trickle vents or mechanical systems. Integrating a professional assessment ensures that your quest for efficiency doesn’t inadvertently lead to condensation or a stagnant atmosphere.
What are consequential improvements in building regulations?
Consequential improvements are additional energy-saving measures required when extending a dwelling with a total floor area exceeding 1,000 square metres. In these instances, the regulations may require you to upgrade existing parts of the house, such as insulating an older loft or improving the heating system. This ensures the entire property moves toward a more sustainable future, offsetting the environmental impact of the new extension.
Is a PAS 2035 assessment mandatory for Part L compliance?
PAS 2035 is not legally mandatory for every private renovation, but it is the professional framework that guarantees your project meets the technical rigours of Part L. For complex retrofits, this data-driven assessment provides the clarity needed to avoid technical failures and prevent the “locking in” of poor energy performance. It serves as a visionary roadmap, ensuring your home’s transformation is handled with the poise and precision it deserves.