

Your home isn’t a static monument to the past; it’s a living sanctuary that should evolve alongside your values and the changing climate. Many homeowners find themselves feeling overwhelmed by technical jargon when searching for a clear retrofit meaning, yet the concept is far more elegant than a mere list of building works. It’s natural to feel a sense of hesitation when faced with complex terminology or the worry that modern interventions might inadvertently invite damp into your cherished rooms. You deserve to invest in your property’s future with the confidence that every change enhances its character whilst protecting its structural health.
In this guide, you’ll discover how a professional, whole-house approach can transform your property into a modern, energy-efficient refuge that remains warm, breathable, and deeply personal. We’ll explore the sophisticated fabric-first methodology, the importance of PAS 2035 standards, and how a tailored EPC improvement plan serves as the essential spark of inspiration for your home’s sustainable evolution. By the end, you’ll have the clarity needed to begin a journey that makes your home warmer, healthier, and ultimately more valuable.
Key Takeaways
- Understand the true retrofit meaning as a curated evolution of your property, moving beyond industrial definitions to create a living, breathing sanctuary.
- Learn how to balance modern performance with the unique character of the UK’s diverse housing heritage, ensuring your home remains a timeless and comfortable refuge.
- Discover the bespoke sequence of improvements, from building fabric to heating services, required to orchestrate a seamless and functional transformation.
- Recognise the importance of the whole-house approach in preventing damp and mould by addressing the critical ventilation gap during insulation upgrades.
- Gain the confidence to begin your energy-saving journey by understanding how professional coordination and PAS 2035 assessments protect your long-term investment.
Understanding the Retrofit Meaning: Beyond the Dictionary
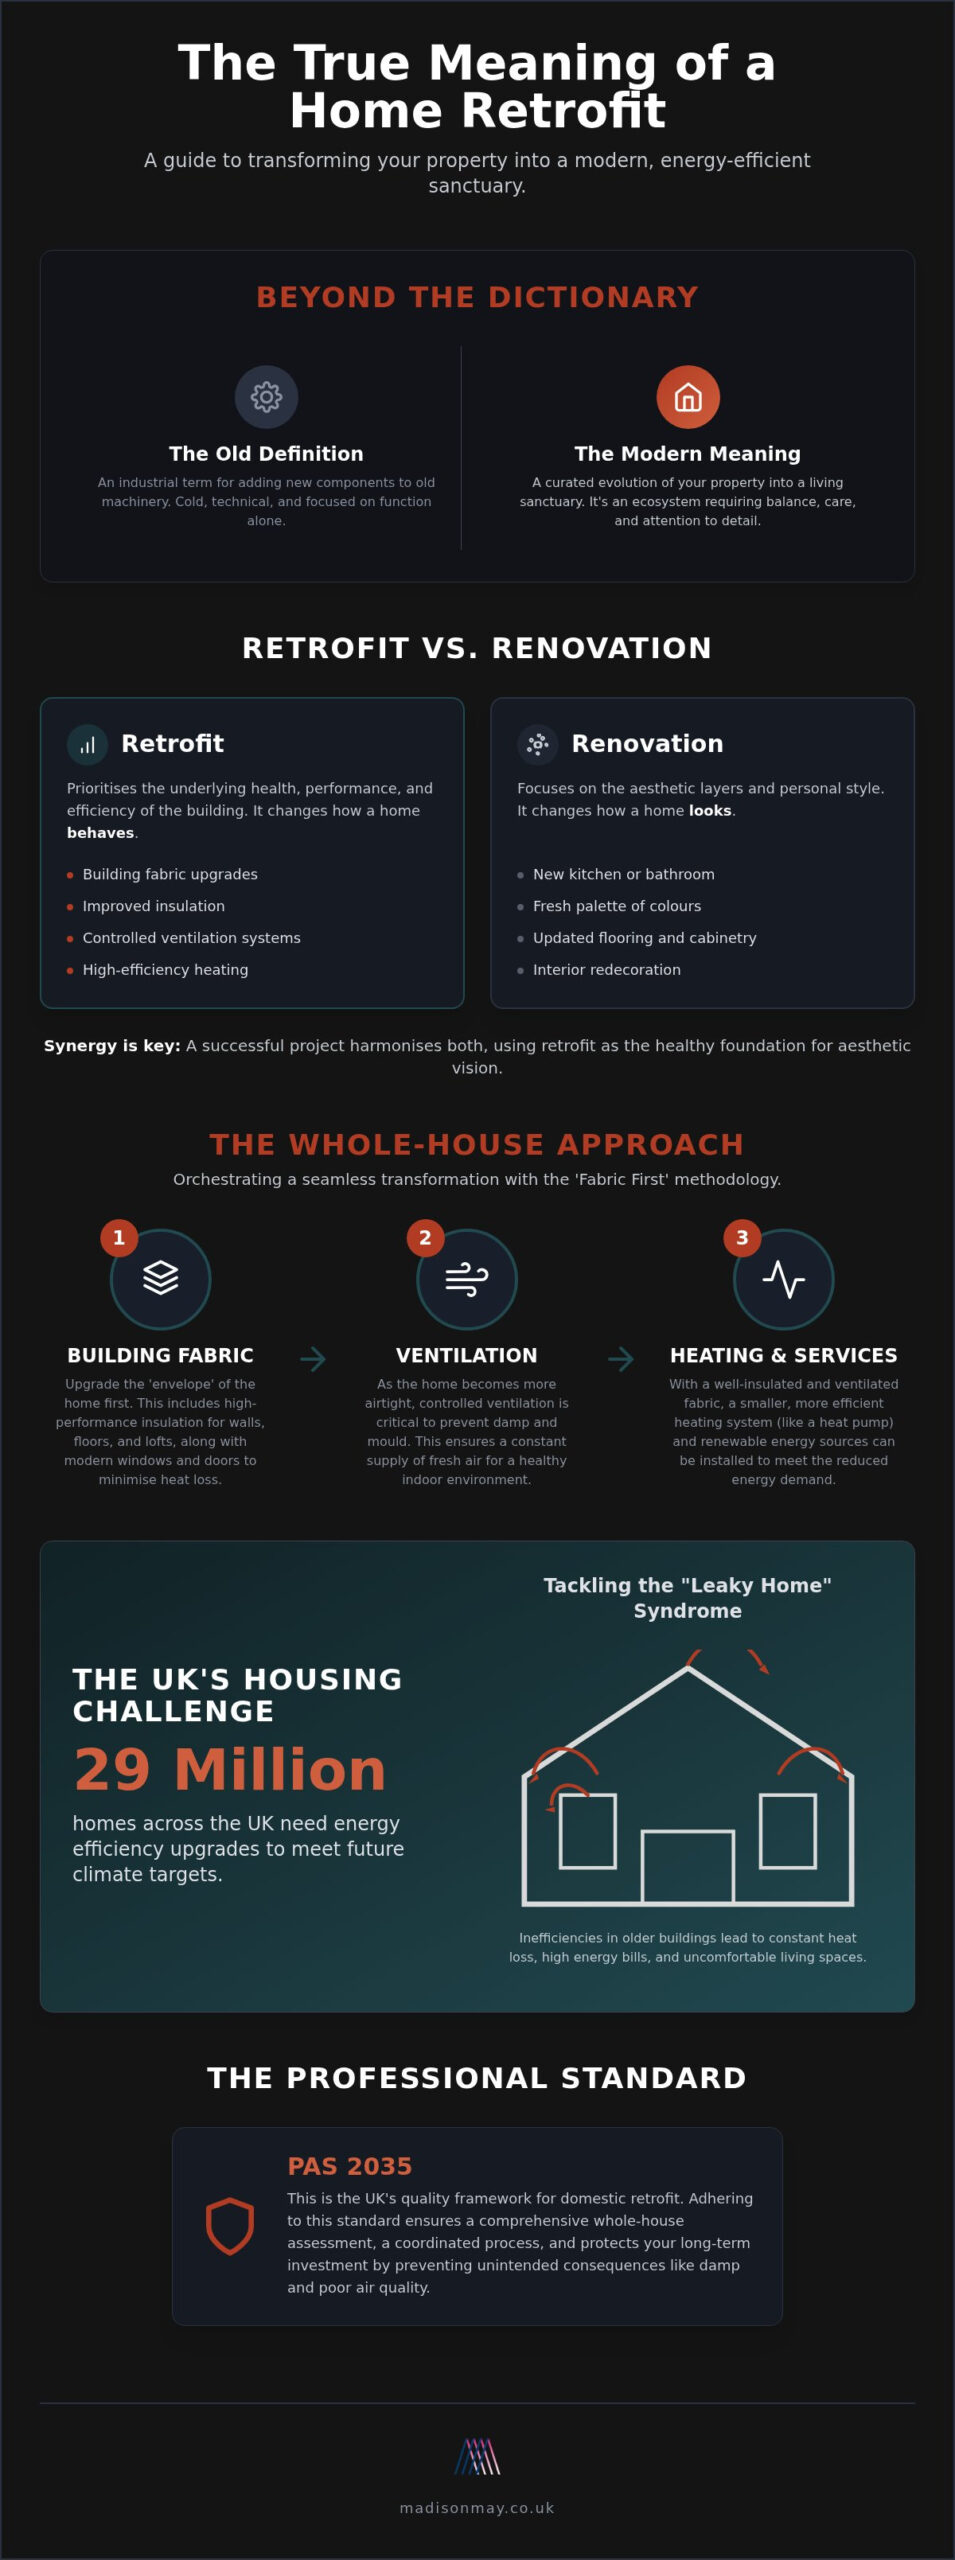
The term “retrofit” often conjures images of industrial machinery or cold, technical adjustments. In a standard dictionary, the Retrofitting definition usually refers to the act of adding a component or accessory to something that didn’t have it when it was manufactured. However, for those of us who view our homes as a living, breathing sanctuary, the retrofit meaning goes much deeper. It represents a meticulous, curated evolution of a property, ensuring its performance aligns with modern environmental standards whilst preserving its unique soul. It’s an invitation to move away from viewing a house as a mere shell and instead treat it as an ecosystem that requires balance and care.
Rather than being a single, isolated event, a domestic retrofit is a transformative artistic journey. It requires an attentive eye to detail and a commitment to enduring quality. We aren’t simply installing parts; we’re orchestrating a series of intentional improvements that harmonise with the building’s original character. This process takes the “leaky” structures of the past and refines them into high-performance environments that offer a profound sense of calm and security.
The Etymology of Improvement
The word itself is a marriage of “retro”, meaning backwards or from the past, and “fit”, meaning to adapt or equip. Whilst its origins in the 1940s were largely focused on updating military and industrial hardware, its modern application has shifted toward the vital task of future-proofing our existing housing stock. We’ve moved beyond the post-war necessity of survival and into an era where quality of life and environmental stewardship are paramount. Today, a retrofit is the thoughtful integration of modern technology into the historic fabric of a property. It’s a journey that transforms a draughty, inefficient space into a resilient refuge, ensuring that the heritage of the past isn’t lost to the demands of the future.
Retrofit vs. Renovation: What is the Difference?
It’s easy to confuse these two paths, yet they serve distinct purposes in the lifecycle of a home. Renovation is often a pursuit of beauty, focusing on the aesthetic layers that reflect your personal style, such as new cabinetry or a fresh palette of colours. Retrofit, by contrast, prioritises the underlying health, performance, and efficiency of the building. Whilst renovation might change how a room looks, a retrofit changes how it behaves, affecting everything from ambient temperature to indoor air quality.
A successful project ensures these two disciplines are meticulously aligned. Think of the retrofit as the skeletal health and respiratory system of your home, and the renovation as its outward expression. When they work in harmony, the invisible improvements to insulation and ventilation provide the healthy foundation upon which your aesthetic vision can truly flourish. This synergy ensures your home isn’t just a masterpiece to look at, but a sanctuary that feels effortlessly comfortable every single day.
Why Retrofitting is Essential for the UK’s Housing Heritage
British architecture is a rich tapestry of history, yet it often falls short of contemporary comfort. From the high ceilings of Victorian terraces to the expansive glass of mid-century modern designs, our housing stock is notoriously inefficient. In this context, the retrofit meaning evolves into a mission of preservation. It’s about ensuring these beautiful, storied buildings remain habitable in a world increasingly focused on sustainability. We’re bridging the gap between the craftsmanship of the past and the performance requirements of the future, allowing heritage properties to function with the grace of a modern build.
This journey isn’t just about technical specifications; it’s part of a broader national movement towards net-zero. With 29 million homes across the UK needing upgrades, we’re collective curators of a more responsible future. By evolving our properties, we protect their character whilst eliminating the inefficiencies that have long plagued older buildings. It’s a commitment to quality that ensures our homes remain sanctuaries for generations to come.
Tackling the “Leaky Home” Syndrome
Living in a “leaky” home is a sensory experience of discomfort. You feel it in the sharp bite of a draught across the floor or the way heat seems to vanish the moment the boiler rests. These aren’t just inconveniences; they represent an erosion of the sanctuary we expect our homes to be. Madison May’s comprehensive building surveys identify these invisible vulnerabilities, revealing where your property is losing its lifeblood. Beyond personal comfort, the environmental cost is staggering. Since homes are responsible for 48% of carbon emissions from the UK’s built environment, every watt of wasted heat contributes to a larger crisis. Transforming these spaces into efficient refuges is both a personal gift and a collective responsibility.
The Regulatory Landscape: PAS 2035 and Beyond
To achieve this transformation without compromising the building’s integrity, a regulated approach is essential. PAS 2035:2023 is the gold standard for domestic retrofit in the UK. Since 31 March 2025, it’s been mandatory for all publicly funded projects. This framework ensures that improvements aren’t just isolated acts but part of a coordinated, whole-house strategy. It moves us away from the uncoordinated home improvements of previous decades, which often led to unintended consequences like poor air quality. Following a government-backed guide to making retrofit work ensures that every intervention is intentional and safe. Professional standards build the trust necessary for such a significant investment, guaranteeing that your home’s evolution is grounded in meticulous expertise. If you’re ready to explore how these standards can protect your property, a professional retrofit assessment is the first step toward a healthier home.
The Practical Anatomy of a Domestic Retrofit
A domestic retrofit is far from a standard construction project; it is a bespoke curation of high-performance measures designed to breathe new life into an existing structure. To truly grasp the retrofit meaning, one must look at the property as a whole system where every element, from the foundation to the roofline, plays a vital role. This isn’t a one-size-fits-all checklist. Instead, it’s a meticulously planned sequence of improvements that respects the home’s unique story whilst elevating its performance to modern standards. By creating a robust thermal envelope, we ensure the property becomes a resilient refuge that remains comfortable throughout the seasons.
Fabric First: The Foundation of Efficiency
The most effective transformations begin with the building’s fabric. This “fabric-first” approach focuses on “wrapping” the home in a layer of high-performance insulation. By addressing the loft, walls, and floors, we significantly reduce heat loss and create a consistent internal temperature. This foundation of efficiency is often Retrofit explained as the most critical step, as it ensures that any subsequent heating upgrades aren’t wasted on a leaky shell.
Within this envelope, the selection of windows and doors serves a dual purpose. They act as essential thermal barriers whilst making a distinct aesthetic statement that honours the property’s heritage. To complete the fabric improvements, draught-proofing offers the most immediate change to the “feel” of a room. It eliminates those subtle, persistent currents of cold air that often detract from a sense of sanctuary, providing an instant improvement in indoor comfort.
Smart Services and Renewable Energy
Once the building’s fabric is secure, we turn our attention to the systems that provide warmth and light. Transitioning from the physical shell to smart services represents the next stage of a home’s evolution. Technologies such as air-source heat pumps and solar panels act as the “brain” of a retrofitted home, providing sustainable energy with minimal environmental impact.
These renewable sources are most effective when paired with intelligent heating controls. These systems allow for a more nuanced management of energy, ensuring warmth is delivered precisely when and where it’s needed. When these smart services work in harmony with the improved building fabric, the result is a significant reduction in running costs and a home that operates with effortless efficiency. This holistic integration is what defines a truly successful property evolution.
The Whole-House Approach: Orchestrating a Seamless Transformation
A common hesitation amongst homeowners is the fear that tightening a building’s seal will inevitably lead to damp and mould. This concern is valid when home improvements are handled in isolation; yet, it’s precisely what a whole-house approach is designed to prevent. When we explore the deeper retrofit meaning, we find that a property’s health depends entirely on equilibrium. Adding thick layers of insulation without considering how air moves creates a “ventilation gap” that can trap moisture within the fabric. To avoid this, every measure must be meticulously orchestrated as part of a single, harmonious vision rather than a series of disconnected tasks.
In this sophisticated process, the retrofit coordinator acts as the project guardian. They ensure that every technical adjustment respects the building’s structural integrity and your personal well-being. By viewing the house as a single entity, we can transform it into a high-performance sanctuary without risking the very fabric we intend to protect. This professional oversight provides the meticulous craftsmanship required to balance airtightness with breathability.
The Vital Role of Ventilation
For a home to remain a healthy refuge, it must breathe whilst remaining airtight. This might seem like a contradiction, but it is the essence of modern building science. High-quality ventilation systems ensure that stale, moisture-laden air is replaced with fresh, filtered air, preventing the condensation that leads to mould. Professional assessments identify the specific respiratory needs of your property, ensuring that your quest for energy efficiency never compromises the air quality or the health of those inside. It’s a delicate balance where functionality meets wellness, creating an environment that feels as fresh as it is warm.
The Meticulous Roadmap: Your EPC Improvement Plan
The journey toward a sustainable sanctuary requires a clear sense of direction. An EPC improvement plan serves as this essential guide, providing a phased roadmap that organises your retrofit into logical, safe steps. The order of these measures is critical. Installing a new heating system before addressing heat loss, for instance, often leads to oversized, inefficient equipment. A clear roadmap provides a sense of calm and control, ensuring that moisture is never trapped and that every investment builds upon the last. If you’re ready to orchestrate your home’s evolution with precision, book a professional retrofit assessment to begin your journey.
Embarking on Your Retrofit Journey with Madison May
Choosing to evolve your home is a deeply personal decision, one that reflects a commitment to enduring quality and a vision for a more sustainable way of living. At Madison May Consulting Ltd, we understand that the true retrofit meaning lies in the quiet confidence of a home that performs as beautifully as it looks. We serve as your sophisticated guide through the intricate layers of building performance, translating complex technical requirements into a clear, actionable path for your property’s future. Our approach ensures that every intervention is grounded in meticulous craftsmanship, focusing on the emotional impact of a well-designed space rather than just its functional upgrades.
The Spark of Inspiration: The Retrofit Assessment
Every masterpiece begins with an initial spark, and for your property, that is the retrofit assessment. This process is far more than a technical survey; it is an attentive listening exercise where we marry your personal aspirations with our specialist expertise in building fabric and ventilation. When you partner with us, you can expect a PAS 2035 compliant report that provides a rigorous, data-driven foundation for your project. This document isn’t just a list of measures but a bespoke narrative that respects the unique character of your home. Our fixed-fee service ensures transparency from the outset, prioritising your story and property needs whilst giving you the professional authority required to make informed investments.
Crafting Your Sustainable Refuge
Viewing energy efficiency as a transformative artistic journey allows you to see beyond the technicalities of insulation and heat pumps. It’s about the sensory experience of a space that feels instinctively right. Your home becomes a durable, elegant sanctuary where comfort is constant and every detail is intentional. By understanding the deeper retrofit meaning, you can approach your home’s upgrade as a curated evolution rather than a series of chores. This evolution ensures your property remains a cherished refuge, protecting its heritage whilst embracing the highest standards of modern living. By choosing a whole-house approach, you are investing in a future where functionality and beauty exist in a natural, effortless union. We invite you to begin this meticulous transformation with a team that values your home as much as you do. Contact Madison May to begin your bespoke retrofit journey today.
Cultivating Your Home’s Sustainable Future
Evolving your property is a journey of meticulous curation, where technical performance meets personal identity. We’ve explored how the true retrofit meaning extends far beyond simple building works, representing a commitment to the long-term health and heritage of your home. By prioritising a fabric-first approach and maintaining the delicate balance of ventilation, you ensure your sanctuary remains breathable, warm, and resilient. This transformation is not merely about efficiency; it’s an artistic evolution that enhances the value of your most personal space.
As independent energy efficiency experts, Madison May Consulting Ltd provides the PAS 2035 aligned consultancy needed to navigate these complexities. Our meticulous whole-house strategies are designed to protect your investment whilst creating an environment that feels instinctively right. Professional coordination is the essential spark for a seamless transformation.
Begin your property’s transformation with a professional Retrofit Assessment and take the first step toward a warmer, healthier, and more elegant refuge. Your home has a story to tell, and it’s time to write its most sustainable chapter yet.
Frequently Asked Questions
What does retrofit mean for a domestic property?
A domestic retrofit involves the systematic upgrade of an existing building to improve its energy performance and environmental resilience. To understand the retrofit meaning in a residential context, one must look at enhancing the building fabric through insulation and draught-proofing before introducing modern heating systems. This process ensures the property remains a comfortable sanctuary whilst reducing carbon emissions. It’s about evolving a house to meet contemporary standards without losing its original soul.
Is a retrofit the same as a renovation?
No, they serve different purposes. A renovation typically focuses on the aesthetic and surface layers of a home, such as new kitchens or decorative finishes. A retrofit addresses the underlying performance, specifically how the house retains heat and manages air quality. Whilst a renovation changes how a room looks, a retrofit changes how it behaves. They are most effective when meticulously aligned to create a space that is both beautiful and efficient.
Why is the “whole-house approach” so important in retrofitting?
This methodology treats the property as a single, integrated system where every measure affects another. Installing insulation without considering ventilation, for example, can lead to moisture imbalances and damp. By viewing the house holistically, we ensure that improvements to the building fabric work in harmony with the heating and ventilation systems. This coordinated orchestration protects the long-term health of the structure and the well-being of its inhabitants, ensuring a healthy refuge.
Can I retrofit a Victorian or older home without losing its character?
Heritage properties can be successfully evolved by using sympathetic materials and hidden technologies. We prioritise the integration of modern performance into the historic fabric, ensuring that original features like cornicing or sash windows are either preserved or replicated with high-performance alternatives. This careful balance allows you to enjoy the thermal comfort of a new build whilst maintaining the timeless elegance and unique storytelling of your period home, protecting its identity for the future.
Will retrofitting my home actually save me money on energy bills?
Reducing operational costs is a primary outcome of a successful project. By creating a robust thermal envelope, you significantly decrease the amount of energy required to maintain a comfortable ambient temperature. According to the Energy Saving Trust, measures like loft and wall insulation are amongst the most effective ways to lower annual heating costs. The exact savings depend on your property’s baseline performance and the specific sequence of improvements chosen during your evolution.
What is a PAS 2035 retrofit assessment?
This is a professional building survey that adheres to the UK’s gold standard for domestic energy upgrades. It provides a deeper retrofit meaning by evaluating your home’s current condition, occupancy patterns, and ventilation needs. The resulting report serves as the essential spark of inspiration for your project, providing a risk-managed roadmap for improvements. This regulated framework ensures that every technical adjustment is safe, effective, and tailored to the unique requirements of your property.
How long does a typical home retrofit take to complete?
The duration varies significantly based on the project’s scope and whether you adopt a phased or “one-hit” strategy. A comprehensive whole-house transformation might span several months, whilst individual measures like draught-proofing or loft insulation can be completed in days. A meticulously planned EPC improvement plan allows you to manage the timeline with confidence, ensuring each stage is finished to a high standard before the next begins, maintaining your home’s calm.
Does retrofitting a house increase its market value?
Enhancing energy efficiency often has a positive impact on a property’s desirability and eventual sale price. As the new Home Energy Model for EPCs is introduced in late 2026, buyers are increasingly prioritising homes with high performance and low running costs. A retrofitted property represents a future-proofed asset that offers both immediate comfort and long-term financial resilience, making it a highly attractive prospect for discerning clientele who value quality, heritage, and sustainable living.