


What if the very fabric of your home was quietly whispering your hard-earned warmth into the cold night air, despite the layers of insulation you’ve carefully installed? It’s an unsettling reality that thermal bridging can be responsible for up to 30% of a home’s heat loss, creating those persistent cold spots that no amount of heating seems to touch. You might feel a lingering anxiety regarding damp or find yourself lost amongst the technical jargon of psi-values and u-values. We understand that a home should be a personal refuge, not a source of confusion or discomfort.
By exploring the refined world of thermal bridging solutions, you can restore the rhythmic integrity of your building’s fabric and transform your property into a high-performance sanctuary. This guide offers a sophisticated look at how a fabric-first approach and professional Retrofit Coordination can resolve these invisible leaks. We’ll move from the initial discovery during a building survey to the final, elegant implementation of high-performance materials. You’ll learn how to create a seamless thermal shield that ensures your living space remains as serene and efficient as it is beautiful.
Key Takeaways
- Understand how “cold bridges” disrupt the harmony of your home, causing persistent cold spots and heat loss that bypasses standard insulation.
- Identify the critical junctions and architectural connections where thermal weak spots occur, particularly within modern extensions.
- Discover how a fabric-first philosophy utilises bespoke thermal bridging solutions to create a continuous, elegant shield around your property.
- Learn why enhancing thermal integrity must be balanced with professional ventilation assessments to maintain a healthy and breathable environment.
- Explore how detailed building surveys and meticulous EPC improvement plans provide a clear roadmap for your home’s transformative energy journey.
The Essence of Thermal Bridging: Why Your Home Loses Warmth
A home is more than a structure; it’s a meticulously crafted refuge where every detail contributes to a sense of serenity. Yet, beneath the surface of even the most elegant interiors, a silent phenomenon known as thermal bridging can disrupt this peace. Often described as a “cold bridge”, it represents a shortcut for heat to bypass your insulation through conductive materials like steel, concrete, or even timber. Understanding The Essence of Thermal Bridging is the first step in reclaiming your sanctuary’s warmth. Without tailored thermal bridging solutions, your investment in standard insulation remains compromised, as heat escapes through the very junctions meant to hold it in.
When these bridges are left unaddressed, the efficacy of even high-end insulation is significantly diminished. It’s akin to wearing a heavy winter coat but leaving it unzipped; the protection is there, but the warmth escapes through the gaps. This inefficiency undermines the financial and emotional investment made in home improvements. By prioritising the identification of these junctions, you move beyond simple repairs and towards a transformative journey in home performance.
The Science of Heat Migration
Heat naturally migrates towards the colder exterior, seeking the path of least resistance through the building envelope. This migration typically manifests in two distinct forms. Repeating thermal bridges occur at regular intervals, such as timber studs within a wall or wall ties in a cavity. Non-repeating bridges are more complex, appearing at structural junctions like where a floor meets a wall or around window reveals. To quantify this loss, professionals use psi-values, a rhythmic measure of heat flow at these specific points. Whilst u-values measure the performance of a flat surface, psi-values capture the intricate details of the corners and edges where heat is most likely to slip away. Effective thermal bridging solutions focus on smoothing these technical interruptions to ensure a continuous thermal shield.
The Emotional and Physical Impact of Cold Spots
The presence of these bridges isn’t just a technical oversight; it has a profound sensory impact. Cold spots on walls or floors disrupt the calm of a living space, making a room feel draughty even whilst the heating is active. This often leads to a quiet anxiety for the homeowner, who may feel their property isn’t providing the refuge it should. Beyond discomfort, these cold surfaces attract moisture from the air. When warm, humid air hits a cold bridge, it condenses, creating the ideal conditions for mould growth. Identifying these weak points during a professional building survey is essential to ensure the enduring health of the property and the well-being of those within it.
Mapping the Critical Junctions: Where Thermal Bridges Occur
Identifying the precise locations where heat escapes requires a discerning eye and a deep understanding of architectural anatomy. These vulnerabilities typically congregate at junctions where different building elements meet, creating a break in the continuous thermal envelope. Whilst a thermal imaging camera can reveal surface-level anomalies, many structural bridges remain hidden deep within the wall assembly or under floor finishes. Understanding these Mapping Critical Junctions points is vital for developing effective thermal bridging solutions that address the root cause of inefficiency rather than just the symptoms.
Modern extensions frequently introduce unforeseen bridges. The point of connection between a new, highly insulated space and a heritage structure is a common site for thermal interruption. If the transition isn’t meticulously managed, the older masonry can act as a conduit, drawing warmth away from the new living area and creating a noticeable temperature drop at the threshold. This delicate intersection requires a tailored approach to ensure the two structures perform as one harmonious sanctuary, maintaining the steady, graceful climate you expect from a high-quality home.
Ground Floors and Wall Junctions
One of the most significant areas of heat loss occurs where the external wall meets the ground floor slab. In traditional masonry construction, the inner leaf of the wall often continues down into the cold ground without a break, allowing heat to bypass the floor insulation entirely. This structural vulnerability is frequently overlooked in standard renovations, yet it remains a primary cause of cold feet and draughty skirting boards. A professional building survey can identify these specific junctions, providing the clarity needed to implement a robust thermal break that protects the comfort of your home’s lower levels and preserves the integrity of your flooring.
Openings and Roof Interfaces
Windows and doors are more than just portals for light; they’re complex assemblies that must be integrated with absolute precision. Thermal bridges often lurk around lintels, sills, and reveals, the areas surrounding the frame. If the insulation doesn’t wrap seamlessly into the window reveal, a cold line forms, often leading to condensation and the eventual arrival of mould. Integrating bespoke thermal bridging solutions around these openings ensures that high-performance glazing performs to its full potential. Similarly, the eaves of a house represent a critical interface. Where the wall meets the roof, the continuity of insulation is often disrupted by structural timbers or a lack of physical space. Addressing these eaves junctions is essential for maintaining the thermal integrity of the upper floors, ensuring that the warmth rising through your home isn’t lost at the very last moment.
Sophisticated Thermal Bridging Solutions: A Fabric-First Philosophy
Adopting a fabric-first philosophy is the most elegant and sustainable way to manage your home’s thermal performance. Rather than relying solely on complex heating systems, this approach prioritises the building’s own structure, ensuring it works in harmony with the environment. By treating the property as a single, cohesive entity, we can implement thermal bridging solutions that are as effective as they are invisible. These refinements don’t just lower energy bills; they transform the internal climate, creating a steady, reliable warmth that allows the architecture to breathe and the occupants to feel truly at ease.
The beauty of a well-executed retrofit lies in the details that go unnoticed. The most sophisticated solutions are those that integrate seamlessly with the existing structure, severing the paths where heat once escaped without altering the aesthetic character of your sanctuary. It’s a process of meticulous curation, where every material is chosen for its ability to enhance the home’s story whilst providing a robust shield against the elements.
High-Performance Insulation Linings
For many heritage properties, maintaining the external facade is paramount. In these instances, internal wall insulation (IWI) provides a refined way to address thermal weak spots. By utilising thin, high-efficiency linings at window reveals and corners, we can eliminate the cold spots identified during your survey without sacrificing precious floor space. Conversely, where external wall insulation (EWI) is appropriate, it acts like a protective “tea cosy” for the entire property. This continuous layer wraps the home in a seamless embrace, ensuring that junctions between walls and roofs are fully protected. Choosing materials that harmonise with the building’s history is essential, ensuring the new thermal layer respects the original craftsmanship.
Structural Thermal Breaks and Thermoblocks
Structural elements often require more technical interventions to prevent heat migration. Steel, for instance, has a thermal conductivity approximately 400 times higher than timber, making it a significant source of bridging in modern extensions or balcony connections. To counter this, bespoke thermal break plates can be retrofitted into steel or timber frame junctions, effectively decoupling the internal and external components. At the base of walls, load-bearing insulation blocks, known as thermoblocks, can be installed to sever the connection between the cold ground and the warm masonry above. These technical thermal bridging solutions are carefully curated by a Retrofit Coordinator to ensure they meet the specific structural requirements of your project whilst restoring thermal harmony to the building fabric.
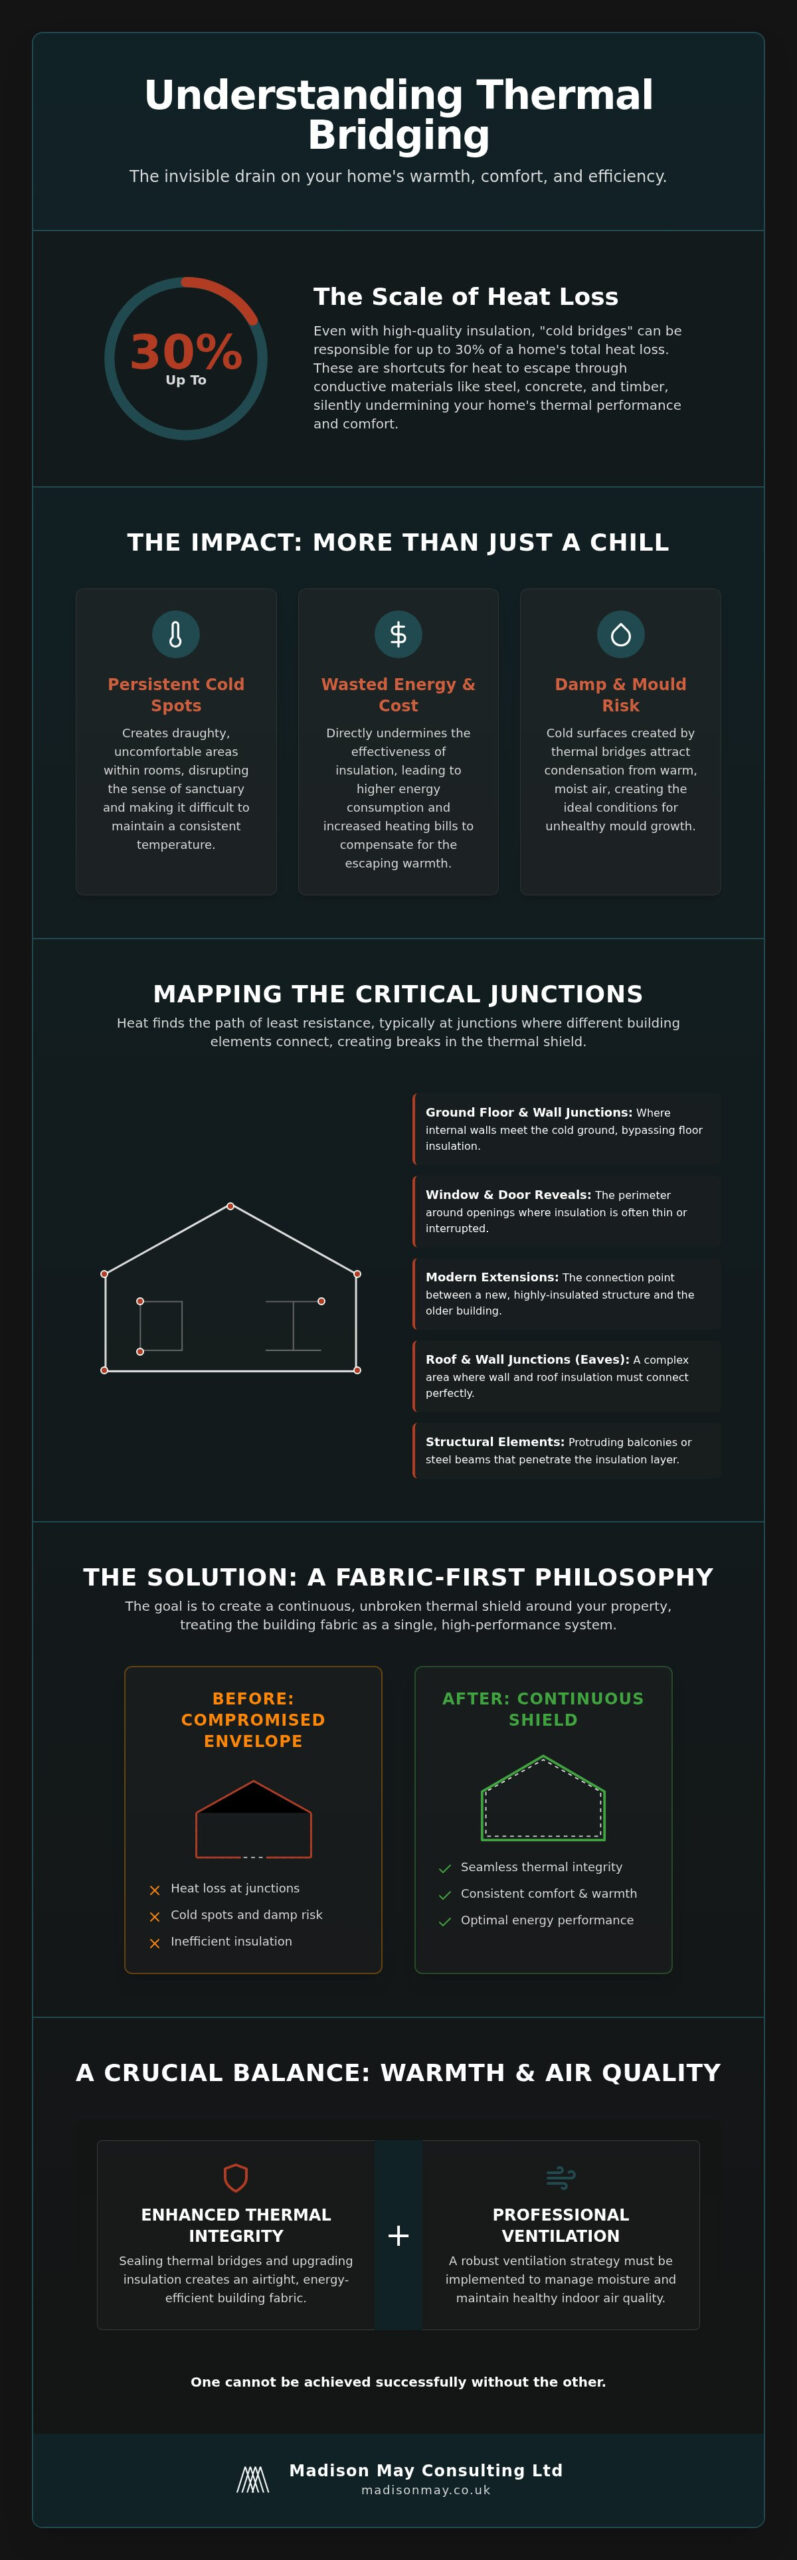
The Ventilation Gap: Balancing Warmth with Air Quality
Creating a high-performance sanctuary requires more than just stopping heat loss; it demands a delicate equilibrium between warmth and air quality. As we implement sophisticated thermal bridging solutions, we inevitably increase the airtightness of the building fabric. Whilst this is essential for efficiency, it can lead to what professionals call the “ventilation gap.” This occurs when a home’s ability to retain heat outpaces its capacity to breathe, potentially trapping stale air and moisture within the living space. A truly refined home must be a healthy environment where fresh air flows as gracefully as the design itself.
Neglecting this balance can transform a well-insulated room into a space prone to interstitial condensation, where moisture settles deep within the walls. To avoid this, every structural intervention must be paired with a professional ventilation assessment. This ensures that your journey towards energy efficiency doesn’t inadvertently compromise the longevity of the property or the well-being of its inhabitants. True energy efficiency is never just about retention; it is the art of balancing a protective thermal envelope with a continuous supply of fresh, filtered air.
The Risk of Airtightness
Sealing the junctions where walls meet floors or roofs removes the natural “leaks” that older houses traditionally relied on for air changes. Without a planned strategy, this newfound airtightness can trap humidity from cooking, bathing, and even breathing. In the United Kingdom, Part F of the Building Regulations mandates specific airflow standards to prevent these issues and ensure occupant health. Our expertise in damp remediation ensures that your property remains a dry, serene refuge throughout its transformation. We look beyond the surface to ensure that the transition to a high-performance envelope is managed with meticulous care, protecting your investment from the quiet threat of damp. To ensure your home is both warm and healthy, consider booking a ventilation assessment as part of your retrofit plan.
Intelligent Ventilation Strategies
The most sophisticated homes treat ventilation as their “lungs,” utilising systems that work in quiet harmony with thermal insulation. Mechanical Ventilation with Heat Recovery (MVHR) is an elegant solution that extracts stale air from kitchens and bathrooms whilst pre-warming fresh air brought in from outside. This process recovers heat that would otherwise be lost, maintaining a steady, comfortable environment without the need for draughty trickle vents. Alternatively, Decentralised Mechanical Extract Ventilation (dMEV) provides a constant, low-level background flow that is both energy-efficient and unobtrusive. These thermal bridging solutions and ventilation strategies together ensure that your home remains a sanctuary of pure air and enduring warmth, reflecting a commitment to quality that is felt in every breath.
The Madison May Approach: Integrating Solutions into Your Retrofit Journey
We view the resolution of structural heat loss as a transformative journey that begins with a deep understanding of your building’s unique anatomy. By making thermal bridging analysis a core component of a comprehensive building survey, we identify the precise points where the thermal envelope is compromised. These findings aren’t merely technical data; they’re the foundation of a meticulous EPC improvement plan. This roadmap ensures that every choice, from high-performance insulation to intelligent airflow systems, is intentional and tailored to the heritage of your property.
The role of the Retrofit Coordinator is pivotal in this process, acting as a sophisticated guide who oversees the delicate junctions where various energy measures converge. This expert ensures that thermal bridging solutions are installed with the absolute precision they require, preventing the technical oversights that often lead to damp or hidden inefficiency. It’s about more than just construction; it’s about managing a transition that respects the soul of your home whilst elevating its performance to modern, high-efficiency standards.
PAS 2035 and Professional Accountability
Adhering to the PAS 2035 standard provides a framework of professional accountability that is essential for managing complex retrofits. It ensures that every measure is technically sound and forms part of a balanced, whole-house strategy. This approach offers a profound sense of peace, knowing that a qualified professional is managing the inherent risks associated with airtightness and thermal integrity. We’re committed to preserving the character of your property whilst ensuring it becomes a sustainable, personal refuge that reflects your identity. Our process prioritises the client’s personal story, ensuring the technical thermal bridging solutions we implement serve the ultimate goal of long-term comfort.
Your Roadmap to a Thermal Sanctuary
Moving from a draughty house to a high-performance sanctuary is a visionary journey that unfolds with calm deliberation. We prioritise the interventions that offer the most significant impact on your daily comfort and the property’s enduring value, ensuring a seamless experience from the initial spark of inspiration to the final detail. This measured process ensures that your home’s story continues in a space that is as efficient as it is beautiful. By addressing the invisible leaks today, you secure the health of your sanctuary for the years ahead. We invite you to begin this transformative process with a professional assessment, allowing us to help you craft a home that resonates on a deeply personal level.
Embracing the Future of Your Thermal Sanctuary
Restoring the rhythmic harmony of your home’s thermal envelope is a journey of meticulous craftsmanship and visionary care. We’ve explored how addressing the invisible paths of heat loss through bespoke thermal bridging solutions can transform a draughty house into a high-performance sanctuary. By prioritising a fabric-first philosophy and balancing it with intelligent ventilation, you protect both the structural integrity of your property and the well-being of those within it. This holistic approach ensures that your living space remains a serene refuge, free from the cold spots and damp that disrupt your peace.
As a PAS 2035 compliant consultancy, we’re specialists in reducing heat loss and improving indoor comfort through expert whole-house retrofit strategies. We understand that every building tells a story. Our role is to ensure its next chapter is one of enduring warmth and efficiency. You don’t have to navigate these technical complexities alone. Begin your journey toward a more efficient home with our expert Retrofit Assessments. Let’s work together to craft a meaningful environment that resonates with your personal identity. It’s time to create a space that truly feels like home.
Frequently Asked Questions
Do thermal bridging solutions require major structural work?
Not necessarily, as many thermal bridging solutions can be implemented through non-invasive internal linings. Whilst structural thermal breaks for balconies or foundations involve significant work, addressing window reveals or wall-to-ceiling junctions often requires only specialised high-performance plasterboards or thin insulation strips. The extent of the work depends on your property’s specific vulnerabilities, which are identified during a professional survey to ensure the most elegant and least disruptive path forward.
Can thermal imaging identify all thermal bridges in my home?
Thermal imaging is a powerful diagnostic tool, but it cannot reveal every hidden vulnerability within a building’s structure. It effectively identifies surface temperature anomalies and heat escaping through gaps, yet structural bridges buried deep within masonry or beneath floor slabs may remain obscured. A truly comprehensive assessment combines thermography with a physical building survey and technical modelling. This ensures that even the most discreet paths of heat migration are identified and addressed with precision.
What is the difference between a u-value and a psi-value?
A u-value measures the rate of heat transfer through a flat element of the building, such as a wall or roof. In contrast, a psi-value quantifies the linear heat loss that occurs at junctions where these elements meet. Whilst u-values tell us how well a surface performs, psi-values provide the rhythmic measure of heat escaping through the “corners” of your home. Both metrics are essential for understanding the overall thermal integrity of your sanctuary.
Will solving thermal bridging stop the mould on my bedroom walls?
Addressing thermal bridges is a vital step in eradicating mould, as it raises the temperature of cold internal surfaces. When these surfaces are warmer, moisture in the air is less likely to condense into water droplets, which are the primary catalyst for mould growth. However, this must be paired with an intelligent ventilation strategy. Eliminating the cold spot removes the site for mould, whilst proper airflow manages the humidity levels within your home.
Is it possible to retrofit thermal breaks into an older property?
Retrofitting thermal breaks into heritage or older properties is entirely possible and often highly transformative. Modern materials, such as ultra-thin aerogel linings or load-bearing thermoblocks, allow us to sever the path of heat loss without compromising the building’s historical character. These thermal bridging solutions are curated to fit the unique story of your home, ensuring that even traditional masonry can meet the high-performance standards required for a sustainable and comfortable future.
How much heat loss can be prevented by addressing thermal bridges?
Addressing these junctions can prevent a significant amount of heat loss, as thermal bridging is responsible for up to 30% of a home’s total energy escape. Even in properties with substantial insulation, these weak spots can undermine the entire thermal envelope. By smoothing these technical interruptions, you ensure your heating system works more efficiently, creating a steady climate that is felt in every room whilst reducing your overall carbon footprint and energy expenditure.
Does the Future Homes Standard address thermal bridging?
The UK’s 2026 Building Regulations, introduced as part of the Future Homes Standard, place a much greater emphasis on mitigating heat loss at junctions. These regulations introduce stricter requirements for both u-values and airtightness, aiming to reduce carbon emissions from new homes by 75-80% compared to 2013 standards. For homeowners, aligning with these standards during a retrofit ensures your property remains compliant with future energy expectations whilst enhancing its long-term value and comfort.
Why is ventilation so important when fixing thermal bridges?
Ventilation is the essential partner to insulation because it manages the internal moisture that can no longer escape through draughts. As you make your home more airtight by fixing thermal bridges, you must ensure it has the “lungs” to breathe. Without a professional ventilation assessment, you risk trapping humidity, which can lead to poor air quality and damp. Intelligent systems like MVHR ensure that your home remains a healthy, fresh, and serene sanctuary.